For Sale
Open House Sun 19–21
36 Alexander Drive
Brantford, ON
$599,900
3Bd
1Ba
1,300+sqft
7Parking
50 x 124 ftlot
$461/sqft
DetachedMLS# X14087410Listed 2026-10-1615 DOM
Cooling
Central Air
Basement
Finished
About this home
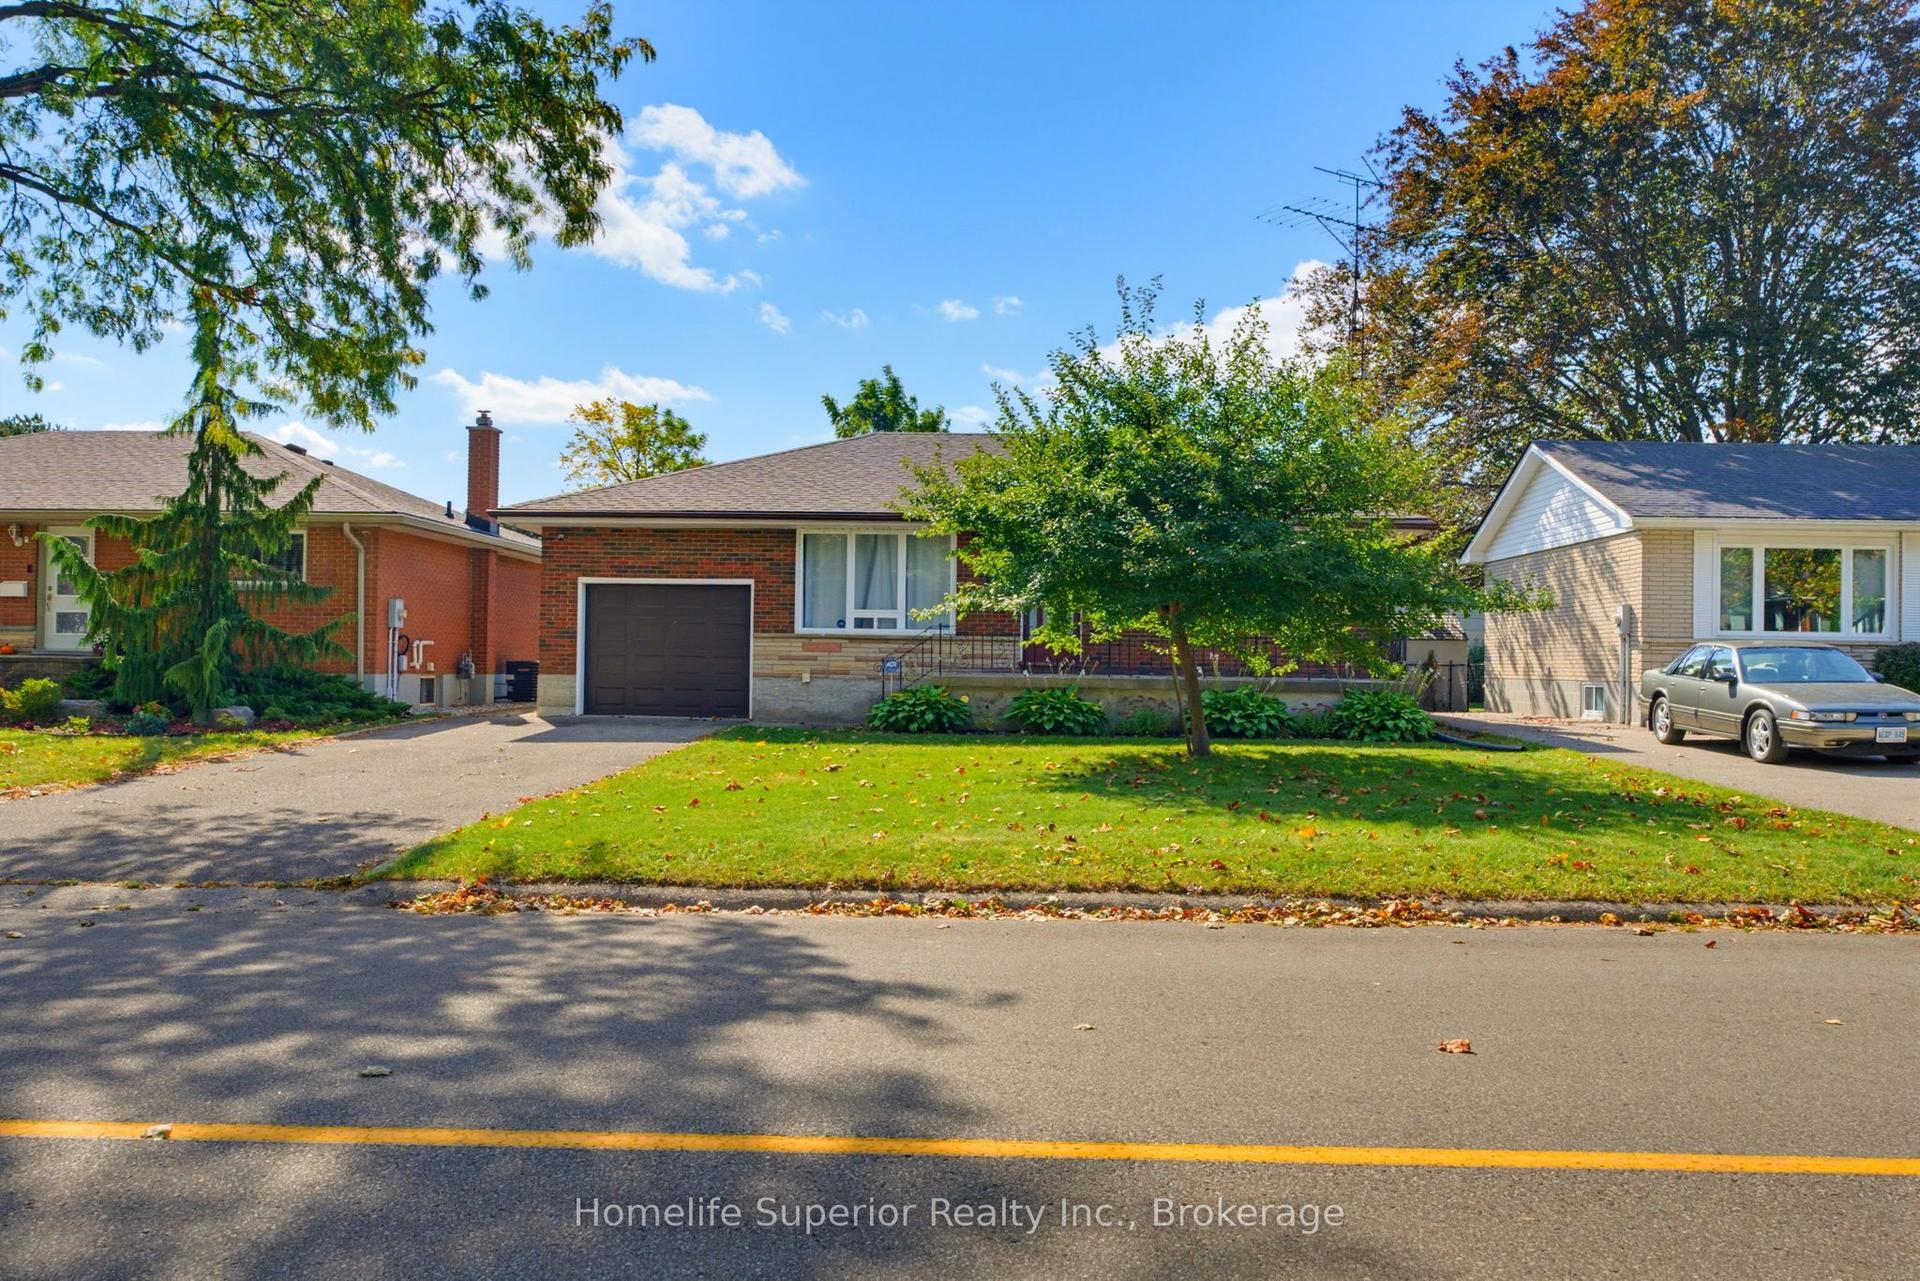
Welcome to 36 Alexander Drive, a charming 3 bedroom, 1 bathroom home offering comfort, character, and some impressive extras. Enjoy a welcoming covered front porch, a bright living room with hardwood flooring, and a functional kitchen featuring white cabinetry and a Viking gas range. The main floor offers a bedroom that could easily serve as a home office, while upstairs you'll find two additional bedrooms. The finished lower level provides extra living space with a cozy family room and wood burning stove. A separate entry bonus room offers additional flexibility for hobbies, a studio, or personal workspace. Now, let's talk about the GARAGE! This impressive heated, detached garage measures approximately 31.5' x 25', with 10 foot ceilings and its own 100 amp electrical panel. With nearly 788 square feet of space, it's ideal for car enthusiasts, hobbyists, or anyone needing a spacious workshop. Situated on a 50' x 124' lot, the property features a generous driveway and a backyard retreat complete with mature trees, a deck and a landscaped fishpond. Whether you're entertaining friends or enjoying a quiet afternoon, there's plenty of room to relax. A comfortable home, an exceptional garage, and a backyard full of character
GarageHardwood
Rooms
Main Floor
| Kitchen | 5.46 × 2.26 m | |
| Dining Room | 3.45 × 2.11 m | |
| Family Room | 3.45 × 2.82 m | |
| Bedroom | 3.61 × 2.72 m | |
| Bathroom | 1.60 × 2.26 m | |
| Other | 3.05 × 5.61 m |
Upper
| Bedroom | 3.61 × 2.72 m | |
| Bedroom | 2.92 × 3.33 m |
Basement
| Recreation | 7.04 × 6.99 m | |
| Utility Room | 3.58 × 4.19 m |
Features
- Other
- Full
- Finished
- Central Air
- 1 1/2 Storey
Financials
Annual Taxes
$3,565
Estimated Rental Income
Entire property$3,200 – $4,800/mo
Basement apartment$1,800 – $2,500/mo
Rental yield6.4% – 9.6%
*Estimates based on comparable rentals in the area. Actual income may vary.
Market Data — Brantford
Days on market15 days
Buyer's MarketSeller's Market
Based on active listings in Brantford. Data updates daily.
Getting around
How walkable, bikeable, and transit-friendly this neighbourhood is.
62
/ 100
Walk Score
Somewhat Walkable
37
/ 100
Transit Score
Some Transit
50
/ 100
Bike Score
Bikeable
Scores are estimates based on neighbourhood data and are for informational purposes only.
MLS® data courtesy of the Toronto Regional Real Estate Board (TRREB).
The information provided herein must only be used by consumers that have a bona fide interest in the purchase, sale, or lease of real estate and may not be used for any commercial purpose or any other purpose. Listing information is deemed reliable but is not guaranteed accurate by the Toronto Regional Real Estate Board, the listing brokerage, or this website. The trademarks REALTOR®, REALTORS® and the REALTOR® logo are controlled by The Canadian Real Estate Association (CREA) and identify real estate professionals who are members of CREA. MLS®, Multiple Listing Service®, and the associated logos are owned by CREA. Not intended to solicit properties currently listed for sale or buyers under contract.
You may also like
More homes in Brantford
Hand-picked listings with a similar price range and style.
For Sale1 month ago
$595,999
Detached
est. $2,613/mo
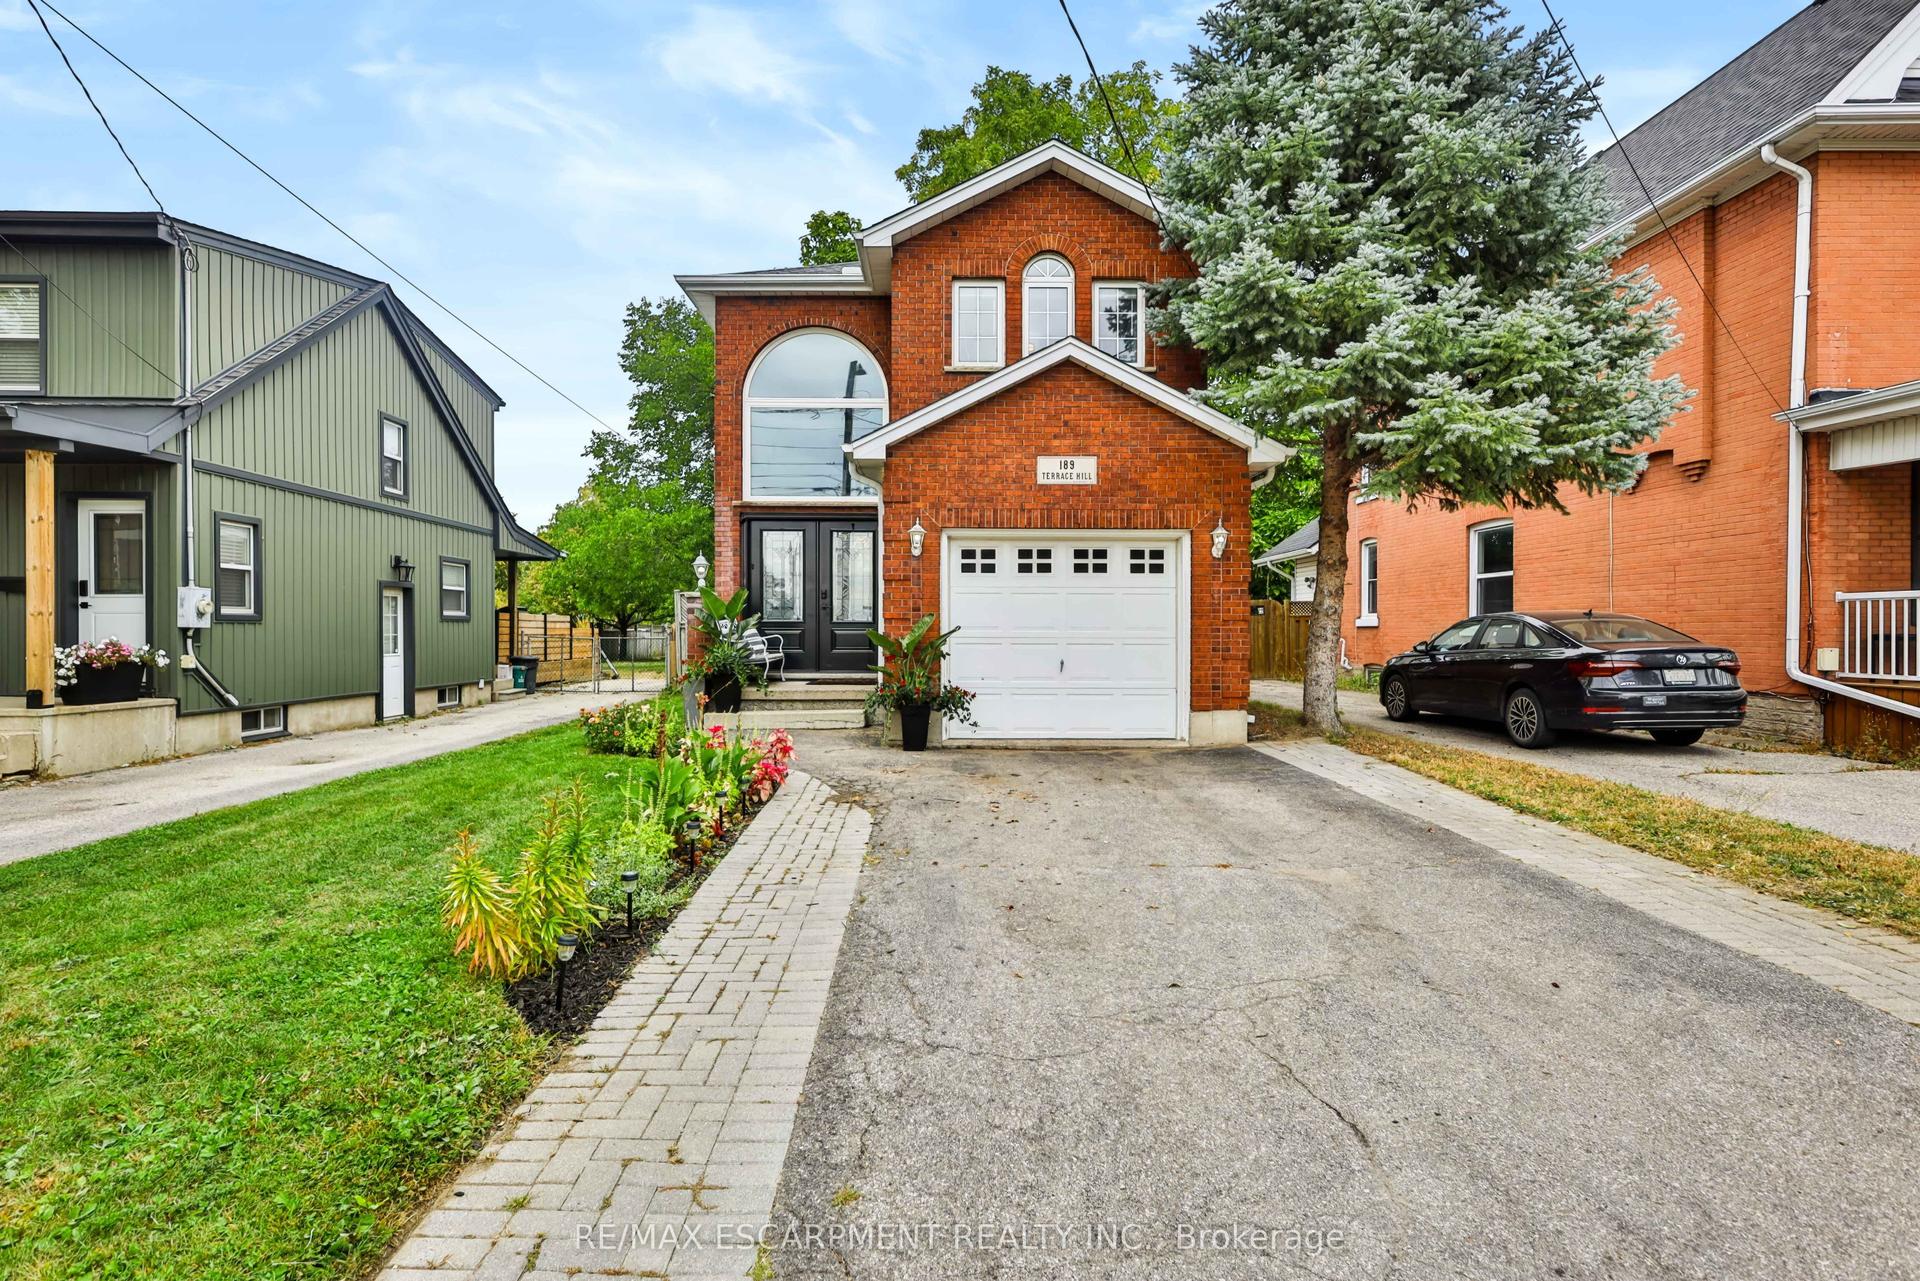
189 Terrace Hill Street
Brantford, ON
3 bd
2 ba
1,300
3
MLS# X13842238Re/Max Escarpment Realty Inc.
WhatsApp Aman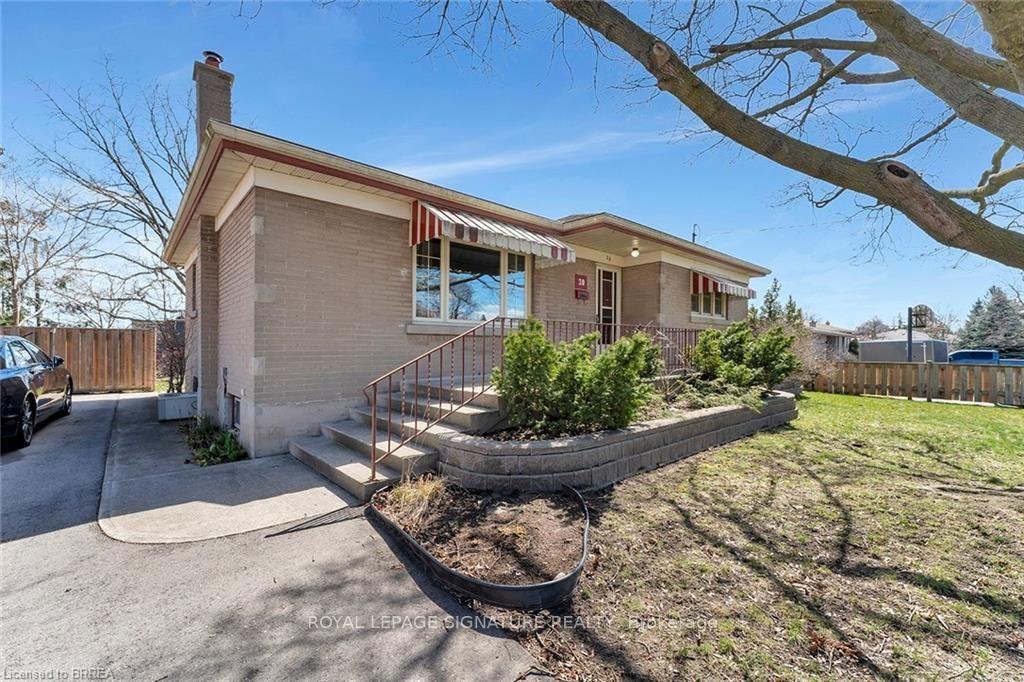
For Sale8 h ago
$649,900
Detached
est. $2,849/mo
20 Horner Street
Brantford, ON
3+3 bd
3 ba
900
6
MLS# X14135404Royal Lepage Signature Realty
WhatsApp Aman