For Lease
Just Listed
4478 Harper Avenue
2202 - Carson Grove, Cyrville - Carson Grove - Pineview, ON
$2,350
2Bd
2Ba
1,100+sqft
1Parking
$2/sqft
Condo TownMLS# X14087468Listed 2026-10-160 DOM
Cooling
Central Air
Just listed! New listings in Cyrville - Carson Grove - Pineview often receive offers within the first week.
About this home
Bright, spacious & move-in ready! This well maintained stacked condo offers comfortable, single-level living with the added convenience of a private garage with interior access. The thoughtfully designed layout features two generously sized bedrooms, each with laminate flooring, while hardwood floors flow throughout the living and dining areas, hallway, and kitchen. The open-concept living and dining space is perfect for relaxing or entertaining, with lovely south facing exposure and direct access to your private walk-out deck. The spacious kitchen offers plenty of cupboard and counter space, with a bright window over the sink. You'll also enjoy the convenience of both a full bath and a powder room, along with in-unit laundry. Ideally located just steps from Gloucester Centre, SilverCity, CSIS, the LRT/public transit, and with easy access to Highway 174, this inviting condo puts shopping, entertainment, and commuting convenience right at your doorstep. A fantastic rental opportunity offering space, comfort, and an excellent location!
GarageHardwood
Rooms
Main Floor
| Primary Bedroom | 3.95 × 3.34 m | |
| Bedroom | 3.36 × 2.79 m | |
| Kitchen | 3.46 × 3.30 m | |
| Dining Room | 3.45 × 2.07 m | |
| Living Room | 4.18 × 4.83 m | |
| Laundry | 1.76 × 2.30 m |
Lower
| Utility Room | 1.79 × 1.21 m |
Other
| Room | — |
Features
- Auto Garage Door Remote
- None
- Central Air
- Stacked Townhouse
Financials
Estimated Rental Income
Entire property$2,600 – $3,500/mo
Rental yield1327.7% – 1787.2%
*Estimates based on comparable rentals in the area. Actual income may vary.
Market Data — Cyrville - Carson Grove - Pineview
Days on market0 days
Buyer's MarketSeller's Market
Based on active listings in Cyrville - Carson Grove - Pineview. Data updates daily.
Other rentals like this
Similar rentals in Cyrville - Carson Grove - Pineview
Same property type, similar price, similar size — currently for rent.
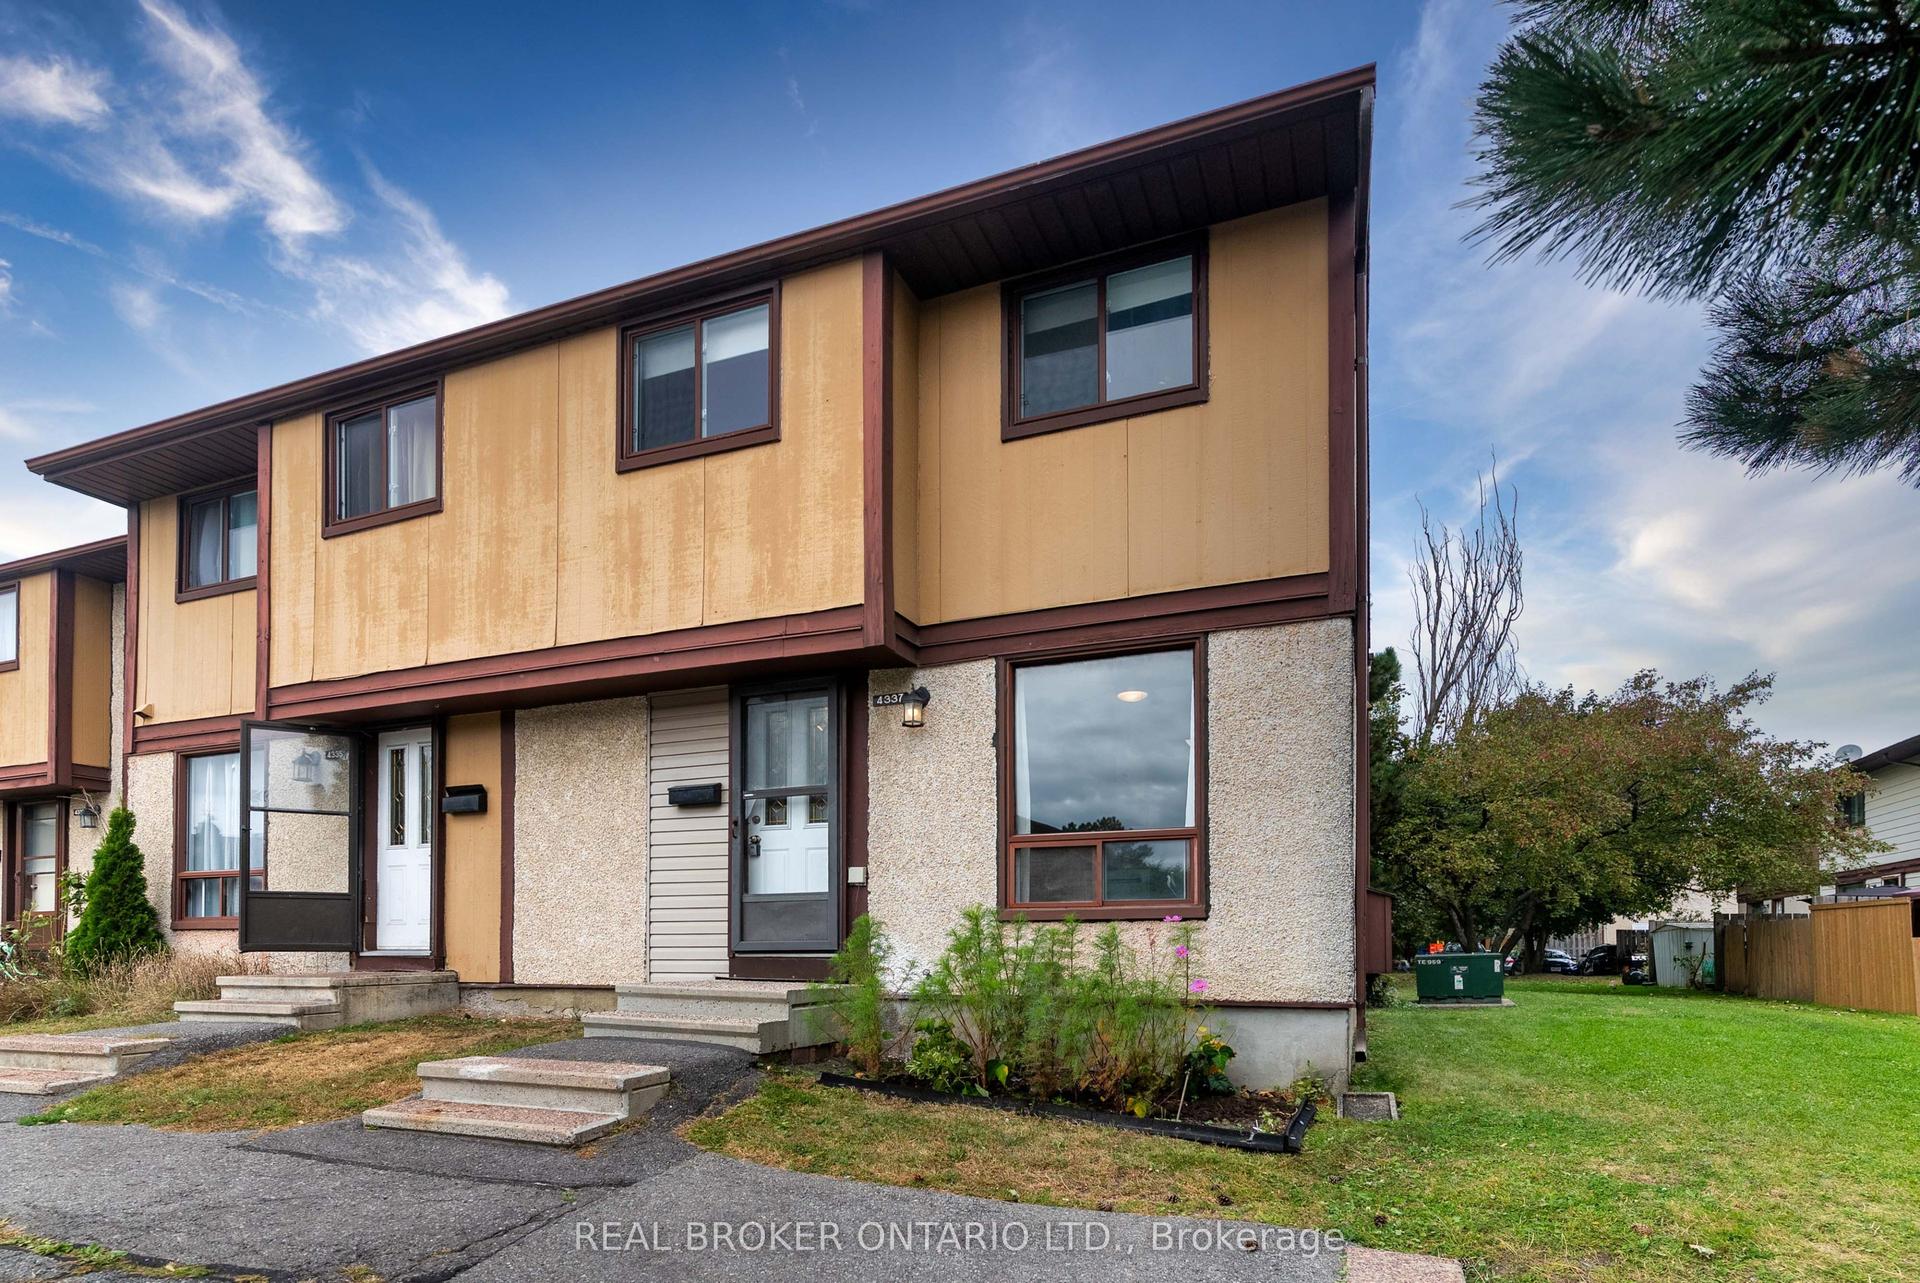
For Lease15 days ago
$2,495
Condo Town
4337 Weldon Drive 49 #49, 2201 - Cyrville
Cyrville - Carson Grove - Pineview, ON
3 bd
3 ba
1,100
1
MLS# X13846320Real Broker Ontario Ltd.
WhatsApp Aman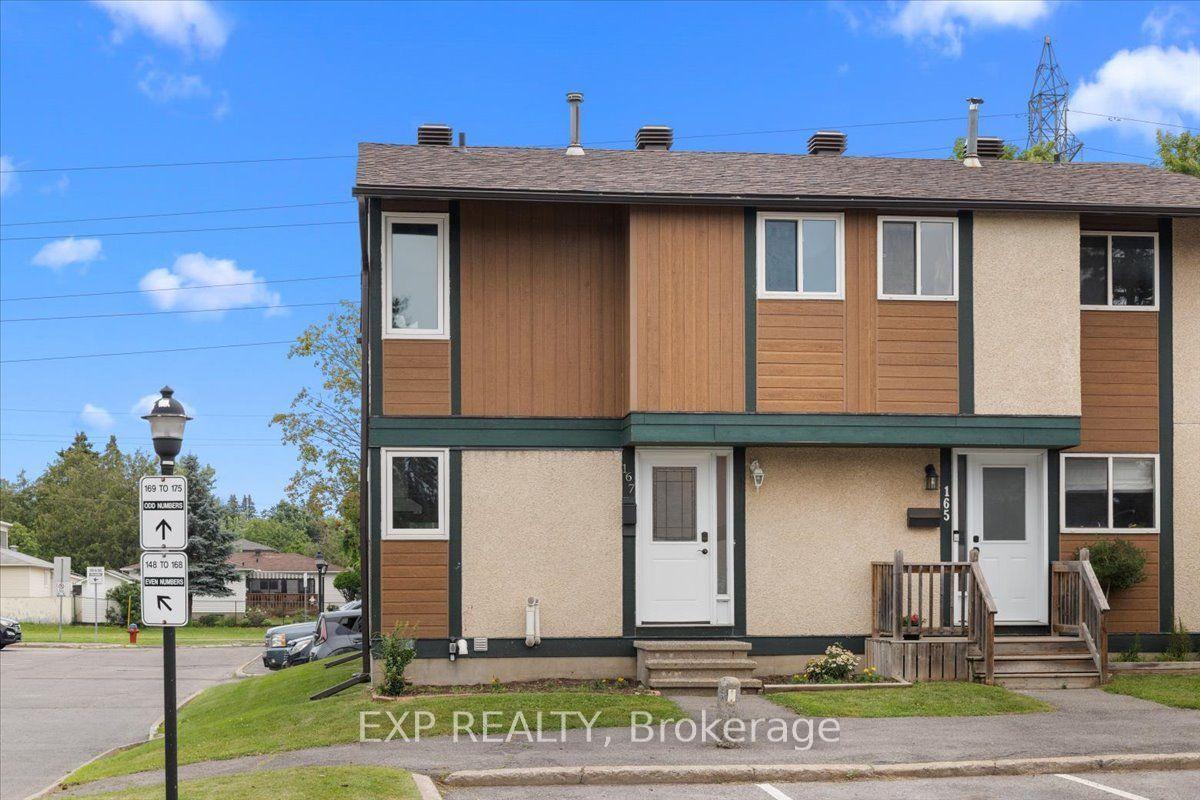
For Lease23 days ago
$2,500
Condo Town
1449 Ridgebrook Drive, 2204 - Pineview
Cyrville - Carson Grove - Pineview, ON
3 bd
2 ba
1,300
1
MLS# X13820150Exp Realty
WhatsApp Aman
Getting around
How walkable, bikeable, and transit-friendly this neighbourhood is.
70
/ 100
Walk Score
Very Walkable
63
/ 100
Transit Score
Good Transit
41
/ 100
Bike Score
Somewhat Bikeable
Scores are estimates based on neighbourhood data and are for informational purposes only.
MLS® data courtesy of the Toronto Regional Real Estate Board (TRREB).
The information provided herein must only be used by consumers that have a bona fide interest in the purchase, sale, or lease of real estate and may not be used for any commercial purpose or any other purpose. Listing information is deemed reliable but is not guaranteed accurate by the Toronto Regional Real Estate Board, the listing brokerage, or this website. The trademarks REALTOR®, REALTORS® and the REALTOR® logo are controlled by The Canadian Real Estate Association (CREA) and identify real estate professionals who are members of CREA. MLS®, Multiple Listing Service®, and the associated logos are owned by CREA. Not intended to solicit properties currently listed for sale or buyers under contract.