For Lease
441 Barrie Road 29 #29
Orillia, Orillia, ON
$2,550
3Bd
2Ba
1,100+sqft
2Parking
$2/sqft
Condo TownMLS# S13834370Listed 2026-09-2818 DOM
Cooling
Central Air
Basement
Finished
About this home
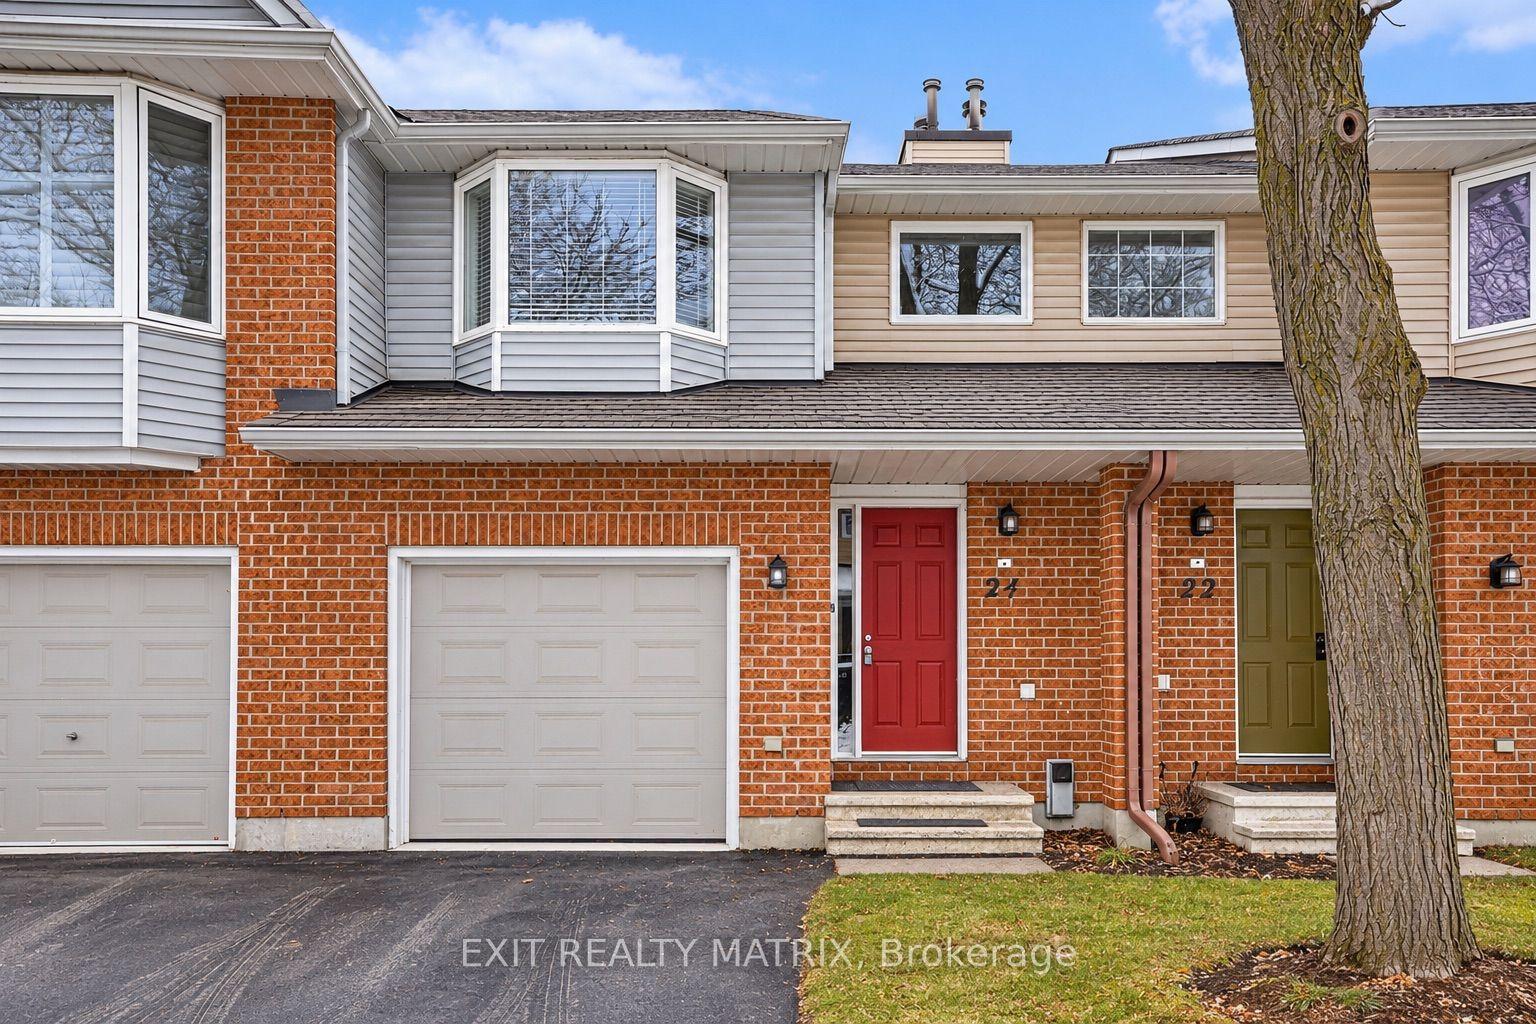
Beautifully updated townhome located in the sought-after Woodlands condo complex. Bright open-concept main floor featuring hardwood floors in the family and dining rooms, inside garage access, renovated bathroom, and custom coat cubby. Modernized kitchen with stainless steel appliances, backsplash, and walkout to the backyard - ideal for summer BBQs. Upper level offers three large bedrooms with pot lights and crown moulding, plus a spacious bathroom. Prime location directly in front of a private park and surrounded by mature trees. Close to Costco, major shopping, downtown Orillia, Scout Valley, Lakehead University, Georgian College, and additional amenities. Pets okay (with landlord approval), does not include hydro, water, gas or internet. Can move in as early as November 7, 2026. Approx 1200 sq ft. *photos are digitally altered
GarageRenovatedWalkoutHardwood
Rooms
Main Floor
| Dining Room | 3.35 × 2.85 m | W/O To Yard Combined w/Kitchen Combined w/Living |
| Living Room | 6.17 × 3.36 m | Combined w/Dining Hardwood Floor |
Upper
| Primary Bedroom | 5.19 × 4.15 m | Pot Lights Crown Moulding Window |
| Bedroom 2 | 3.56 × 2.91 m | Crown Moulding Window Pot Lights |
| Bedroom 3 | 3.56 × 2.86 m | Window Pot Lights Crown Moulding |
Lower
| Recreation | 5.47 × 2.73 m |
Features
- Water Softener
- Finished
- Full
- Central Air
- 2-Storey
Financials
Estimated Rental Income
Entire property$3,200 – $4,200/mo
Rental yield1505.9% – 1976.5%
*Estimates based on comparable rentals in the area. Actual income may vary.
Market Data — Orillia
Days on market18 days
Buyer's MarketSeller's Market
Based on active listings in Orillia. Data updates daily.
Other rentals like this
Similar rentals in Orillia
Same property type, similar price, similar size — currently for rent.
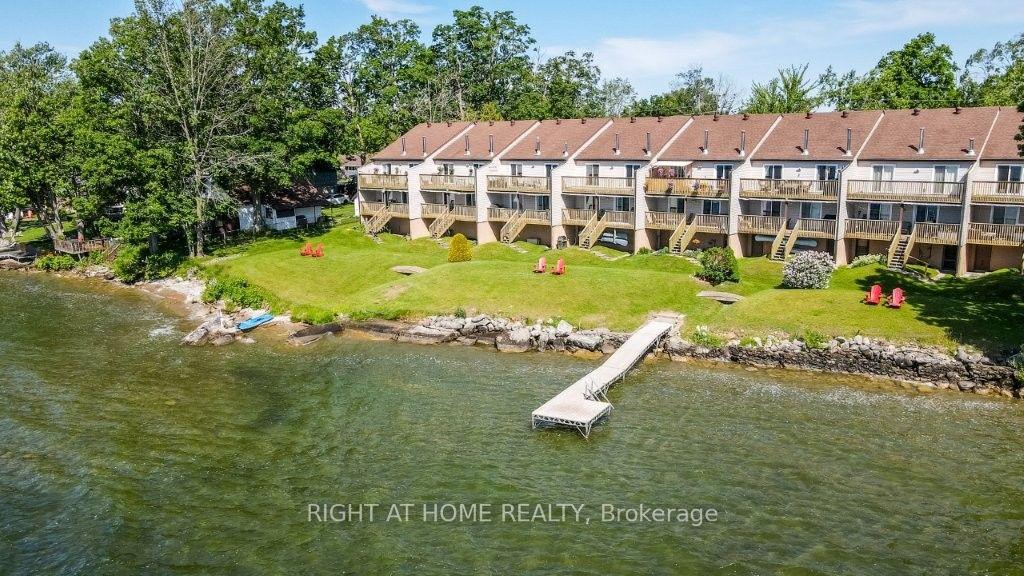
For Lease3 months ago
$2,600
Condo Town
43 OLIVE Crescent 201 #201, Orillia
Orillia, ON
2 bd
2 ba
1,100
3
MLS# S13629368Right At Home Realty
WhatsApp Aman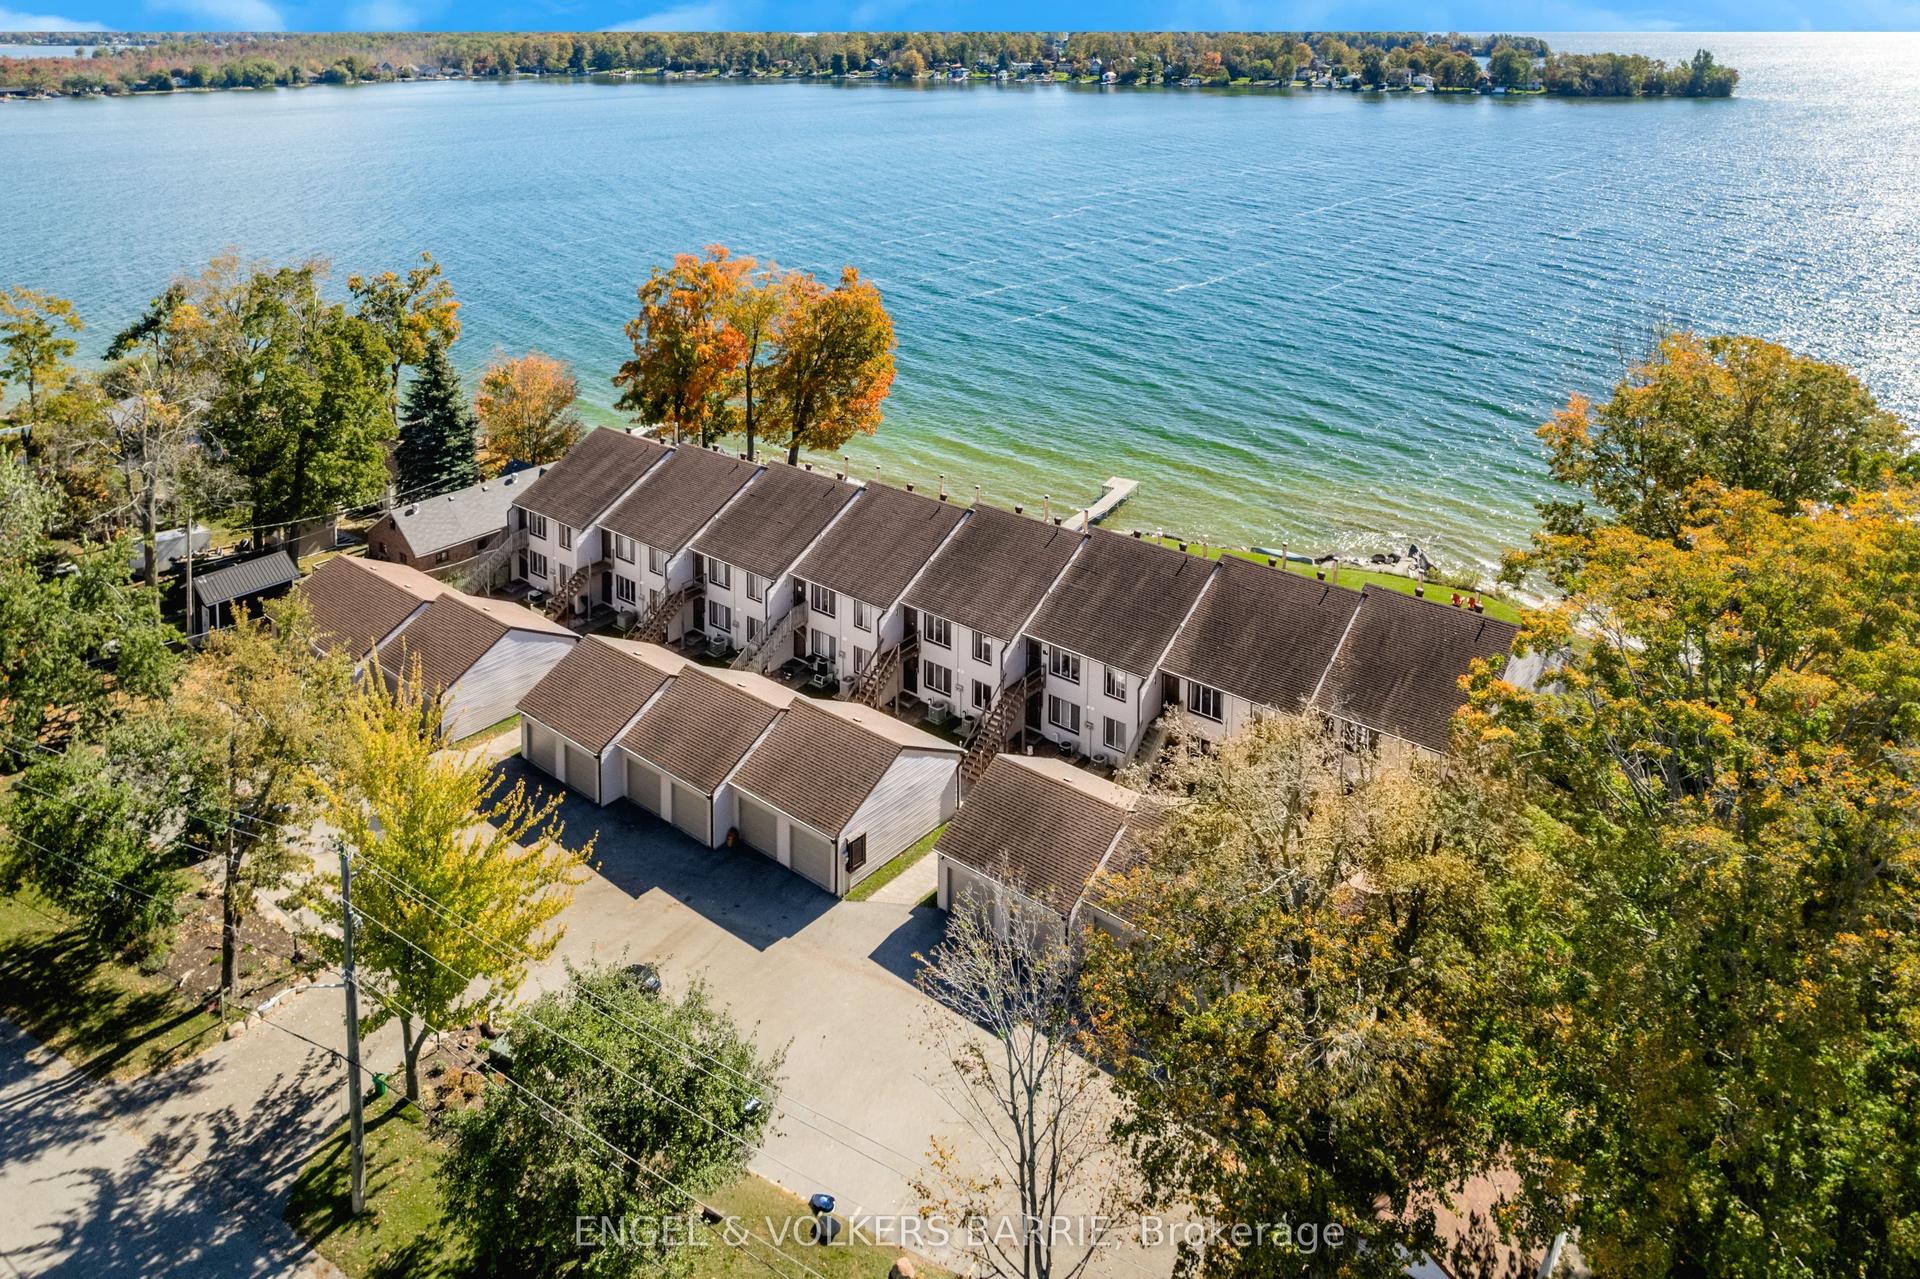
For Lease11 days ago
$2,600
Condo Town
43 Olive Crescent 204 #204, Orillia
Orillia, ON
2 bd
2 ba
1,100
1
MLS# S13860858Engel & Volkers Barrie
WhatsApp Aman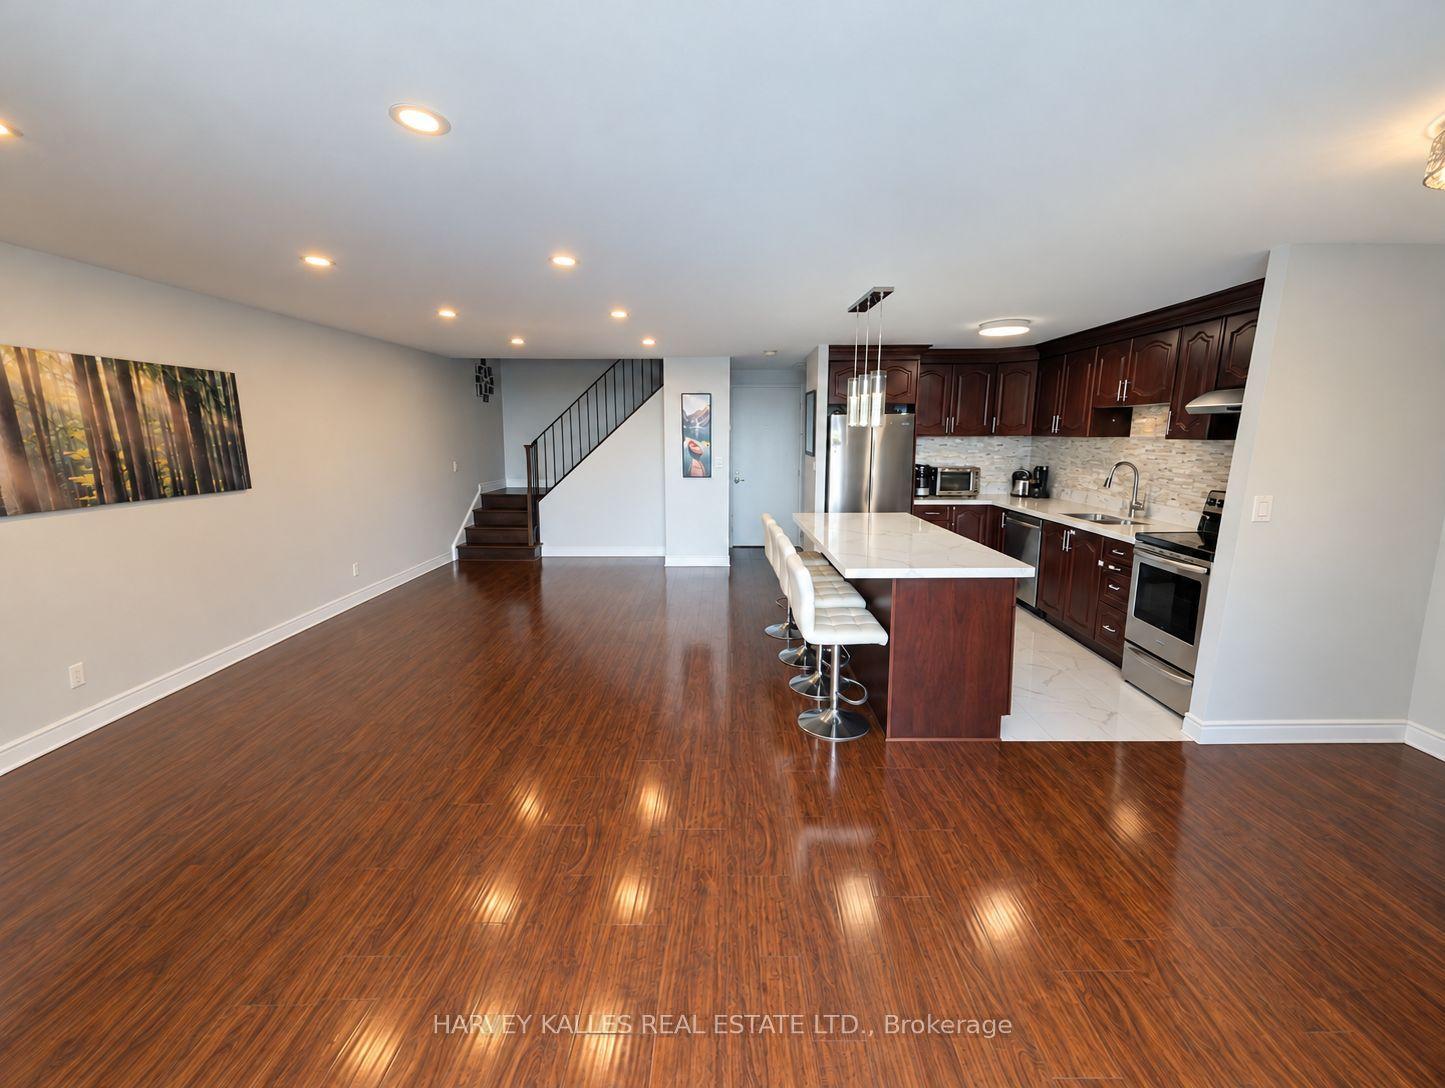
Getting around
How walkable, bikeable, and transit-friendly this neighbourhood is.
68
/ 100
Walk Score
Somewhat Walkable
59
/ 100
Transit Score
Good Transit
39
/ 100
Bike Score
Somewhat Bikeable
Scores are estimates based on neighbourhood data and are for informational purposes only.
MLS® data courtesy of the Toronto Regional Real Estate Board (TRREB).
The information provided herein must only be used by consumers that have a bona fide interest in the purchase, sale, or lease of real estate and may not be used for any commercial purpose or any other purpose. Listing information is deemed reliable but is not guaranteed accurate by the Toronto Regional Real Estate Board, the listing brokerage, or this website. The trademarks REALTOR®, REALTORS® and the REALTOR® logo are controlled by The Canadian Real Estate Association (CREA) and identify real estate professionals who are members of CREA. MLS®, Multiple Listing Service®, and the associated logos are owned by CREA. Not intended to solicit properties currently listed for sale or buyers under contract.