For Sale
40513 Highway 17
512 - Head Twp, Head, Clara and Maria, ON
$299,900
5Bd
2Ba
1,750+sqft
11Parking
332.22 x 160.53 ftlot
$171/sqft
DetachedMLS# X14087480Listed 2026-10-1621 DOM
Basement
Unfinished
About this home
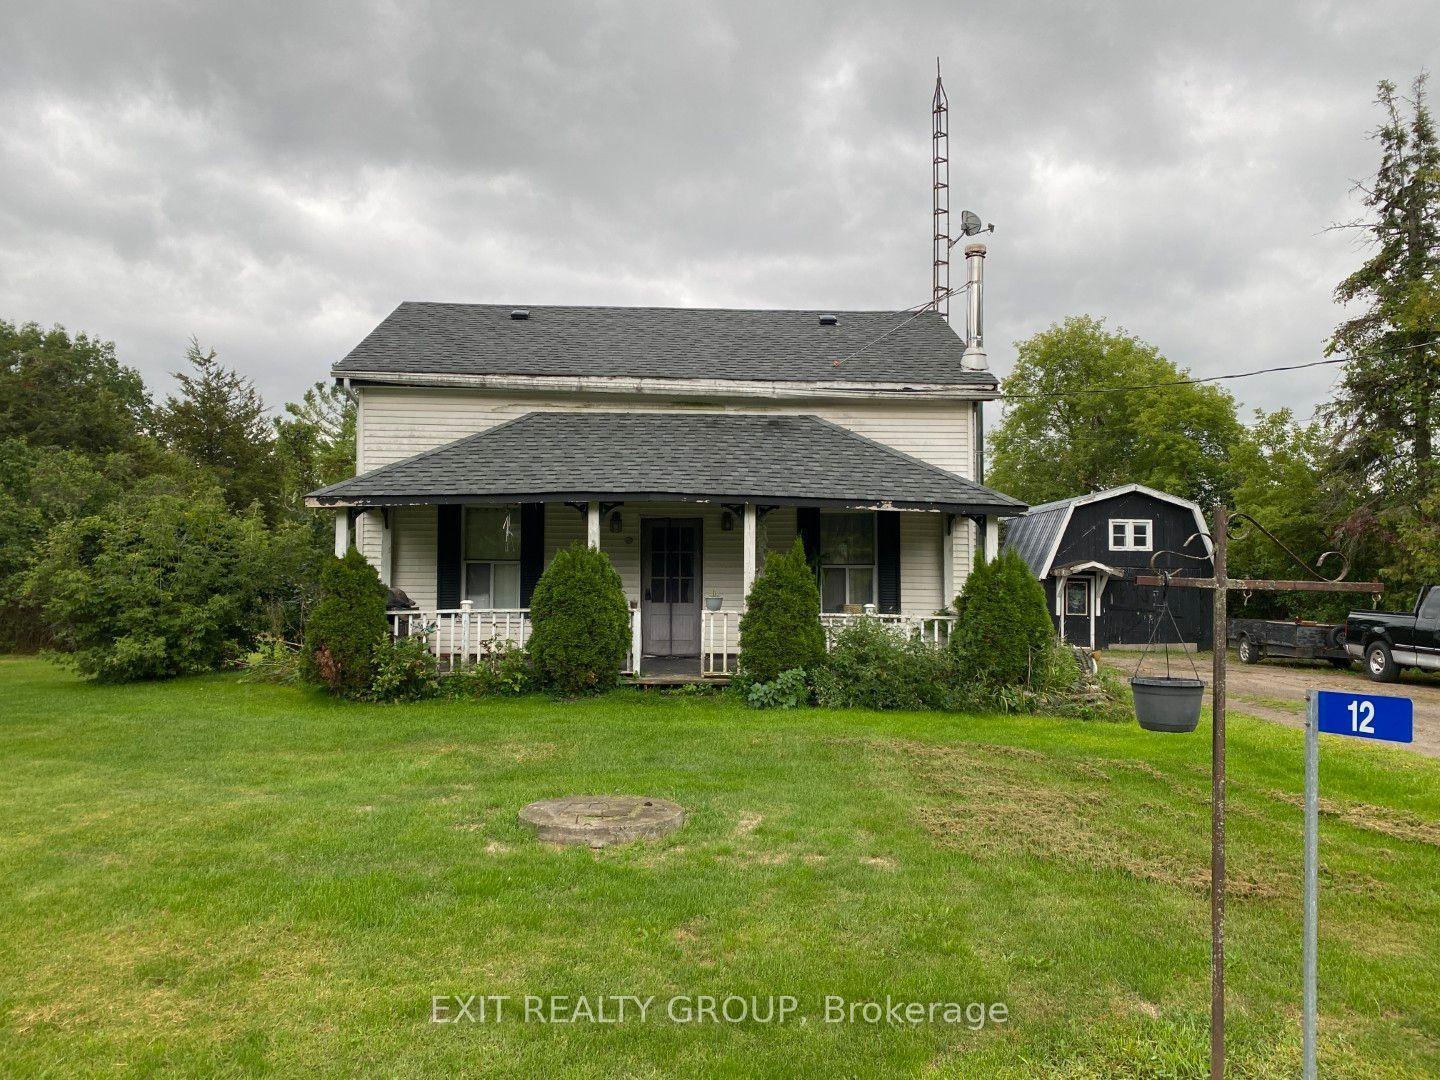
Welcome to **40513 Highway 17**, where country charm, privacy, and room to enjoy life come together on just over an acre of beautifully treed property! Surrounded by mature trees and natural beauty, this inviting two-storey home offers 5 bedrooms, 2 bathrooms, and plenty of space both inside and out.Step inside to discover a welcoming living room filled with natural light, a separate dining room with hardwood flooring, and a spacious eat-in kitchen featuring abundant cabinetry and generous workspace. A main-floor bedroom offers flexibility for guests, a home office, or convenient main-level living. Upstairs, four additional bedrooms provide plenty of room for growing families, visiting guests, or whatever your lifestyle requires.The unfinished basement offers generous storage, laundry facilities, and space for hobbies or projects.Outside, the property truly comes to life! An impressive detached garage provides excellent space for vehicles, recreational equipment, tools, or a workshop. Enjoy summer afternoons relaxing in the screened gazebo, gather around the firepit on cooler evenings, or simply appreciate the peace and privacy of your surroundings. With just over an acre of land, there's room to garden, entertain, play, and enjoy the outdoors throughout every season.Conveniently situated along Highway 17 with the Ottawa River nearby, this property offers a wonderful balance of country living and everyday accessibility. Whether you're searching for a spacious family home, a peaceful retreat, or a property with room for all your hobbies, **40513 Highway 17 offers the space, versatility, and setting to make it your own!**
GarageHardwood
Rooms
Main Floor
| Mud Room | 3.10 × 2.30 m | |
| Kitchen | 5.20 × 3.90 m | |
| Dining Room | 3.90 × 3.20 m | |
| Living Room | 3.90 × 3.20 m | |
| Bedroom 2 | 3.10 × 2.40 m | |
| Bathroom | 2.20 × 2.10 m | 3 Pc Bath |
| Mud Room | 2.80 × 2.50 m |
Second Floor
| Primary Bedroom | 3.60 × 3.20 m | |
| Bedroom 3 | 3.70 × 3.10 m | |
| Bedroom 4 | 3.60 × 3.20 m | |
| Bedroom 5 | 3.50 × 3.10 m | |
| Bathroom | 1.60 × 1.10 m | 4 Pc Bath |
Basement
| Utility Room | 8.50 × 7.90 m | Walk-Out |
| Laundry | 4.00 × 2.20 m |
Features
- Other
- Full
- Unfinished
- None
- 2-Storey
Financials
Annual Taxes
$936.51
Estimated Rental Income
Entire property$4,500 – $7,000/mo
Basement apartment$1,800 – $2,500/mo
Rental yield18.0% – 28.0%
*Estimates based on comparable rentals in the area. Actual income may vary.
Market Data — Head, Clara and Maria
Days on market21 days
Buyer's MarketSeller's Market
Based on active listings in Head, Clara and Maria. Data updates daily.
Getting around
How walkable, bikeable, and transit-friendly this neighbourhood is.
55
/ 100
Walk Score
Somewhat Walkable
46
/ 100
Transit Score
Some Transit
51
/ 100
Bike Score
Bikeable
Scores are estimates based on neighbourhood data and are for informational purposes only.
MLS® data courtesy of the Toronto Regional Real Estate Board (TRREB).
The information provided herein must only be used by consumers that have a bona fide interest in the purchase, sale, or lease of real estate and may not be used for any commercial purpose or any other purpose. Listing information is deemed reliable but is not guaranteed accurate by the Toronto Regional Real Estate Board, the listing brokerage, or this website. The trademarks REALTOR®, REALTORS® and the REALTOR® logo are controlled by The Canadian Real Estate Association (CREA) and identify real estate professionals who are members of CREA. MLS®, Multiple Listing Service®, and the associated logos are owned by CREA. Not intended to solicit properties currently listed for sale or buyers under contract.
You may also like
More homes in Head, Clara and Maria
Hand-picked listings with a similar price range and style.
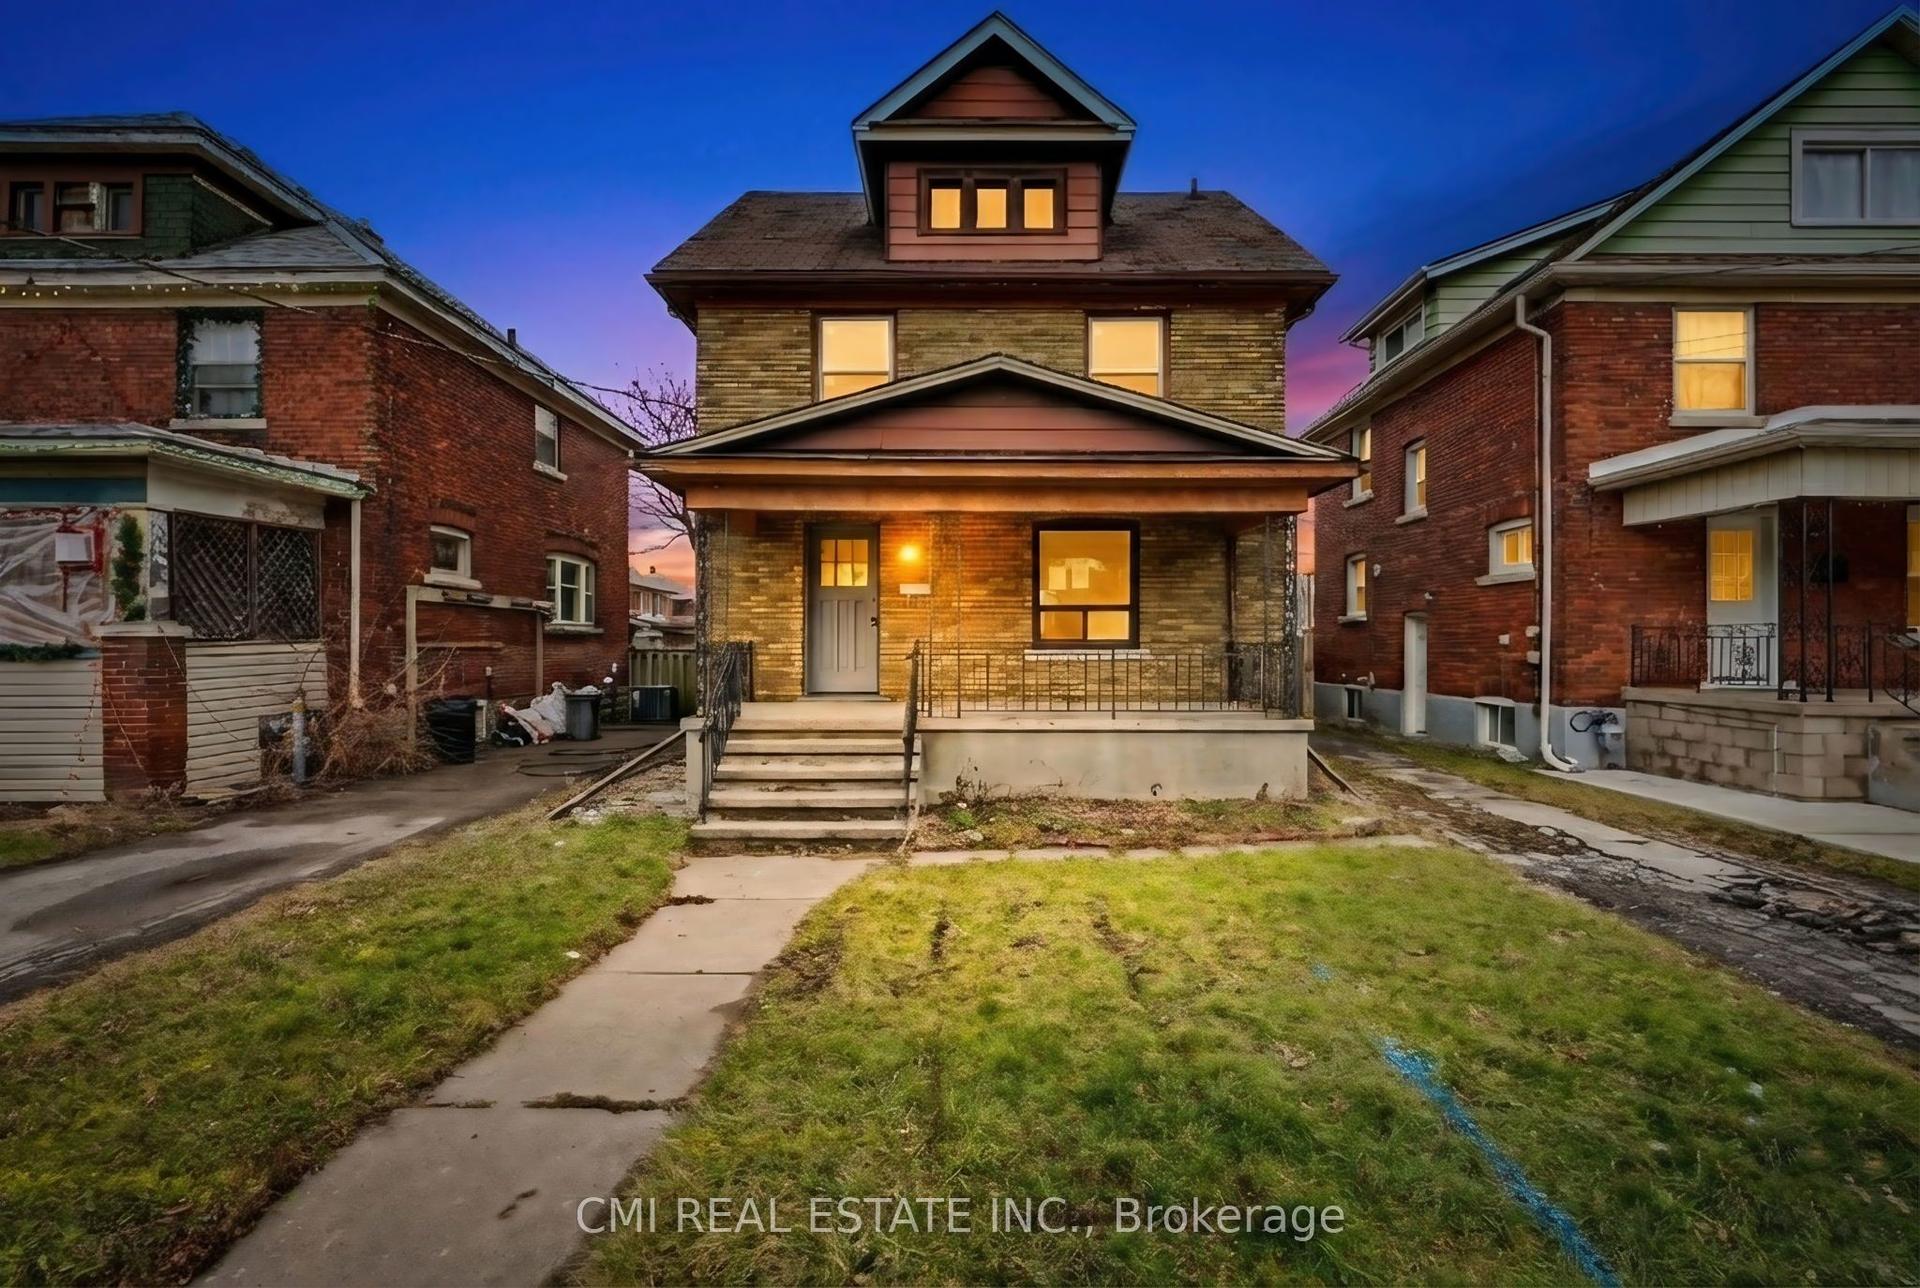
For Sale10 h ago
$349,900
Detached
est. $1,534/mo
4824 Fourth Avenue, 211 - Cherrywood
Niagara Falls, ON
5+2 bd
3 ba
1,750
2
MLS# X14158560Cmi Real Estate Inc.
WhatsApp Aman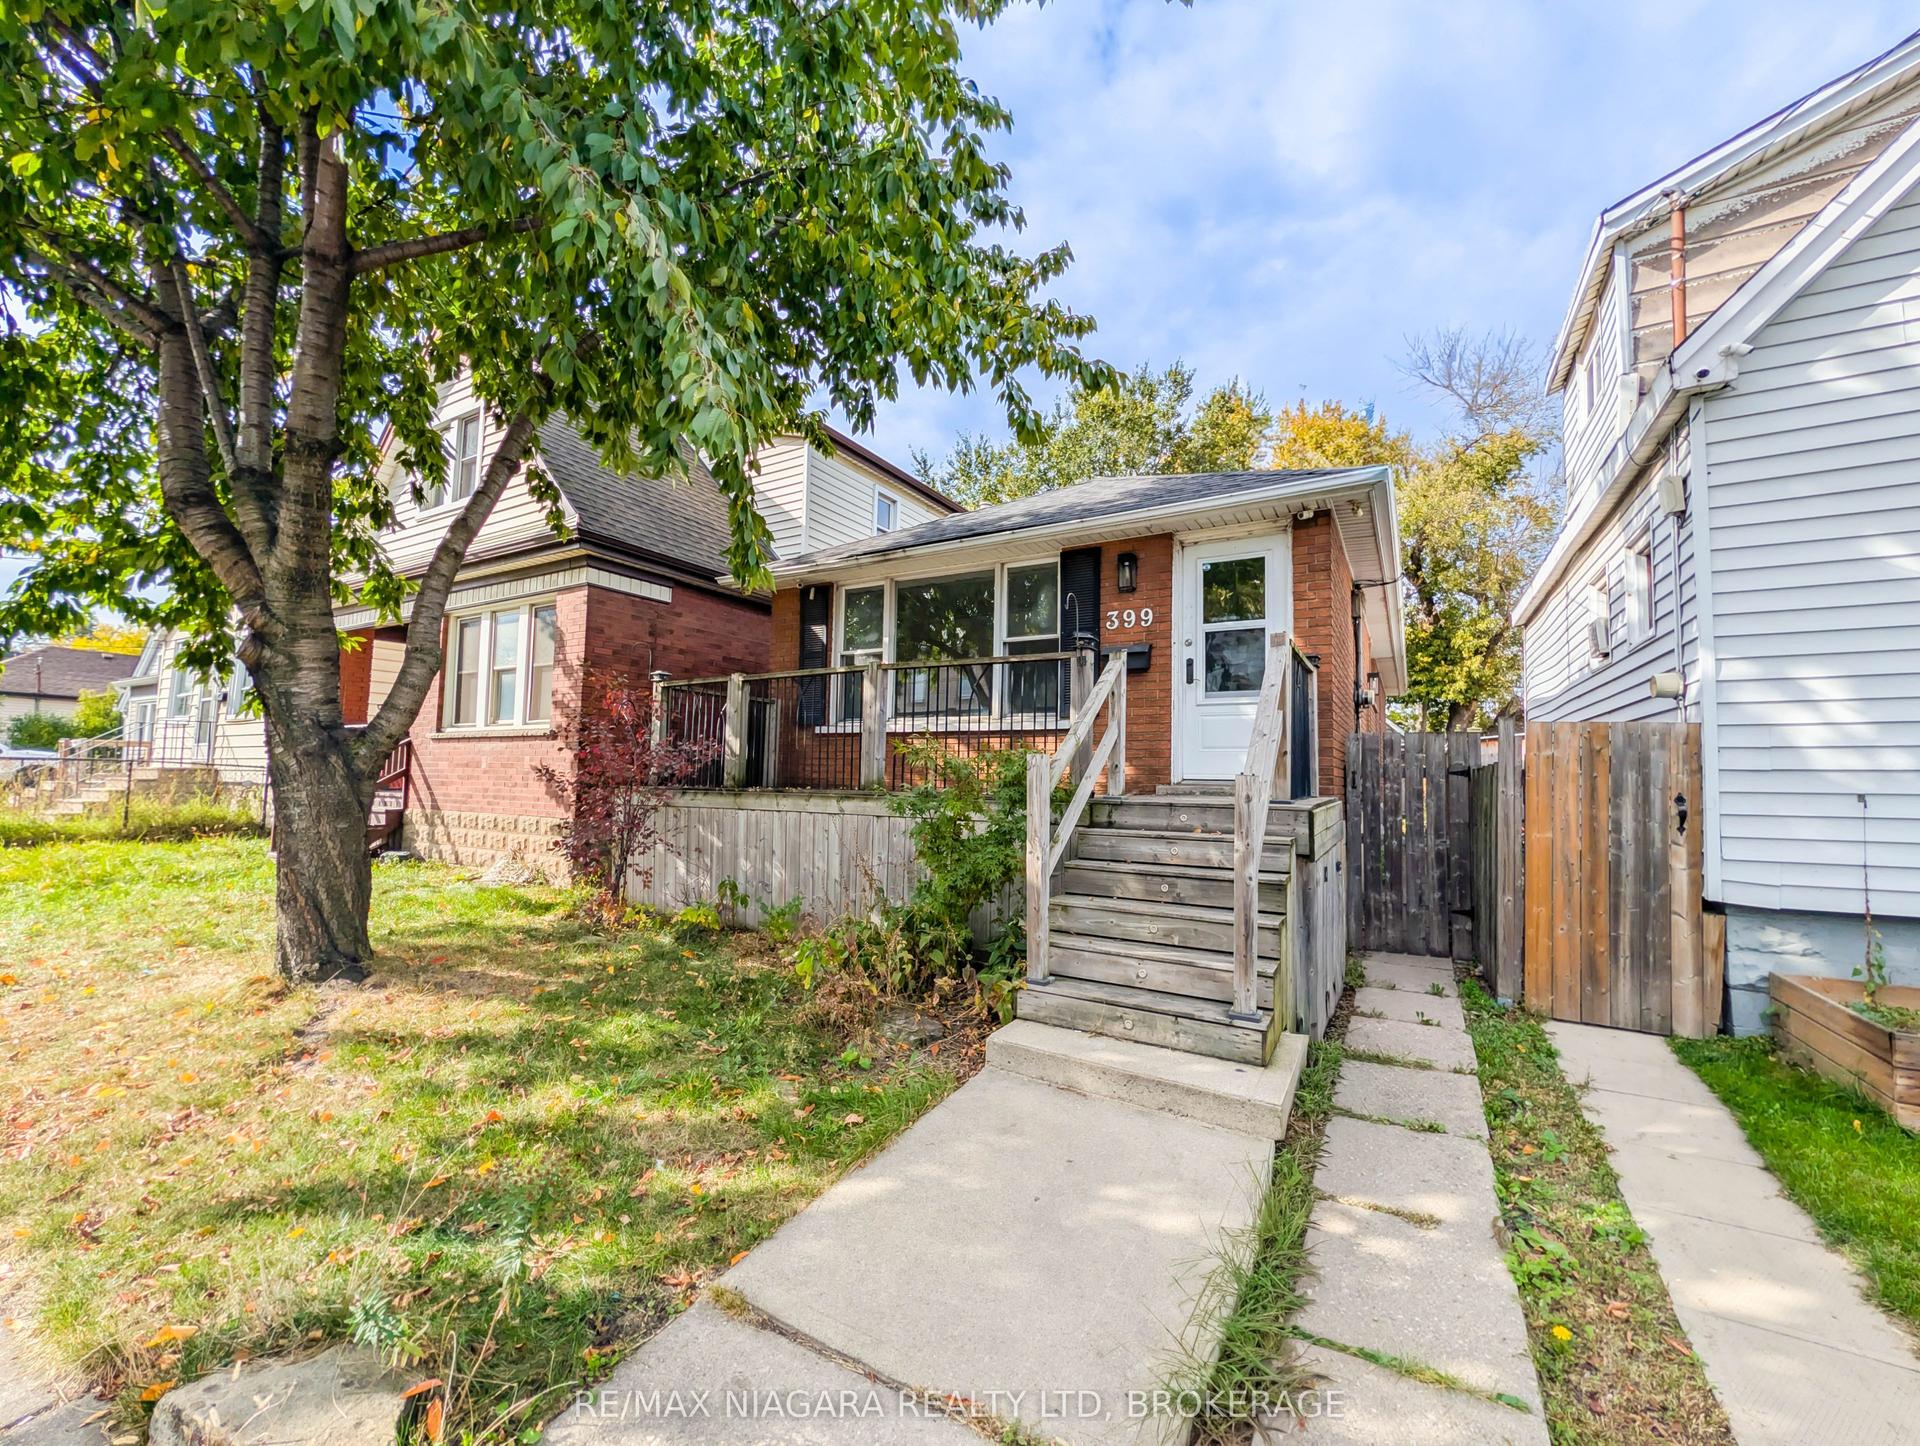
For Sale8 days ago
$369,900
Detached
est. $1,622/mo
399 Cope Street, Homeside
Hamilton, ON
3+1 bd
1 ba
900
0
MLS# X14129120Re/Max Niagara Realty Ltd, Broker…
WhatsApp Aman