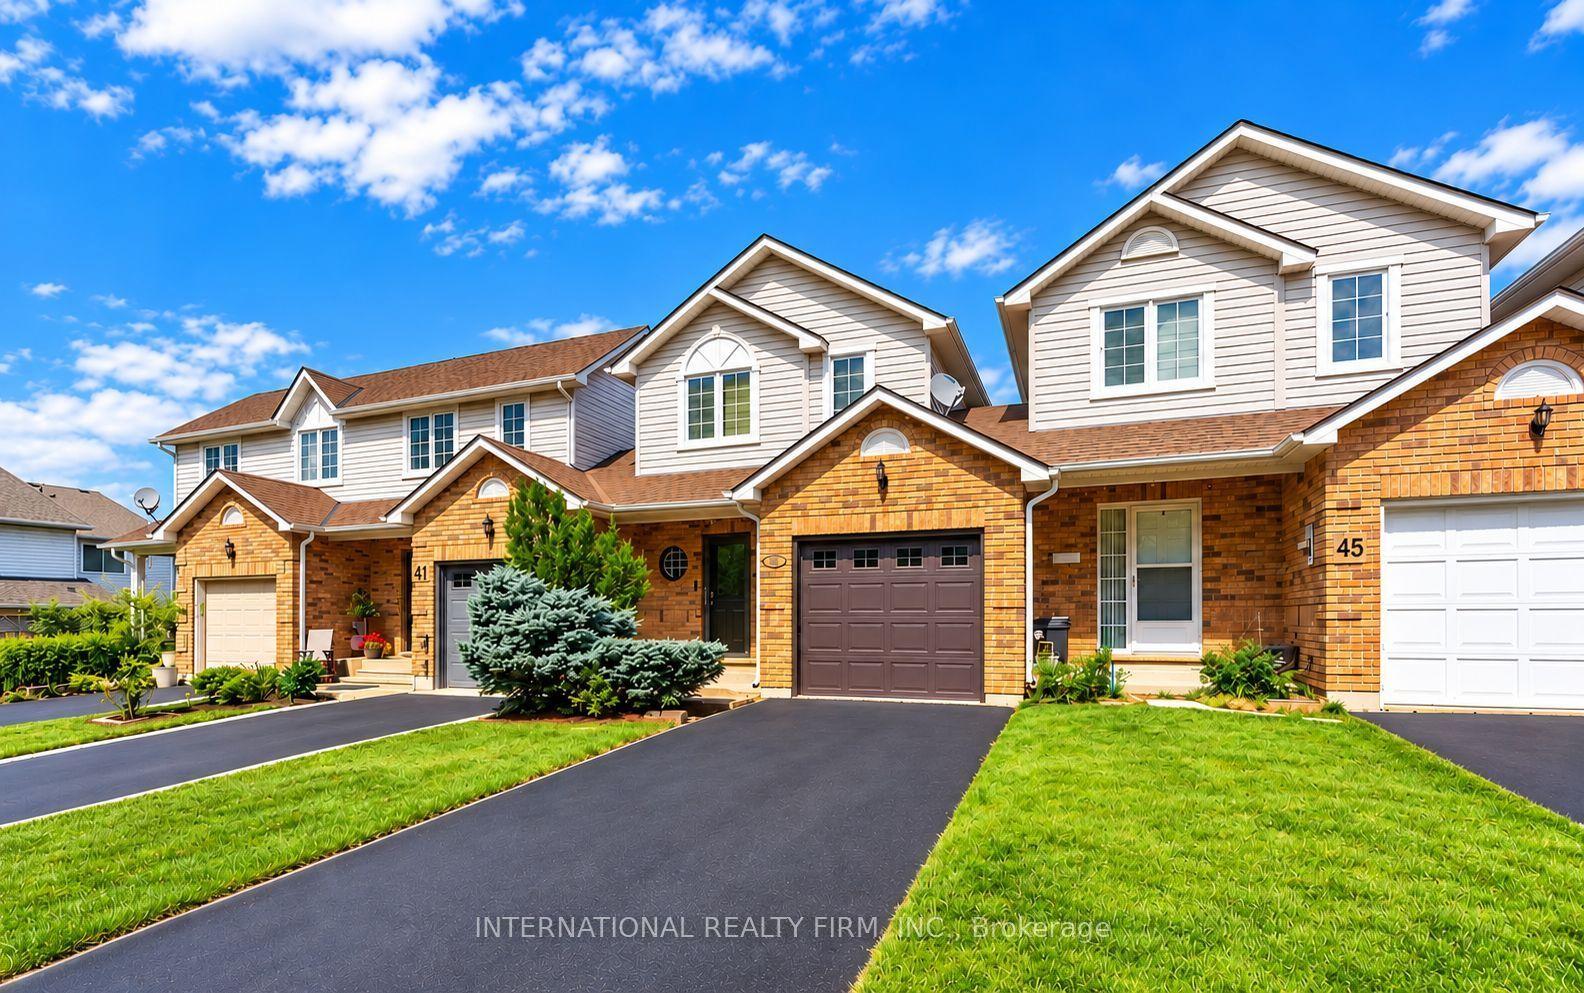
For Sale
116 Heritage Place
717 - Cornwall, Cornwall, ON
$419,900
3Bd
2Ba
1,300+sqft
2Parking
20.18 x 123.98 ftlot
$323/sqft
TownhouseMLS# X14087988Listed 2026-10-1615 DOM
Cooling
Central Air
Basement
Finished
About this home
Your opportunity to own this fully renovated freehold townhouse with no rear neighbours. 116 Heritage Place is a brick front 3-bedroom, 1.5-bath home with an attached garage and inside entry, plus parking for 2 (surface). Every room has been updated with new luxury vinyl flooring, fresh neutral paint, pot lights and crown moulding. The brand-new kitchen features crisp white cabinetry, black hardware, generous counter space and a sunny eat-in area, opening to a bright living and dining room with a cozy fireplace and large windows. Upstairs, the oversized primary bedroom (15'6" x 16'11") is a true retreat, and two good-sized secondary bedrooms suit kids, guests or a home office. The finished lower level adds a den for working from home, a separate rec room for a gym, playroom or media room, and a spacious laundry room. Patio doors lead to the deck and a deep, private backyard made for barbecues, gardening and play. An oversized shed with loft offers extra storage or a ready-made workshop. Interlock walkway, landscaped front gardens and central air complete the package. Minutes to Hwy 401, transit, shopping, schools and Cornwall's growing business park. A great fit for first-time buyers, growing families, down-sizers who want a freehold home, and commuters looking for more home for their money. Vacant and easy to show, with flexible possession. Don't miss this, now is your chance. Book your private viewing today!
GarageRenovatedFireplace
Rooms
Main Floor
| Kitchen | 4.83 × 2.66 m | |
| Dining Room | 3.90 × 2.18 m | |
| Living Room | 4.83 × 3.68 m | |
| Bathroom | 1.70 × 1.38 m | 2 Pc Bath |
Second Floor
| Primary Bedroom | 4.74 × 5.17 m | |
| Bathroom | 2.62 × 1.98 m | 3 Pc Bath |
| Bedroom 2 | 4.12 × 2.72 m | |
| Bedroom 3 | 4.12 × 3.02 m |
Basement
| Recreation | 4.17 × 4.97 m | |
| Laundry | 3.54 × 3.85 m | |
| Utility Room | 2.60 × 2.13 m | |
| Den | 3.54 × 4.45 m |
Features
- Auto Garage Door Remote
- Finished
- Central Air
- 2-Storey
Financials
Annual Taxes
$3,420
Estimated Rental Income
Entire property$3,200 – $4,800/mo
Basement apartment$1,800 – $2,500/mo
Rental yield9.1% – 13.7%
*Estimates based on comparable rentals in the area. Actual income may vary.
Market Data — Cornwall
Days on market15 days
Buyer's MarketSeller's Market
Based on active listings in Cornwall. Data updates daily.
Getting around
How walkable, bikeable, and transit-friendly this neighbourhood is.
56
/ 100
Walk Score
Somewhat Walkable
47
/ 100
Transit Score
Some Transit
44
/ 100
Bike Score
Somewhat Bikeable
Scores are estimates based on neighbourhood data and are for informational purposes only.
MLS® data courtesy of the Toronto Regional Real Estate Board (TRREB).
The information provided herein must only be used by consumers that have a bona fide interest in the purchase, sale, or lease of real estate and may not be used for any commercial purpose or any other purpose. Listing information is deemed reliable but is not guaranteed accurate by the Toronto Regional Real Estate Board, the listing brokerage, or this website. The trademarks REALTOR®, REALTORS® and the REALTOR® logo are controlled by The Canadian Real Estate Association (CREA) and identify real estate professionals who are members of CREA. MLS®, Multiple Listing Service®, and the associated logos are owned by CREA. Not intended to solicit properties currently listed for sale or buyers under contract.
You may also like
More homes in Cornwall
Hand-picked listings with a similar price range and style.
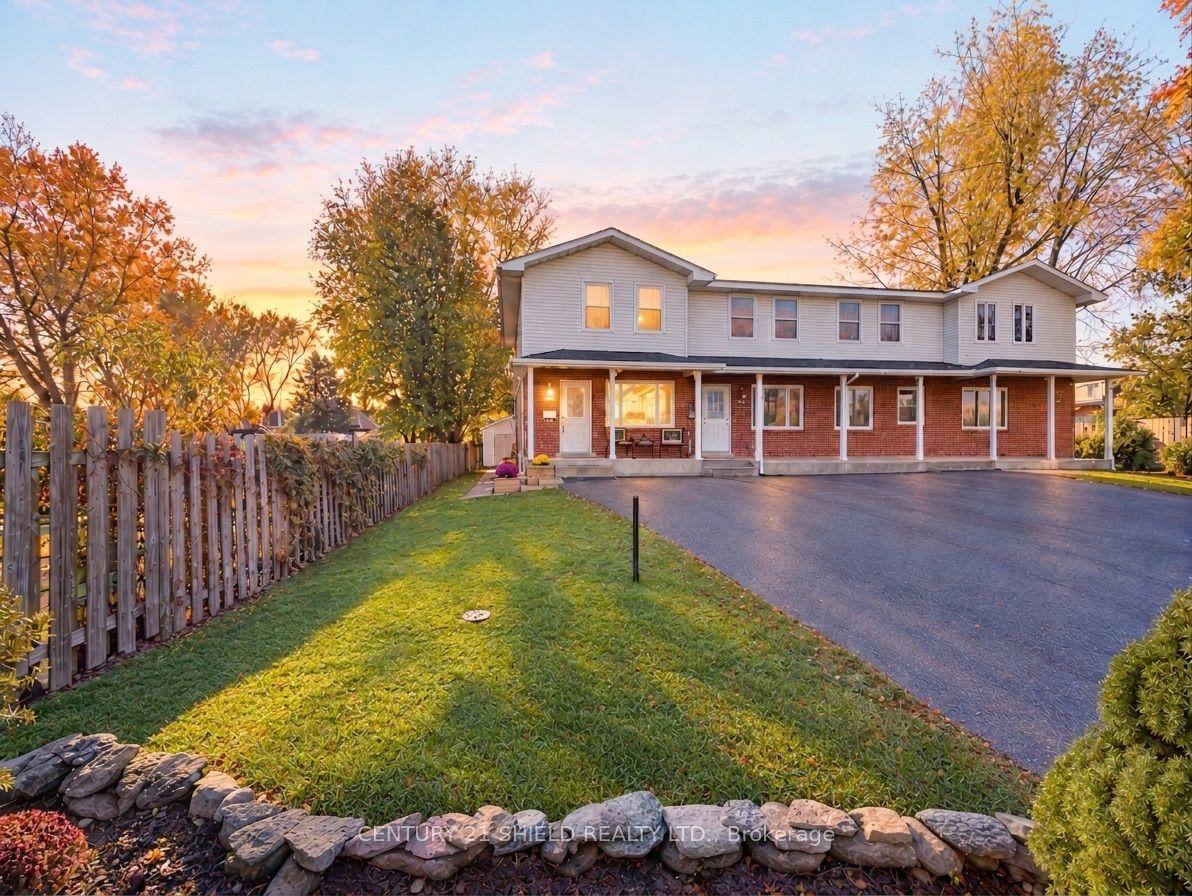
For Sale4 days ago
$378,000
Townhouse
est. $1,657/mo
827 Alexander Avenue, 717 - Cornwall
Cornwall, ON
2 bd
2 ba
900
2
MLS# X14121294Century 21 Shield Realty Ltd.
WhatsApp Aman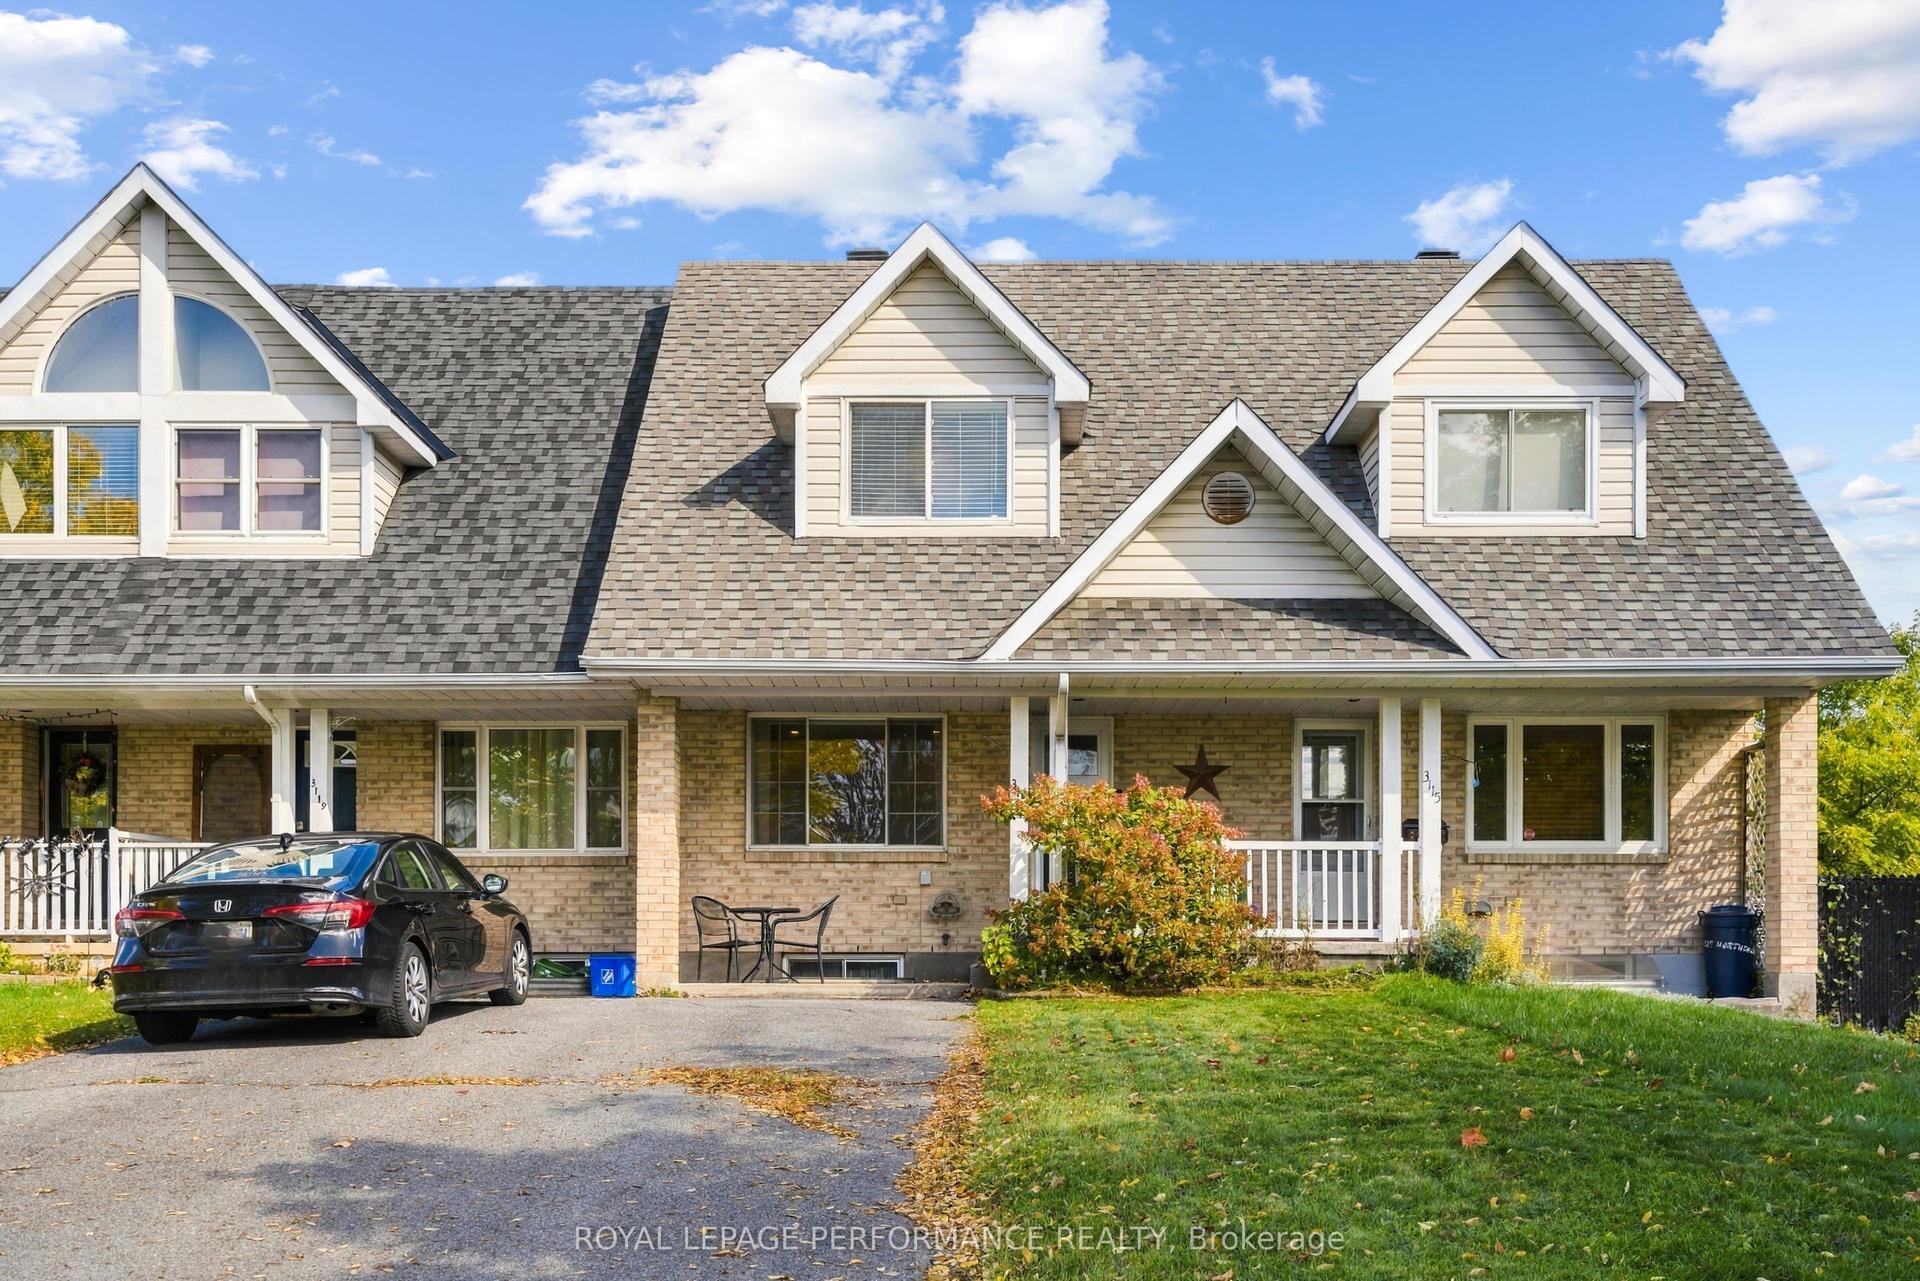
For Sale19 days ago
$345,000
Townhouse
est. $1,512/mo
3117 Northdale Drive, 717 - Cornwall
Cornwall, ON
2 bd
2 ba
900
2
MLS# X13886558Royal Lepage Performance Realty
WhatsApp Aman