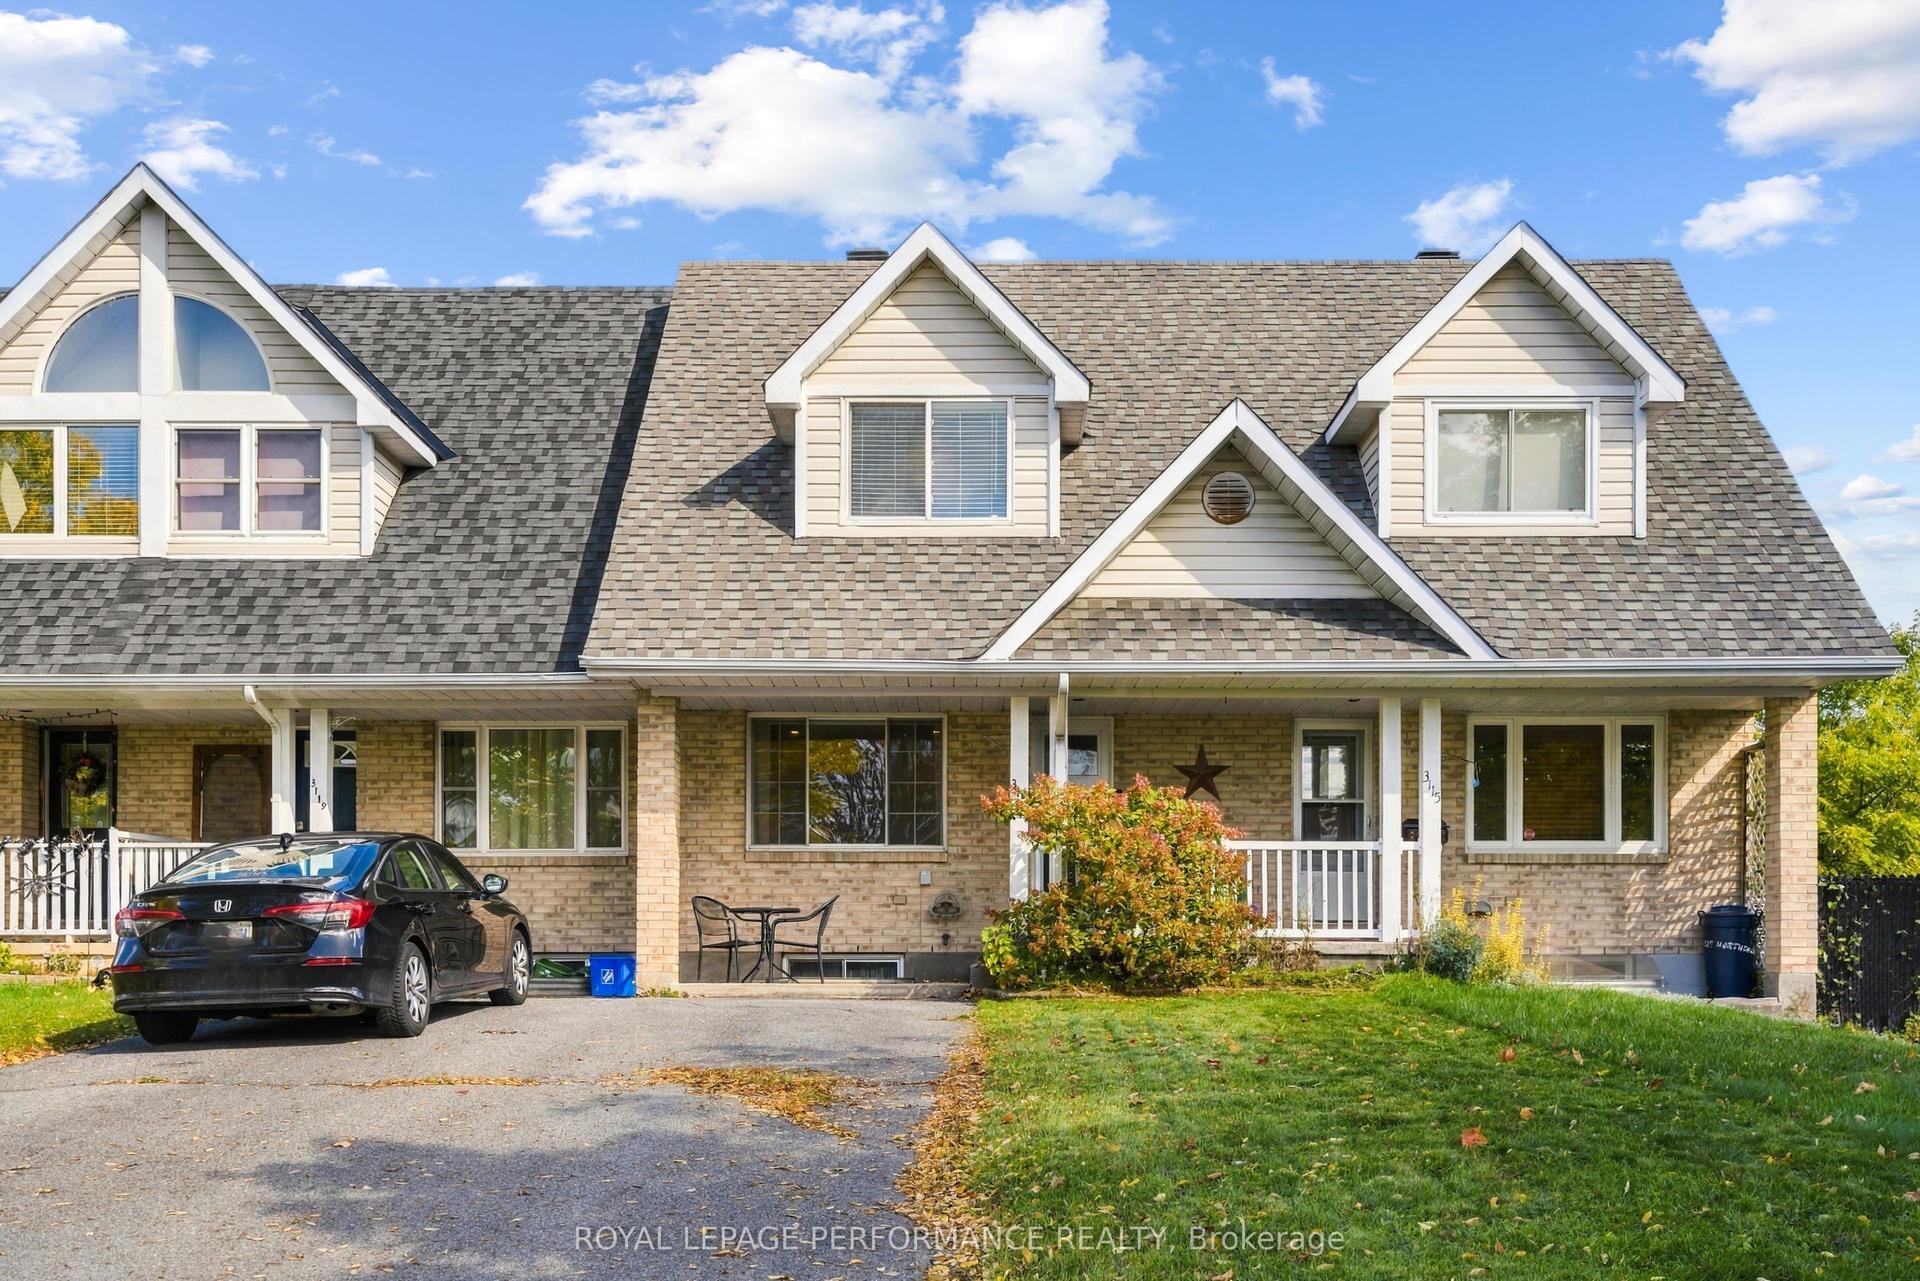
For Sale
Just Listed
827 Alexander Avenue
717 - Cornwall, Cornwall, ON
$378,000
2Bd
2Ba
900+sqft
2Parking
14.27 x 139.41 ftlot
$420/sqft
TownhouseMLS# X14121294Listed 2026-10-274 DOM
Cooling
Central Air
Basement
Finished
About this home
Introducing impeccable 827 Alexander St! This one-of-a-kind end-unit townhouse boasts an impressive exterior with a covered, welcoming porch overlooking a small rock garden, a private fenced-in backyard, an expansive two-tier deck perfect for entertaining, and a detached, full-size work/hobby shop (the size of a single-car garage)!!! And wait till you see the nicely updated interior! This stunning corner-unit has been beautifully upgraded and offers a refined living experience on a quiet residential street within steps of several shops, grocery stores, restaurants, bus stops, and more. As you step inside, you'll love the meticulously modernized interior, featuring high-grade vinyl plank flooring throughout the main level. Walk into the foyer with a coat closet and on to the bright, modern eat-in kitchen, nicely updated and flowing seamlessly into the living room area and onto the two-tier deck patio and nicely landscaped yard with the large shop. Heading to the upper level, you will find more pristine, newer laminate flooring and 2 relaxing bedrooms, including a primary bedroom with a walk-in closet, boasting a built-in vanity & built in shelving, and two new windows. The 2nd bedroom offers a spacious closet and a view of the backyard oasis, and you'll also enjoy the updated spa-like bathroom with ceramic flooring. The finished lower level mirrors the warm comfort of the upper levels, with a wet bar, a lounge area, a full spa like bathroom , and adjoined laundry-room. Combining peaceful privacy with unmatched city convenience, this rare property is truly one-of-a-kind and is sure to check all the boxes. From morning coffee on your welcoming porch to relaxing evenings in your private spa tub, this gorgeous turn-key home offers a lifestyle that is rarely available at this price! Please allow 24 hours irrevocable on all offers.
Garage
Rooms
Main Floor
| Foyer | 2.09 × 2.39 m | |
| Dining Room | 2.39 × 3.43 m | |
| Kitchen | 2.39 × 3.36 m | |
| Living Room | 4.58 × 4.17 m |
Second Floor
| Primary Bedroom | 3.42 × 5.19 m | |
| Bathroom | 2.35 × 2.64 m | |
| Bedroom | 3.91 × 2.91 m |
Basement
| Recreation | 3.42 × 3.74 m | |
| Bathroom | 2.35 × 3.65 m | |
| Utility Room | 4.58 × 1.62 m | |
| Other | 1.20 × 4.44 m |
Features
- Storage
- Finished
- Full
- Central Air
- 2-Storey
Financials
Annual Taxes
$3,039.64
Estimated Rental Income
Entire property$2,600 – $3,800/mo
Basement apartment$1,800 – $2,500/mo
Rental yield8.3% – 12.1%
*Estimates based on comparable rentals in the area. Actual income may vary.
Market Data — Cornwall
Days on market4 days
Buyer's MarketSeller's Market
Based on active listings in Cornwall. Data updates daily.
Getting around
How walkable, bikeable, and transit-friendly this neighbourhood is.
63
/ 100
Walk Score
Somewhat Walkable
46
/ 100
Transit Score
Some Transit
43
/ 100
Bike Score
Somewhat Bikeable
Scores are estimates based on neighbourhood data and are for informational purposes only.
MLS® data courtesy of the Toronto Regional Real Estate Board (TRREB).
The information provided herein must only be used by consumers that have a bona fide interest in the purchase, sale, or lease of real estate and may not be used for any commercial purpose or any other purpose. Listing information is deemed reliable but is not guaranteed accurate by the Toronto Regional Real Estate Board, the listing brokerage, or this website. The trademarks REALTOR®, REALTORS® and the REALTOR® logo are controlled by The Canadian Real Estate Association (CREA) and identify real estate professionals who are members of CREA. MLS®, Multiple Listing Service®, and the associated logos are owned by CREA. Not intended to solicit properties currently listed for sale or buyers under contract.
You may also like
More homes in Cornwall
Hand-picked listings with a similar price range and style.
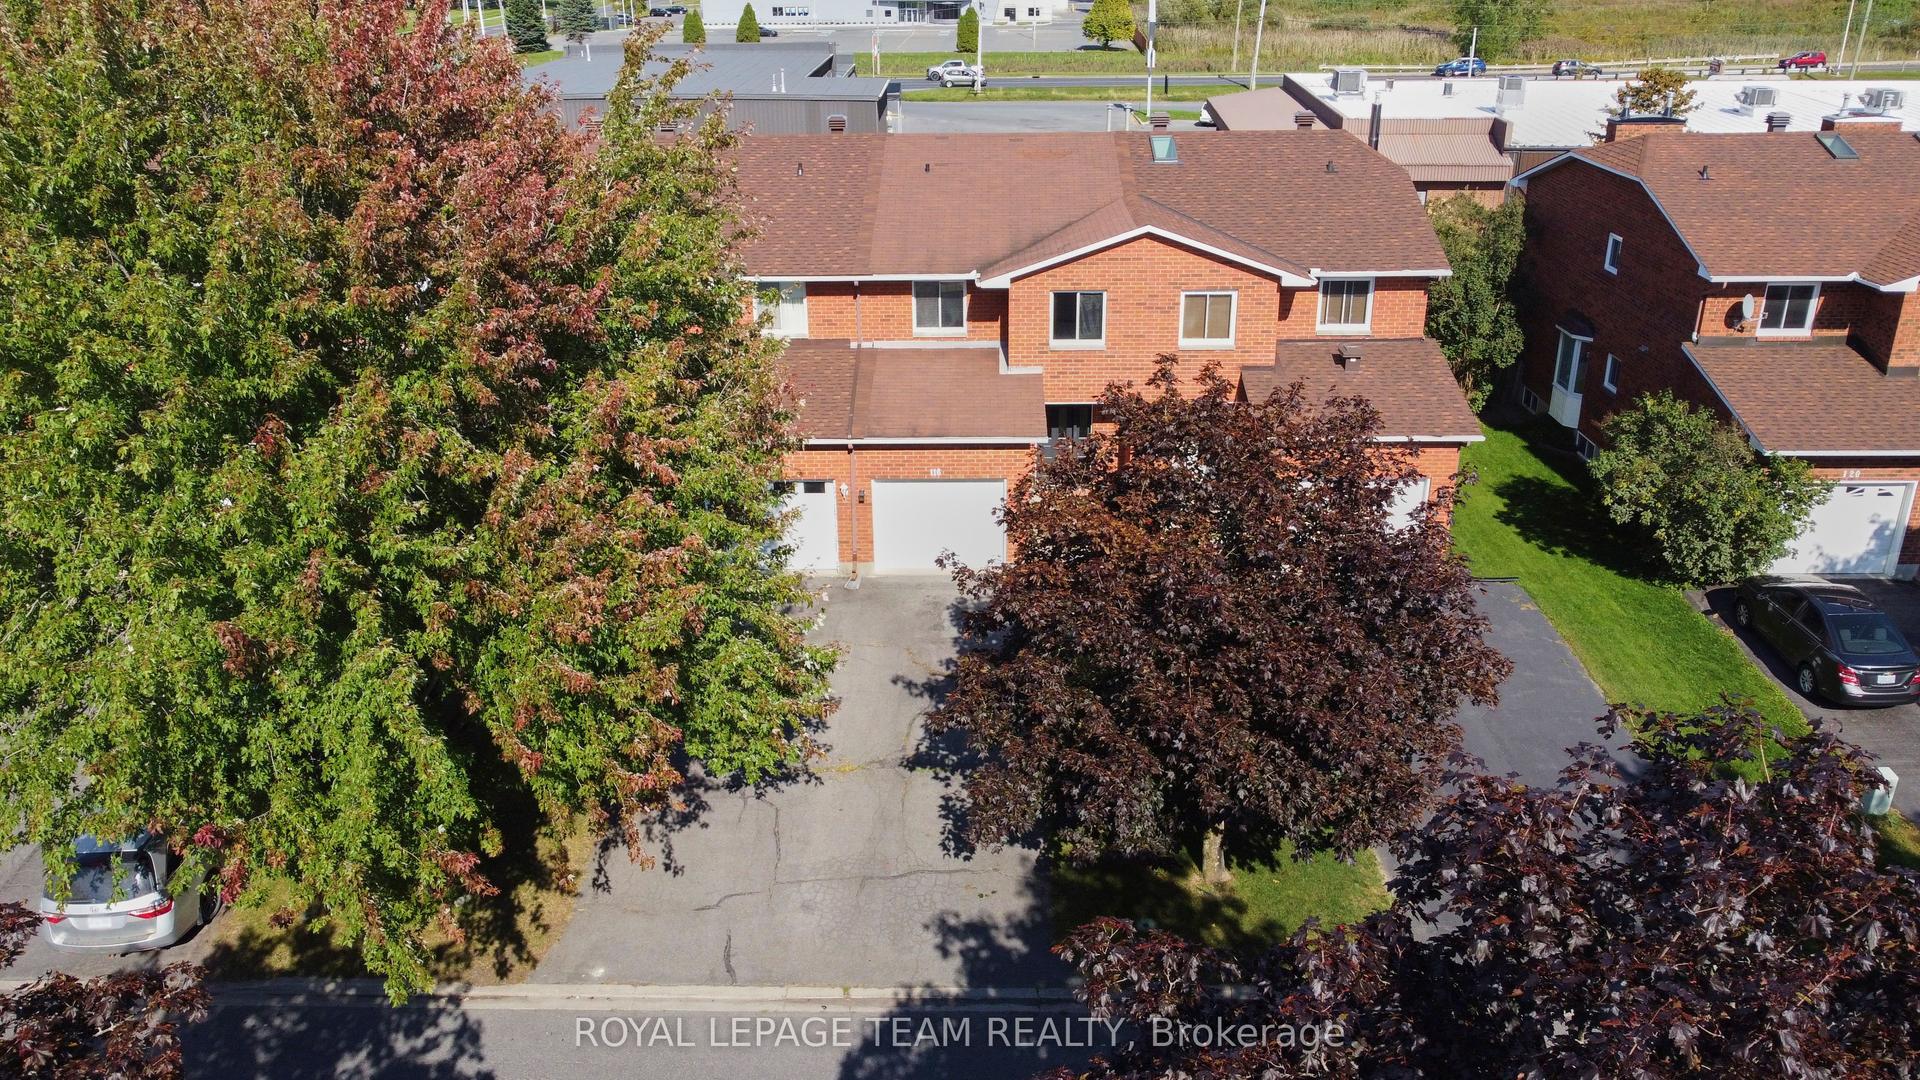
For Sale15 days ago
$419,900
Townhouse
est. $1,841/mo
116 Heritage Place, 717 - Cornwall
Cornwall, ON
3 bd
2 ba
1,300
2
MLS# X14087988Royal Lepage Team Realty
WhatsApp Aman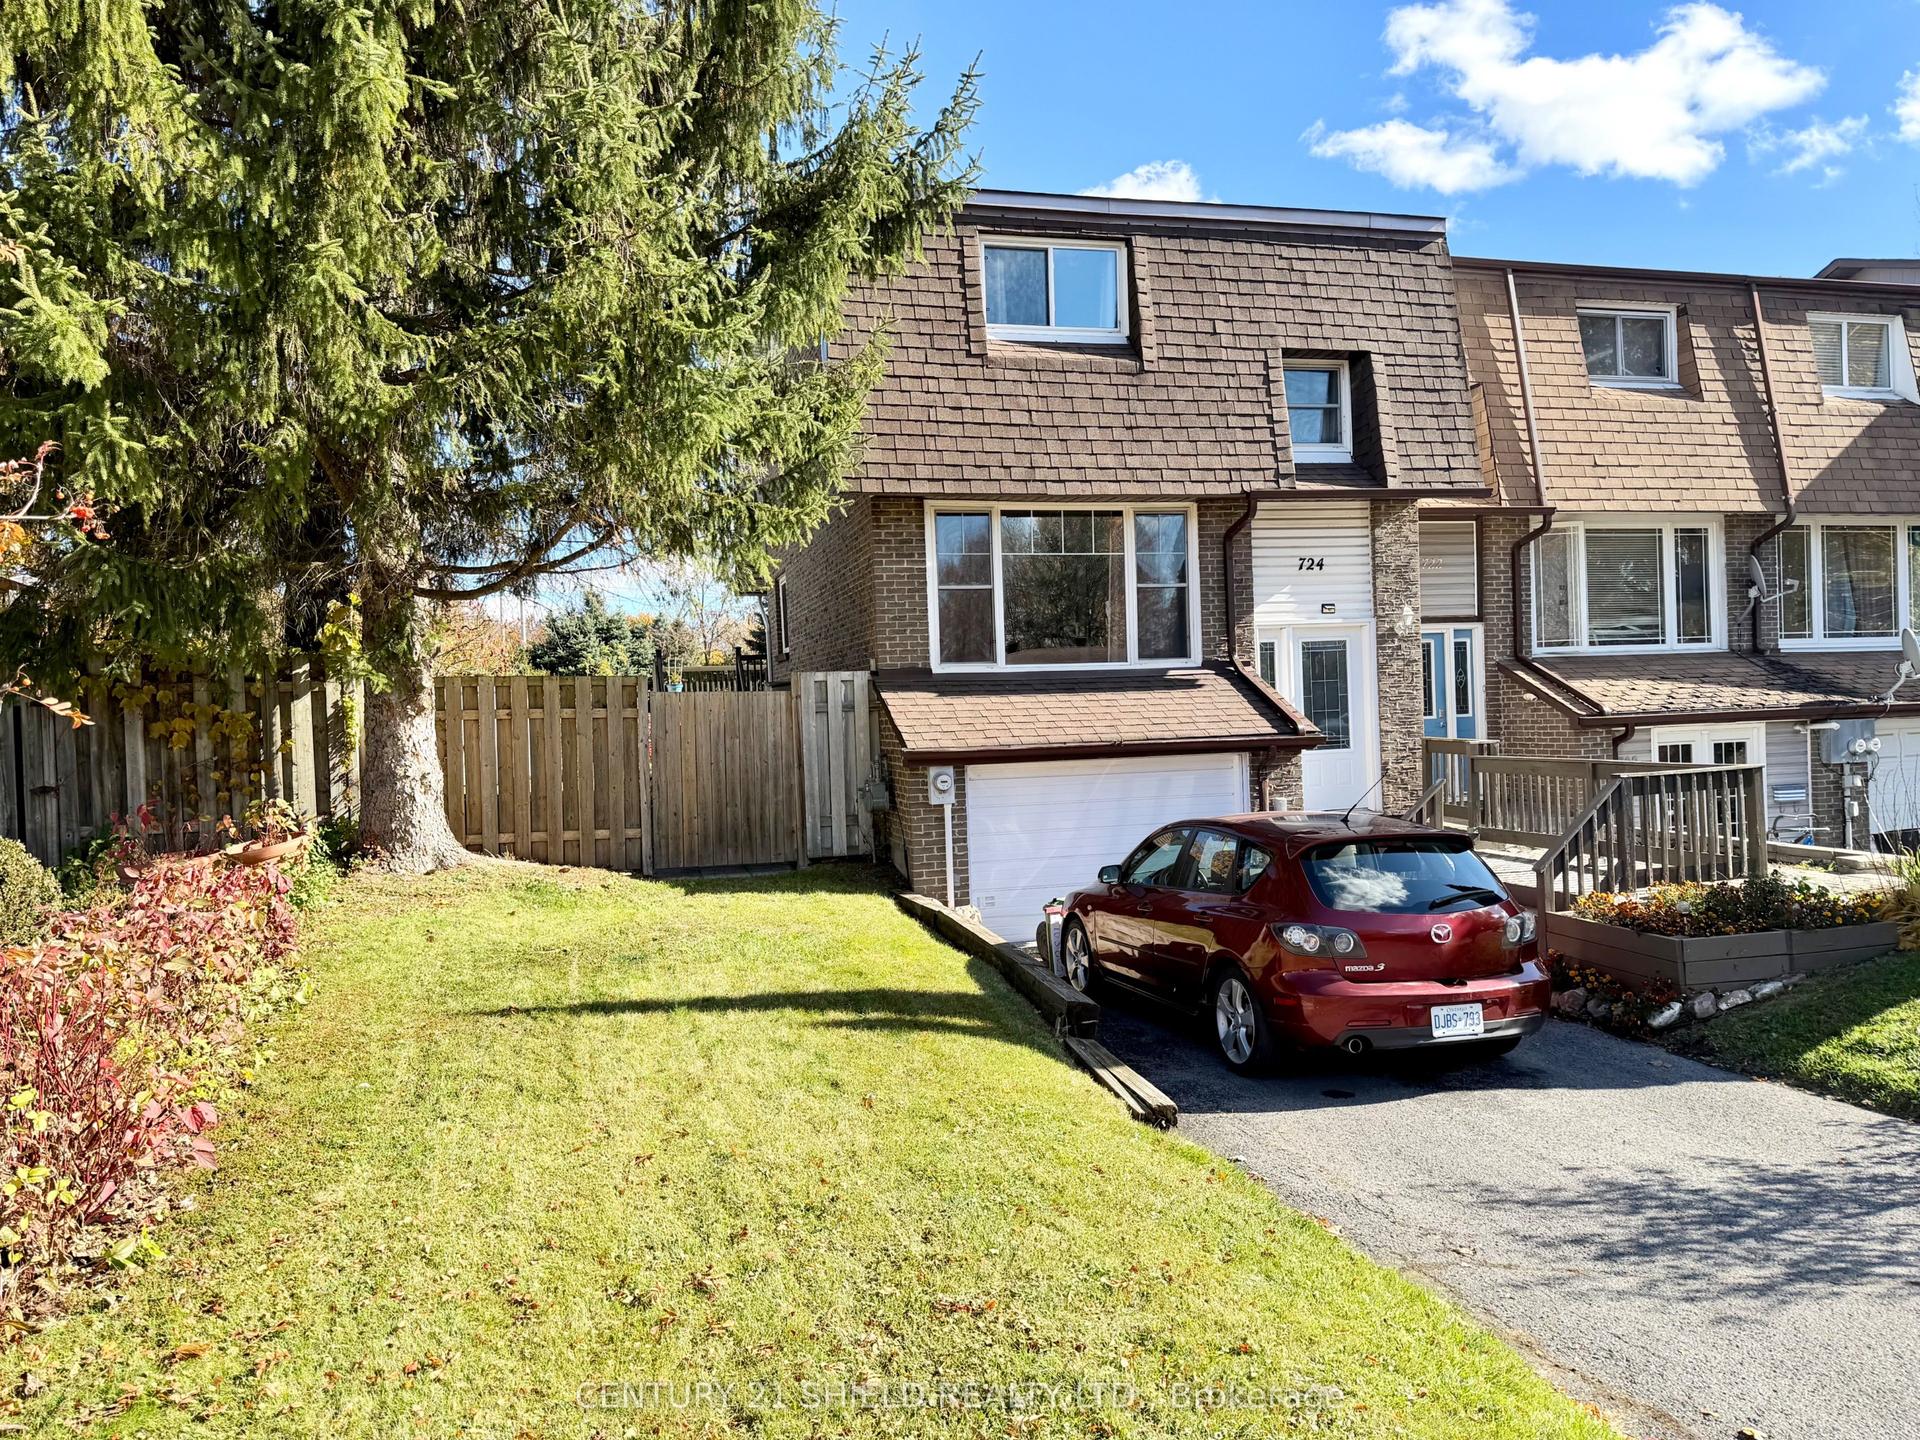
For Sale4 days ago
$314,900
Townhouse
est. $1,381/mo
724 Glengarry Boulevard, 717 - Cornwall
Cornwall, ON
3 bd
2 ba
1,300
2
MLS# X14122406Century 21 Shield Realty Ltd.
WhatsApp Aman