For Sale
1848 Summerfields Crescent
2009 - Chapel Hill, Orleans - Convent Glen and Area, ON
$519,900
3Bd
3Ba
1,900+sqft
2Parking
$274/sqft
Condo TownMLS# X14088074Listed 2026-10-1626 DOM
Cooling
Central Air
Basement
Finished with Walk-Out
About this home
Step into luxury with this beautifully designed executive 3-storey townhome in Chapel Hill. The expansive foyer sets the tone for the home, providing quick access to the garage, powder room, laundry room, recreation room and walk-out to the backyard. The second level opens up into a spectacular, sunlit open-concept living space with a kitchen with eating area, large dining room, and oversized living room to unwind by the warm fireplace. The third level features a primary suite, complete with a walk-in closet and a 3-piece ensuite, two sizeable bedrooms and a full 4-piece bathroom. Freshly painted throughout, nicely updated and clean as a button, this unit is tucked away on a quiet street. It offers a peaceful retreat while keeping you close to Chapel Hill's best schools, parks, and amenities.
GarageFireplace
Rooms
Second Floor
| Living Room | 5.77 × 3.68 m | Gas Fireplace |
| Dining Room | 4.22 × 2.91 m | |
| Kitchen | 3.77 × 2.79 m | Pantry |
| Breakfast | 3.32 × 2.79 m |
Third Floor
| Primary Bedroom | 4.29 × 3.77 m | 3 Pc Ensuite |
| Bedroom | 4.60 × 3.48 m | |
| Bedroom | 3.49 × 2.90 m |
Other
| Recreation | 4.00 × 3.38 m | Walk-Out |
| Laundry | 4.00 × 2.46 m |
Features
- Auto Garage Door Remote
- Carpet Free
- Patio
- Finished with Walk-Out
- Central Air
- 3-Storey
Financials
Annual Taxes
$3,320
Estimated Rental Income
Entire property$3,200 – $4,200/mo
Rental yield7.4% – 9.7%
*Estimates based on comparable rentals in the area. Actual income may vary.
Market Data — Orleans - Convent Glen and Area
Days on market26 days
Buyer's MarketSeller's Market
Based on active listings in Orleans - Convent Glen and Area. Data updates daily.
Getting around
How walkable, bikeable, and transit-friendly this neighbourhood is.
72
/ 100
Walk Score
Very Walkable
63
/ 100
Transit Score
Good Transit
39
/ 100
Bike Score
Somewhat Bikeable
Scores are estimates based on neighbourhood data and are for informational purposes only.
MLS® data courtesy of the Toronto Regional Real Estate Board (TRREB).
The information provided herein must only be used by consumers that have a bona fide interest in the purchase, sale, or lease of real estate and may not be used for any commercial purpose or any other purpose. Listing information is deemed reliable but is not guaranteed accurate by the Toronto Regional Real Estate Board, the listing brokerage, or this website. The trademarks REALTOR®, REALTORS® and the REALTOR® logo are controlled by The Canadian Real Estate Association (CREA) and identify real estate professionals who are members of CREA. MLS®, Multiple Listing Service®, and the associated logos are owned by CREA. Not intended to solicit properties currently listed for sale or buyers under contract.
You may also like
More homes in Orleans - Convent Glen and Area
Hand-picked listings with a similar price range and style.
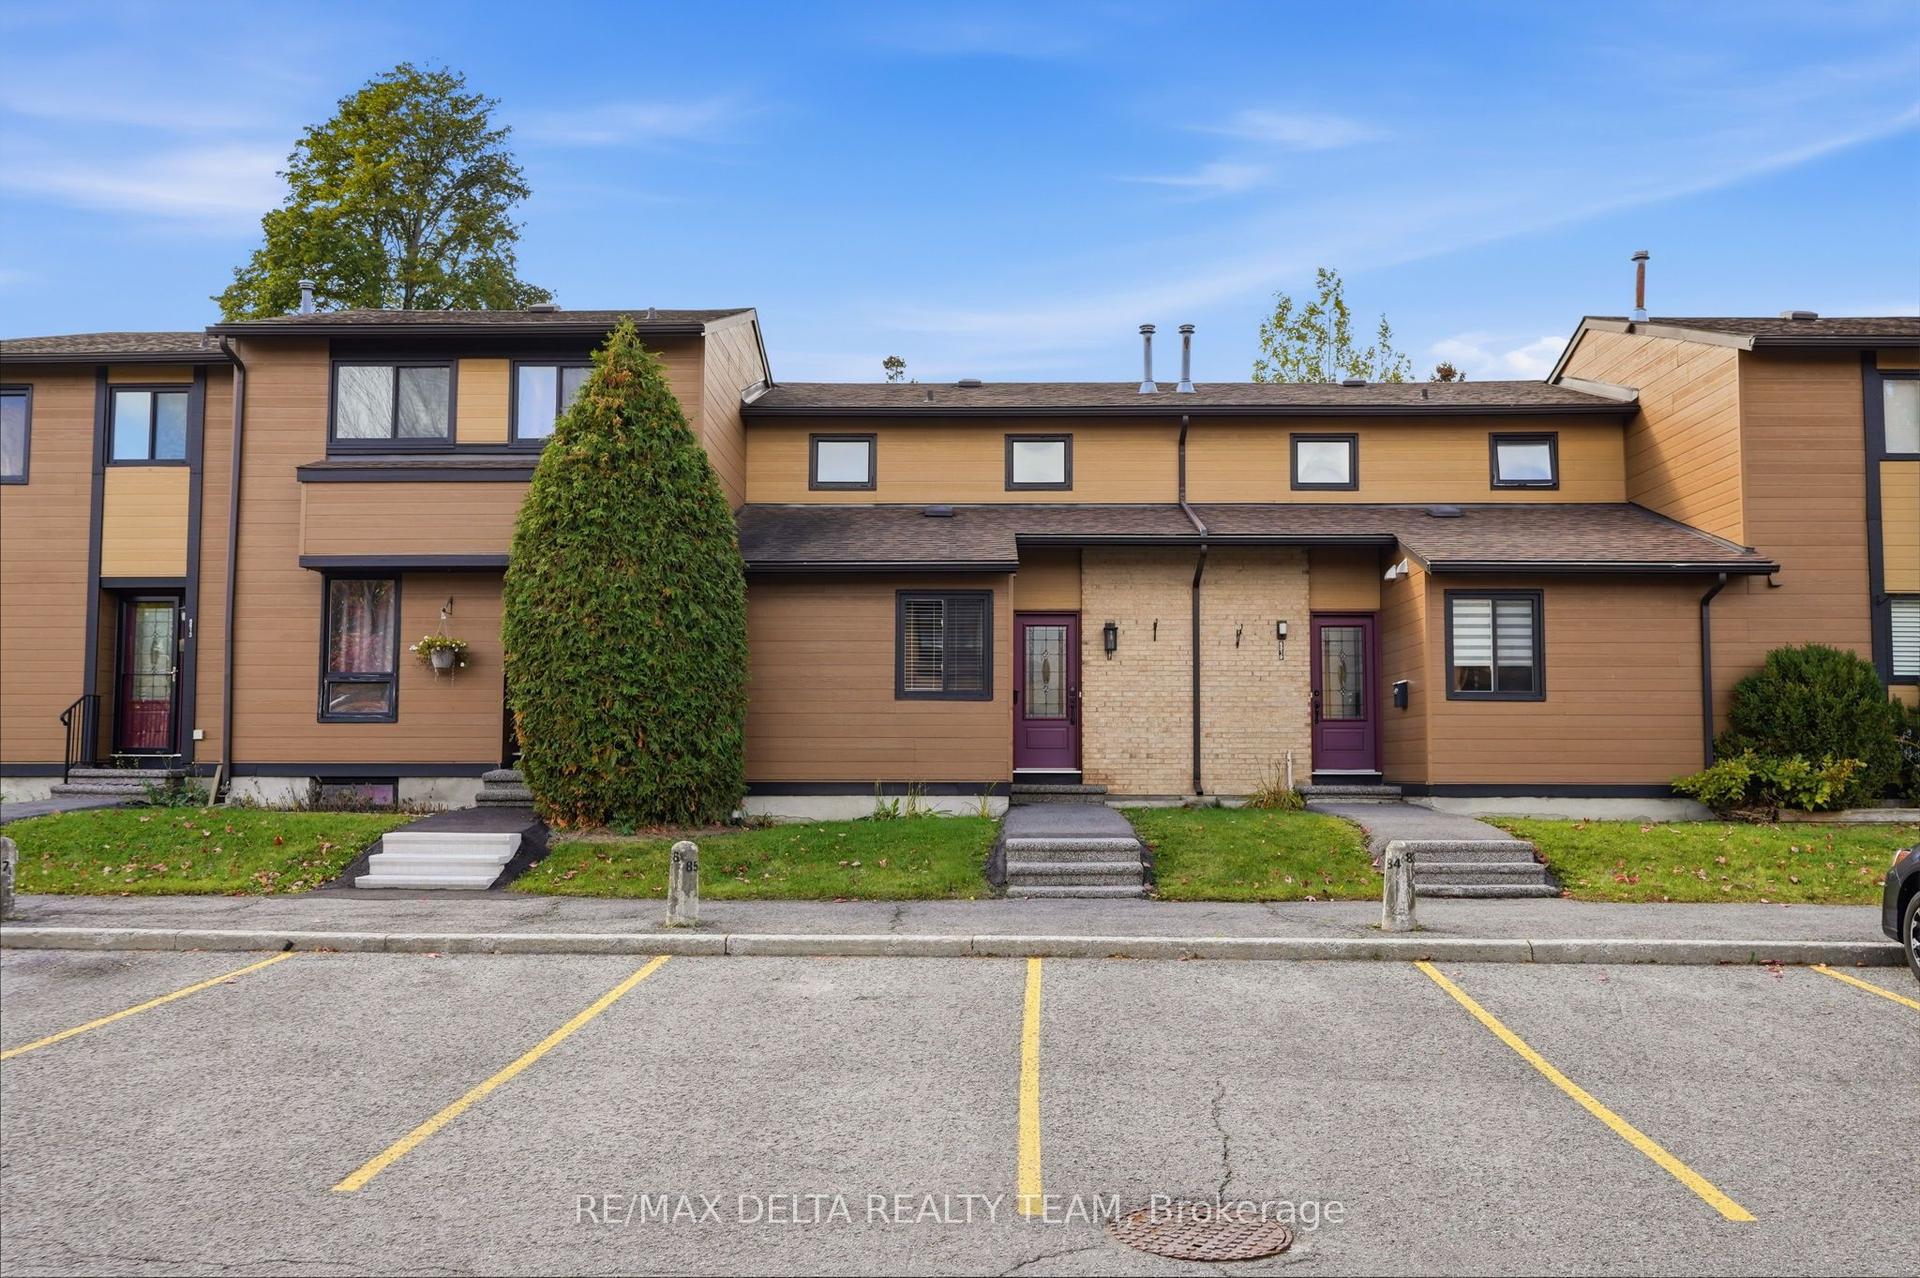
For Sale21 days ago
$399,000
Condo Town
est. $1,749/mo
6917 Bilberry Drive, 2005 - Convent Glen North
Orleans - Convent Glen and Area, ON
3 bd
2 ba
1,100
1
MLS# X14108946Re/Max Delta Realty Team
WhatsApp Aman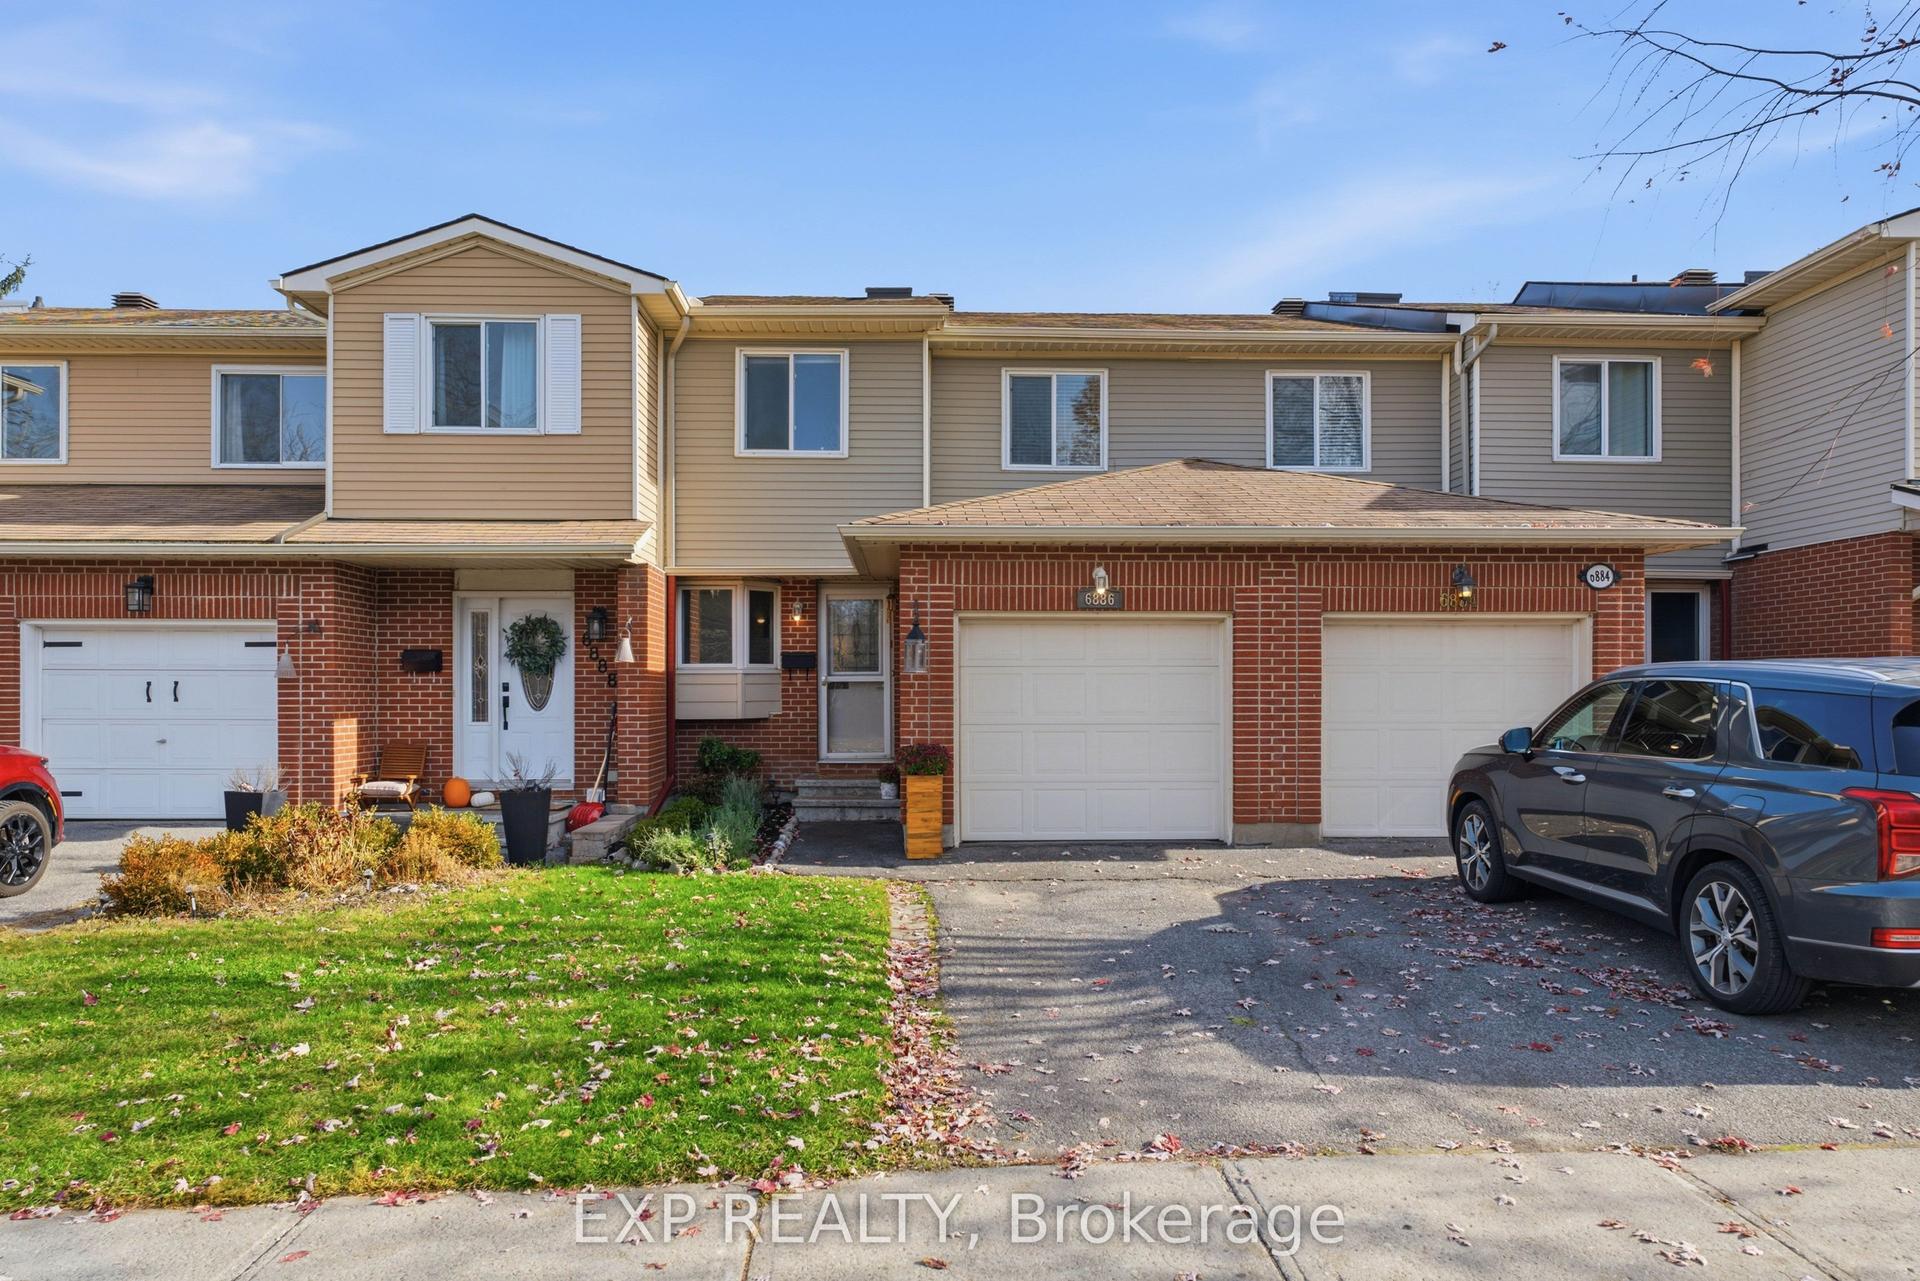
For Sale7 days ago
$439,900
Condo Town
est. $1,929/mo
6886 BILBERRY Drive 76 #76, 2005 - Convent Glen North
Orleans - Convent Glen and Area, ON
3+1 bd
3 ba
1,300
2
MLS# X14152174Exp Realty
WhatsApp Aman
