For Lease
Just Listed
89 GLEDHILL Crescent
Cambridge, ON
$3,999
4Bd
4Ba
2,750+sqft
4Parking
36.06 x 117.88 ftlot
$1/sqft
DetachedMLS# X14091868Listed 2026-10-186 DOM
Heating
Water Heater
Cooling
Air Exchanger
Basement
Unfinished
About this home
Gorgeous brand new, never lived-in brick and stone 2-storey home. You are located in the southeast of Galt Cambridge. Thoughtfully designed home with around 2900 SQ.ft., this home features four bedrooms plus a den, three full and one 1/2 bath. You will be amazed by all the possibilities this home has to offer. You enter from a beautiful porch into a rich foyer with a convenient and roomy closet: main floor and second floor with 9-foot ceilings. beautiful large windows, a larger closet, and a convenient powder room; the open-concept dining room, family room, and kitchen are entertainers' dreams. The Inspiring Kitchen has many cabinets, a granite countertop with a breakfast bar, and top-of-the-line stainless steel appliances. Beautiful Hardwood floors throughout the house. You will take a gorgeous solid wood staircase to the second floor. On the second floor, you can relax in one of the four bedrooms with nine-foot ceilings. You will follow the hallway to your luxurious primary bedroom, graced with a walk-in closet with plenty of space for all your belongings. Three other bedrooms are ready to fit your lifestyle. There is a den with one easily used as a home office. This home is close to various elementary schools (Holly Spirit, Moffat Creek) and SS (Monsignor Doyle, Glenview Park). Currently eligible for bus. 2 car garage with 2 parking outside. App that controls the Thermostat, outside front door lights, water sensor in basement, front door camera and bell. 3 minute drive to elementary school, Close to all the Amenities, 10-15 minutes to 401 and Cambridge Centre Mall, 8 mins to African Lion Safari, 30 mins to McMaster University and Hamilton Airport, close proximity of 20 mins to Paris, Burlington, and Guelph.
GarageHardwood
Rooms
Main Floor
| Family Room | 0.00 × 0.00 m | Hardwood Floor Fireplace |
| Dining Room | 0.00 × 0.00 m | Hardwood Floor Open Concept |
| Kitchen | 0.00 × 0.00 m | Hardwood Floor Eat-in Kitchen |
| Laundry | 0.00 × 0.00 m |
Second Floor
| Primary Bedroom | 0.00 × 0.00 m | Hardwood Floor His and Hers Closets |
| Bedroom 2 | 0.00 × 0.00 m | Hardwood Floor Double Closet |
| Bedroom 3 | 0.00 × 0.00 m | Hardwood Floor Closet |
| Bedroom 4 | 0.00 × 0.00 m | Hardwood Floor Double Closet |
| Den | 0.00 × 0.00 m | Hardwood Floor |
Features
- Air Exchanger
- Water Heater
- Full
- Unfinished
- Central Air
- 2-Storey
Financials
Estimated Rental Income
Entire property$4,000 – $6,500/mo
Rental yield1200.3% – 1950.5%
*Estimates based on comparable rentals in the area. Actual income may vary.
Market Data — Cambridge
Days on market6 days
Buyer's MarketSeller's Market
Based on active listings in Cambridge. Data updates daily.
Other rentals like this
Similar rentals in Cambridge
Same property type, similar price, similar size — currently for rent.
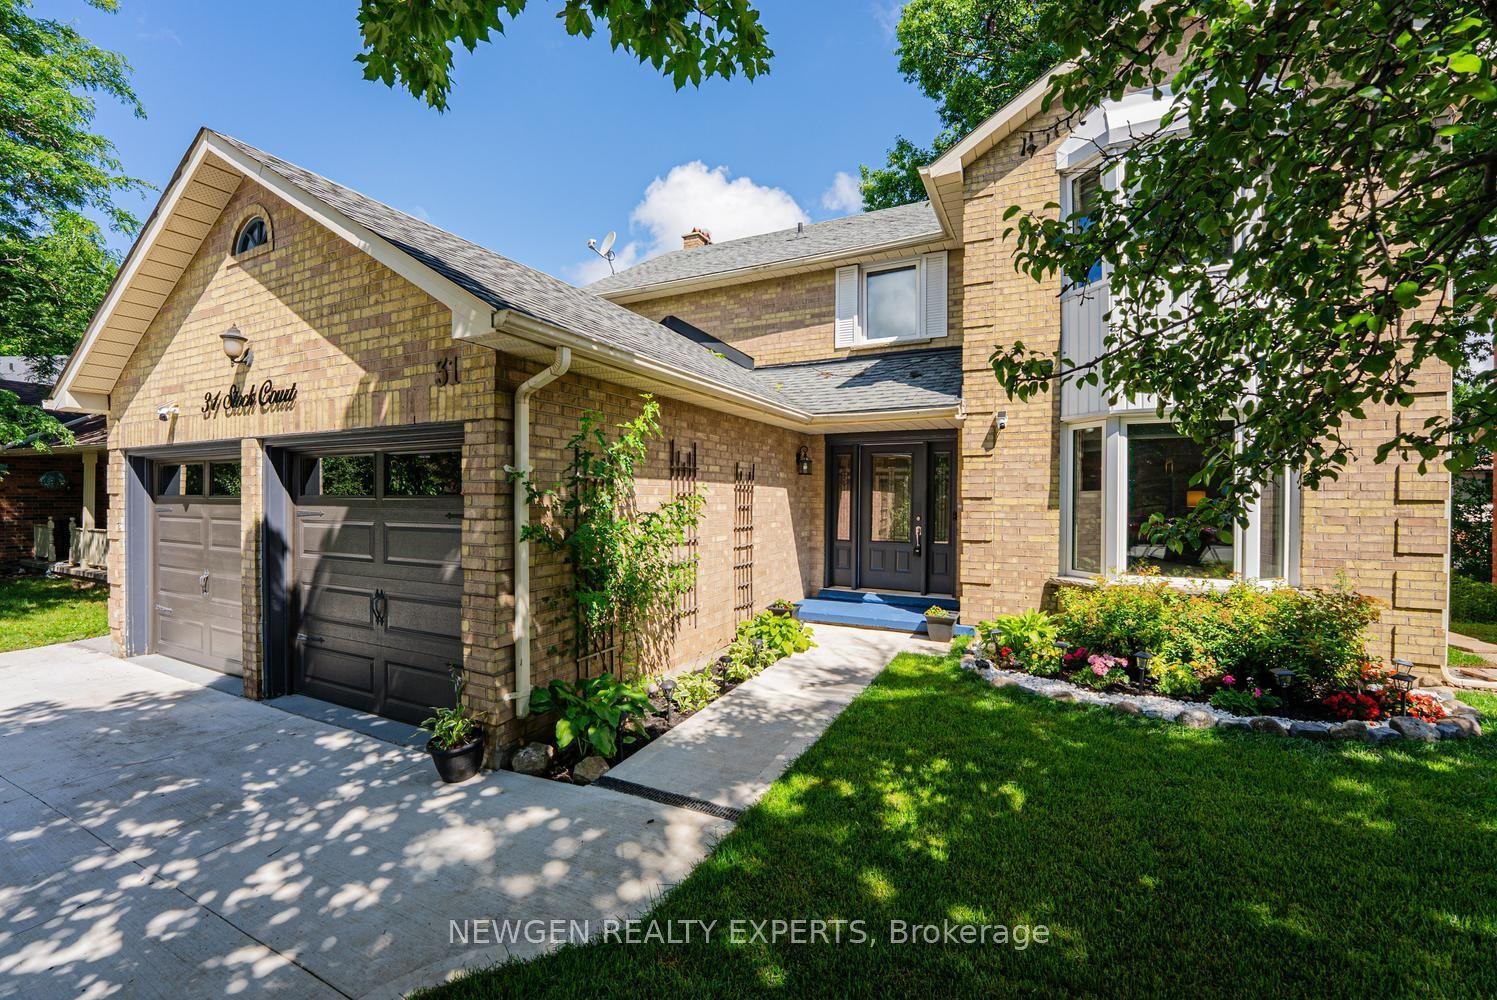
For Lease12 days ago
$4,700
Detached
31 Stock Court
Cambridge, ON
4+2 bd
4 ba
2,250
4
MLS# X13886472Newgen Realty Experts
WhatsApp Aman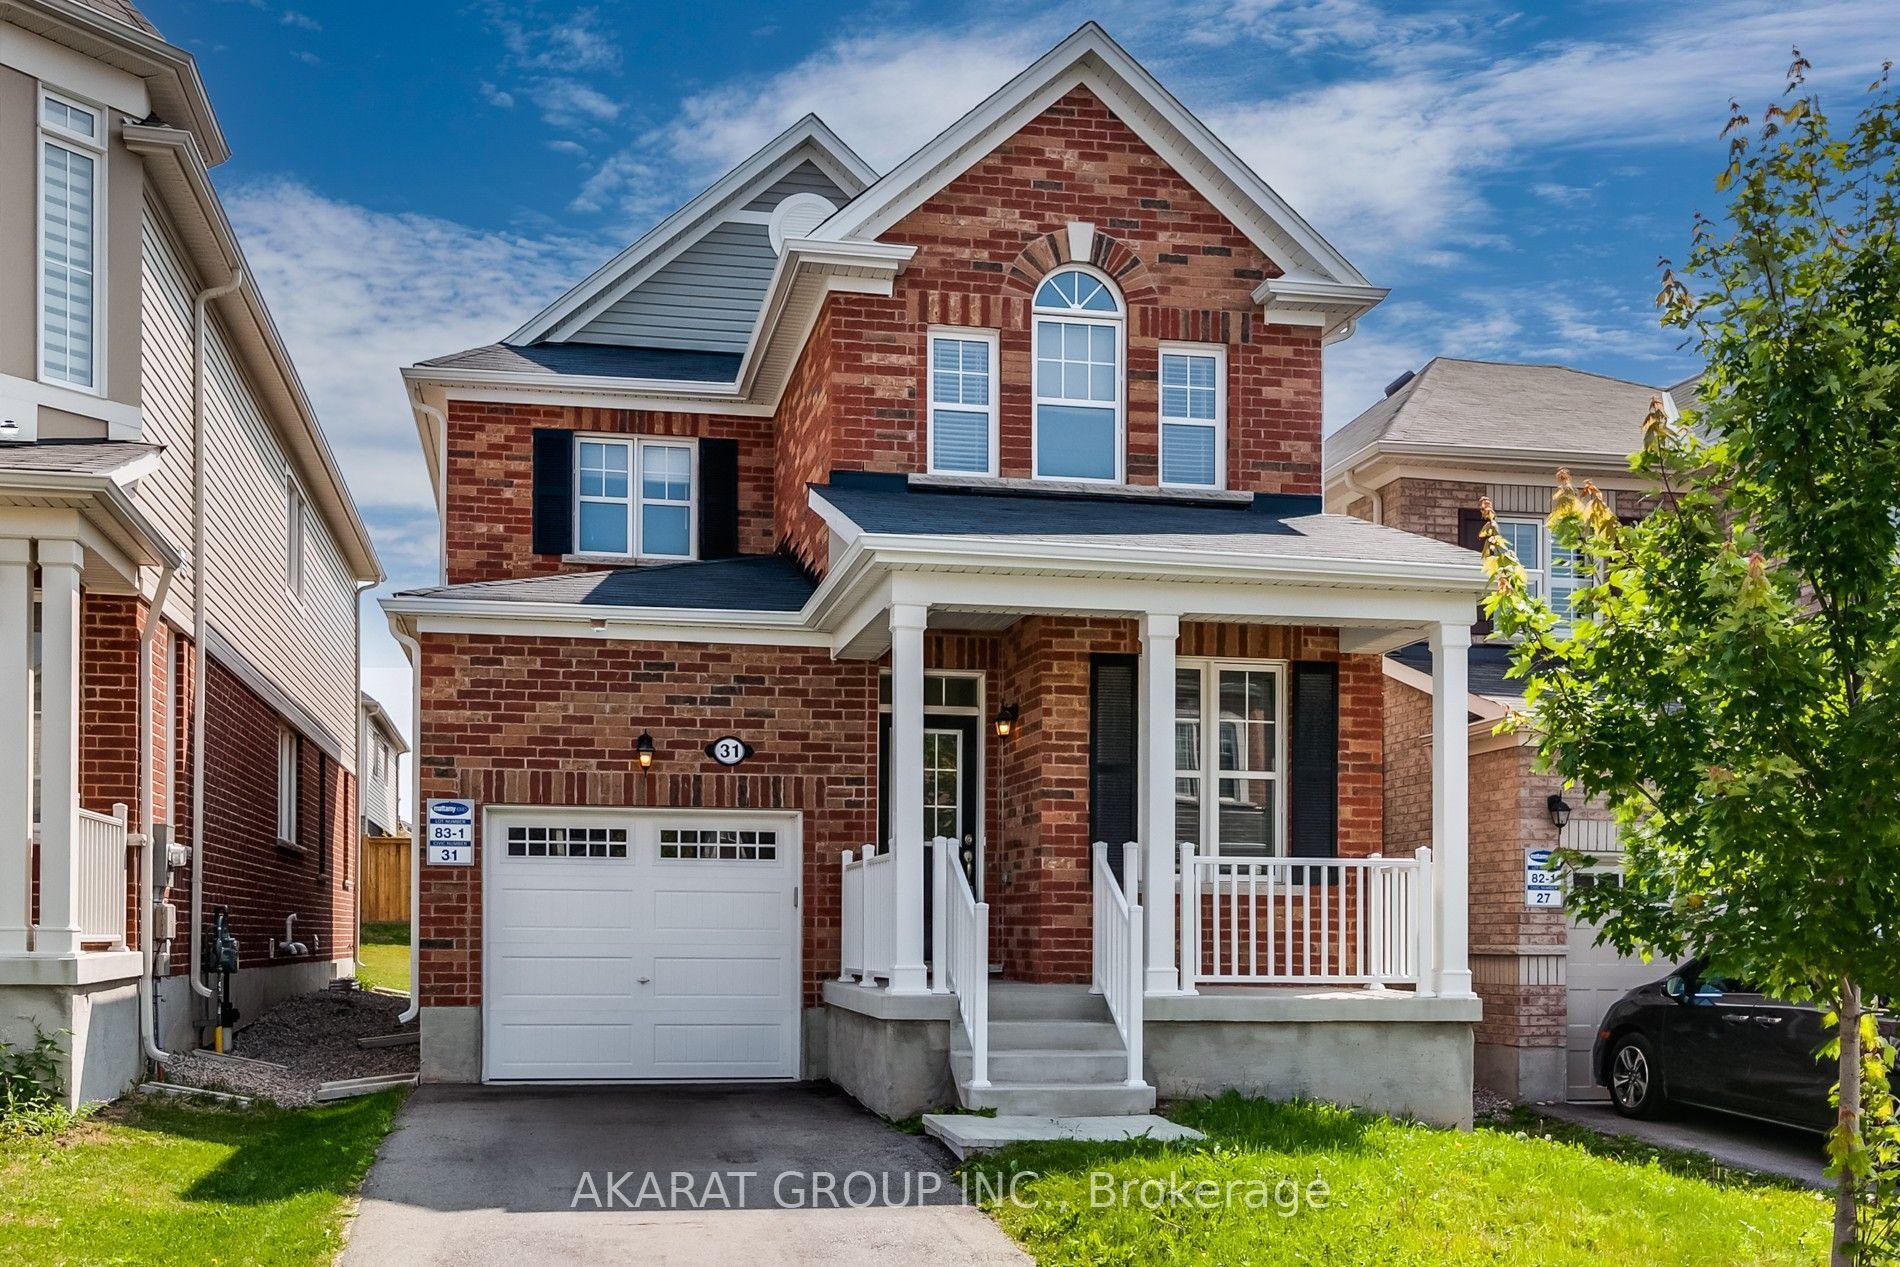
For Lease5 days ago
$3,000
Detached
31 Pickett Place
Cambridge, ON
3 bd
3 ba
1,750
3
MLS# X14094848Akarat Group Inc.
WhatsApp Aman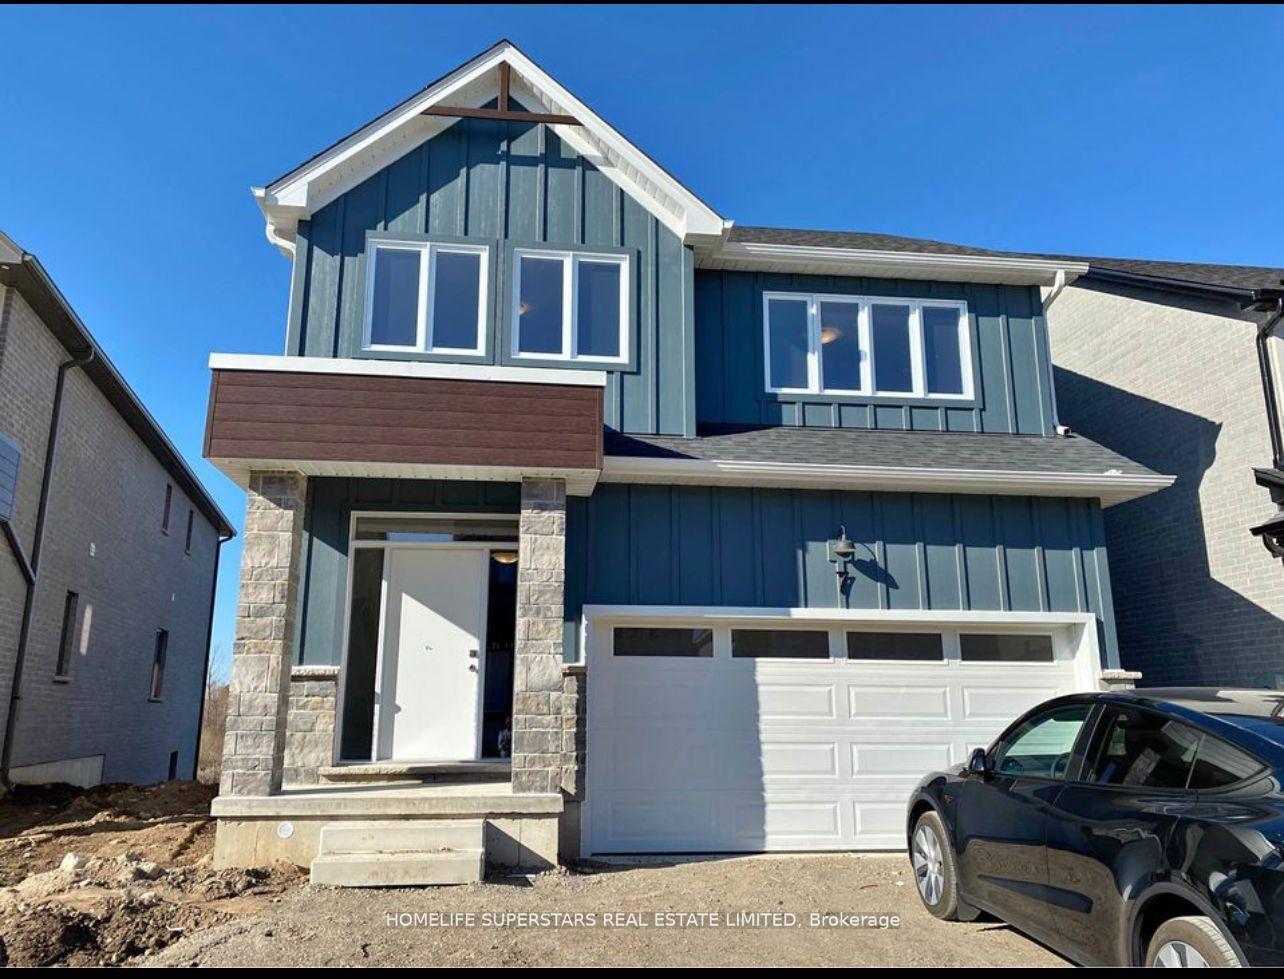

Getting around
How walkable, bikeable, and transit-friendly this neighbourhood is.
62
/ 100
Walk Score
Somewhat Walkable
39
/ 100
Transit Score
Some Transit
46
/ 100
Bike Score
Somewhat Bikeable
Scores are estimates based on neighbourhood data and are for informational purposes only.
MLS® data courtesy of the Toronto Regional Real Estate Board (TRREB).
The information provided herein must only be used by consumers that have a bona fide interest in the purchase, sale, or lease of real estate and may not be used for any commercial purpose or any other purpose. Listing information is deemed reliable but is not guaranteed accurate by the Toronto Regional Real Estate Board, the listing brokerage, or this website. The trademarks REALTOR®, REALTORS® and the REALTOR® logo are controlled by The Canadian Real Estate Association (CREA) and identify real estate professionals who are members of CREA. MLS®, Multiple Listing Service®, and the associated logos are owned by CREA. Not intended to solicit properties currently listed for sale or buyers under contract.