For Lease
Just Listed
113 Erin Avenue Lower #Lower
Rosedale, Hamilton, ON
$1,750
2Bd
1Ba
1,300+sqft
4Parking
40.5 x 120 ftlot
$1/sqft
DetachedMLS# X14094782Listed 2026-10-190 DOM
Cooling
Central Air
Just listed! New listings in Hamilton often receive offers within the first week.
About this home
ALL-INCLUSIVE RENT: HEAT, HYDRO AND WATER ARE INCLUDED! Freshly finished lower unit in a detached solid brick home in Rosedale. This 2 bedroom, 1 bathroom suite offers approximately 765 sq ft with a private side entrance and an open living and dining area finished with pot lights, wide plank flooring and bright white walls. The kitchen is a standout, featuring oak shaker cabinetry, white countertops with a breakfast bar, an apron front sink, floating oak shelves, a stainless steel range hood and globe pendant lights. A stainless steel fridge and stove are included, along with a stacked washer and dryer right in the suite. The 4 piece bathroom has a tiled tub and shower surround, a wood vanity and warm brass fixtures. Two well proportioned bedrooms round out the space. Central air and street parking are available. Close to parks, schools, shopping, trails, public transit and highway access.
Rooms
Basement
| Living Room | 3.78 × 3.35 m | Combined w/Dining |
| Kitchen | 2.87 × 2.57 m | |
| Bedroom | 2.87 × 3.17 m | |
| Bedroom | 2.57 × 3.05 m | |
| Bathroom | 0.00 × 0.00 m | 4 Pc Bath |
Features
- Carpet Free
- Apartment
- Central Air
- 1 1/2 Storey
Financials
Estimated Rental Income
Entire property$2,600 – $3,800/mo
Basement apartment$1,800 – $2,500/mo
Rental yield1782.9% – 2605.7%
*Estimates based on comparable rentals in the area. Actual income may vary.
Market Data — Hamilton
Days on market0 days
Buyer's MarketSeller's Market
Based on active listings in Hamilton. Data updates daily.
Demographics — Hamilton
Population
569,353
Avg Household Income
$90,000
Age Distribution
0-19
20%
20-34
21%
35-49
19%
50-64
20%
65+
20%
Ownership65% own · 35% rent
EnglishFrenchArabicItalianTagalog
Other rentals like this
Similar rentals in Hamilton
Same property type, similar price, similar size — currently for rent.
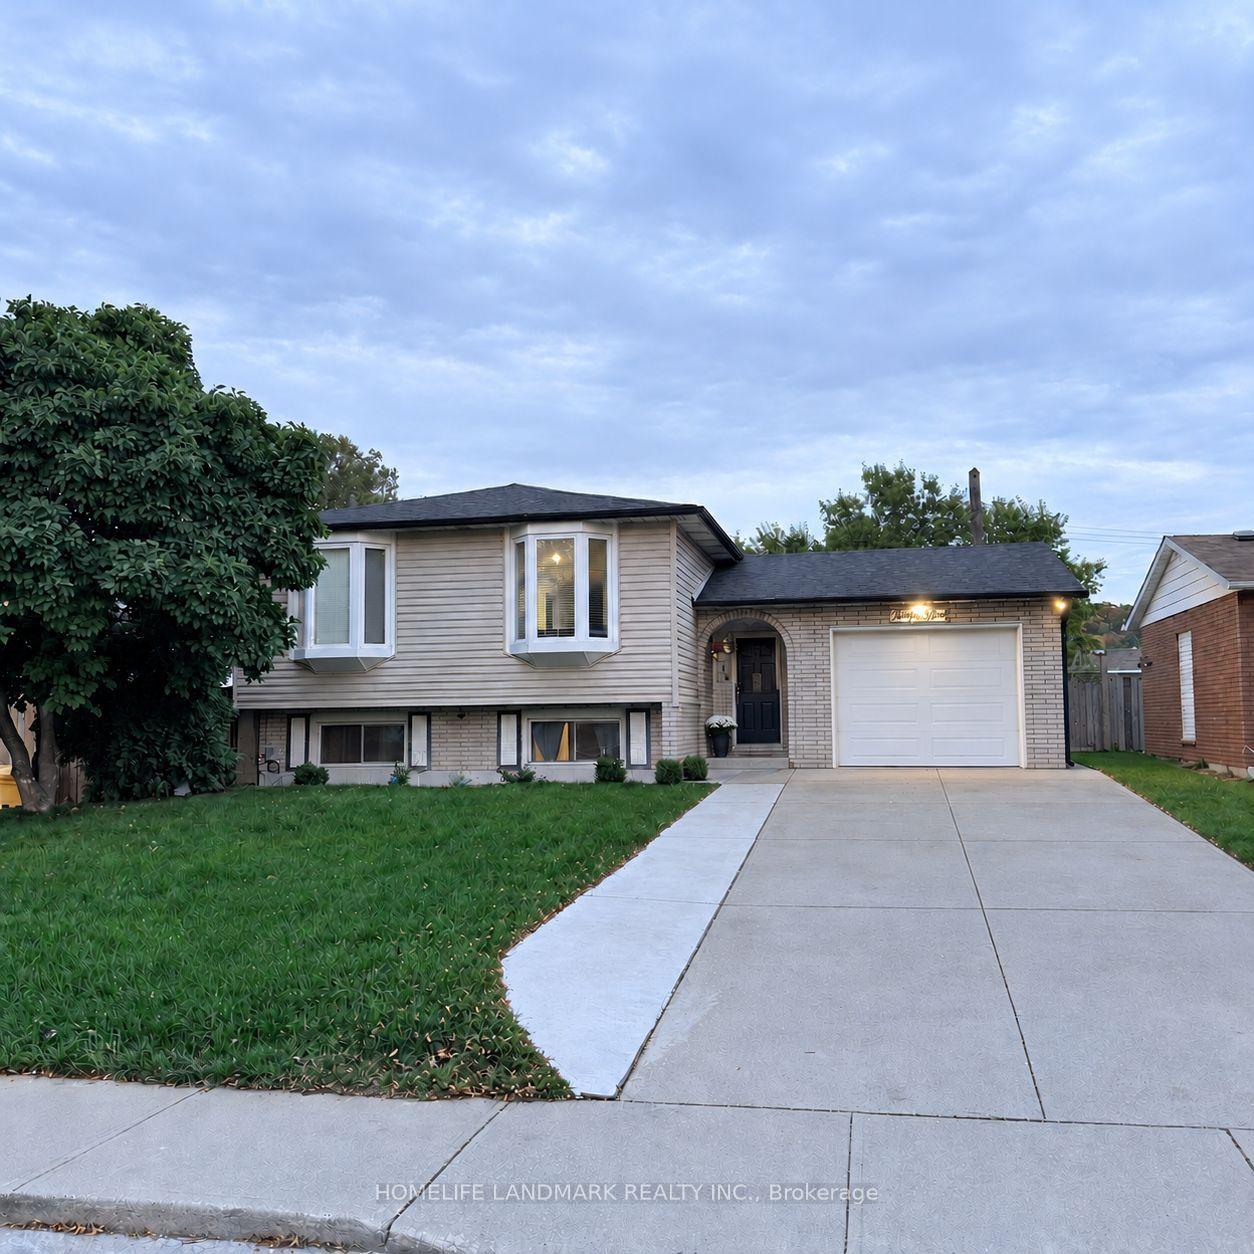
For LeaseJust listed
$2,150
Detached
31 Country Club Drive, Vincent
Hamilton, ON
3+2 bd
2 ba
1,300
3
MLS# X14096444Homelife Landmark Realty Inc.
WhatsApp Aman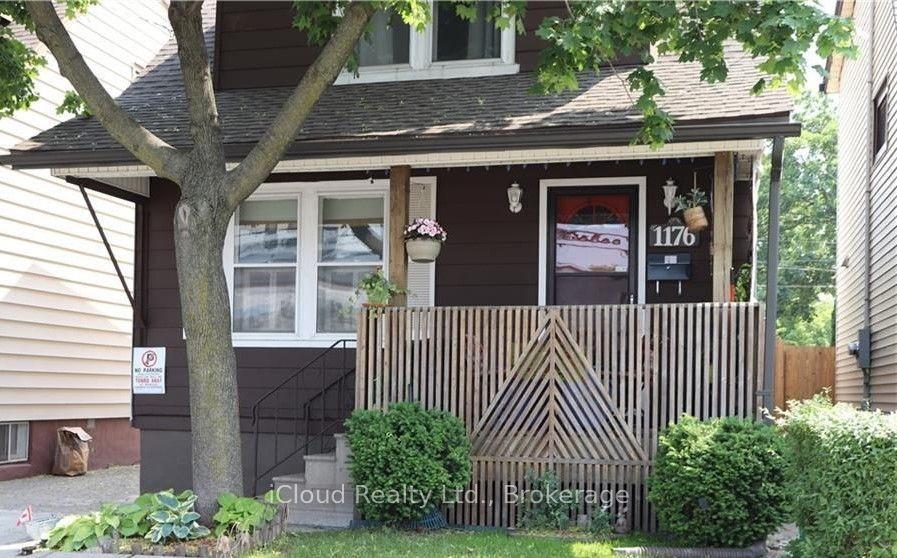
For Lease23 h ago
$1,950
Detached
1176 Cannon Street E Main #Main, Crown Point
Hamilton, ON
2 bd
1 ba
900
0
MLS# X14095544iCloud Realty Ltd.
WhatsApp Aman
Getting around
How walkable, bikeable, and transit-friendly this neighbourhood is.
72
/ 100
Walk Score
Very Walkable
58
/ 100
Transit Score
Good Transit
70
/ 100
Bike Score
Very Bikeable
Scores are estimates based on neighbourhood data and are for informational purposes only.
MLS® data courtesy of the Toronto Regional Real Estate Board (TRREB).
The information provided herein must only be used by consumers that have a bona fide interest in the purchase, sale, or lease of real estate and may not be used for any commercial purpose or any other purpose. Listing information is deemed reliable but is not guaranteed accurate by the Toronto Regional Real Estate Board, the listing brokerage, or this website. The trademarks REALTOR®, REALTORS® and the REALTOR® logo are controlled by The Canadian Real Estate Association (CREA) and identify real estate professionals who are members of CREA. MLS®, Multiple Listing Service®, and the associated logos are owned by CREA. Not intended to solicit properties currently listed for sale or buyers under contract.