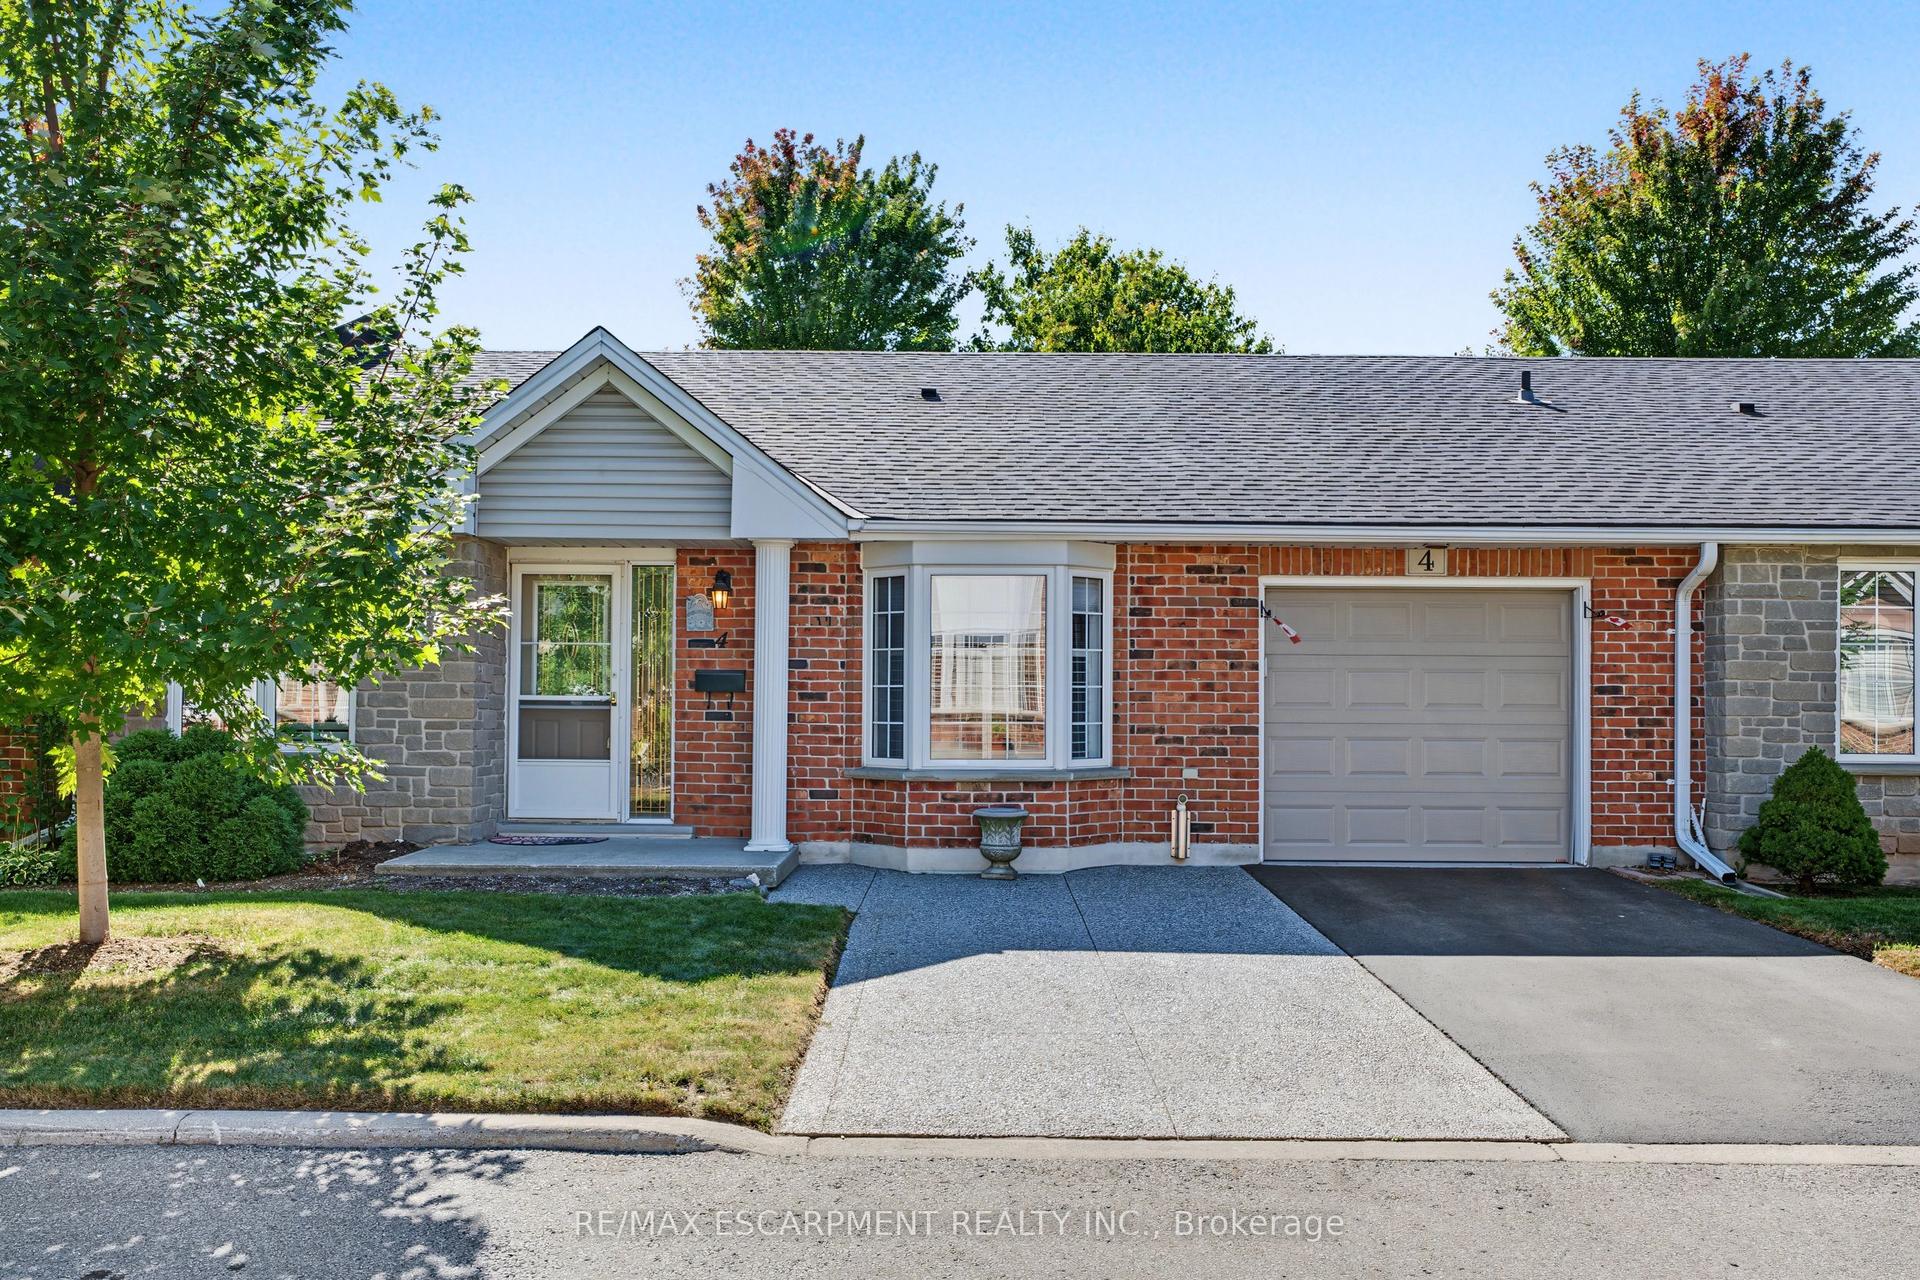
For Sale
Just Listed
484 Millen Road 7 #7
Lakeshore, Hamilton, ON
$899,000
2+2Bd
3Ba
1,500+sqft
2Parking
$599/sqft
Condo TownMLS# X14099386Listed 2026-10-200 DOM
Cooling
Central Air
Basement
Finished
Just listed! New listings in Hamilton often receive offers within the first week.
About this home
What if downsizing actually gave you more? More time, more freedom and a whole lot more lake. Welcome to Bal Harbour, Stoney Creek'sprestigious waterfront condominium community, where this 1,550 sq.ft. ground-floor residence makes everyday living easy and puts LakeOntario front and centre. Here, the lake follows you from room to room. The primary bedroom, kitchen and living/dining room all capturestunning, unobstructed views across Lake Ontario, an ever-changing backdrop from morning to night and season to season. Sliding doors fromboth the primary and living area lead to your private ground-floor patio, bringing those views even closer and giving you the perfect spot to sitoutside and take it all in. Directly in front of the unit is Bal Harbour's recently reconstructed multi-million-dollar breakwall and private sandybeach. Launch a kayak right from the beach, take a swim or connect to the waterfront trail next door for a walk or bike ride. Exceptionally cleanand move-in ready, the kitchen features quality wood cabinetry and newer high-end KitchenAid appliances, while fresh carpet updates the livingarea. The primary bedroom has a walk-in closet and ensuite, with a generous 2nd bedroom, additional 4-piece bathroom and main-floor laundrycompleting the level. The fully finished basement adds plenty of bonus space with a large rec room and another bathroom. An attached singlegarage, private driveway and additional designated parking space directly across from the unit take care of the cars. Heading south for thewinter? Lock the door and go. Staying home? You have one of the best seats on the lake waiting for you. Less maintenance, more freedom and awaterfront lifestyle that makes downsizing feel a whole lot more like upgrading.
Waterfront
Rooms
Main Floor
| Kitchen | 9.70 × 10.70 m | |
| Living Room | 14.00 × 21.90 m | |
| Bedroom | 13.20 × 21.50 m | |
| Bedroom 2 | 11.10 × 11.80 m | |
| Bathroom | 1.00 × 1.00 m | 4 Pc Ensuite |
| Laundry | 8.40 × 5.60 m | |
| Bathroom | 1.00 × 1.00 m | 3 Pc Bath |
Basement
| Recreation | 12.70 × 21.60 m | |
| Sitting | 8.80 × 10.60 m | |
| Other | 12.70 × 4.90 m | |
| Bathroom | 1.00 × 1.00 m | 2 Pc Bath |
Features
- None
- Full
- Finished
- Central Air
- Bungalow
Financials
Annual Taxes
$6,480
Estimated Rental Income
Entire property$2,600 – $3,500/mo
Rental yield3.5% – 4.7%
*Estimates based on comparable rentals in the area. Actual income may vary.
Market Data — Hamilton
Days on market0 days
Buyer's MarketSeller's Market
Based on active listings in Hamilton. Data updates daily.
Demographics — Hamilton
Population
569,353
Avg Household Income
$90,000
Age Distribution
0-19
20%
20-34
21%
35-49
19%
50-64
20%
65+
20%
Ownership65% own · 35% rent
EnglishFrenchArabicItalianTagalog
Getting around
How walkable, bikeable, and transit-friendly this neighbourhood is.
80
/ 100
Walk Score
Very Walkable
86
/ 100
Transit Score
Excellent Transit
61
/ 100
Bike Score
Bikeable
Scores are estimates based on neighbourhood data and are for informational purposes only.
MLS® data courtesy of the Toronto Regional Real Estate Board (TRREB).
The information provided herein must only be used by consumers that have a bona fide interest in the purchase, sale, or lease of real estate and may not be used for any commercial purpose or any other purpose. Listing information is deemed reliable but is not guaranteed accurate by the Toronto Regional Real Estate Board, the listing brokerage, or this website. The trademarks REALTOR®, REALTORS® and the REALTOR® logo are controlled by The Canadian Real Estate Association (CREA) and identify real estate professionals who are members of CREA. MLS®, Multiple Listing Service®, and the associated logos are owned by CREA. Not intended to solicit properties currently listed for sale or buyers under contract.
You may also like
More homes in Hamilton
Hand-picked listings with a similar price range and style.
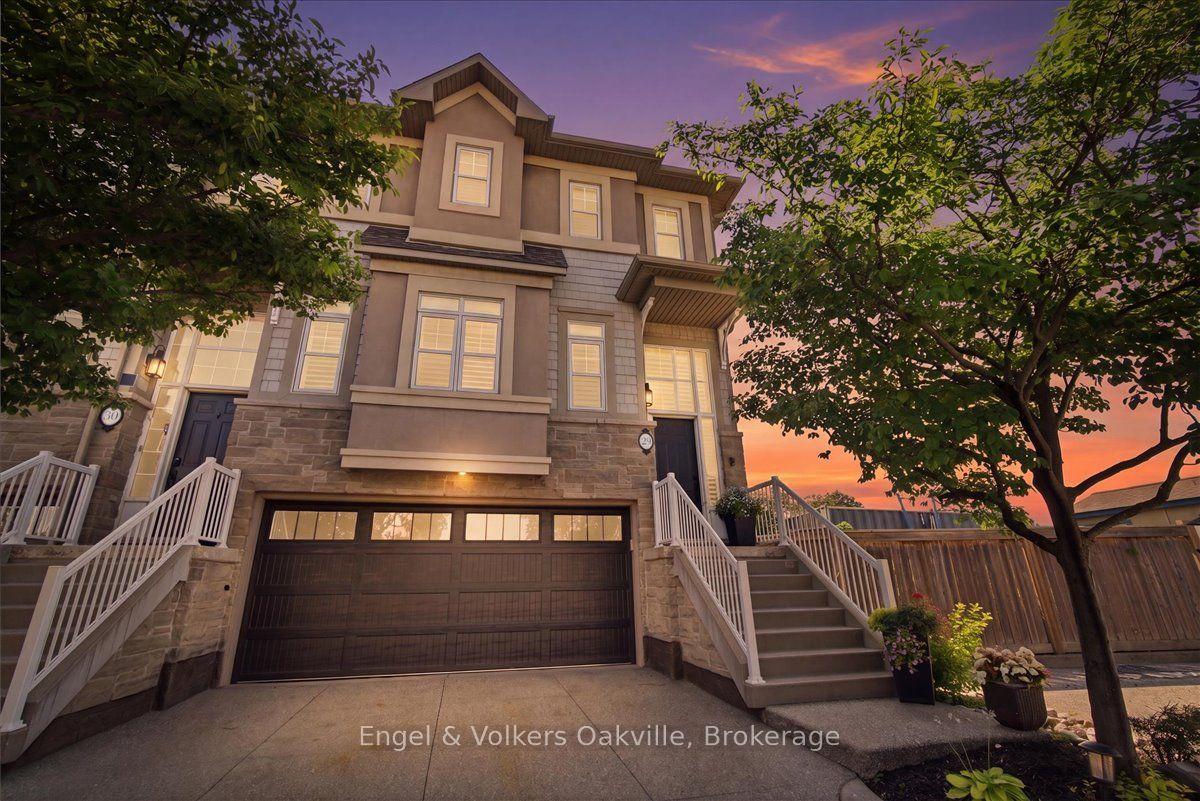
For Sale16 days ago
$879,000
Condo Town
est. $3,854/mo
31 Sunvale Place 29 #29, Lakeshore
Hamilton, ON
3 bd
4 ba
2,125
4
MLS# X13864304Engel & Volkers Oakville
WhatsApp Aman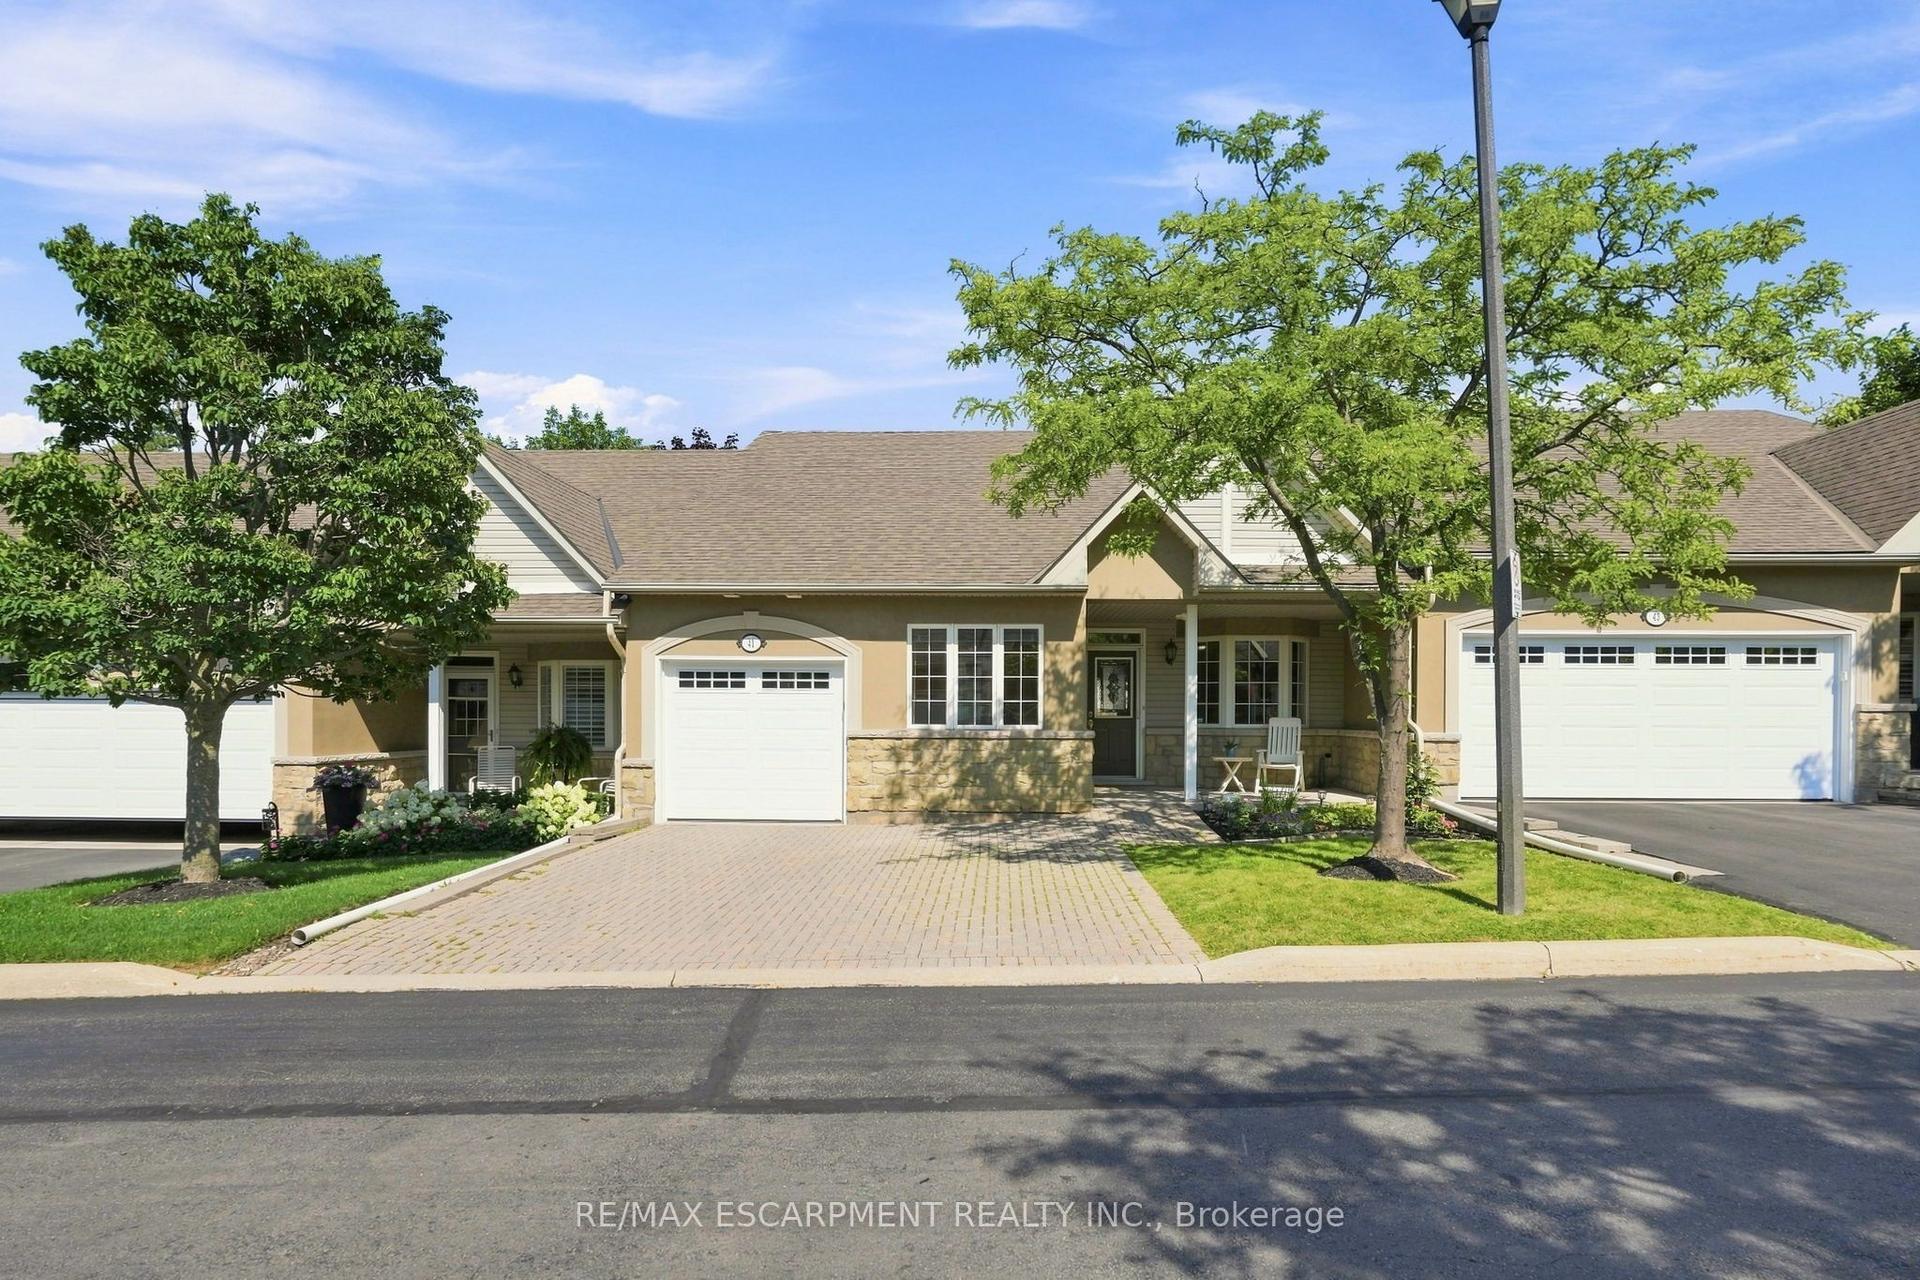
For Sale23 h ago
$709,900
Condo Town
est. $3,112/mo
212 Stonehenge Drive 41 #41, Meadowlands
Hamilton, ON
2+1 bd
4 ba
1,900
3
MLS# X14099672Re/Max Escarpment Realty Inc.
WhatsApp Aman