For Sale
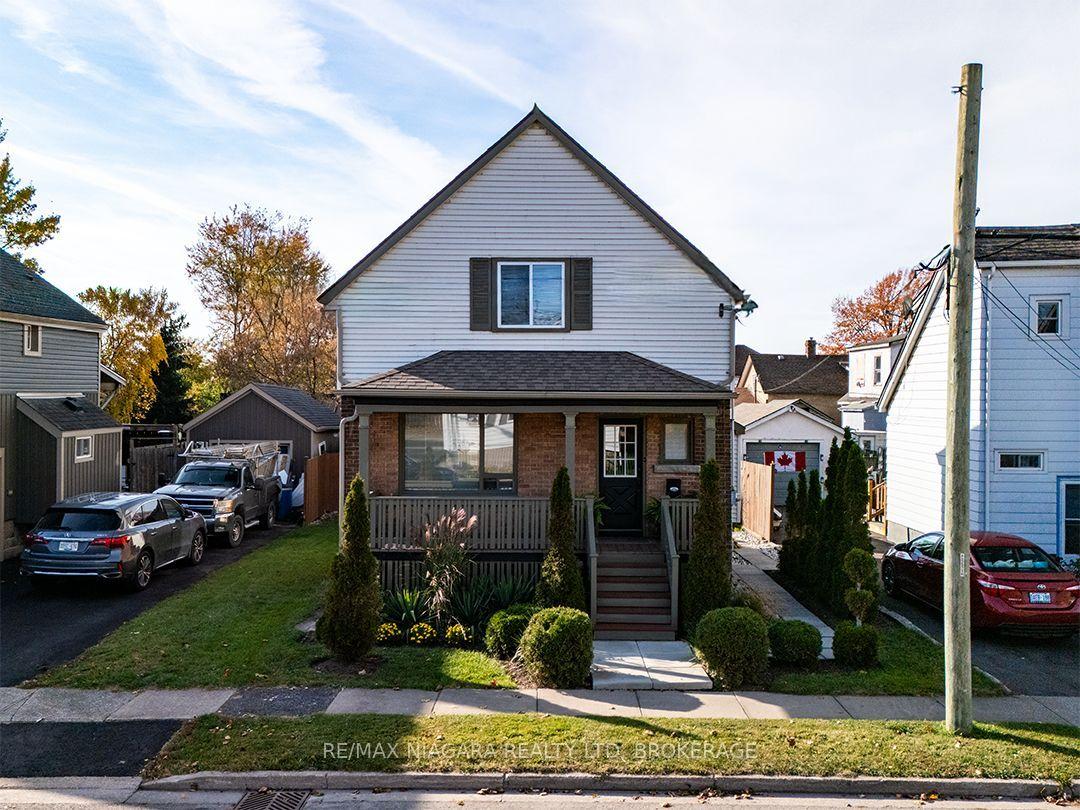
128 Adelaide Street
878 - Sugarloaf, Port Colborne, ON
$468,000
2+1Bd
2Ba
900+sqft
3Parking
33.09 x 165 ftlot
$520/sqft
DetachedMLS# X14102012Listed 2026-10-2110 DOM
Cooling
Central Air
Basement
Partially Finished
About this home
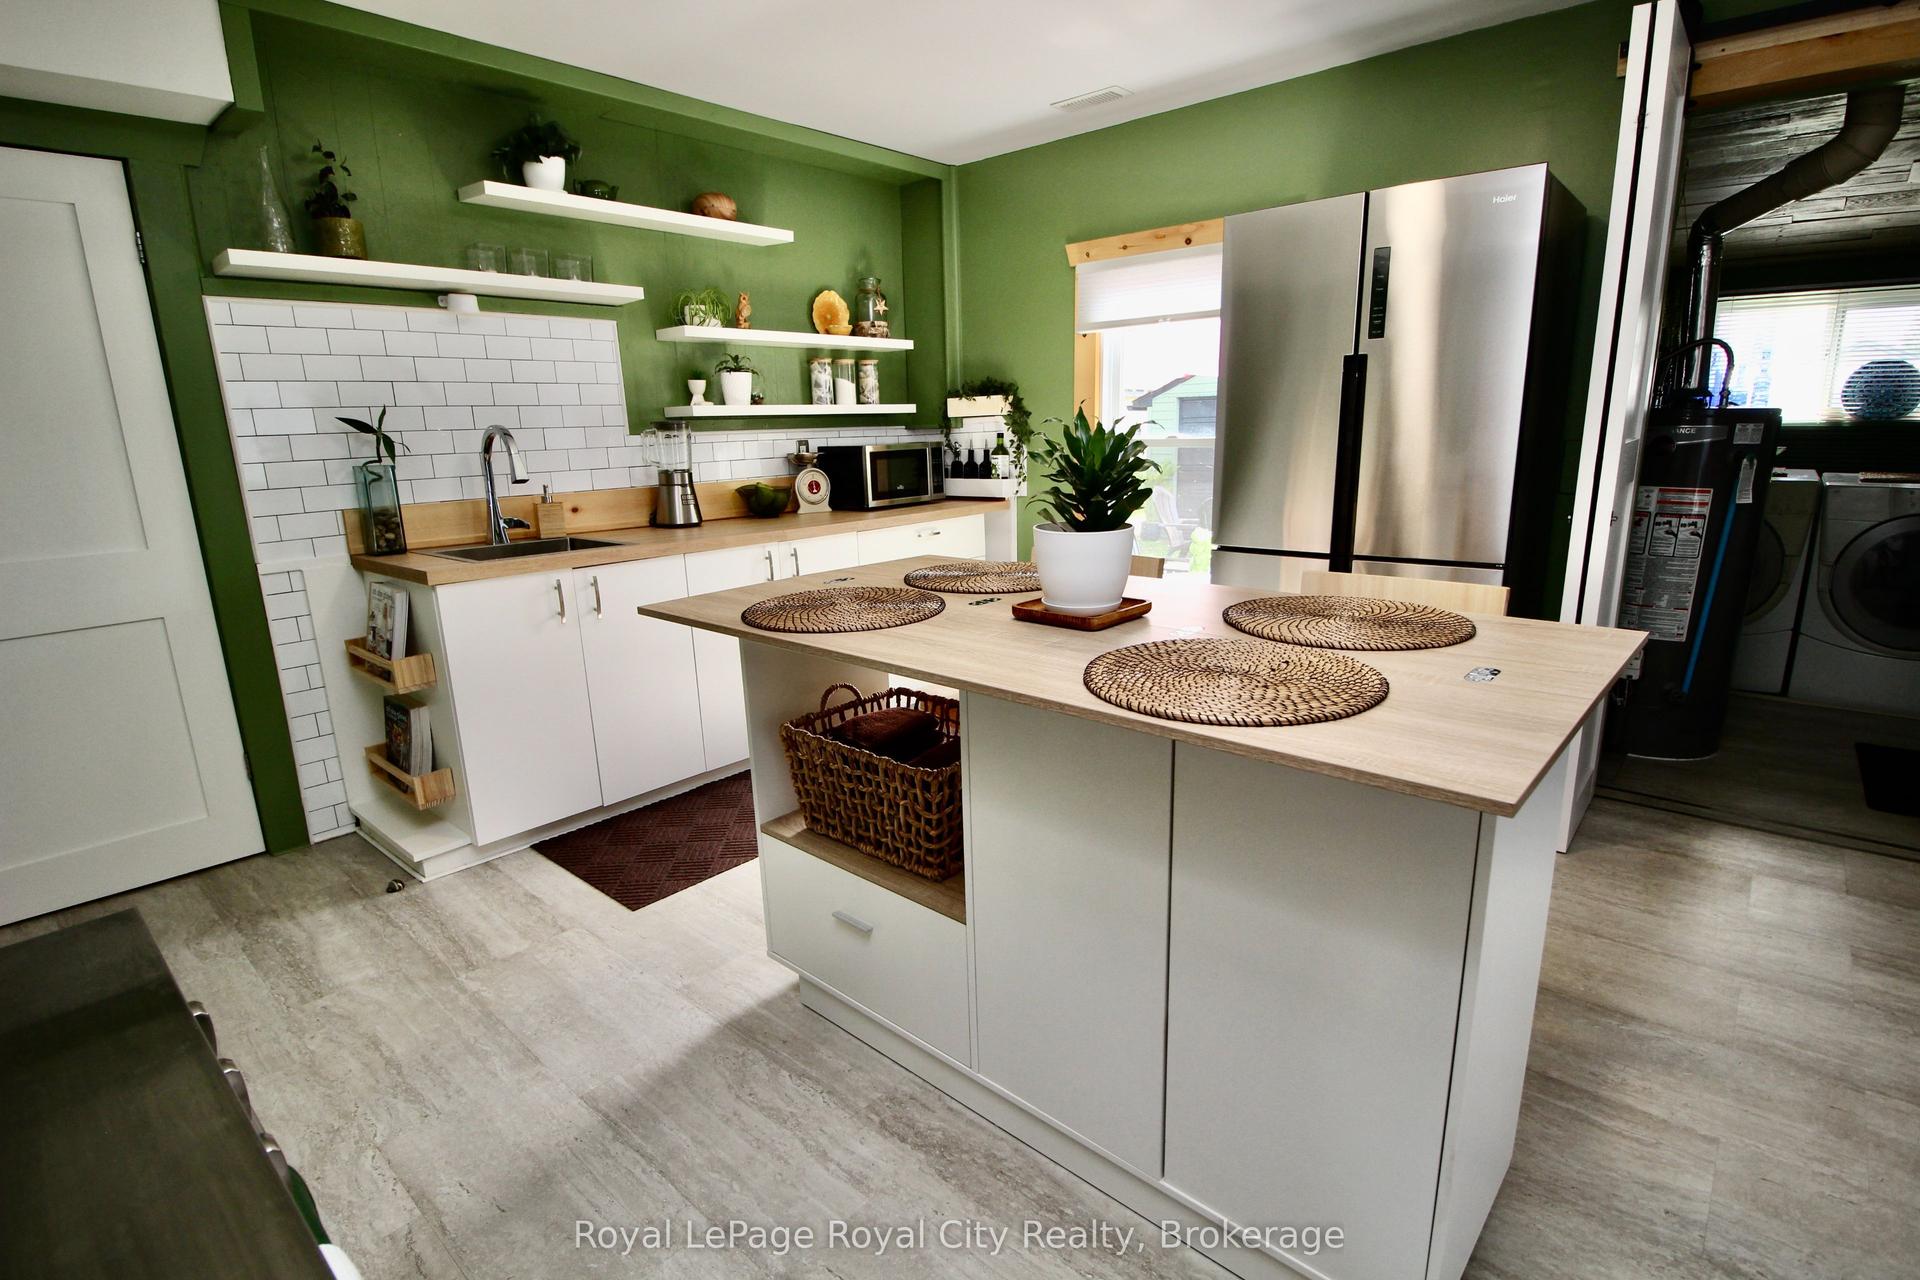
You'll fall in love with this adorable 2+1 bedroom bungalow in vibrant Port Colborne! The inviting open-concept living area features an updated kitchen, while the bright bathroom boasts an incredible soaker tub. With two bedrooms on the main floor and an additional bedroom in the lower level, there's flexibility for growing families or multi-generational living. The walk-up attic offers exciting potential for a kids' hangout, hobby space or extra storage. Enjoy peaceful mornings on the covered, private rear deck and relaxing evenings on the front porch, chatting with neighbours before heading out for a stroll to H.H. Knoll Park or along the scenic Welland Canal promenade. Notable updates include vinyl windows, a forced-air furnace (2023), updated breakers and a fenced yard. Experience all that Port Colborne has to offer, from golf and scenic walking and biking trails to fishing, unique boutiques and fantastic local eateries!
Rooms
Main Floor
| Living Room | 3.38 × 3.26 m | |
| Kitchen | 4.48 × 3.14 m | |
| Dining Room | 3.05 × 2.10 m | |
| Primary Bedroom | 3.51 × 2.74 m | |
| Bedroom 2 | 2.74 × 2.69 m | |
| Bathroom | 2.03 × 1.68 m | 4 Pc Bath |
Basement
| Den | 3.35 × 2.67 m | |
| Bedroom | 3.63 × 3.11 m | |
| Bathroom | 2.69 × 1.37 m | 3 Pc Bath |
| Laundry | 3.05 × 2.74 m | |
| Other | 3.11 × 2.95 m |
Features
- Carpet Free
- In-Law Capability
- Primary Bedroom - Main Floor
- Storage
- Sump Pump
- Water Meter
- Deck
- Full
- Partially Finished
- Central Air
- Bungalow
Financials
Annual Taxes
$3,235.43
Estimated Rental Income
Entire property$2,600 – $3,800/mo
Basement apartment$1,800 – $2,500/mo
Rental yield6.7% – 9.7%
*Estimates based on comparable rentals in the area. Actual income may vary.
Market Data — Port Colborne
Days on market10 days
Buyer's MarketSeller's Market
Based on active listings in Port Colborne. Data updates daily.
Getting around
How walkable, bikeable, and transit-friendly this neighbourhood is.
56
/ 100
Walk Score
Somewhat Walkable
43
/ 100
Transit Score
Some Transit
50
/ 100
Bike Score
Bikeable
Scores are estimates based on neighbourhood data and are for informational purposes only.
MLS® data courtesy of the Toronto Regional Real Estate Board (TRREB).
The information provided herein must only be used by consumers that have a bona fide interest in the purchase, sale, or lease of real estate and may not be used for any commercial purpose or any other purpose. Listing information is deemed reliable but is not guaranteed accurate by the Toronto Regional Real Estate Board, the listing brokerage, or this website. The trademarks REALTOR®, REALTORS® and the REALTOR® logo are controlled by The Canadian Real Estate Association (CREA) and identify real estate professionals who are members of CREA. MLS®, Multiple Listing Service®, and the associated logos are owned by CREA. Not intended to solicit properties currently listed for sale or buyers under contract.
You may also like
More homes in Port Colborne
Hand-picked listings with a similar price range and style.
For Sale6 h ago
$424,900
Detached
est. $1,863/mo
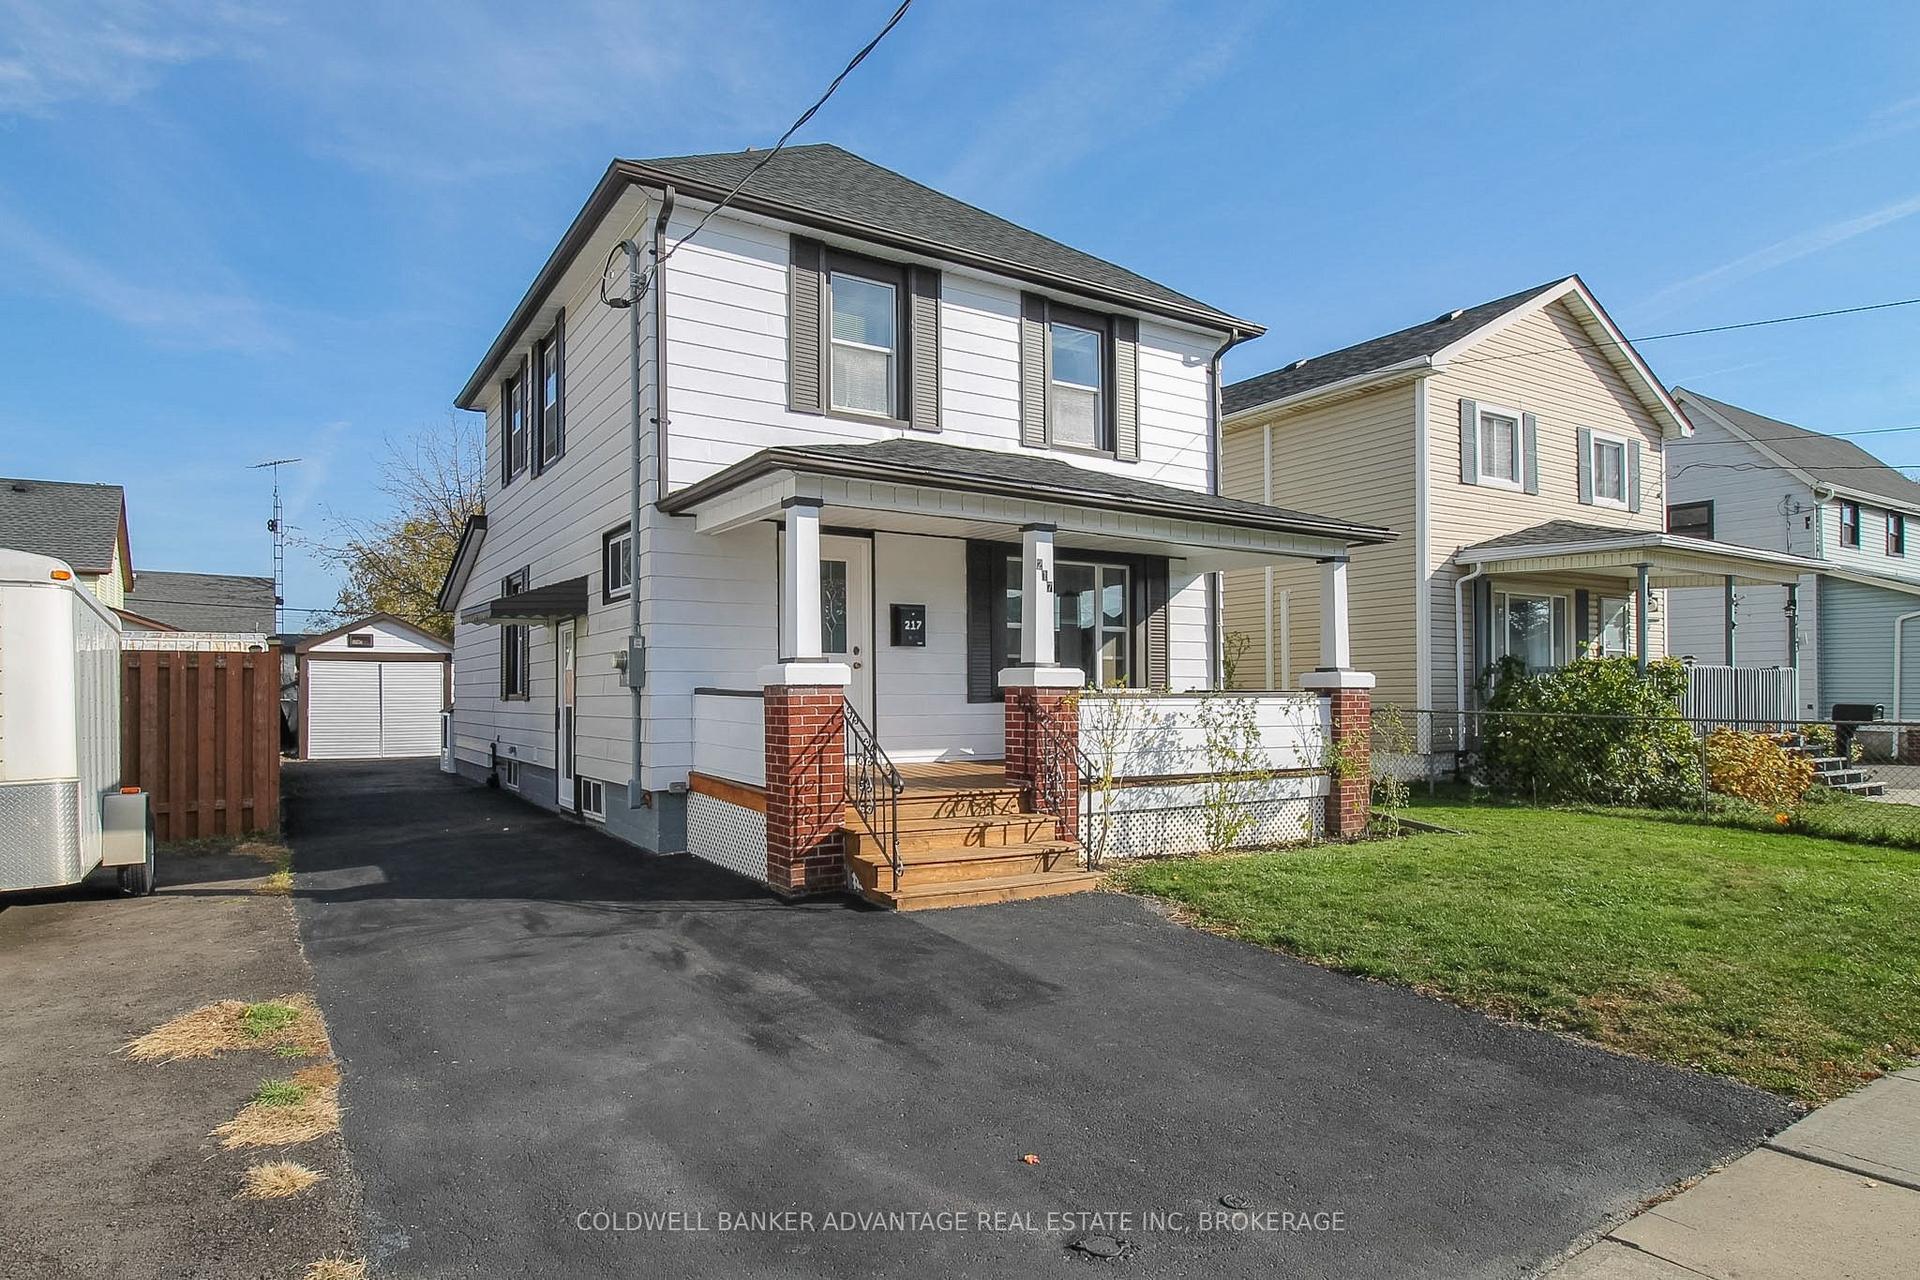
217 Mitchell Street, 876 - East Village
Port Colborne, ON
3 bd
2 ba
1,300
4
MLS# X14135658Coldwell Banker Advantage Real Es…
WhatsApp Aman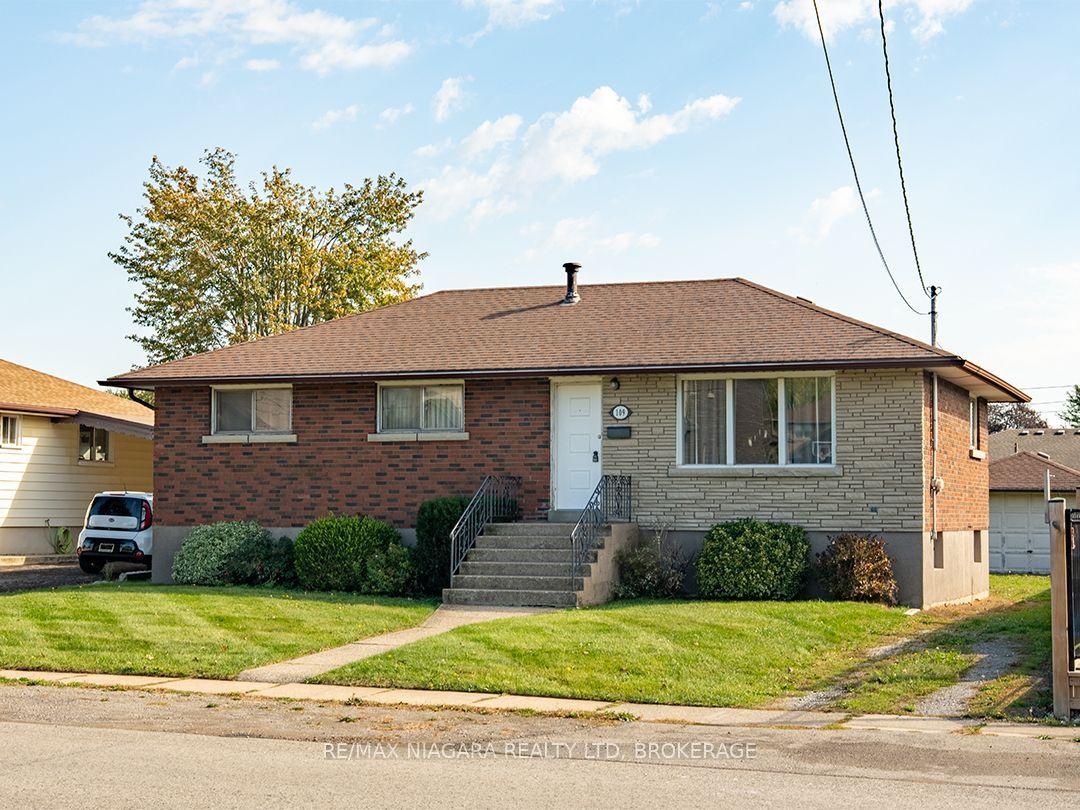
For Sale16 days ago
$479,900
Detached
est. $2,104/mo
109 Hampton Avenue, 878 - Sugarloaf
Port Colborne, ON
3 bd
2 ba
1,300
3
MLS# X14081516Re/Max Niagara Realty Ltd, Broker…
WhatsApp Aman