For Sale
351 Fidlar's Glen Road
Marmora Ward, Marmora and Lake, ON
$680,000
3Bd
2Ba
900+sqft
6Parking
218 x 183 ftlot
$756/sqft
DetachedMLS# X14104706Listed 2026-10-2116 DOM
Cooling
Central Air
Basement
Unfinished
About this home
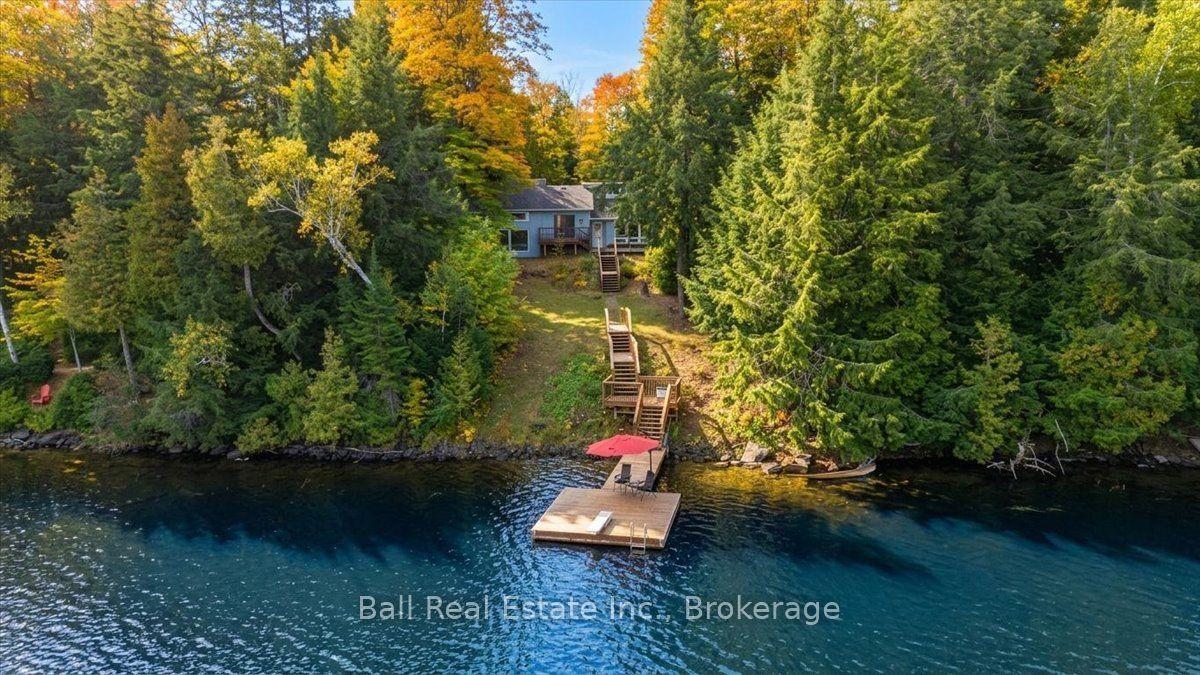
Beautiful bungalow four season home with the most invitingly generous covered verandah running the full width of the home. A wide side deck has ample space for out door dining and sun lounging, while watching the kids ( of all ages) enjoy jumping or fishing off the dock. Generous principal bedroom has a beautiful 3 pc ensuite, and a four pc main bathroom is close to the second and third bedrooms. Open concept Living Dr Kichen over look Beaver Creek, facing south for beautiful sunfilled days. Wide dock lifts up via cable for winterizing. A full-height, unfinished, poured concrete basement has plenty of windows and will make a fabulous rec room one day! The vacant lot beside this home is included in this listing, as the two properties must transfer together--200 feet of water frontage!
Rooms
Basement
| Utility Room | 7.00 × 7.00 m |
Other
| Primary Bedroom | 4.20 × 3.70 m | Laminate 3 Pc Ensuite |
| Bedroom 2 | 3.40 × 4.50 m | Laminate |
| Bedroom 3 | 2.90 × 3.50 m | Laminate |
| Bathroom | 2.00 × 1.00 m | 4 Pc Bath |
| Bathroom | 1.50 × 2.00 m | 3 Pc Ensuite |
| Dining Room | 3.35 × 2.36 m | Laminate |
| Living Room | 5.84 × 4.72 m | W/O To Sundeck W/O To Deck Fireplace |
| Kitchen | 3.65 × 3.58 m | Granite Counters Laminate B/I Appliances |
| Office | 4.90 × 2.30 m |
Features
- Primary Bedroom - Main Floor
- Full
- Unfinished
- Central Air
- Bungalow
Financials
Annual Taxes
$5,300
Estimated Rental Income
Entire property$3,200 – $4,800/mo
Basement apartment$1,800 – $2,500/mo
Rental yield5.6% – 8.5%
*Estimates based on comparable rentals in the area. Actual income may vary.
Market Data — Marmora and Lake
Days on market16 days
Buyer's MarketSeller's Market
Based on active listings in Marmora and Lake. Data updates daily.
Getting around
How walkable, bikeable, and transit-friendly this neighbourhood is.
60
/ 100
Walk Score
Somewhat Walkable
35
/ 100
Transit Score
Some Transit
40
/ 100
Bike Score
Somewhat Bikeable
Scores are estimates based on neighbourhood data and are for informational purposes only.
MLS® data courtesy of the Toronto Regional Real Estate Board (TRREB).
The information provided herein must only be used by consumers that have a bona fide interest in the purchase, sale, or lease of real estate and may not be used for any commercial purpose or any other purpose. Listing information is deemed reliable but is not guaranteed accurate by the Toronto Regional Real Estate Board, the listing brokerage, or this website. The trademarks REALTOR®, REALTORS® and the REALTOR® logo are controlled by The Canadian Real Estate Association (CREA) and identify real estate professionals who are members of CREA. MLS®, Multiple Listing Service®, and the associated logos are owned by CREA. Not intended to solicit properties currently listed for sale or buyers under contract.
You may also like
More homes in Marmora and Lake
Hand-picked listings with a similar price range and style.
For Sale18 days ago
$548,900
Detached
est. $2,406/mo
351 Station Road, Marmora Ward
Marmora and Lake, ON
3+1 bd
1 ba
900
11
MLS# X14093714Century 21 United Realty Inc.
WhatsApp Aman
For Sale6 months ago
$749,000
Detached
est. $3,284/mo
27 Waite Court, Lake Ward
Marmora and Lake, ON
3+1 bd
2 ba
900
6
MLS# X13168738Evanoff Real Estate Ltd.
WhatsApp Aman