For Sale
Open House Sat 17–19
351 Station Road
Marmora Ward, Marmora and Lake, ON
$548,900
3+1Bd
1Ba
900+sqft
11Parking
158.64 x 437.55 ftlot
$610/sqft
DetachedMLS# X14093714Listed 2026-10-1918 DOM
Heating
Water Heater Owned
Basement
Partially Finished
About this home
Welcome to your country paradise just 2 minutes outside of Marmora! This 3 bed, 1 bath bungalow sits on 1.6 acres of prime land that backs onto a beautiful forest. Tap the trees and make your own Maple Syrup in the quonset hut sugar shack. Hangout in the hot tub to watch all of the games or lounge in the pool on those hot summer days and nights. The living space and kitchen were renovated in 2024 to open everything up and embrace the open concept lifestyle. Step out from the dining room onto the extra large deck to access your BBQ and potential outdoor kitchen. The basement has been divided into rooms and just awaits your flooring and wall coverings to complete the package. With 2 driveways and a 1.5 car garage you'll never have a shortage of parking when friends and family come to play. New steel roof 2023, Floors redone 2023, New bathroom and septic 2018, Deck was rebuilt in 2018. Underground drainage in driveway 2024. Very motivated Sellers! Close by December and spend your first Christmas amongst the trees!!
PoolGarageRenovated
Rooms
Main Floor
| Kitchen | 2.74 × 3.81 m | |
| Dining Room | 2.43 × 2.81 m | |
| Living Room | 4.83 × 5.18 m | |
| Primary Bedroom | 3.22 × 3.60 m | |
| Bedroom 2 | 2.41 × 3.63 m | |
| Bedroom 3 | 2.71 × 3.50 m | |
| Bathroom | 2.10 × 2.49 m |
Lower
| Laundry | 2.81 × 3.28 m | |
| Bedroom | 3.70 × 3.50 m | |
| Utility Room | 3.32 × 5.63 m | |
| Sunroom | 7.00 × 4.87 m |
Features
- Primary Bedroom - Main Floor
- Water Heater Owned
- Deck
- Hot Tub
- Porch
- Full
- Partially Finished
- Window Unit(s)
- Bungalow
Financials
Annual Taxes
$3,517.65
Estimated Rental Income
Entire property$3,200 – $4,800/mo
Rental yield7.0% – 10.5%
*Estimates based on comparable rentals in the area. Actual income may vary.
Market Data — Marmora and Lake
Days on market18 days
Buyer's MarketSeller's Market
Based on active listings in Marmora and Lake. Data updates daily.
Getting around
How walkable, bikeable, and transit-friendly this neighbourhood is.
64
/ 100
Walk Score
Somewhat Walkable
41
/ 100
Transit Score
Some Transit
56
/ 100
Bike Score
Bikeable
Scores are estimates based on neighbourhood data and are for informational purposes only.
MLS® data courtesy of the Toronto Regional Real Estate Board (TRREB).
The information provided herein must only be used by consumers that have a bona fide interest in the purchase, sale, or lease of real estate and may not be used for any commercial purpose or any other purpose. Listing information is deemed reliable but is not guaranteed accurate by the Toronto Regional Real Estate Board, the listing brokerage, or this website. The trademarks REALTOR®, REALTORS® and the REALTOR® logo are controlled by The Canadian Real Estate Association (CREA) and identify real estate professionals who are members of CREA. MLS®, Multiple Listing Service®, and the associated logos are owned by CREA. Not intended to solicit properties currently listed for sale or buyers under contract.
You may also like
More homes in Marmora and Lake
Hand-picked listings with a similar price range and style.
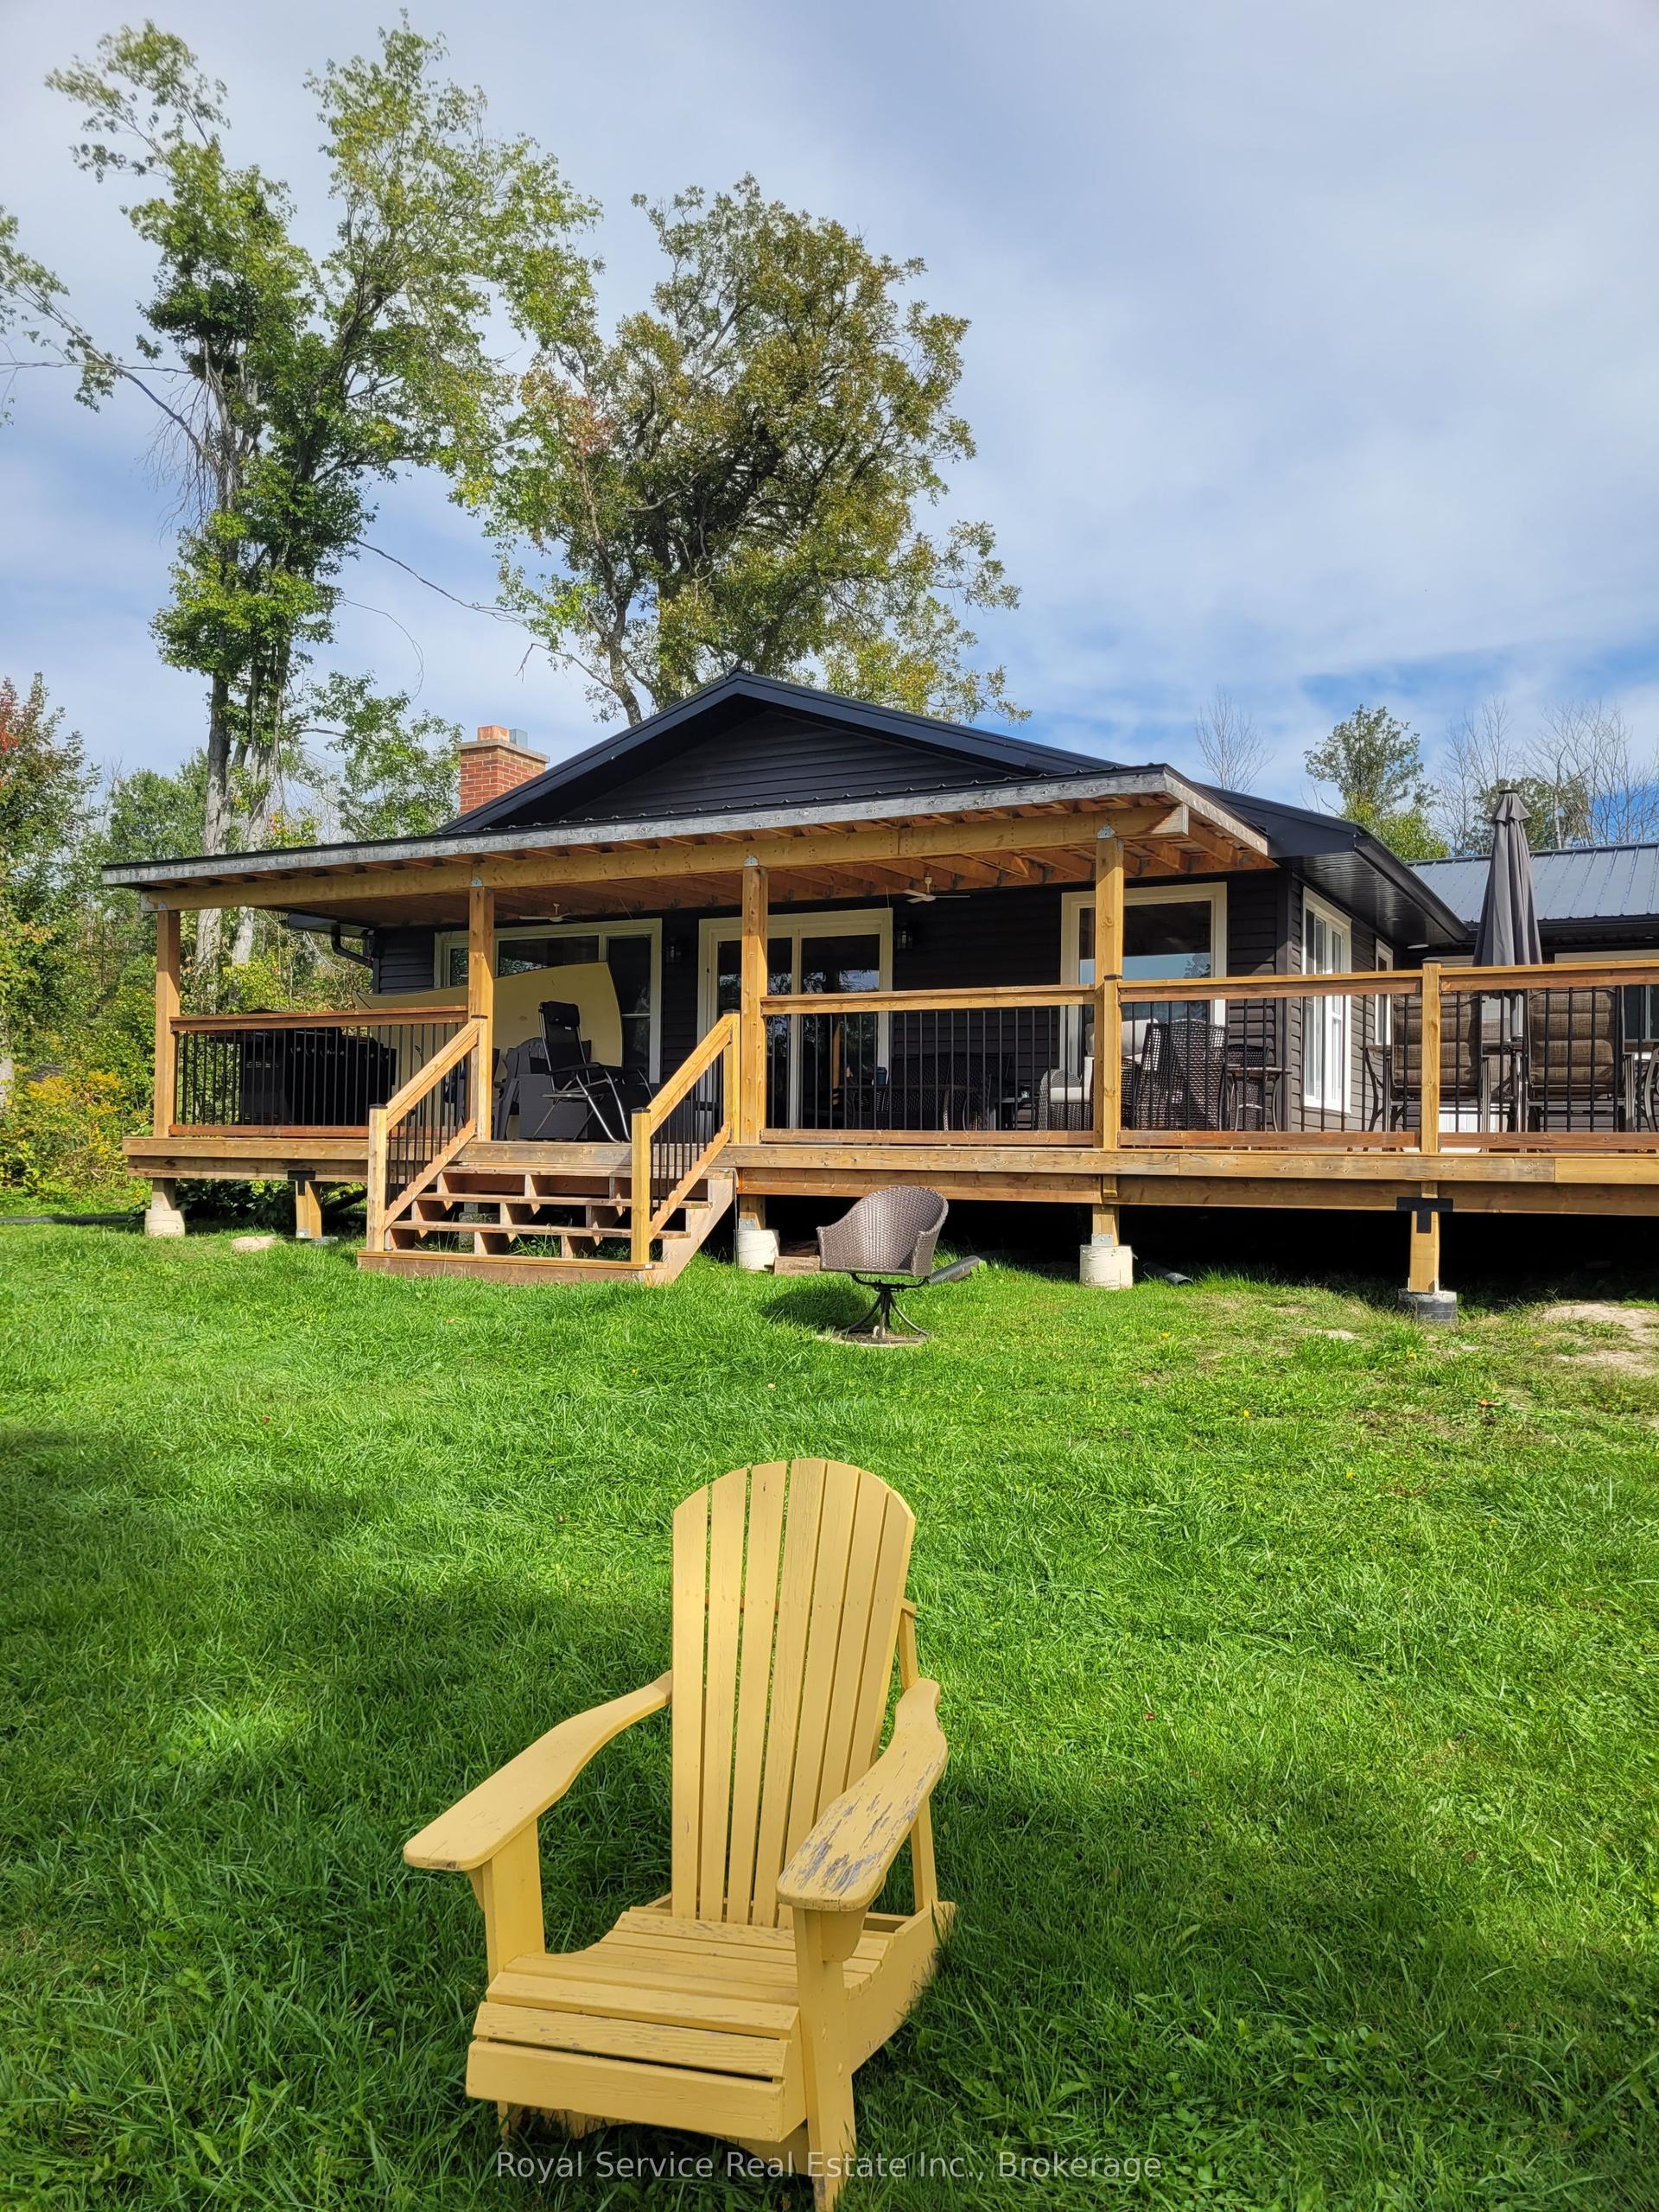
For Sale16 days ago
$680,000
Detached
est. $2,981/mo
351 Fidlar's Glen Road, Marmora Ward
Marmora and Lake, ON
3 bd
2 ba
900
6
MLS# X14104706Royal Service Real Estate Inc.
WhatsApp Aman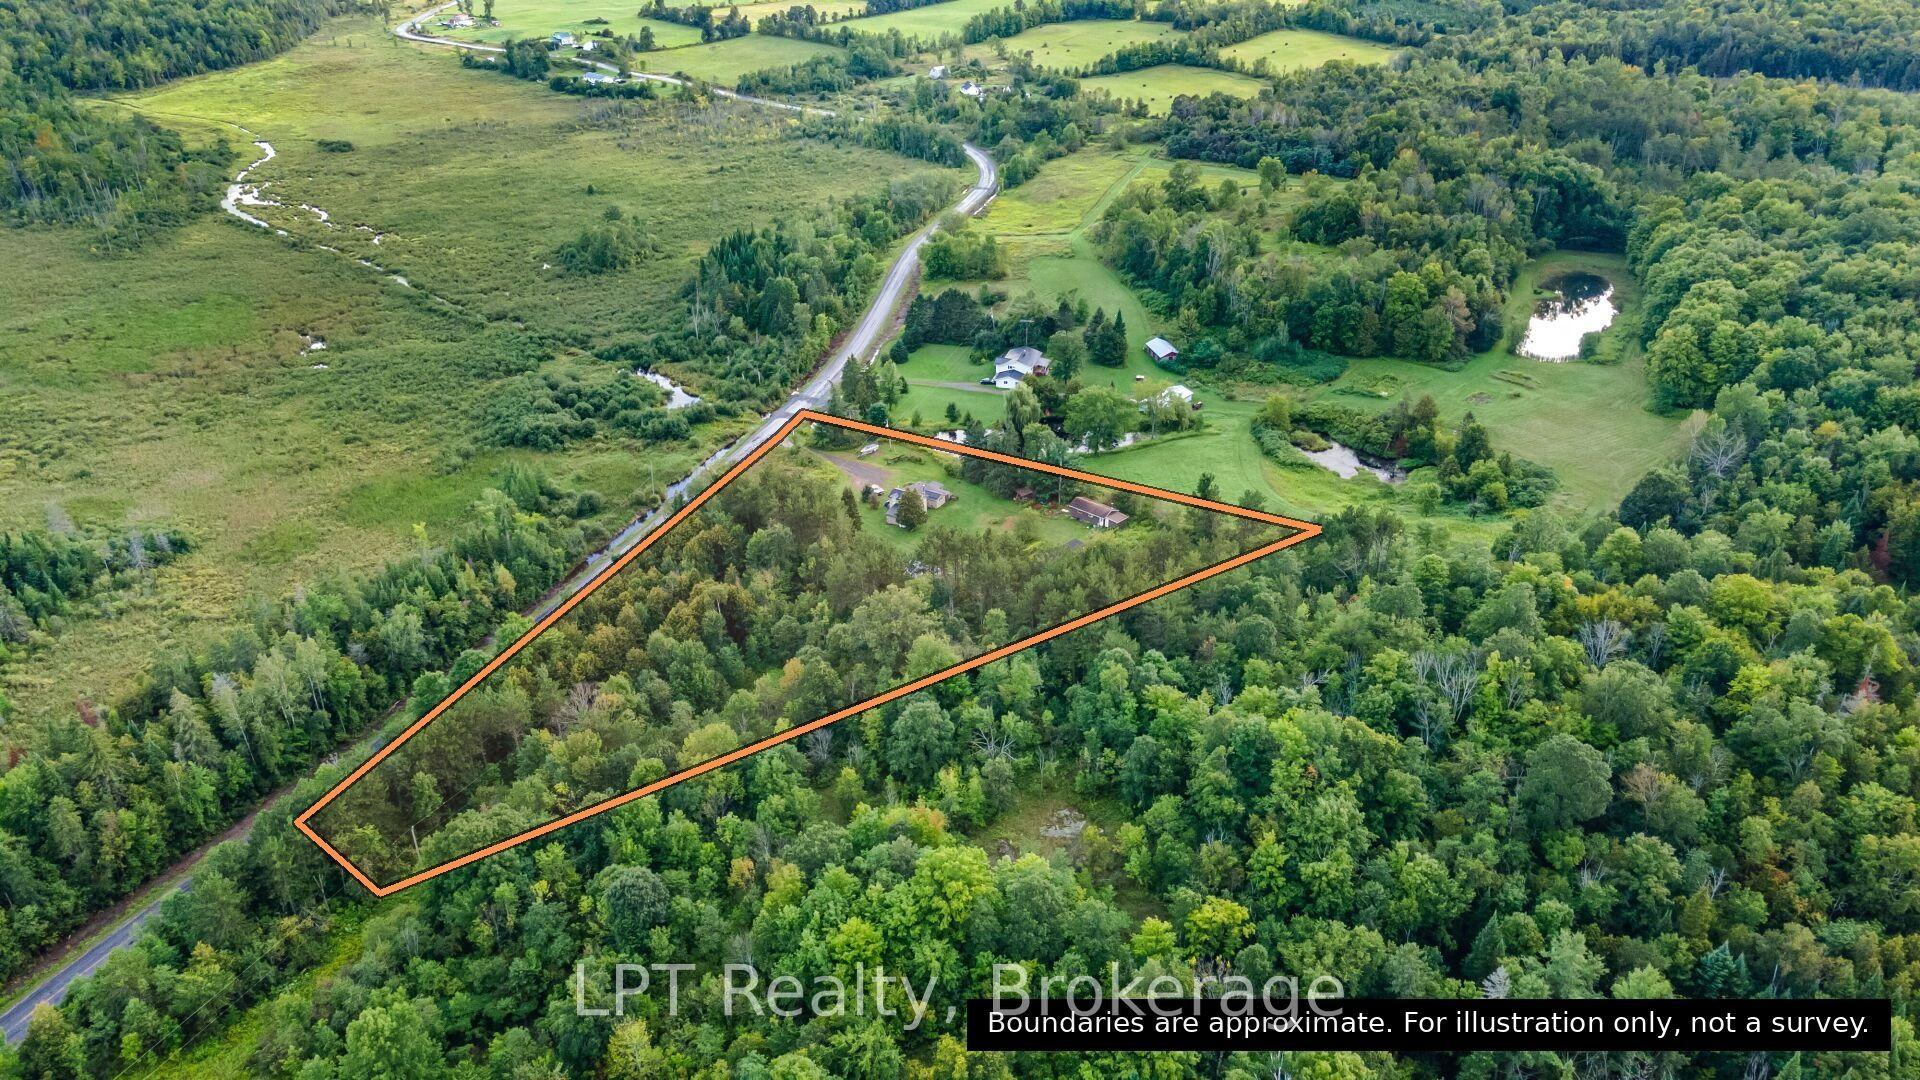
For Sale2 days ago
$468,900
Detached
est. $2,056/mo
1043 Deloro Road, Marmora Ward
Marmora and Lake, ON
3 bd
1 ba
1,750
13
MLS# X14150100LPT Realty
WhatsApp Aman