For Sale
Just Listed
36 Terrace Hill Street
Brantford, ON
$679,000
3Bd
3Ba
1,750+sqft
2Parking
22.33 x 113.08 ftlot
$388/sqft
TownhouseMLS# X14106574Listed 2026-10-225 DOM
Cooling
Central Air
Basement
Finished with Walk-Out
About this home
Welcome to 36 Terrace Hill St.! Meticulously maintained and exceptionally clean, this beautiful end-unit freehold townhouse showcases pride of ownership throughout. Offering 3 spacious bedrooms on the second floor. This home is move-in ready and perfect for families or professionals alike.The bright and inviting main floor features an open-concept layout with ample counter space, stainless steel appliances, and an eat-in kitchen with patio doors leading to an elevated deck overlooking the city. Main-floor laundry and inside entry from the garage add to the home's practical and functional design. The fully finished lower level provides an excellent extension of living space, complete with a cozy electric fireplace, powder room, and walkout to a private, fully fenced backyard. Enjoy outdoor entertaining with a large deck, fire pit, and garden shed, creating the perfect setting for family gatherings and summer evenings. Ideally located close to schools, parks, shopping, Brantford General Hospital, and Highway 403, this well-cared-for home offers comfort, convenience, and outstanding value. Don't miss the opportunity to own this immaculate, turnkey property in a desirable neighbourhood!
GarageWalkoutFireplace
Rooms
Second Floor
| Primary Bedroom | 6.83 × 3.24 m | Laminate |
| Bedroom 2 | 3.63 × 2.87 m | Laminate |
| Bedroom 3 | 2.80 × 3.64 m |
Basement
| Recreation | 6.77 × 5.44 m | Laminate |
Other
| Living Room | 5.42 × 2.75 m | Fireplace Hardwood Floor |
| Dining Room | 2.80 × 2.61 m | Hardwood Floor |
| Kitchen | 2.80 × 2.71 m | Hardwood Floor Open Concept |
Features
- Auto Garage Door Remote
- Finished with Walk-Out
- Central Air
- 2-Storey
Financials
Annual Taxes
$3,573.04
Estimated Rental Income
Entire property$3,200 – $4,800/mo
Basement apartment$1,800 – $2,500/mo
Rental yield5.7% – 8.5%
*Estimates based on comparable rentals in the area. Actual income may vary.
Market Data — Brantford
Days on market5 days
Buyer's MarketSeller's Market
Based on active listings in Brantford. Data updates daily.
Getting around
How walkable, bikeable, and transit-friendly this neighbourhood is.
67
/ 100
Walk Score
Somewhat Walkable
44
/ 100
Transit Score
Some Transit
39
/ 100
Bike Score
Somewhat Bikeable
Scores are estimates based on neighbourhood data and are for informational purposes only.
MLS® data courtesy of the Toronto Regional Real Estate Board (TRREB).
The information provided herein must only be used by consumers that have a bona fide interest in the purchase, sale, or lease of real estate and may not be used for any commercial purpose or any other purpose. Listing information is deemed reliable but is not guaranteed accurate by the Toronto Regional Real Estate Board, the listing brokerage, or this website. The trademarks REALTOR®, REALTORS® and the REALTOR® logo are controlled by The Canadian Real Estate Association (CREA) and identify real estate professionals who are members of CREA. MLS®, Multiple Listing Service®, and the associated logos are owned by CREA. Not intended to solicit properties currently listed for sale or buyers under contract.
You may also like
More homes in Brantford
Hand-picked listings with a similar price range and style.
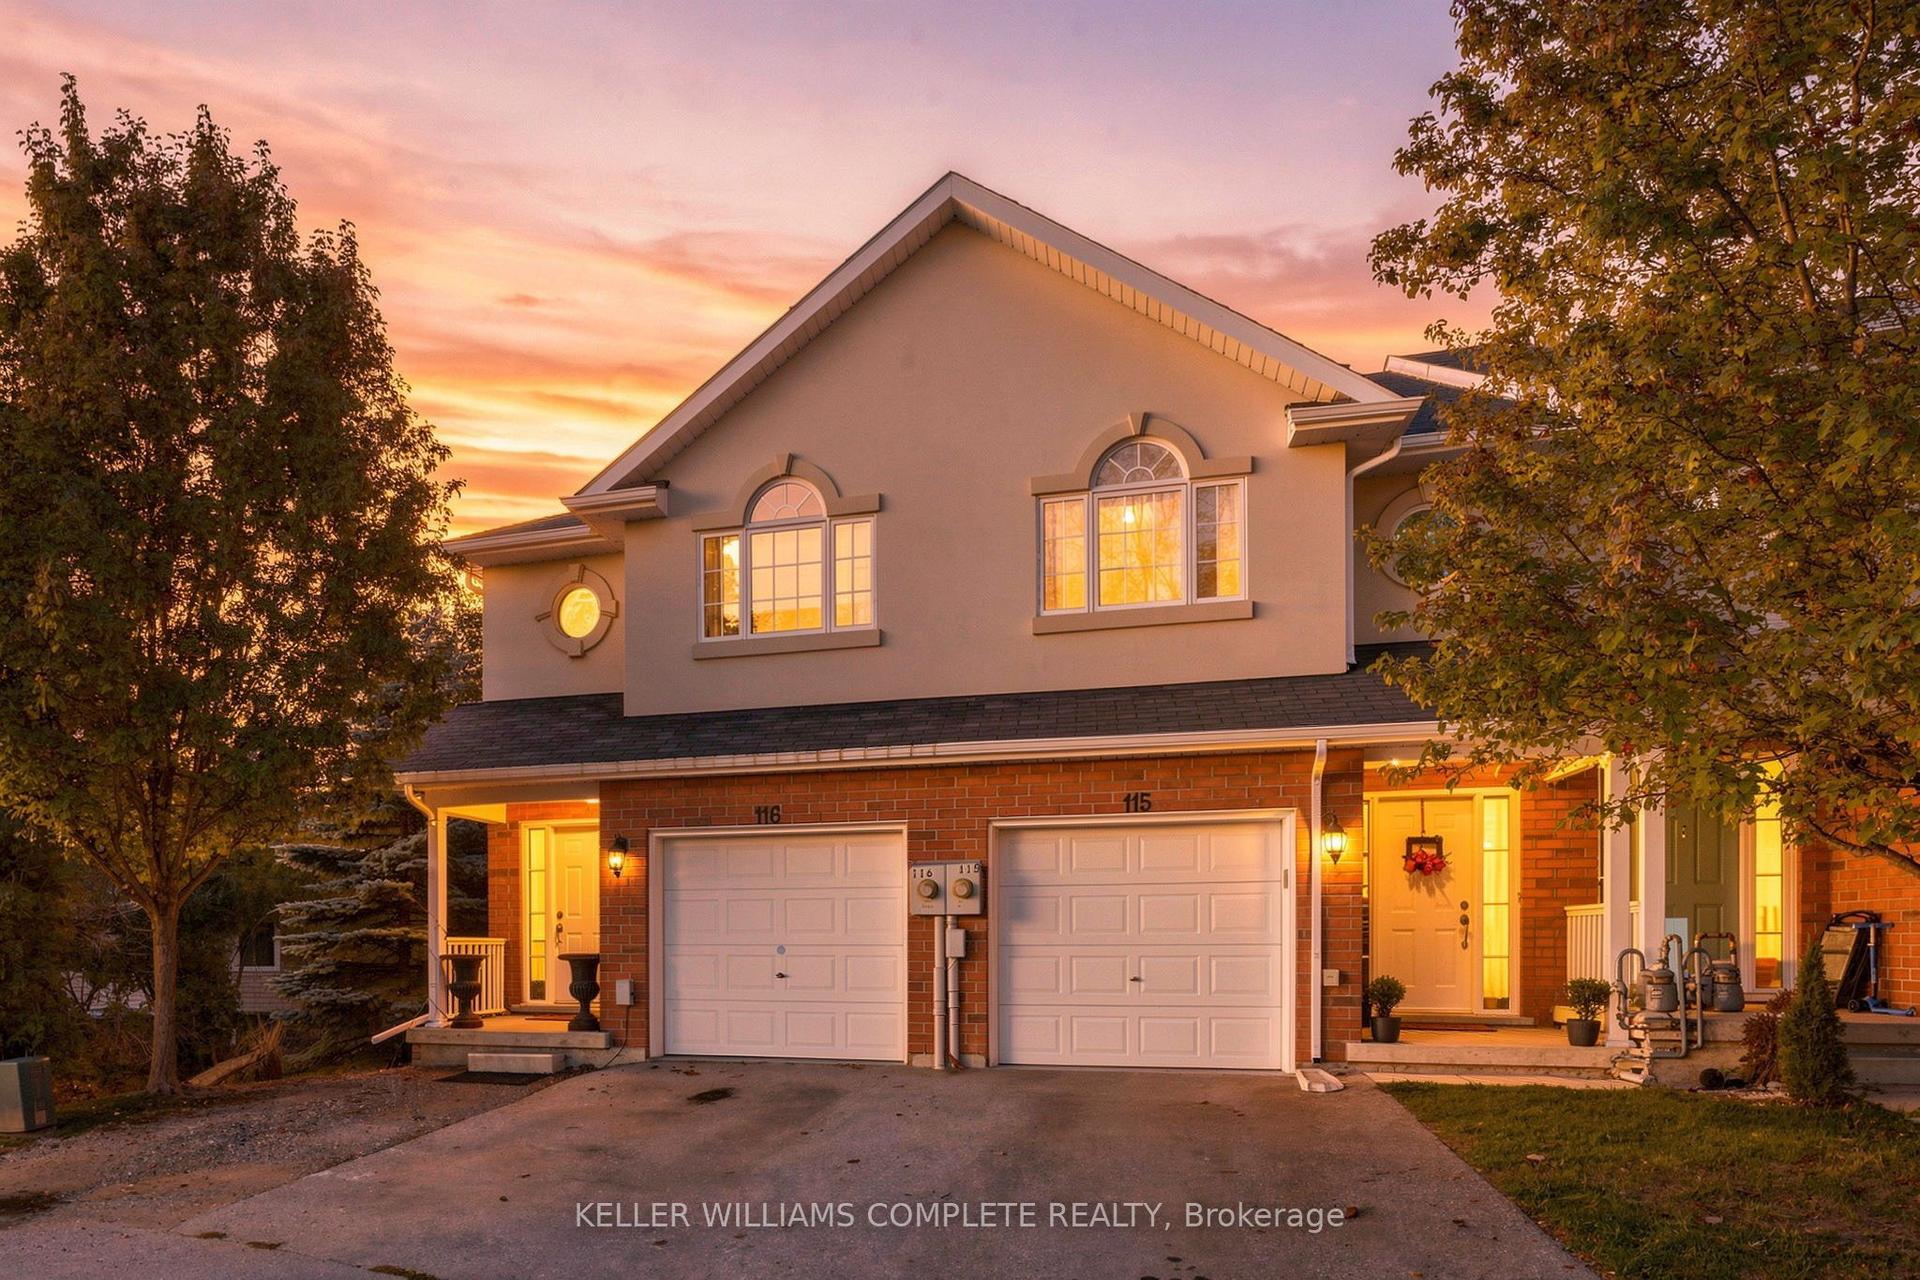
For Sale5 days ago
$519,800
Townhouse
est. $2,279/mo
20 McConkey Crescent 116 #116
Brantford, ON
3 bd
4 ba
1,300
2
MLS# X14109170Keller Williams Complete Realty
WhatsApp Aman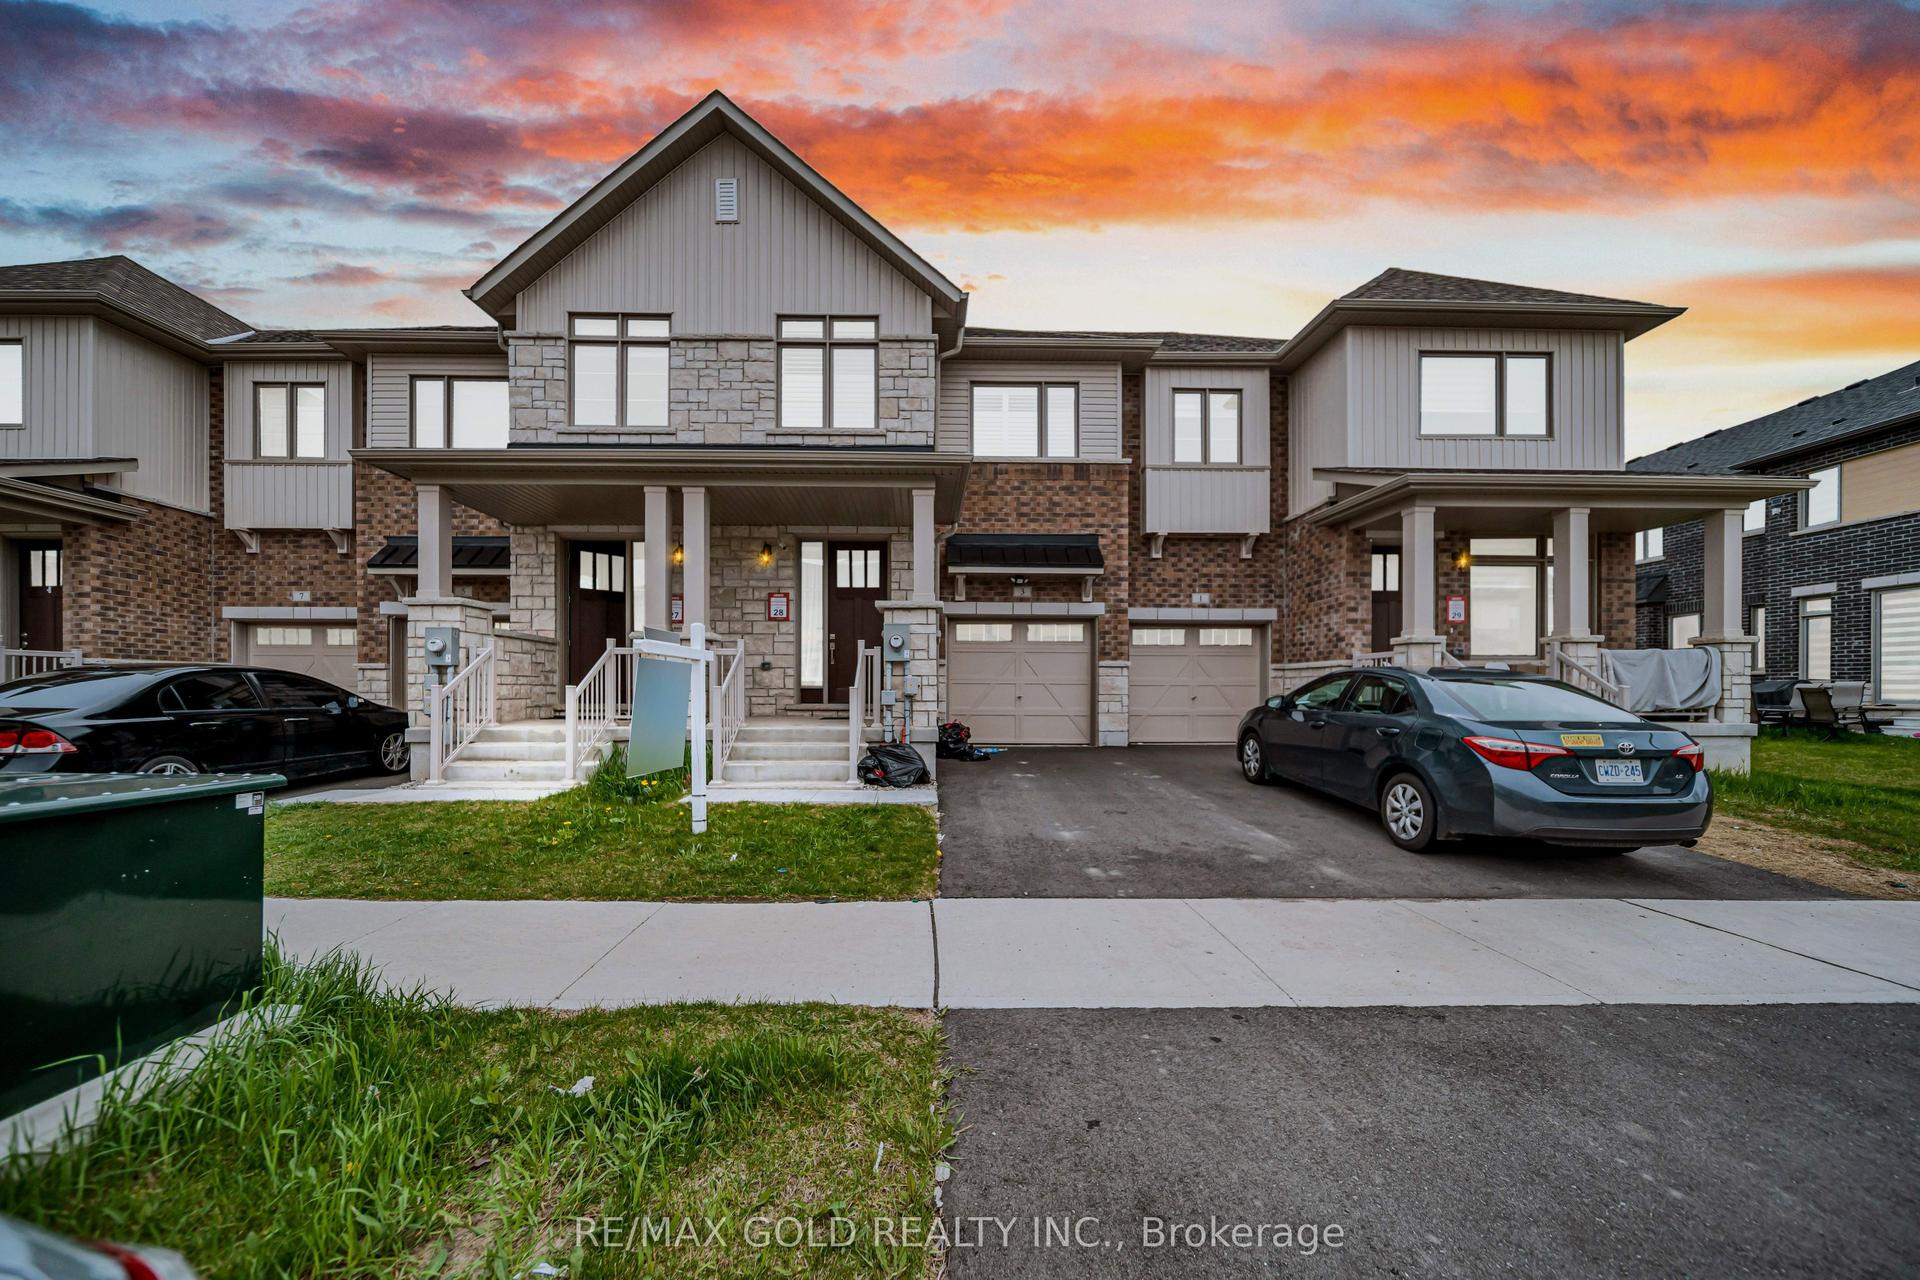
For Sale5 days ago
$549,999
Townhouse
est. $2,411/mo
3 Capton Street
Brantford, ON
3 bd
3 ba
1,750
2
MLS# X14106948Re/Max Gold Realty Inc.
WhatsApp Aman
