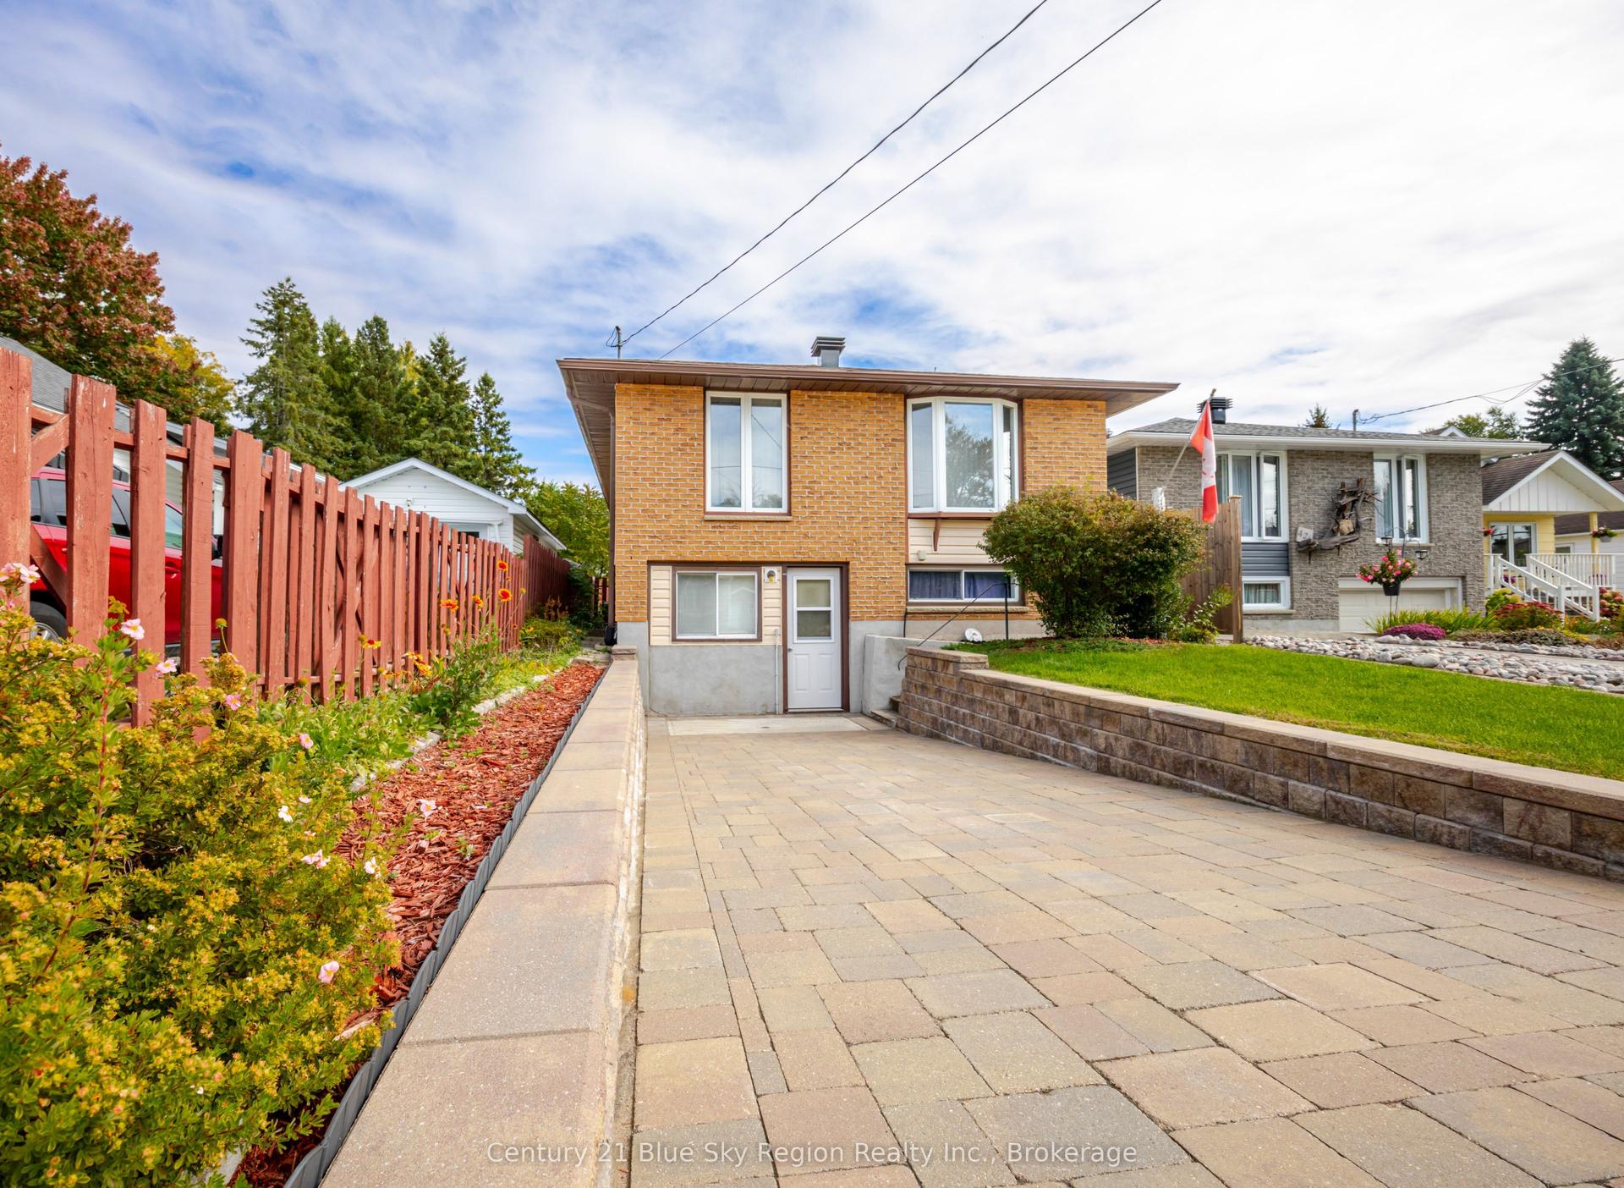
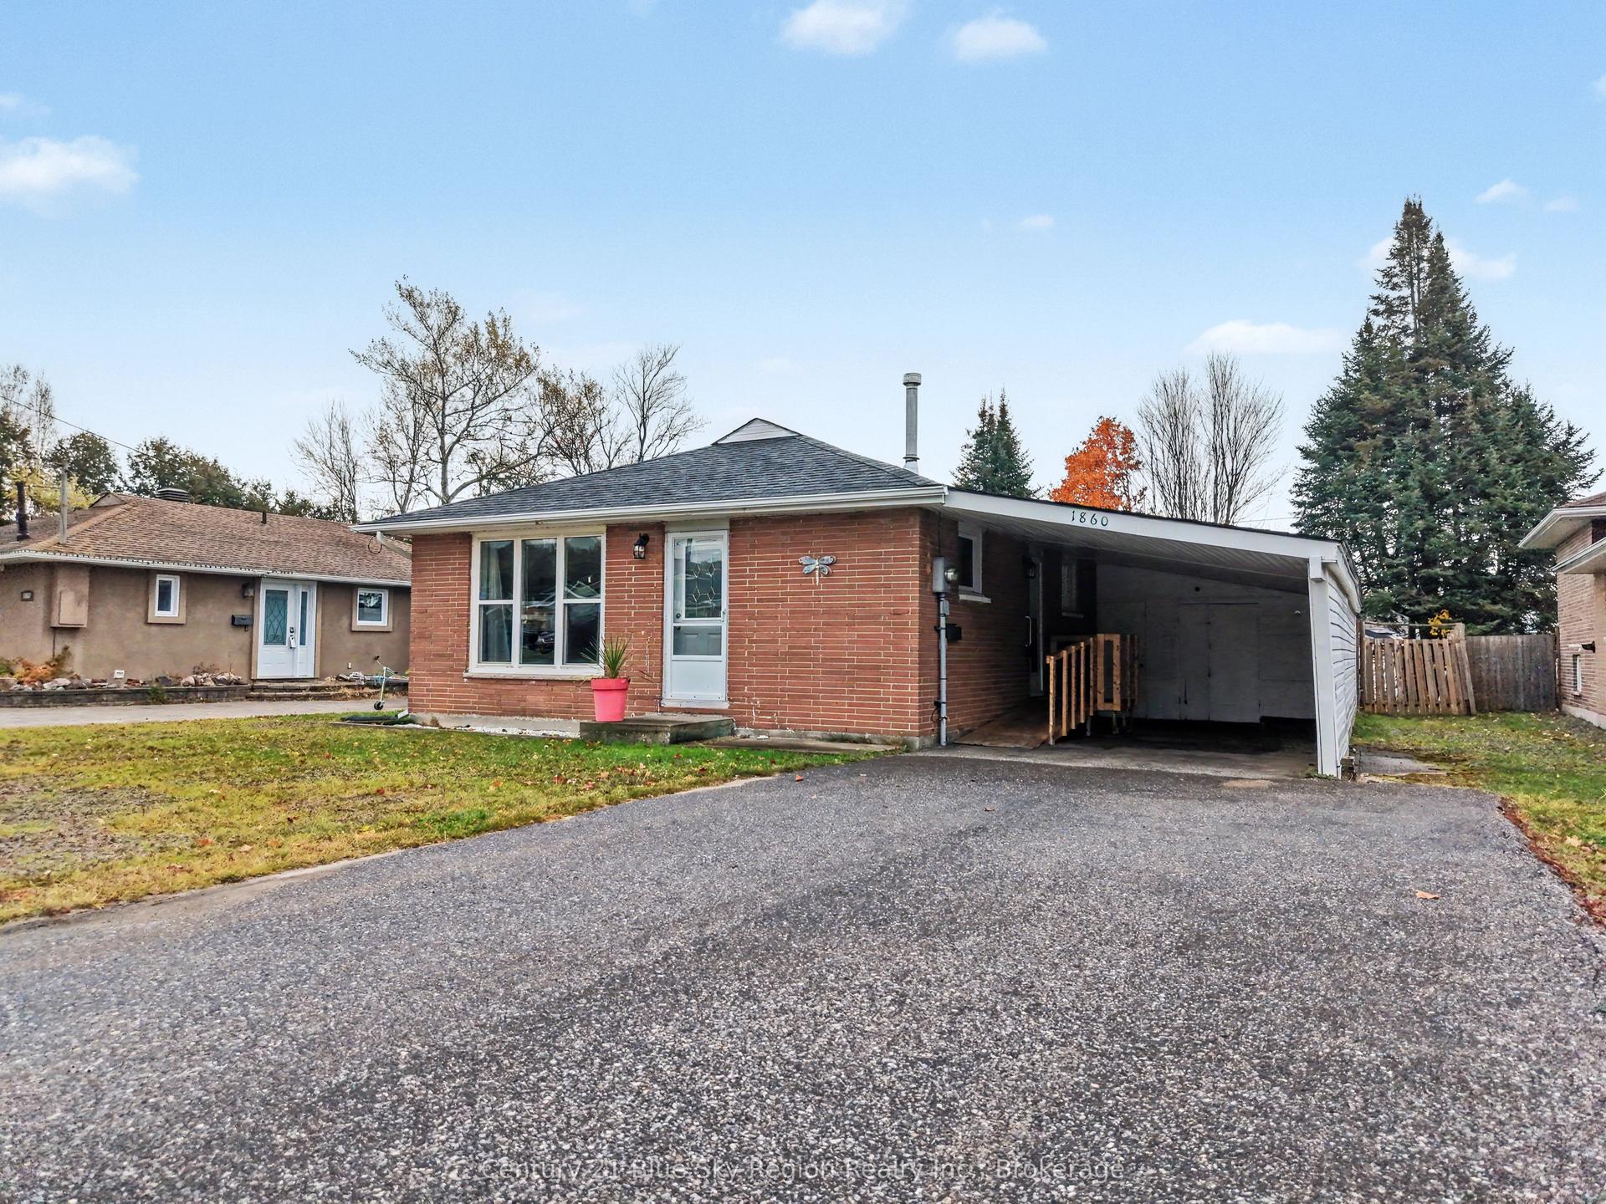
For Sale
1343 Copeland Street
West End, North Bay, ON
$365,000
2+1Bd
2Ba
900+sqft
4Parking
32.73 x 127.2 ftlot
$406/sqft
DetachedMLS# X14107360Listed 2026-10-2217 DOM
Cooling
Central Air
Basement
Partially Finished
About this home
Welcome to 1343 Copeland St, a warm and charming 1 1/2 storey home tucked away in North Bay's desirable West End. Backing directly onto Kinette Park, this property offers a spacious and private backyard while keeping you just a short walk from Kinsmen Beach, nearby walking trails, and outdoor recreation. The main floor underwent several thoughtful upgrades in 2022, including a redesigned layout that creates a bright and welcoming open concept living space, along with new windows and doors. Upstairs, you will find 2 comfortable bedrooms, each featuring their own walk-in closet for plenty of extra storage. At the back of the home, the bright and spacious mudroom overlooking the backyard currently doubles as an art studio, and would make an ideal home office or hobby room. The partially finished basement holds plenty of storage, a generously sized third bedroom and a convenient half-bath, perfect for guests, teenagers, or additional living space. Outside, enjoy low-maintenance landscaping and a large backyard with plenty of room to entertain or relax, Offering character, thoughtful updates, flexible living spaces, and a fantastic location, this is a home you won't want to miss. Home is pre-inspected.
Rooms
Main Floor
| Kitchen | 3.91 × 2.28 m | Vinyl Floor Open Concept |
| Dining Room | 3.63 × 4.90 m | Open Concept Vinyl Floor |
| Living Room | 3.65 × 3.02 m | W/O To Patio Open Concept |
| Bathroom | 2.28 × 1.67 m | 4 Pc Bath Vinyl Floor |
| Mud Room | 2.92 × 2.81 m | Vinyl Floor W/O To Patio |
Upper
| Bedroom | 3.78 × 3.02 m | Walk-In Closet(s) Vinyl Floor |
| Bedroom | 3.30 × 2.69 m | Walk-In Closet(s) Vinyl Floor |
Lower
| Utility Room | 7.03 × 3.37 m | Combined w/Laundry 2 Pc Bath |
| Bedroom | 5.51 × 3.09 m |
Features
- Carpet Free
- In-Law Capability
- Storage
- Landscaped
- Porch
- Patio
- Recreational Area
- Year Round Living
- Deck
- Partially Finished
- Half
- Development Potential
- Central Air
- 1 1/2 Storey
Financials
Annual Taxes
$3,662
Estimated Rental Income
Entire property$2,600 – $3,800/mo
Rental yield8.5% – 12.5%
*Estimates based on comparable rentals in the area. Actual income may vary.
Market Data — North Bay
Days on market17 days
Buyer's MarketSeller's Market
Based on active listings in North Bay. Data updates daily.
Getting around
How walkable, bikeable, and transit-friendly this neighbourhood is.
57
/ 100
Walk Score
Somewhat Walkable
40
/ 100
Transit Score
Some Transit
41
/ 100
Bike Score
Somewhat Bikeable
Scores are estimates based on neighbourhood data and are for informational purposes only.
MLS® data courtesy of the Toronto Regional Real Estate Board (TRREB).
The information provided herein must only be used by consumers that have a bona fide interest in the purchase, sale, or lease of real estate and may not be used for any commercial purpose or any other purpose. Listing information is deemed reliable but is not guaranteed accurate by the Toronto Regional Real Estate Board, the listing brokerage, or this website. The trademarks REALTOR®, REALTORS® and the REALTOR® logo are controlled by The Canadian Real Estate Association (CREA) and identify real estate professionals who are members of CREA. MLS®, Multiple Listing Service®, and the associated logos are owned by CREA. Not intended to solicit properties currently listed for sale or buyers under contract.
You may also like
More homes in North Bay
Hand-picked listings with a similar price range and style.
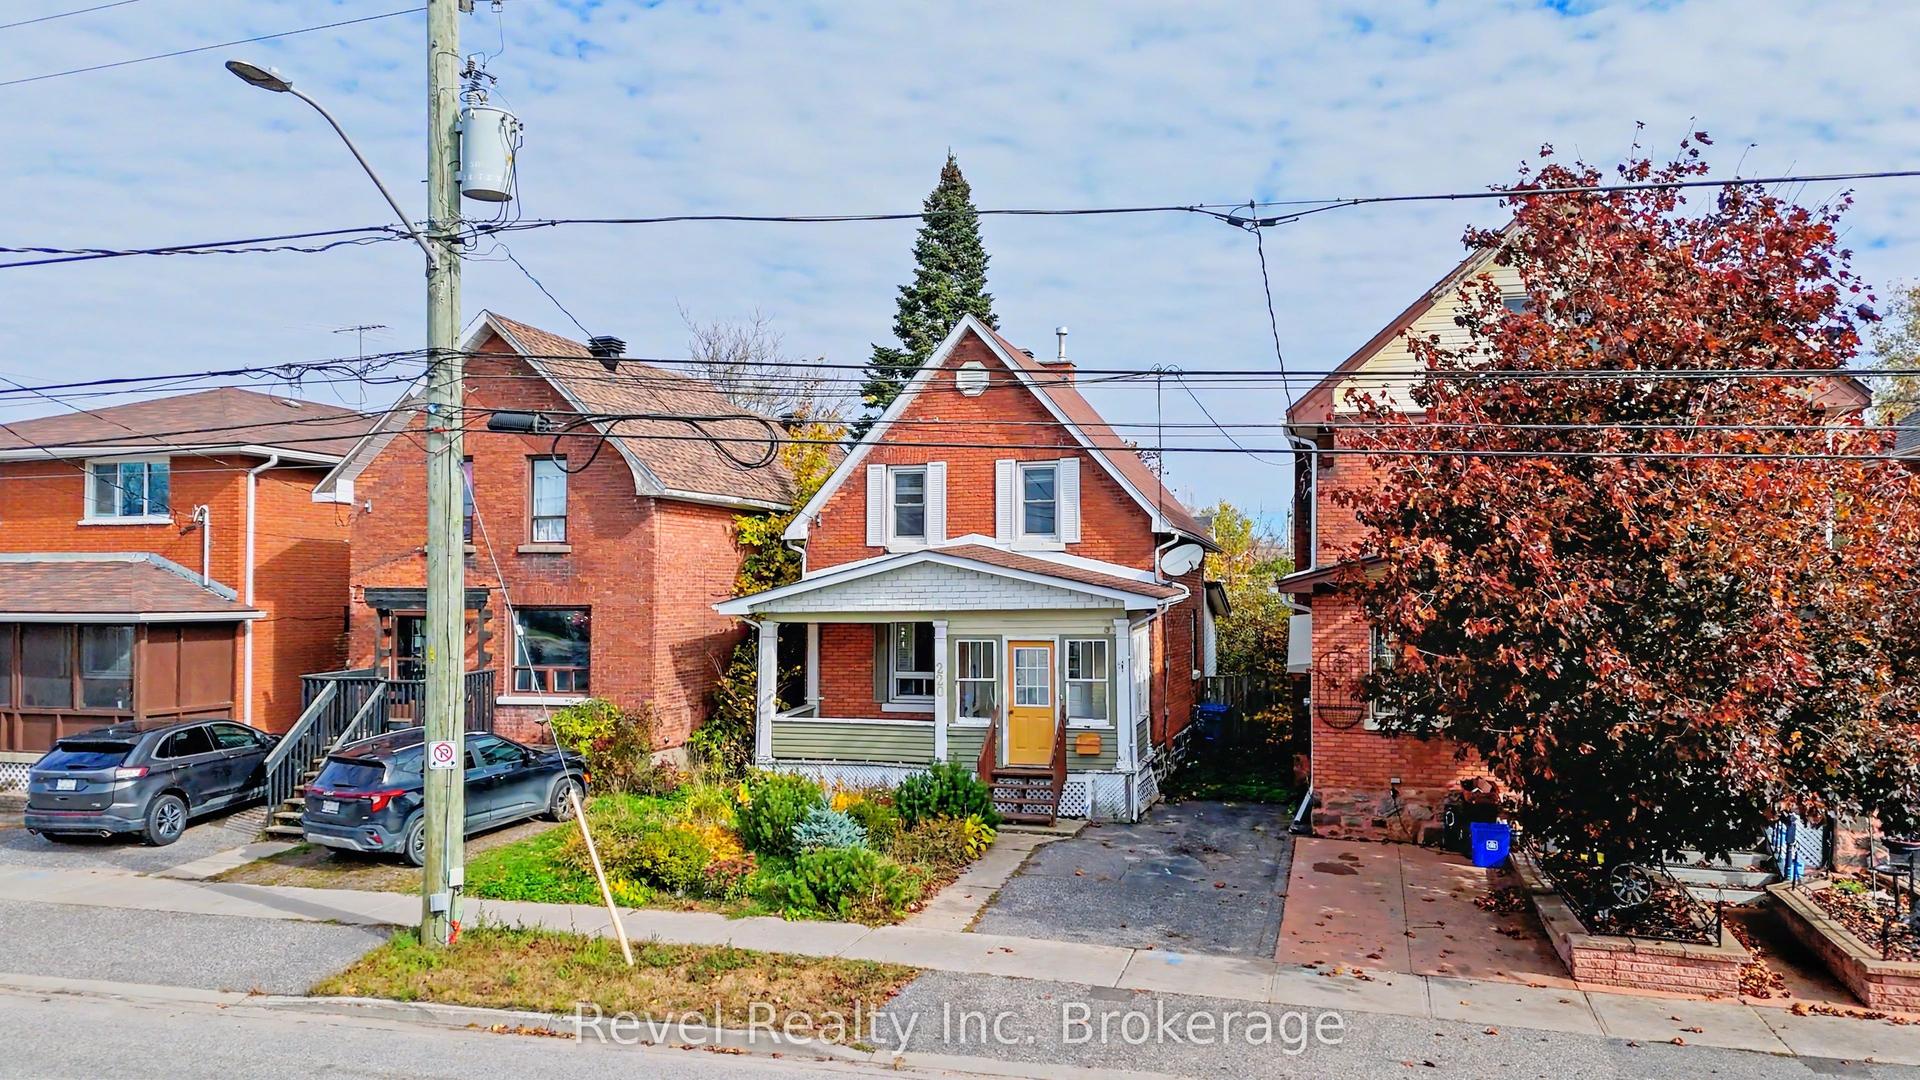
For Sale1 day ago
$279,900
Detached
est. $1,232/mo
220 First Avenue E, Central
North Bay, ON
4 bd
1 ba
1,300
1
MLS# X14160714Revel Realty Inc. Brokerage
WhatsApp Aman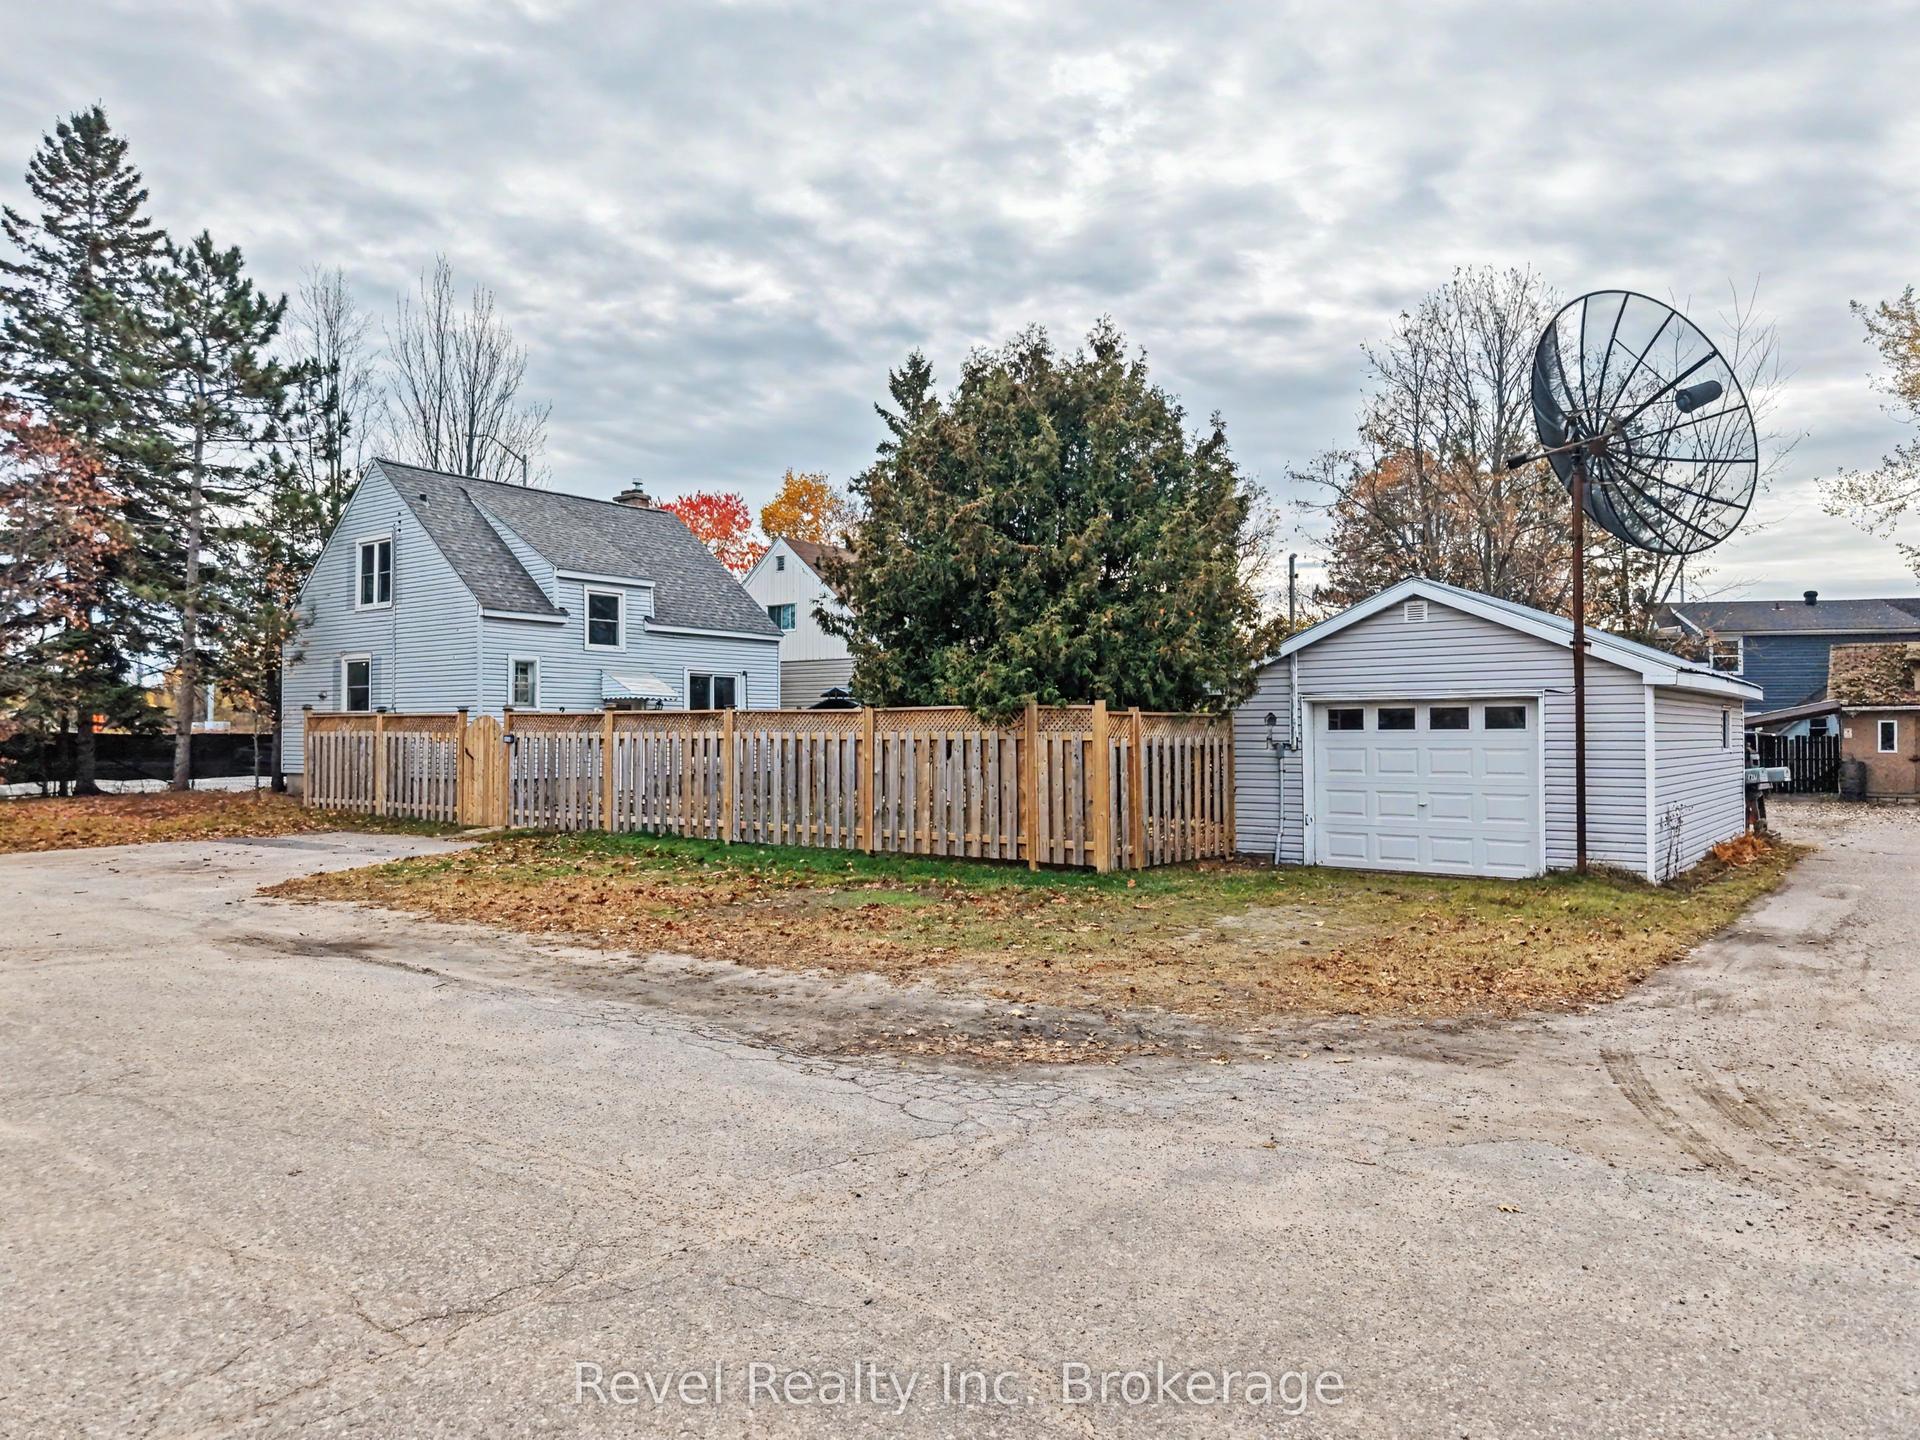
For Sale12 days ago
$335,000
Detached
est. $1,469/mo
2043 Drew Street, Central
North Bay, ON
2 bd
2 ba
900
5
MLS# X14119348Revel Realty Inc. Brokerage
WhatsApp Aman