For Lease
Just Listed
3270 Singleton Avenue 18 #18
South W, London South, ON
$3,000
3+1Bd
4Ba
1,750+sqft
4Parking
36.09 x 95.34 ftlot
$2/sqft
DetachedMLS# X14107570Listed 2026-10-221 DOM
Cooling
Central Air
Basement
Finished
Just listed! New listings in London South often receive offers within the first week.
About this home
Welcome to this spacious Detached House located at South London offering 3 bedrooms, 3.5 bathrooms, a 2-car garage, with room for the entire family. The main floor features an open concept kitchen and living area with large windows and sliding doors leading to fenced backyard - a great place for entertaining, kids, pets, or enjoying summer evenings outside. The vaulted ceiling in the dining area adds height and character while creating an open feel leading toward the upper level. Upstairs offers comfortable bedroom space and multiple bathrooms, the finished basement provides added attraction with a large rec room, den/home office, full bathroom, and lots of storage. Landlord pays the POTL fees overing road maintenance and common area maintenance. Backyard Grass Cutting and Snow Removal to be maintained by the tenant. Conveniently located close to shopping, schools, parks, restaurants, and everyday amenities, living in one of South London's growing communities. Security system with Telus. New Comers/Work Permit Holders are welcome!
Garage
Rooms
Main Floor
| Foyer | 1.84 × 1.56 m | |
| Dining Room | 2.40 × 4.24 m | |
| Kitchen | 2.39 × 5.77 m | |
| Living Room | 5.53 × 5.07 m | |
| Family Room | 1.55 × 3.72 m |
Second Floor
| Primary Bedroom | 5.12 × 4.78 m | |
| Bedroom | 2.67 × 4.06 m | |
| Bedroom | 2.65 × 4.18 m |
Basement
| Recreation | 5.42 × 4.34 m | |
| Office | 2.40 × 5.67 m | |
| Utility Room | 2.38 × 5.81 m |
Features
- Auto Garage Door Remote
- Carpet Free
- Finished
- Central Air
- 2-Storey
Financials
Estimated Rental Income
Entire property$3,200 – $4,800/mo
Basement apartment$1,800 – $2,500/mo
Rental yield1280.0% – 1920.0%
*Estimates based on comparable rentals in the area. Actual income may vary.
Market Data — London South
Days on market1 days
Buyer's MarketSeller's Market
Based on active listings in London South. Data updates daily.
Other rentals like this
Similar rentals in London South
Same property type, similar price, similar size — currently for rent.
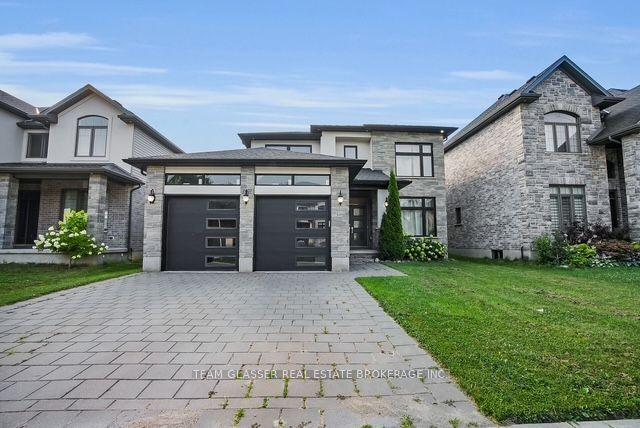
For Lease25 days ago
$3,600
Detached
2407 Red Thorne Avenue, South V
London South, ON
4 bd
3 ba
2,250
4
MLS# X13835262Team Glasser Real Estate Brokerag…
WhatsApp Aman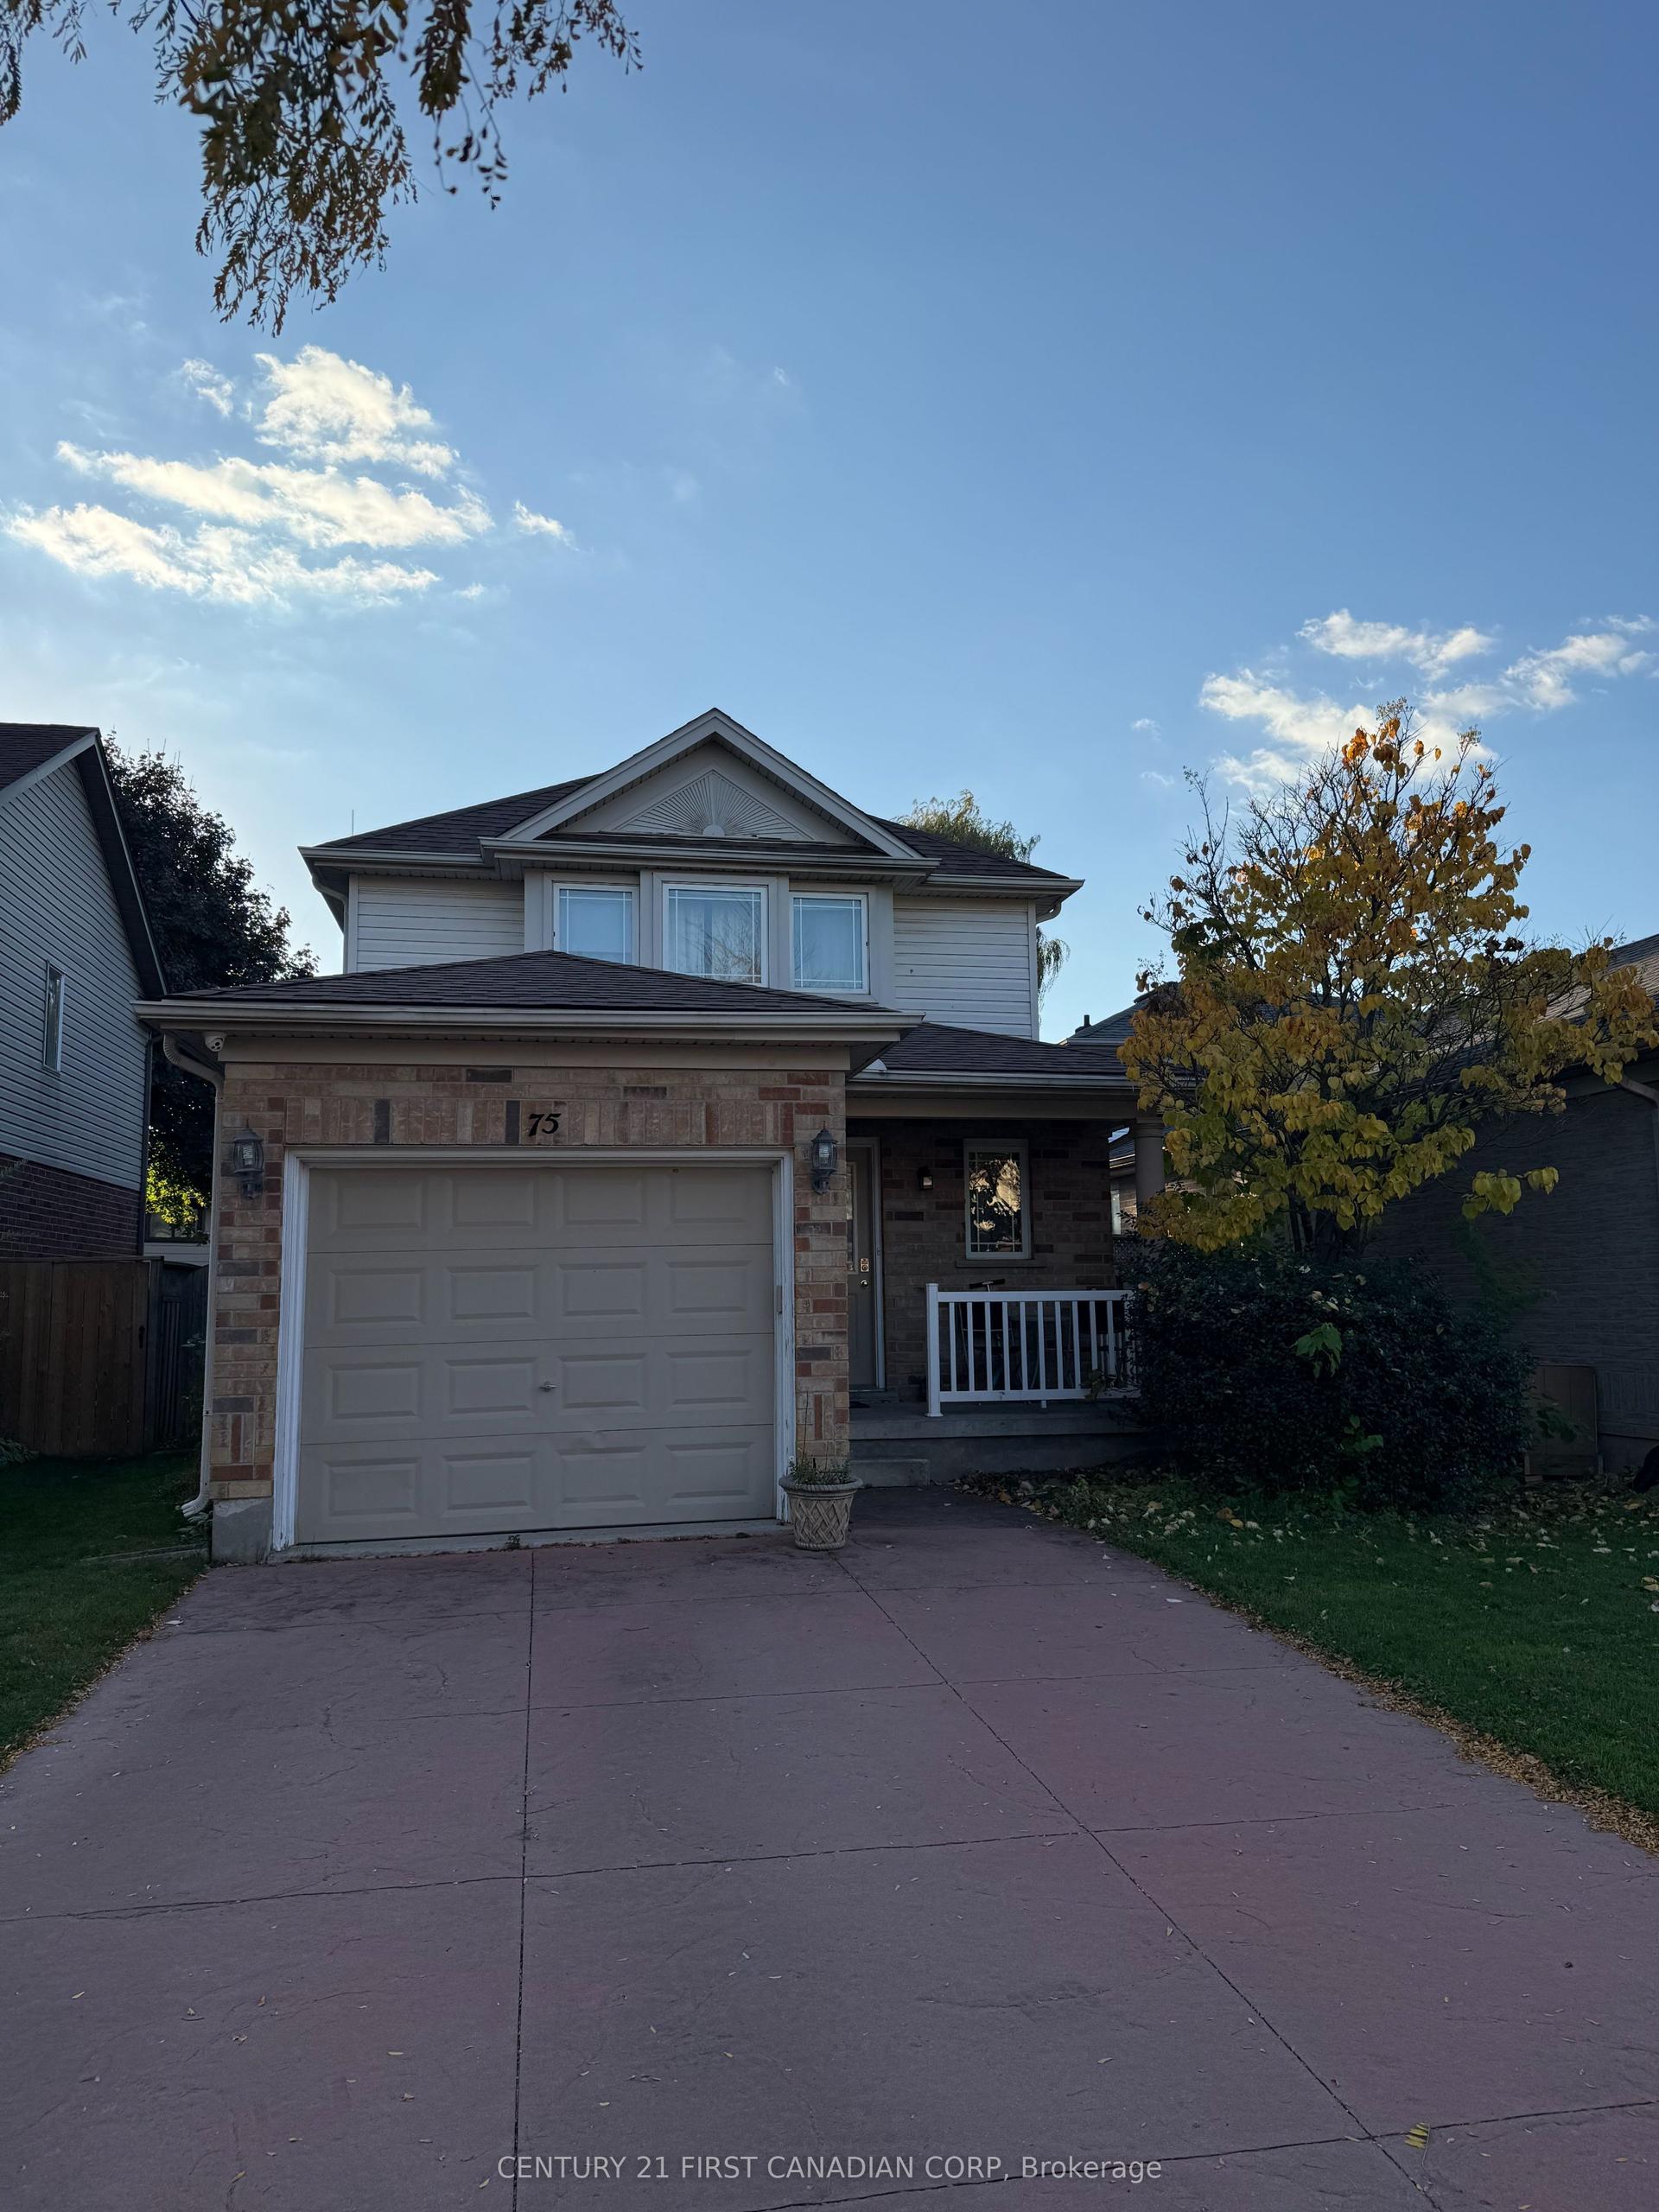
For Lease10 h ago
$2,600
Detached
75 Rossmore Court, South P
London South, ON
3 bd
3 ba
1,300
2
MLS# X14111198Century 21 First Canadian Corp
WhatsApp Aman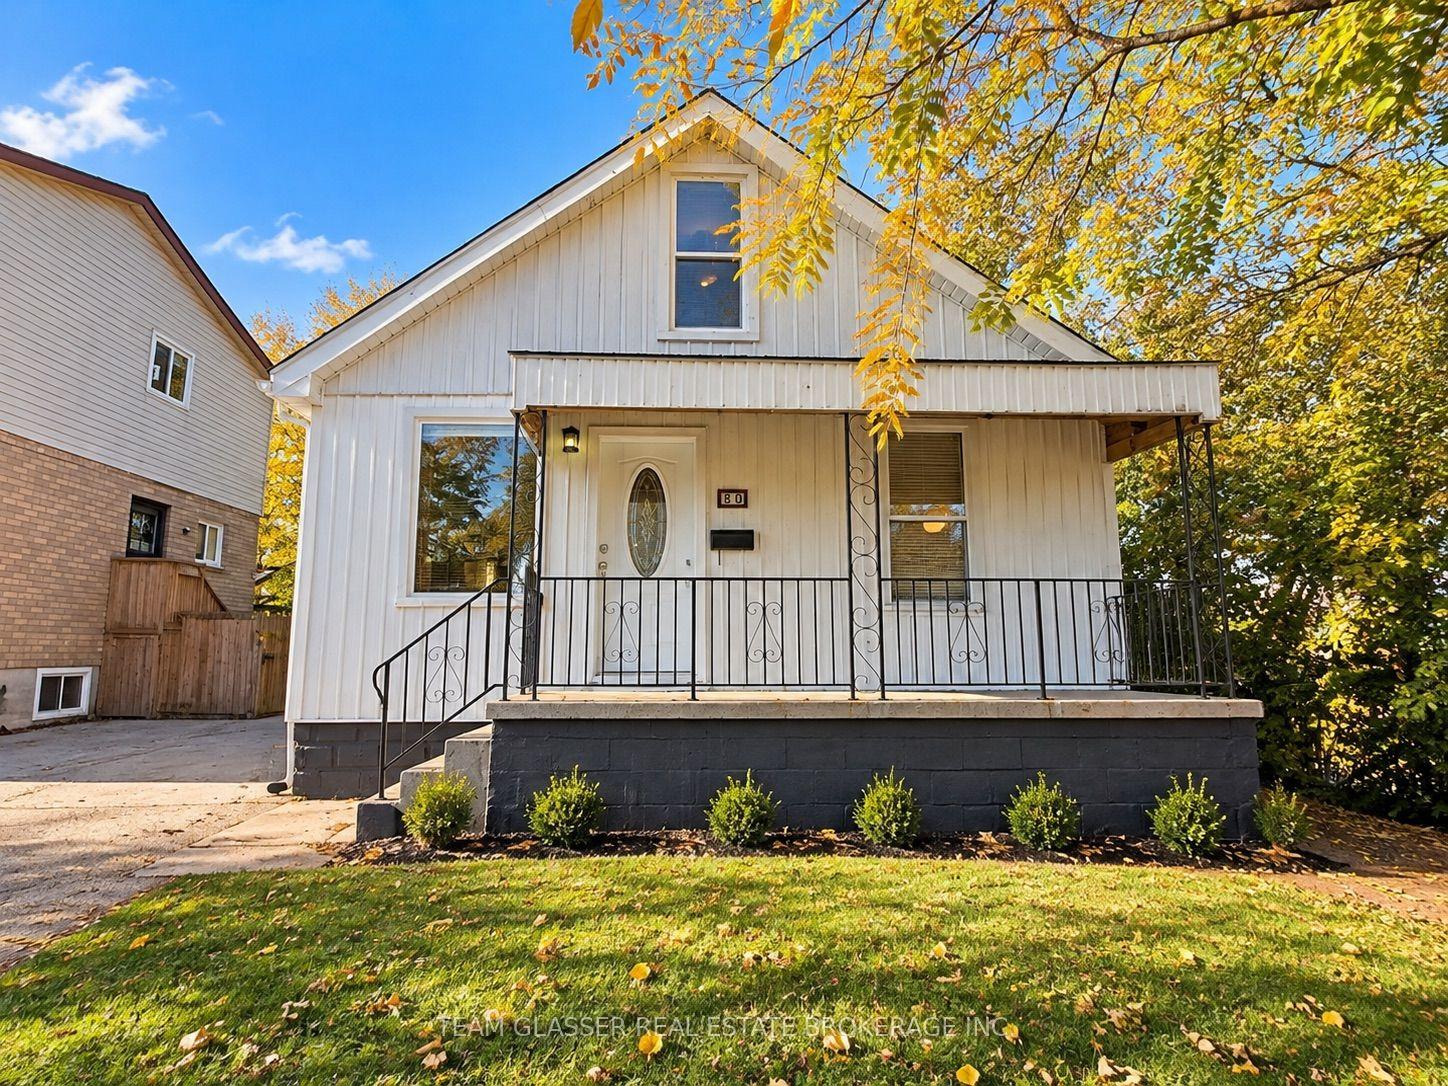
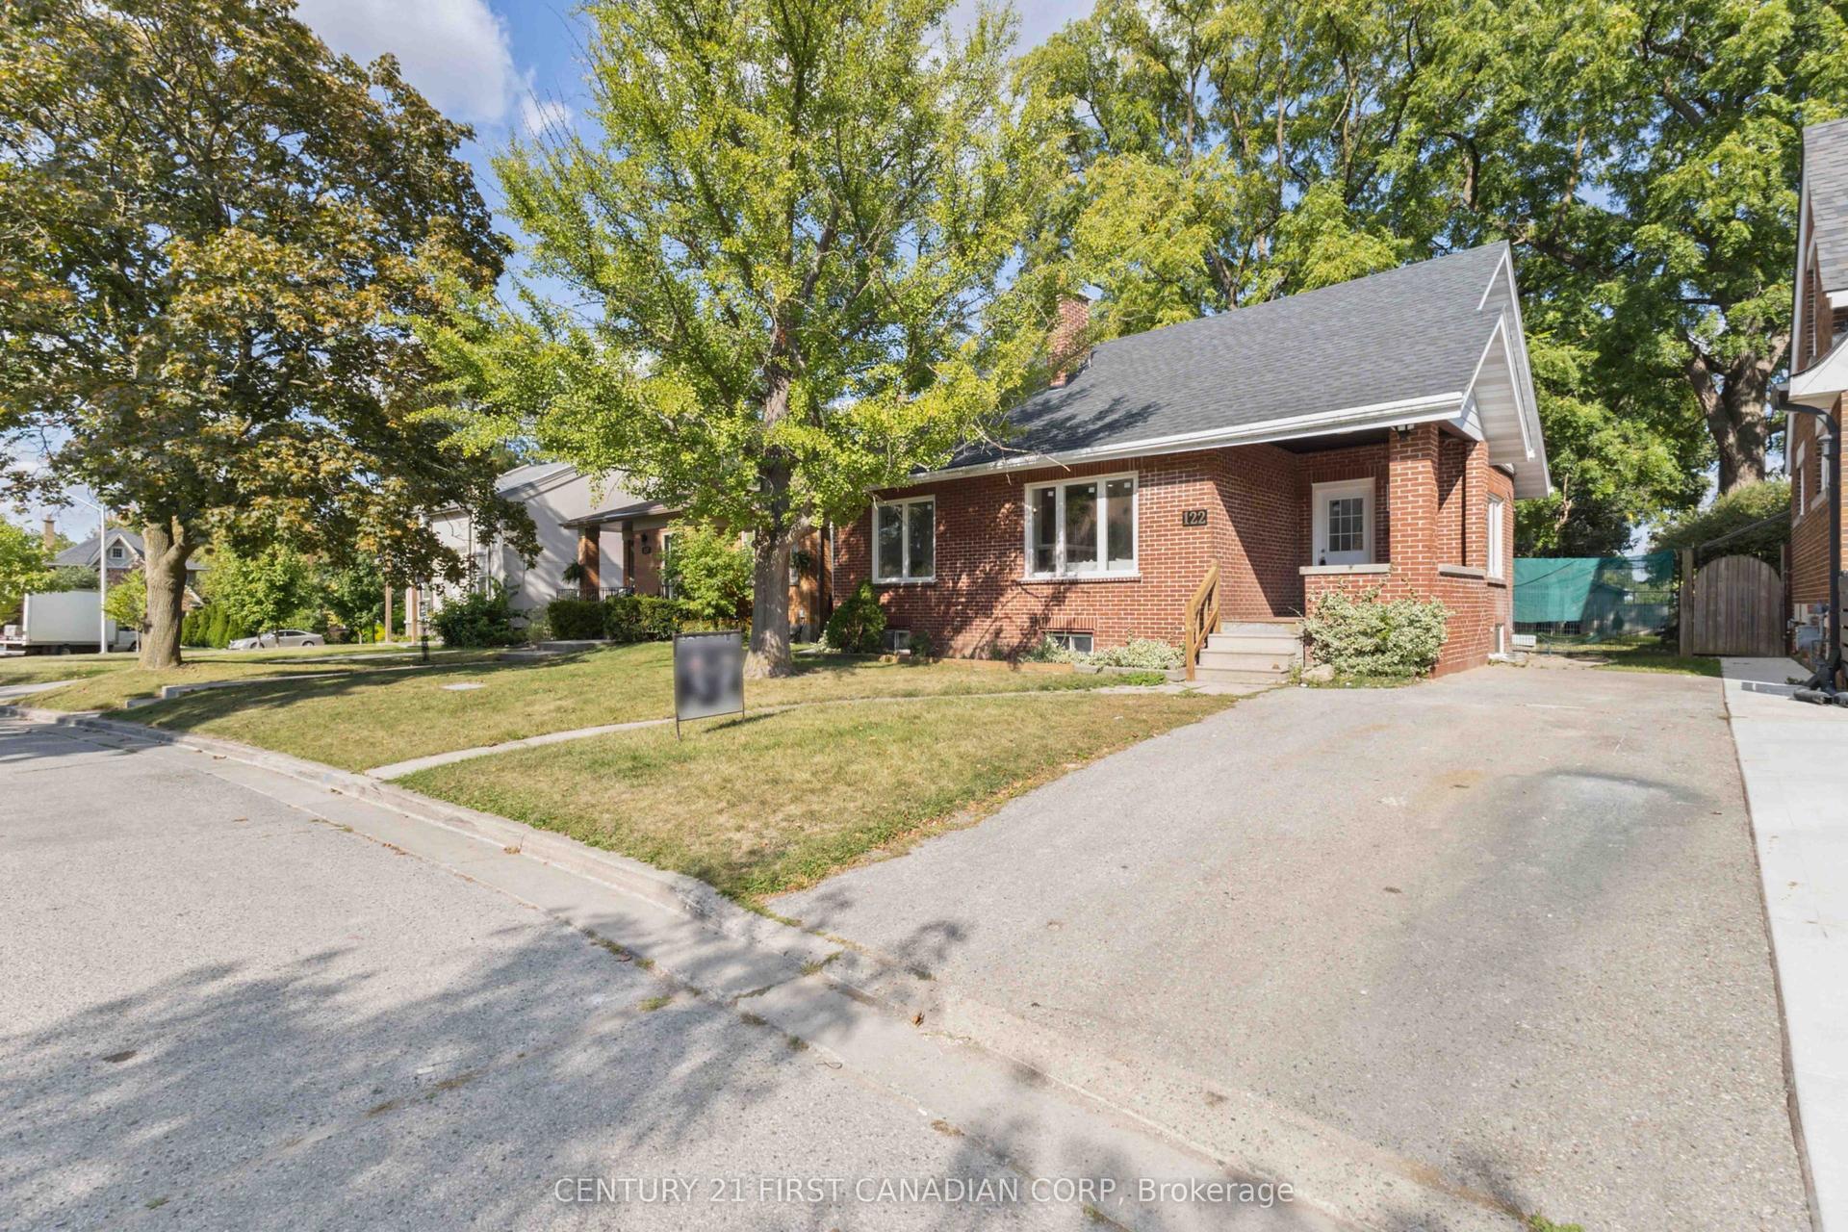
Getting around
How walkable, bikeable, and transit-friendly this neighbourhood is.
62
/ 100
Walk Score
Somewhat Walkable
47
/ 100
Transit Score
Some Transit
48
/ 100
Bike Score
Somewhat Bikeable
Scores are estimates based on neighbourhood data and are for informational purposes only.
MLS® data courtesy of the Toronto Regional Real Estate Board (TRREB).
The information provided herein must only be used by consumers that have a bona fide interest in the purchase, sale, or lease of real estate and may not be used for any commercial purpose or any other purpose. Listing information is deemed reliable but is not guaranteed accurate by the Toronto Regional Real Estate Board, the listing brokerage, or this website. The trademarks REALTOR®, REALTORS® and the REALTOR® logo are controlled by The Canadian Real Estate Association (CREA) and identify real estate professionals who are members of CREA. MLS®, Multiple Listing Service®, and the associated logos are owned by CREA. Not intended to solicit properties currently listed for sale or buyers under contract.