For Sale
Open House Sat 17–18:30
548 Division Street
22 - East of Sir John A. Blvd, Kingston, ON
$549,900
2Bd
1Ba
1,300+sqft
4Parking
49.21 x 147.56 ftlot
$423/sqft
DetachedMLS# X14109238Listed 2026-10-2214 DOM
Heating
Water Heater Owned
Basement
Unfinished
About this home
Lovingly maintained by the same owners for nearly 40 years, this charming home is a special find. Set on an exceptional property where privacy and nature abound, this warm and welcoming one-and-a-half-storey layout offers plenty of character and many thoughtful updates. The main floor features an enclosed front sunroom, a cozy living room with a stone fireplace focal point, a den/ office space, a separate dining area and a well-appointed kitchen. A rear family room addition provides sought-after extra living space. Upstairs, you'll find two bedrooms with surprisingly generous closet space and a four-piece bathroom. The high-and-dry basement offers excellent storage or workshop potential. With ample parking and a large detached garden shed, this turnkey home is an appealing choice for first-time buyers, down-sizers, or Queen's parents looking for a comfortable home for their student. A wonderful property, walking distance to downtown and the Memorial Centre Sunday market, there is so much to offer here- come see it for yourself.
Fireplace
Rooms
Main Floor
| Sunroom | 6.08 × 2.10 m | |
| Living Room | 3.74 × 3.69 m | |
| Den | 2.62 × 3.69 m | |
| Dining Room | 2.84 × 4.19 m | |
| Kitchen | 3.55 × 3.21 m | |
| Family Room | 5.16 × 3.68 m |
Second Floor
| Bathroom | 2.30 × 1.83 m | 4 Pc Bath |
| Bedroom | 3.64 × 3.21 m | |
| Bedroom 2 | 3.64 × 3.61 m |
Features
- Carpet Free
- Storage
- Water Heater Owned
- Unfinished
- Full
- None
- 1 1/2 Storey
Financials
Annual Taxes
$3,802
Estimated Rental Income
Entire property$2,600 – $3,800/mo
Rental yield5.7% – 8.3%
*Estimates based on comparable rentals in the area. Actual income may vary.
Market Data — Kingston
Days on market14 days
Buyer's MarketSeller's Market
Based on active listings in Kingston. Data updates daily.
Getting around
How walkable, bikeable, and transit-friendly this neighbourhood is.
61
/ 100
Walk Score
Somewhat Walkable
40
/ 100
Transit Score
Some Transit
45
/ 100
Bike Score
Somewhat Bikeable
Scores are estimates based on neighbourhood data and are for informational purposes only.
MLS® data courtesy of the Toronto Regional Real Estate Board (TRREB).
The information provided herein must only be used by consumers that have a bona fide interest in the purchase, sale, or lease of real estate and may not be used for any commercial purpose or any other purpose. Listing information is deemed reliable but is not guaranteed accurate by the Toronto Regional Real Estate Board, the listing brokerage, or this website. The trademarks REALTOR®, REALTORS® and the REALTOR® logo are controlled by The Canadian Real Estate Association (CREA) and identify real estate professionals who are members of CREA. MLS®, Multiple Listing Service®, and the associated logos are owned by CREA. Not intended to solicit properties currently listed for sale or buyers under contract.
You may also like
More homes in Kingston
Hand-picked listings with a similar price range and style.
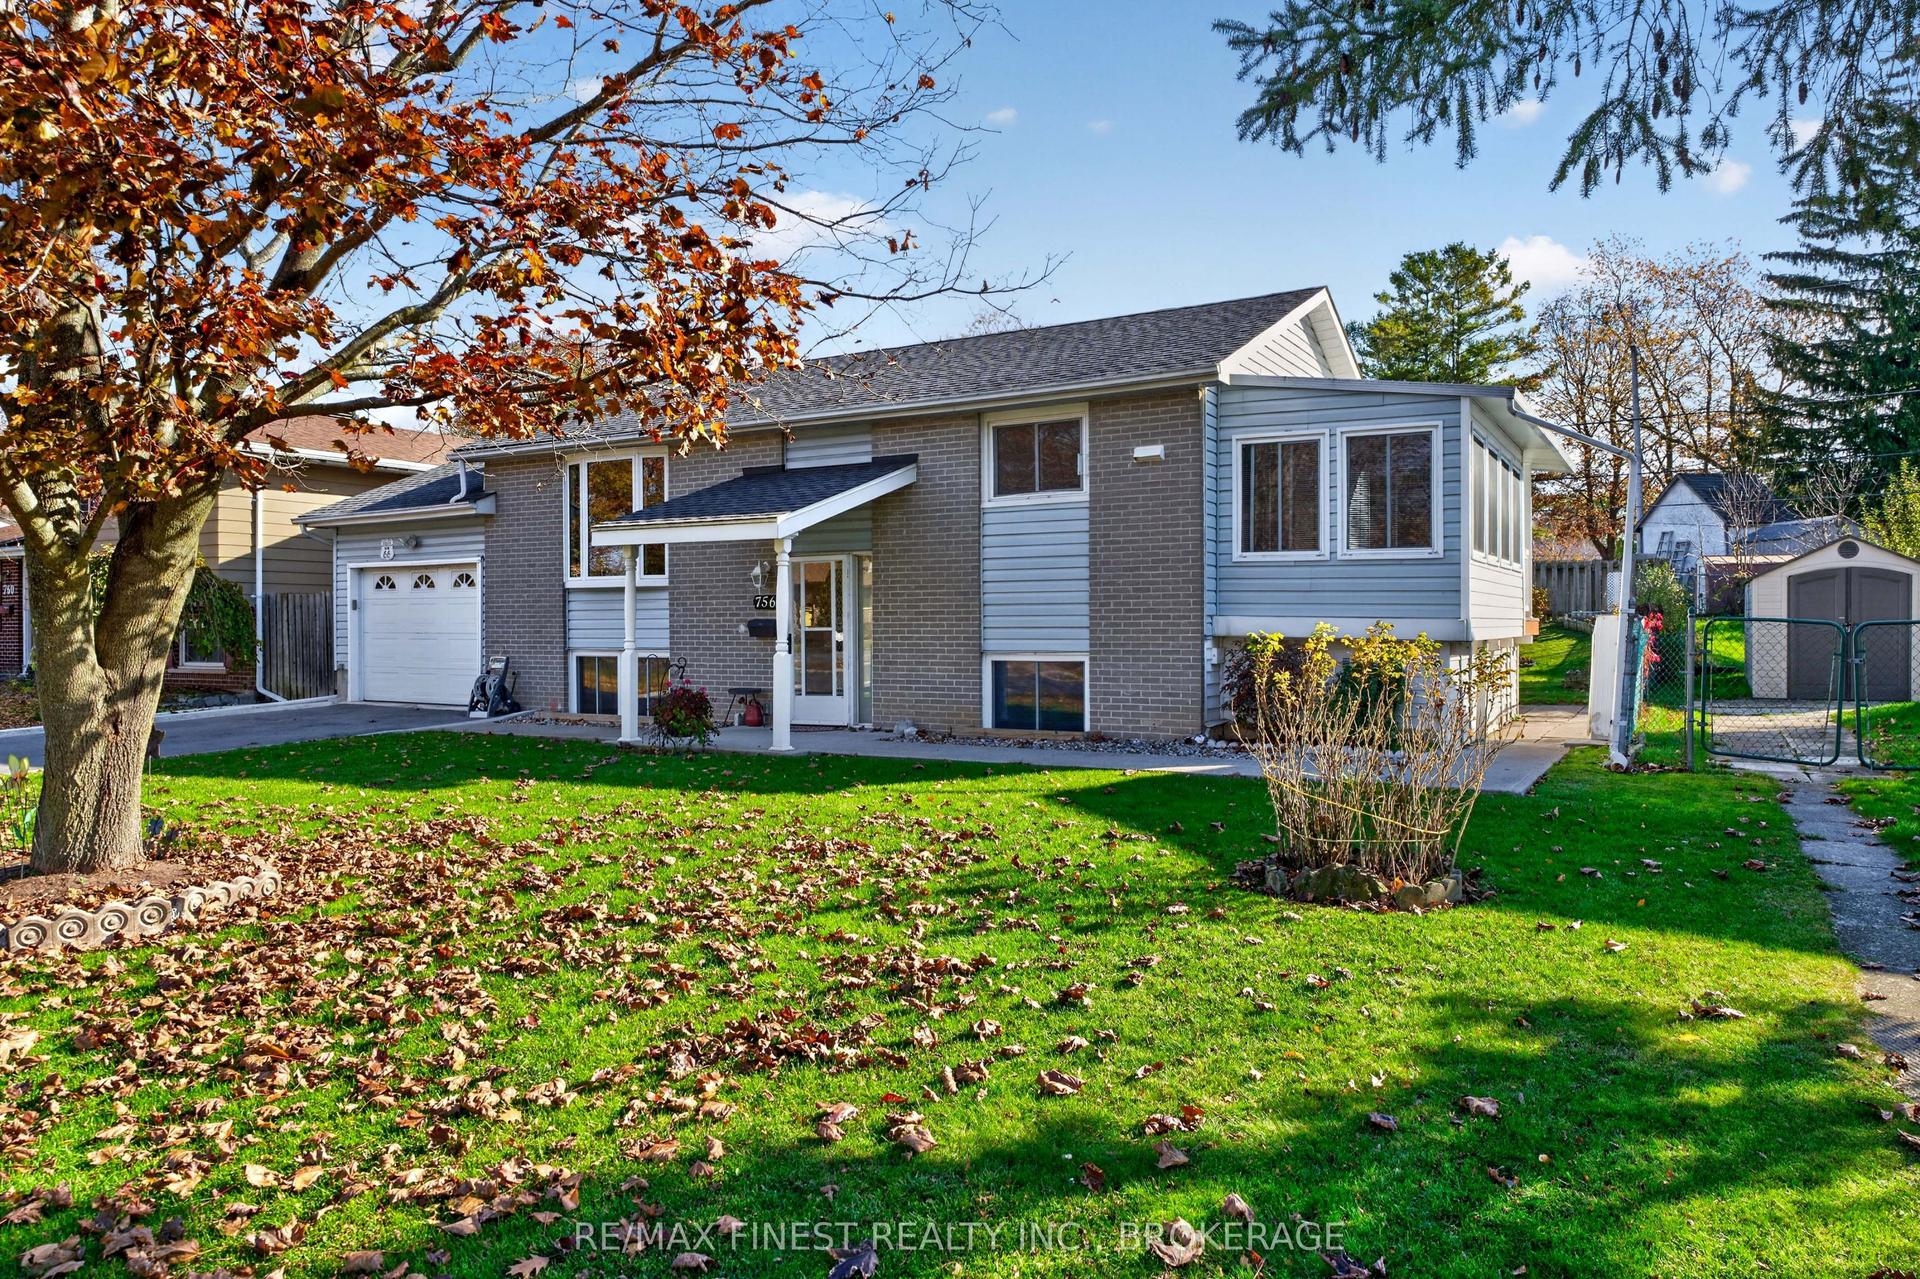
For Sale1 day ago
$514,900
Detached
est. $2,257/mo
756 Aylmer Crescent, 37 - South of Taylor-Kidd Blvd
Kingston, ON
2+1 bd
2 ba
900
5
MLS# X14148062Re/Max Finest Realty Inc., Broker…
WhatsApp Aman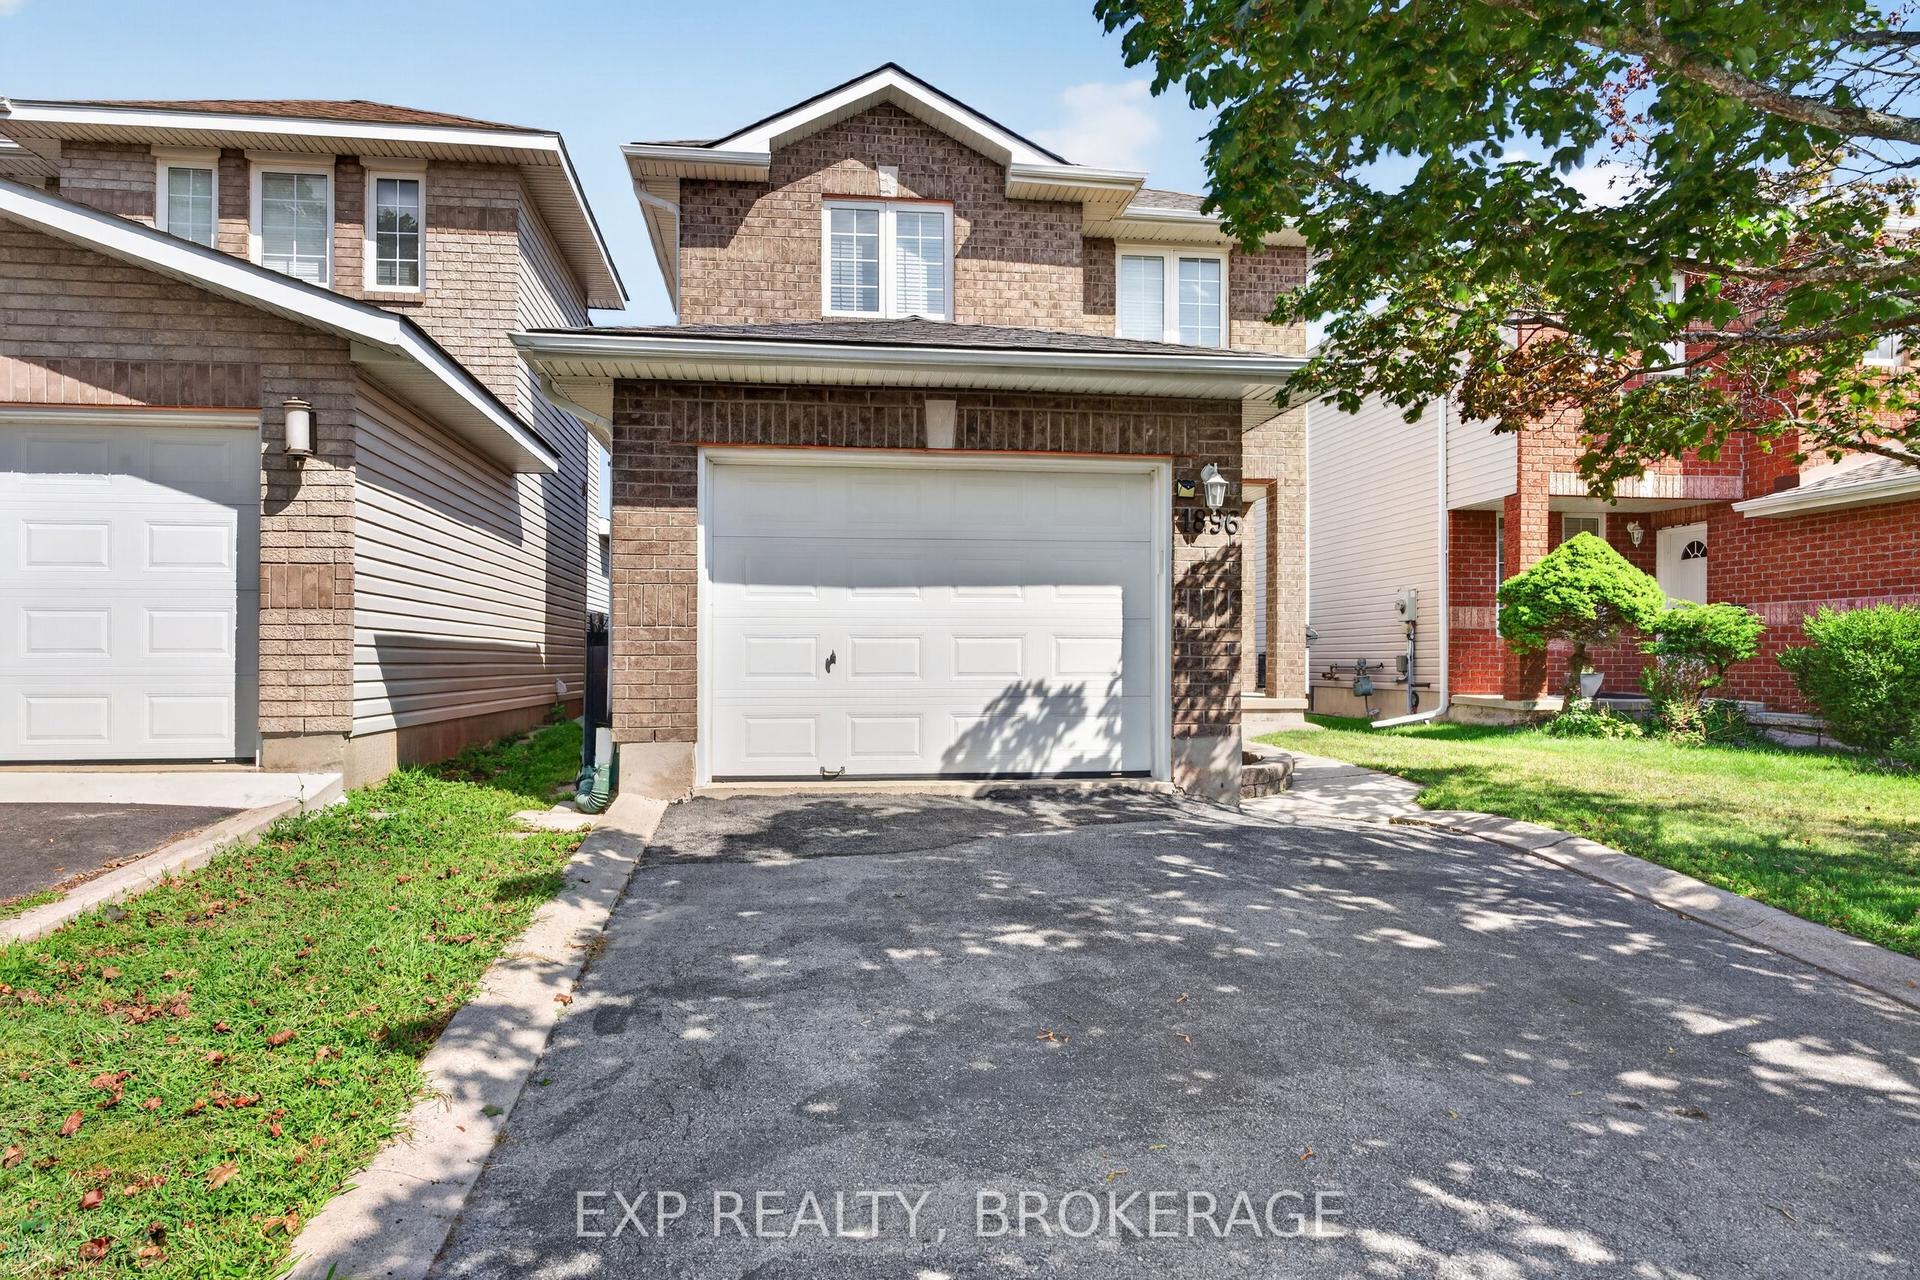
For Sale5 h ago
$549,000
Detached
est. $2,407/mo
1896 BERRYWOOD Crescent, 42 - City Northwest
Kingston, ON
3 bd
3 ba
1,300
3
MLS# X14152570Exp Realty, Brokerage
WhatsApp Aman