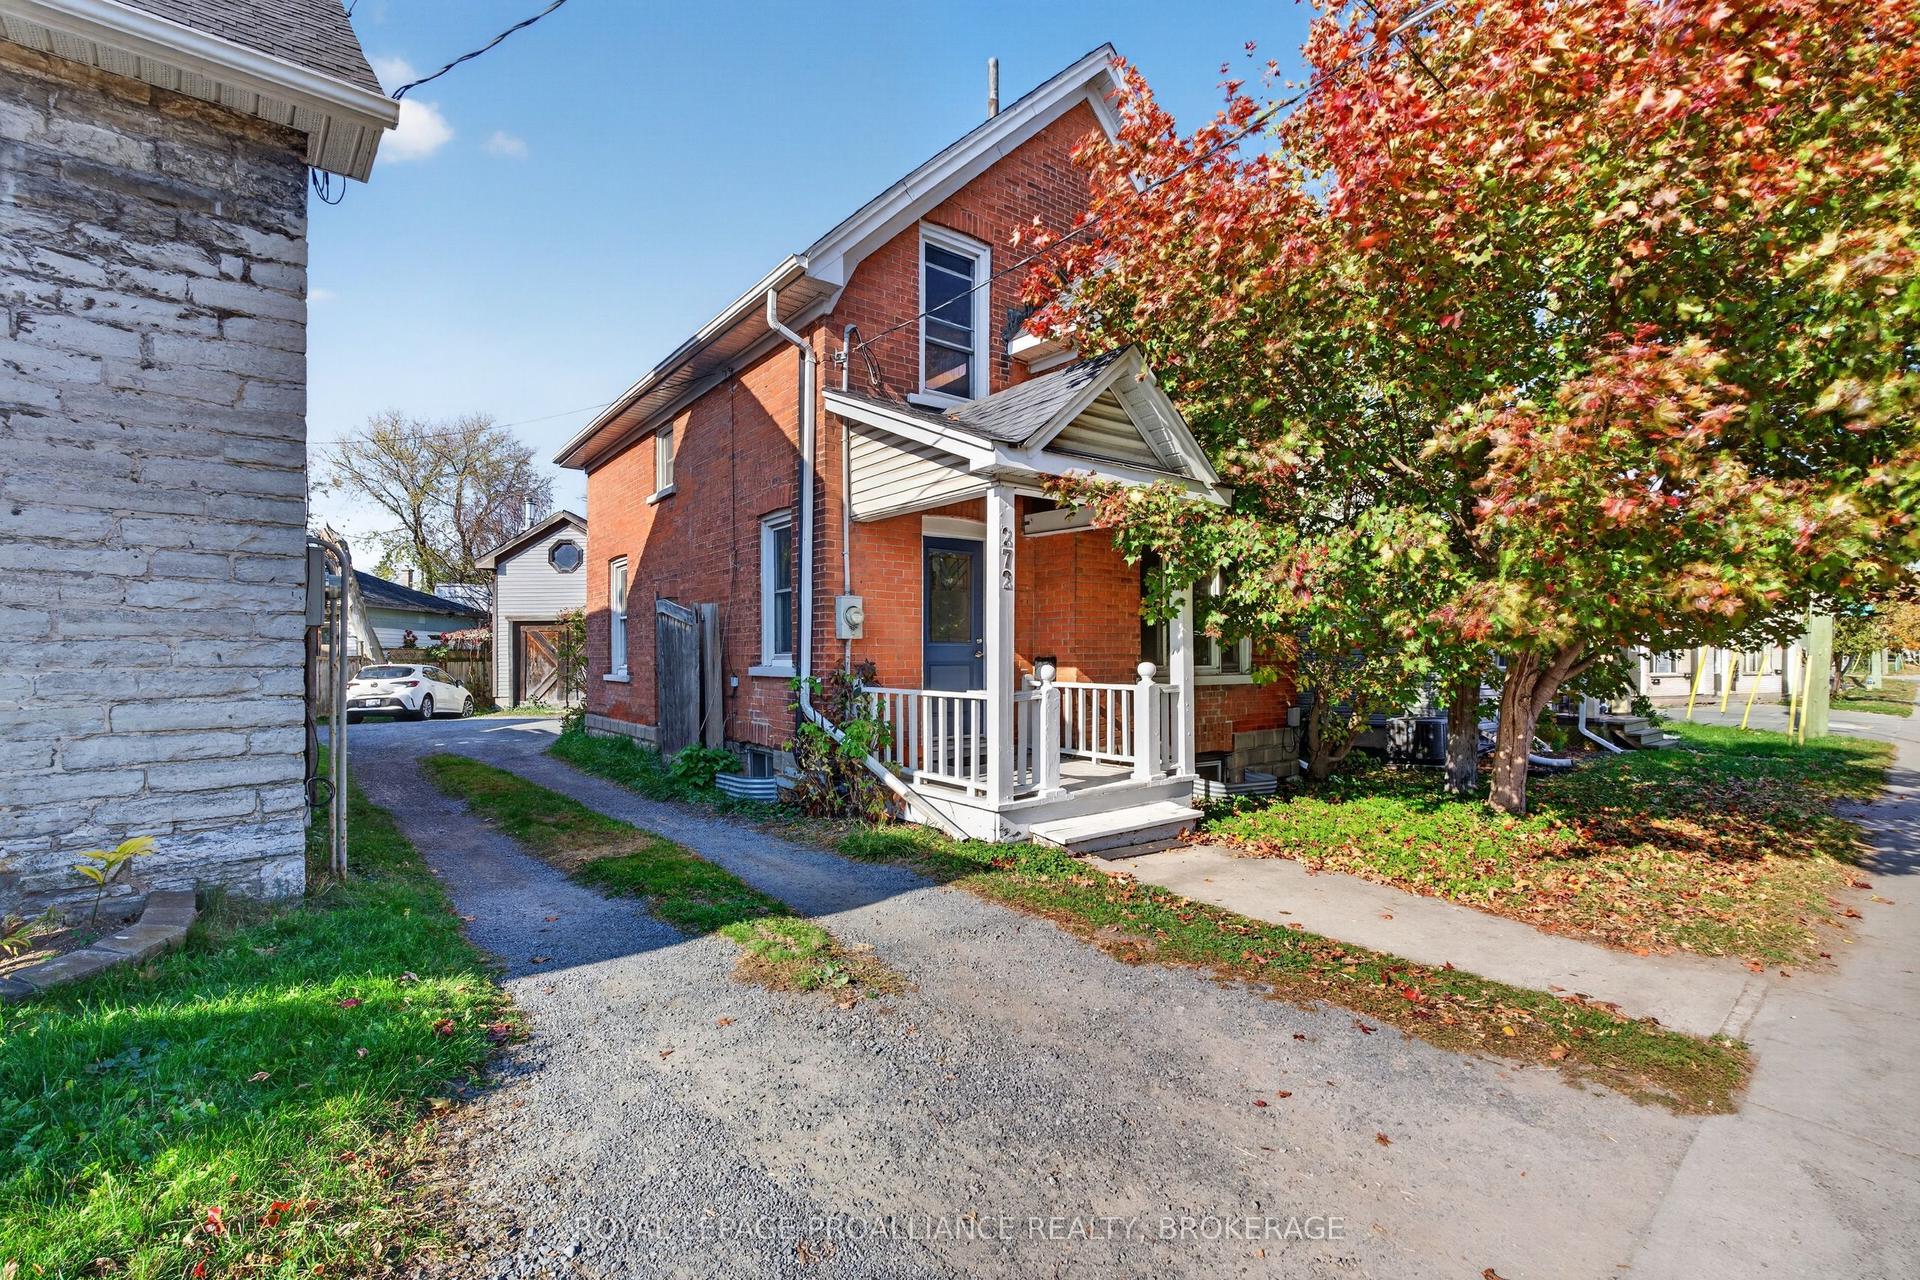
For Sale
Just Listed
1896 BERRYWOOD Crescent
42 - City Northwest, Kingston, ON
$549,000
3Bd
3Ba
1,300+sqft
3Parking
29.99 x 111.32 ftlot
$422/sqft
DetachedMLS# X14152570Listed 2026-11-050 DOM
Cooling
Central Air
Basement
Finished
Just listed! New listings in Kingston often receive offers within the first week.
About this home
Welcome to this inviting, beautifully cared-for home, ideally situated in a sought-after Kingston neighbourhood known for its family-friendly atmosphere and convenient access to everyday amenities. Offering 3 bedrooms and 2.5 bathrooms, this home combines comfortable living spaces with thoughtful features designed to accommodate today's lifestyle. The main floor offers a warm and welcoming living and dining area, perfect for gathering with family or entertaining friends. The well-designed kitchen features granite countertops, abundant cabinetry and workspace, along with a bright breakfast area overlooking the backyard and providing direct access to the outdoors. Step outside to enjoy the impressive two-tier stained deck with a permanent pergola, creating a wonderful space for outdoor dining, summer barbecues or simply unwinding at the end of the day. Upstairs, you'll find three comfortable bedrooms, including a spacious primary bedroom with double closets, as well as a 4-piece family bathroom. The fully finished lower level adds even more versatility, featuring a generous recreation room and a 3-piece bathroom, ideal for a family media space, home office, fitness area or accommodating overnight guests. The private backyard offers a lovely setting to enjoy the outdoors, while the surrounding neighbourhood places schools, parks, arenas, walking trails, shopping and everyday conveniences just minutes away. A wonderful opportunity to enjoy comfortable family living in a location that truly delivers on convenience and lifestyle. Move in, make yourself at home and enjoy all that this desirable Kingston neighbourhood has to offer!
Rooms
Main Floor
| Kitchen | 2.64 × 3.18 m | |
| Breakfast | 3.33 × 2.96 m | |
| Dining Room | 3.47 × 3.54 m | |
| Living Room | 4.89 × 3.77 m | |
| Bathroom | 1.60 × 1.39 m | 2 Pc Bath |
Second Floor
| Primary Bedroom | 5.18 × 3.47 m | |
| Bedroom 2 | 2.85 × 2.97 m | |
| Bedroom 3 | 3.63 × 3.44 m | |
| Bathroom | 2.75 × 2.25 m | 4 Pc Bath |
Basement
| Recreation | 5.54 × 5.26 m | |
| Bathroom | 2.00 × 1.51 m | 3 Pc Bath |
| Laundry | 3.16 × 2.76 m | |
| Utility Room | 2.54 × 3.74 m |
Features
- Auto Garage Door Remote
- Deck
- Full
- Finished
- Central Air
- 2-Storey
Financials
Annual Taxes
$4,630.43
Estimated Rental Income
Entire property$3,200 – $4,800/mo
Basement apartment$1,800 – $2,500/mo
Rental yield7.0% – 10.5%
*Estimates based on comparable rentals in the area. Actual income may vary.
Market Data — Kingston
Days on market0 days
Buyer's MarketSeller's Market
Based on active listings in Kingston. Data updates daily.
Getting around
How walkable, bikeable, and transit-friendly this neighbourhood is.
54
/ 100
Walk Score
Somewhat Walkable
45
/ 100
Transit Score
Some Transit
52
/ 100
Bike Score
Bikeable
Scores are estimates based on neighbourhood data and are for informational purposes only.
MLS® data courtesy of the Toronto Regional Real Estate Board (TRREB).
The information provided herein must only be used by consumers that have a bona fide interest in the purchase, sale, or lease of real estate and may not be used for any commercial purpose or any other purpose. Listing information is deemed reliable but is not guaranteed accurate by the Toronto Regional Real Estate Board, the listing brokerage, or this website. The trademarks REALTOR®, REALTORS® and the REALTOR® logo are controlled by The Canadian Real Estate Association (CREA) and identify real estate professionals who are members of CREA. MLS®, Multiple Listing Service®, and the associated logos are owned by CREA. Not intended to solicit properties currently listed for sale or buyers under contract.
You may also like
More homes in Kingston
Hand-picked listings with a similar price range and style.
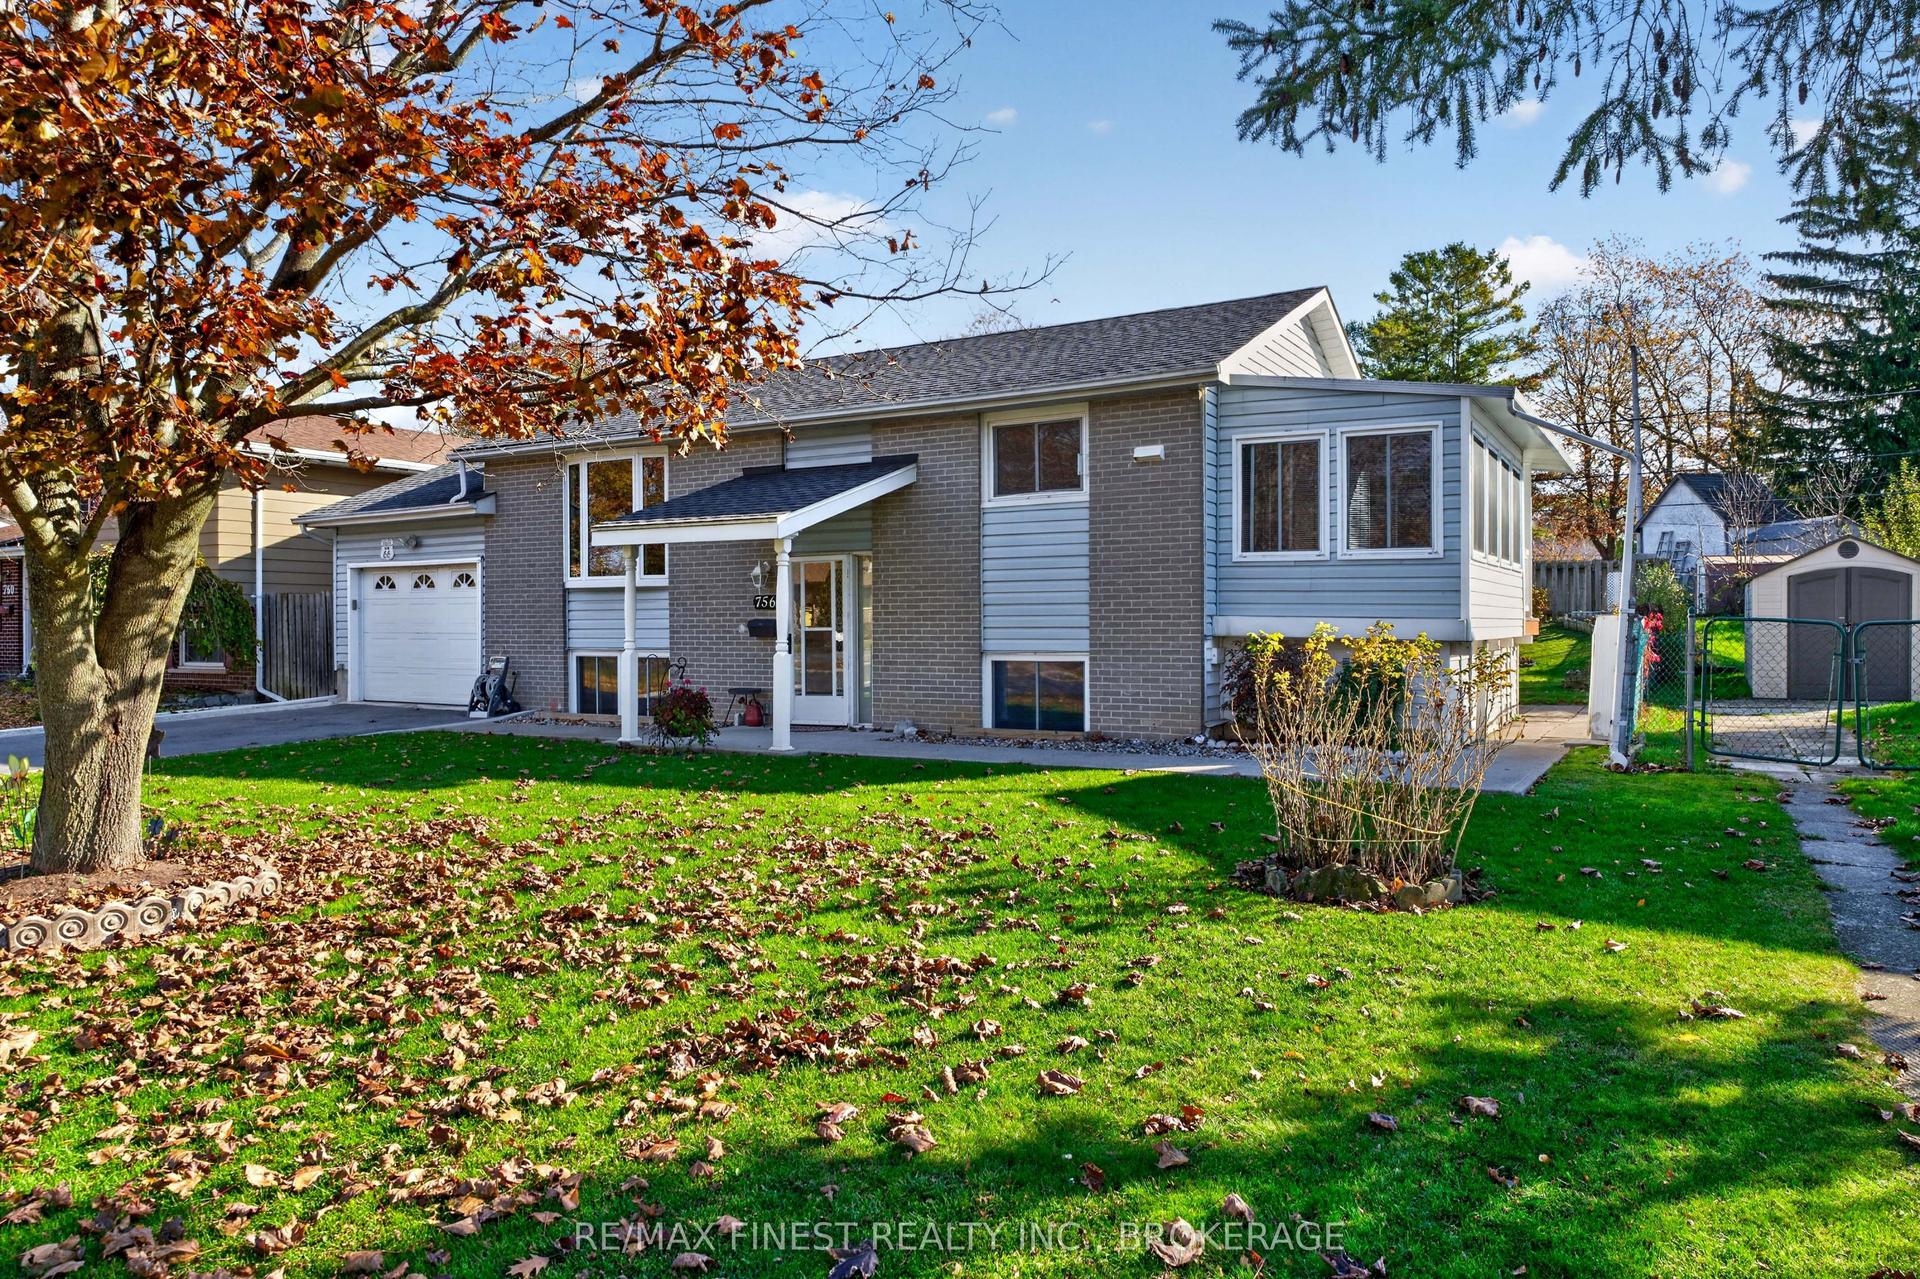
For Sale1 day ago
$514,900
Detached
est. $2,257/mo
756 Aylmer Crescent, 37 - South of Taylor-Kidd Blvd
Kingston, ON
2+1 bd
2 ba
900
5
MLS# X14148062Re/Max Finest Realty Inc., Broker…
WhatsApp Aman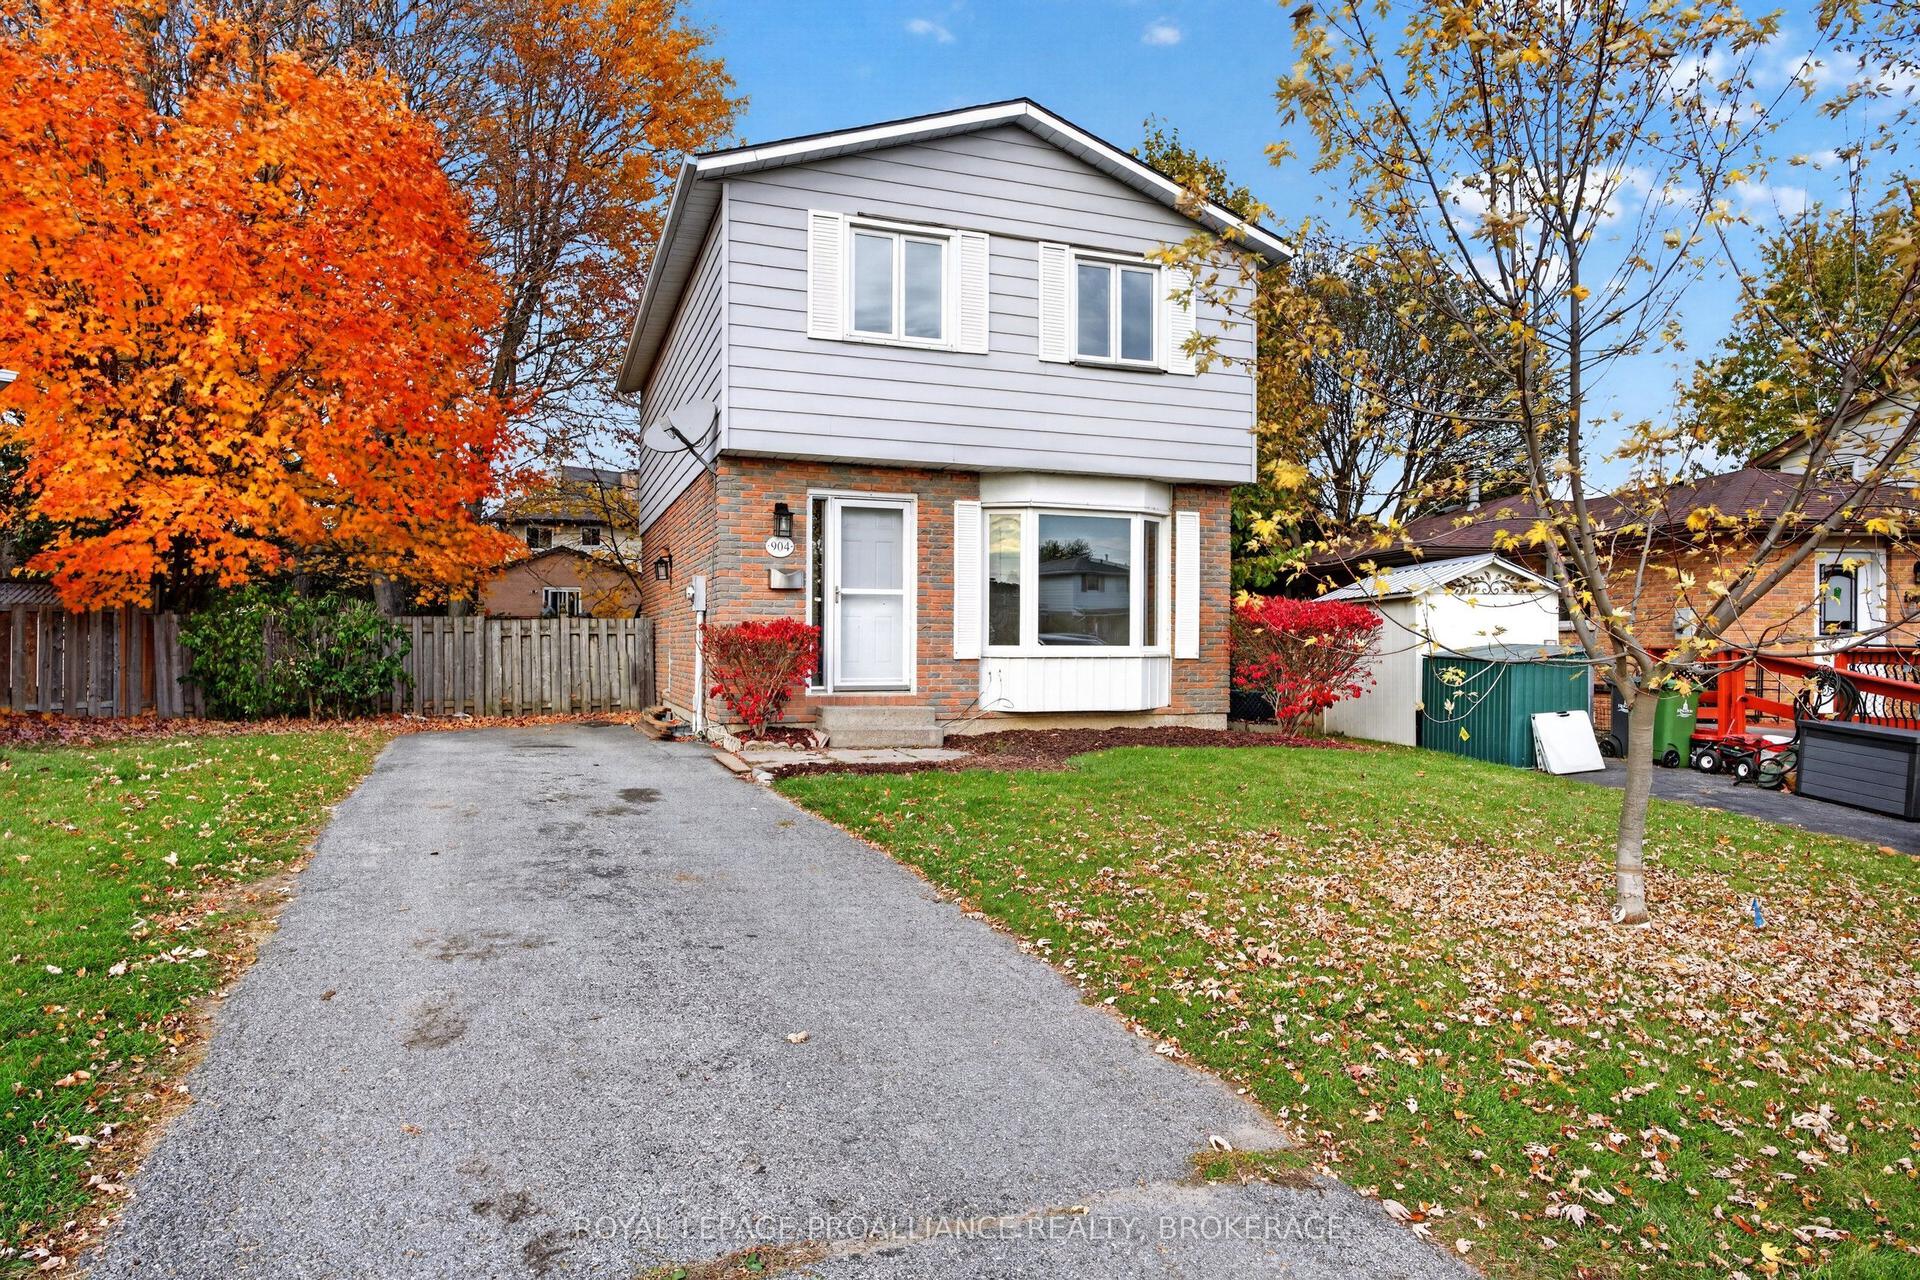
For Sale6 h ago
$524,900
Detached
est. $2,301/mo
904 Braelorne Place, 39 - North of Taylor-Kidd Blvd
Kingston, ON
3 bd
2 ba
1,300
3
MLS# X14152500Royal Lepage Proalliance Realty,…
WhatsApp Aman