For Sale
32 Barbour Drive
Rural Erin, Erin, ON
$869,000
2+1Bd
2Ba
1,300+sqft
6Parking
150.42 x 158.76 ftlot
$668/sqft
DetachedMLS# X14109966Listed 2026-10-238 DOM
Heating
Water Heater
Basement
Finished
About this home
Welcome to Hillsburgh, where small-town charm, community spirit and country character come together! Enjoy life in a close-knit community with local hockey, small-town sports, a local school, a fire department right in town, a fabulous library overlooking the water, scenic trails, a grocery store, local businesses and friendly faces around every corner. Tucked along a private street, this well-maintained log home offers 2+1 bedrooms, 2 full bathrooms, main floor laundry and a double car garage, all wrapped in warmth and timeless character. Mature trees surround the generous 0.607-acre lot, offering room to enjoy the outdoors, with a dog kennel already in place and possibilities to explore for the future. Enjoy the changing seasons, from springtime walks downtown to summer afternoons playing in the backyard, beautiful fall colours beneath the mature trees and cozy winter evenings gathered around the fire. With an inviting wraparound porch, an additional family room upstairs and space to entertain, relax and make memories, this home offers a little something for every stage of life. Whether you're looking to put down roots, embrace small-town living or find a home with room for your next chapter, this Hillsburgh gem is ready for its next adventure. Welcome home!
Garage
Rooms
Main Floor
| Living Room | 4.59 × 5.26 m | Brick Fireplace Hardwood Floor |
| Dining Room | 4.45 × 2.44 m | Hardwood Floor Overlooks Backyard |
| Kitchen | 3.49 × 3.73 m | Overlooks Backyard Pantry |
| Bedroom | 3.56 × 3.44 m | |
| Bathroom | 2.34 × 1.51 m | 4 Pc Bath |
| Laundry | 2.65 × 2.11 m | Access To Garage |
Upper
| Family Room | 6.38 × 3.53 m | |
| Primary Bedroom | 3.51 × 4.48 m | Walk-In Closet(s) |
| Bathroom | 2.38 × 1.86 m | 4 Pc Bath |
Basement
| Bedroom 3 | 3.38 × 3.25 m | |
| Family Room | 6.49 × 4.94 m | |
| Sitting | 2.82 × 3.00 m | |
| Other | 2.31 × 1.65 m |
Features
- Storage
- Water Heater
- Deck
- Porch
- Year Round Living
- Privacy
- Finished
- Full
- None
- 1 1/2 Storey
Financials
Annual Taxes
$5,518.51
Estimated Rental Income
Entire property$2,600 – $3,800/mo
Basement apartment$1,800 – $2,500/mo
Rental yield3.6% – 5.2%
*Estimates based on comparable rentals in the area. Actual income may vary.
Market Data — Erin
Days on market8 days
Buyer's MarketSeller's Market
Based on active listings in Erin. Data updates daily.
Getting around
How walkable, bikeable, and transit-friendly this neighbourhood is.
57
/ 100
Walk Score
Somewhat Walkable
48
/ 100
Transit Score
Some Transit
55
/ 100
Bike Score
Bikeable
Scores are estimates based on neighbourhood data and are for informational purposes only.
MLS® data courtesy of the Toronto Regional Real Estate Board (TRREB).
The information provided herein must only be used by consumers that have a bona fide interest in the purchase, sale, or lease of real estate and may not be used for any commercial purpose or any other purpose. Listing information is deemed reliable but is not guaranteed accurate by the Toronto Regional Real Estate Board, the listing brokerage, or this website. The trademarks REALTOR®, REALTORS® and the REALTOR® logo are controlled by The Canadian Real Estate Association (CREA) and identify real estate professionals who are members of CREA. MLS®, Multiple Listing Service®, and the associated logos are owned by CREA. Not intended to solicit properties currently listed for sale or buyers under contract.
You may also like
More homes in Erin
Hand-picked listings with a similar price range and style.
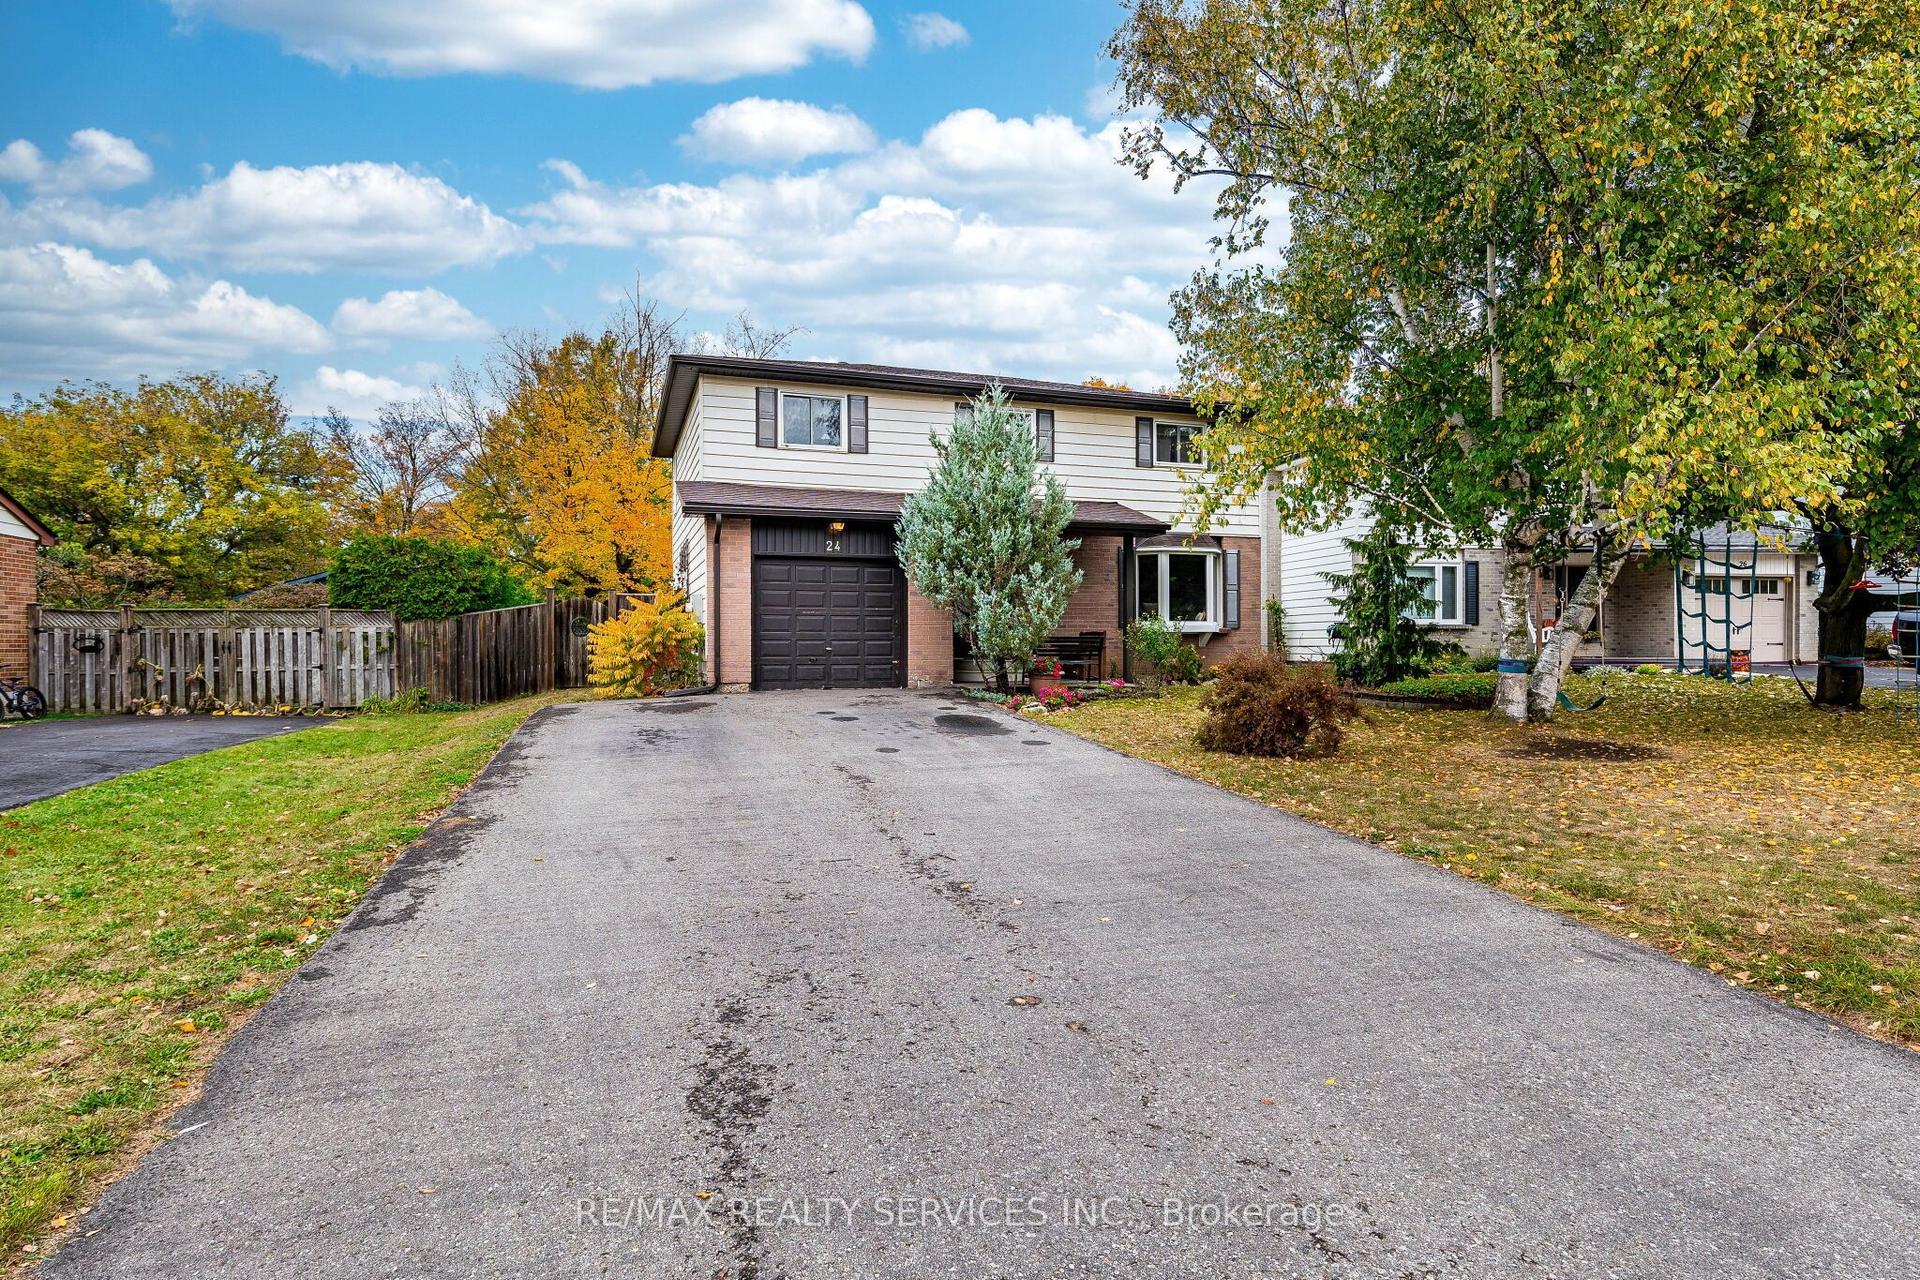
For Sale2 days ago
$699,000
Detached
est. $3,064/mo
24 Carberry Road Street, Erin
Erin, ON
4 bd
3 ba
1,750
6
MLS# X14133648Re/Max Realty Services Inc.
WhatsApp Aman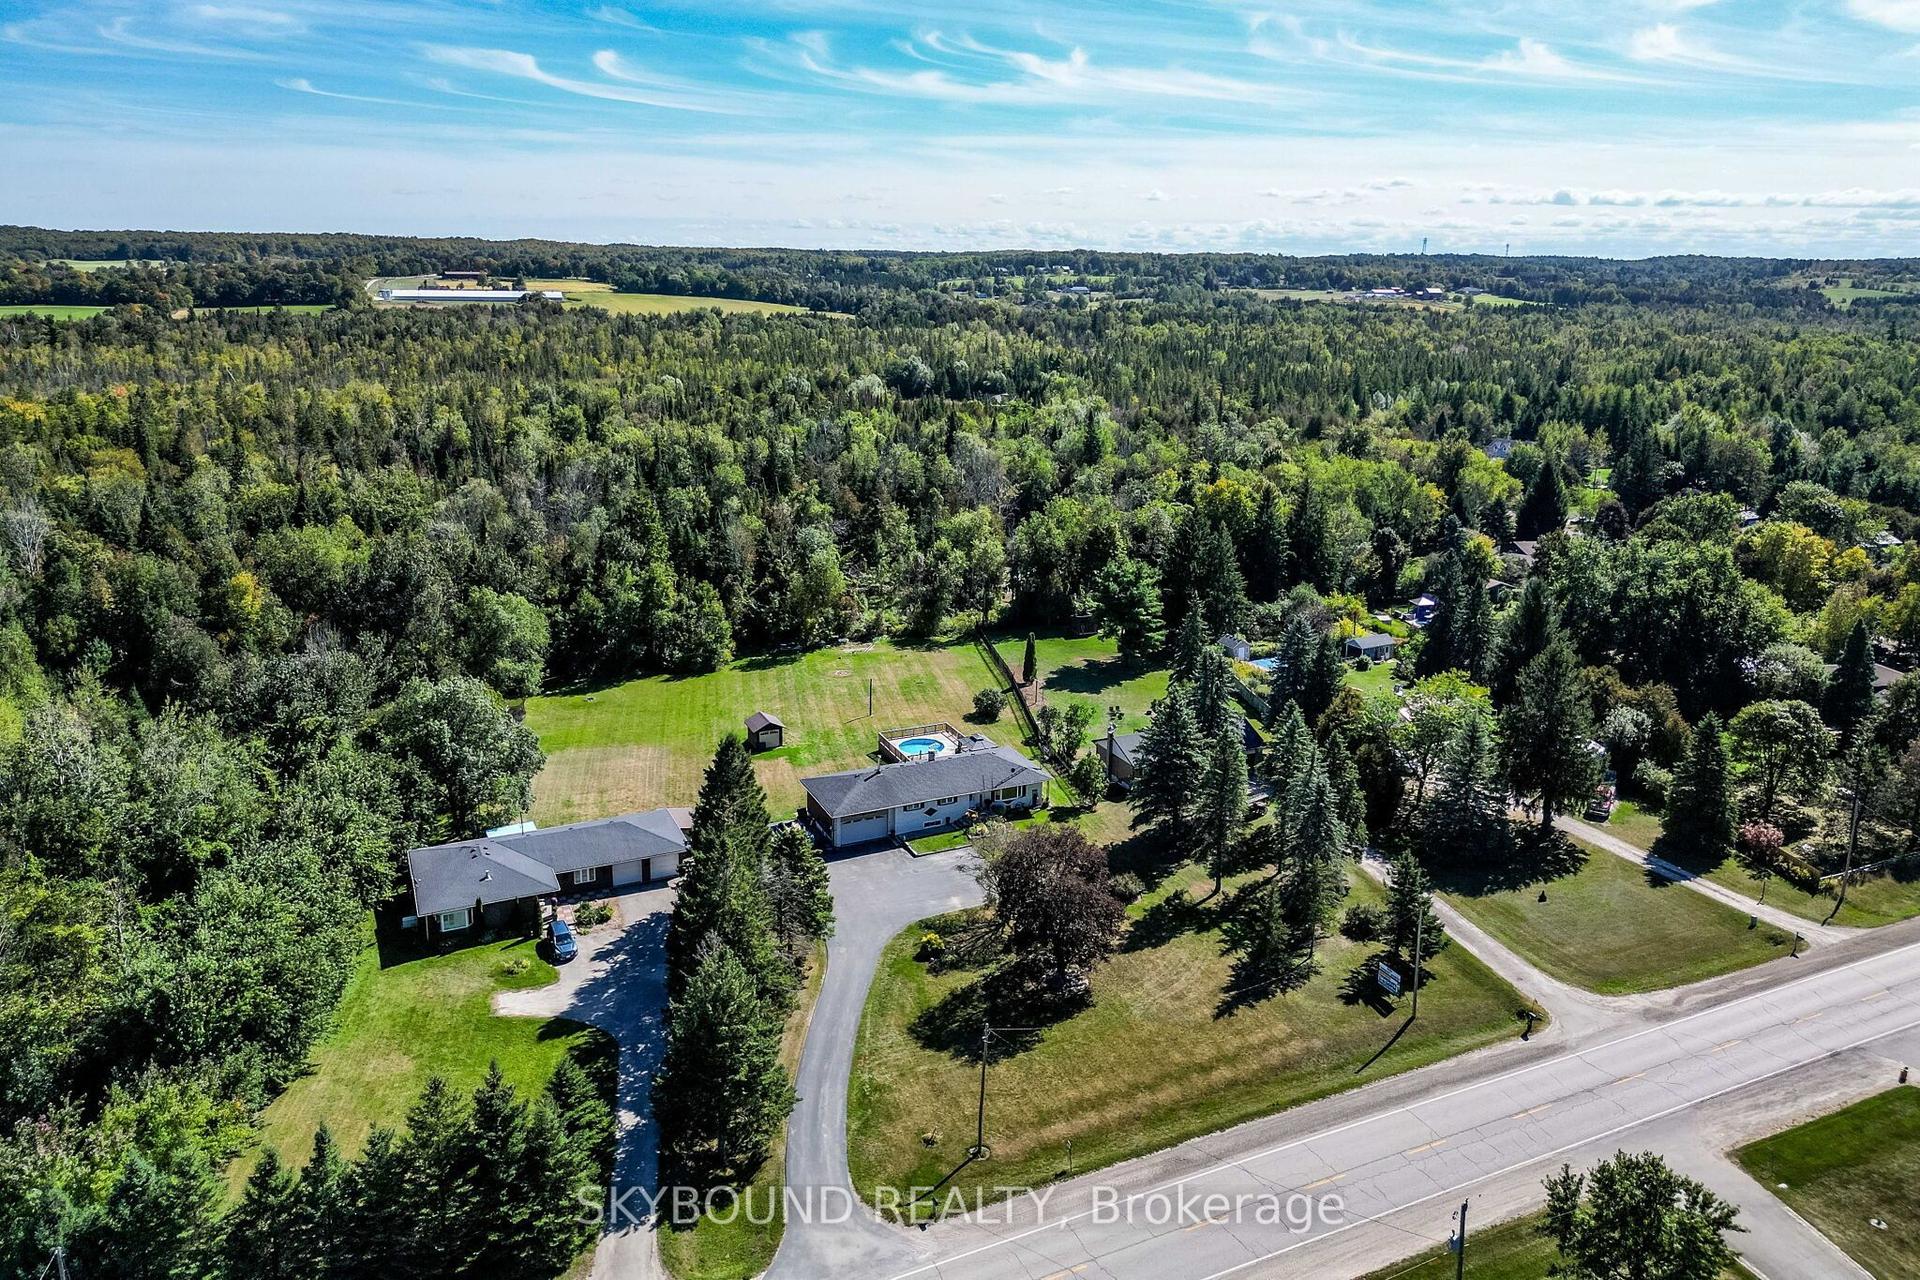
For Sale1 month ago
$849,450
Detached
est. $3,724/mo
9509 Highway 124 Road, Rural Erin
Erin, ON
4+2 bd
2 ba
1,750
12
MLS# X13818630Skybound Realty
WhatsApp Aman
