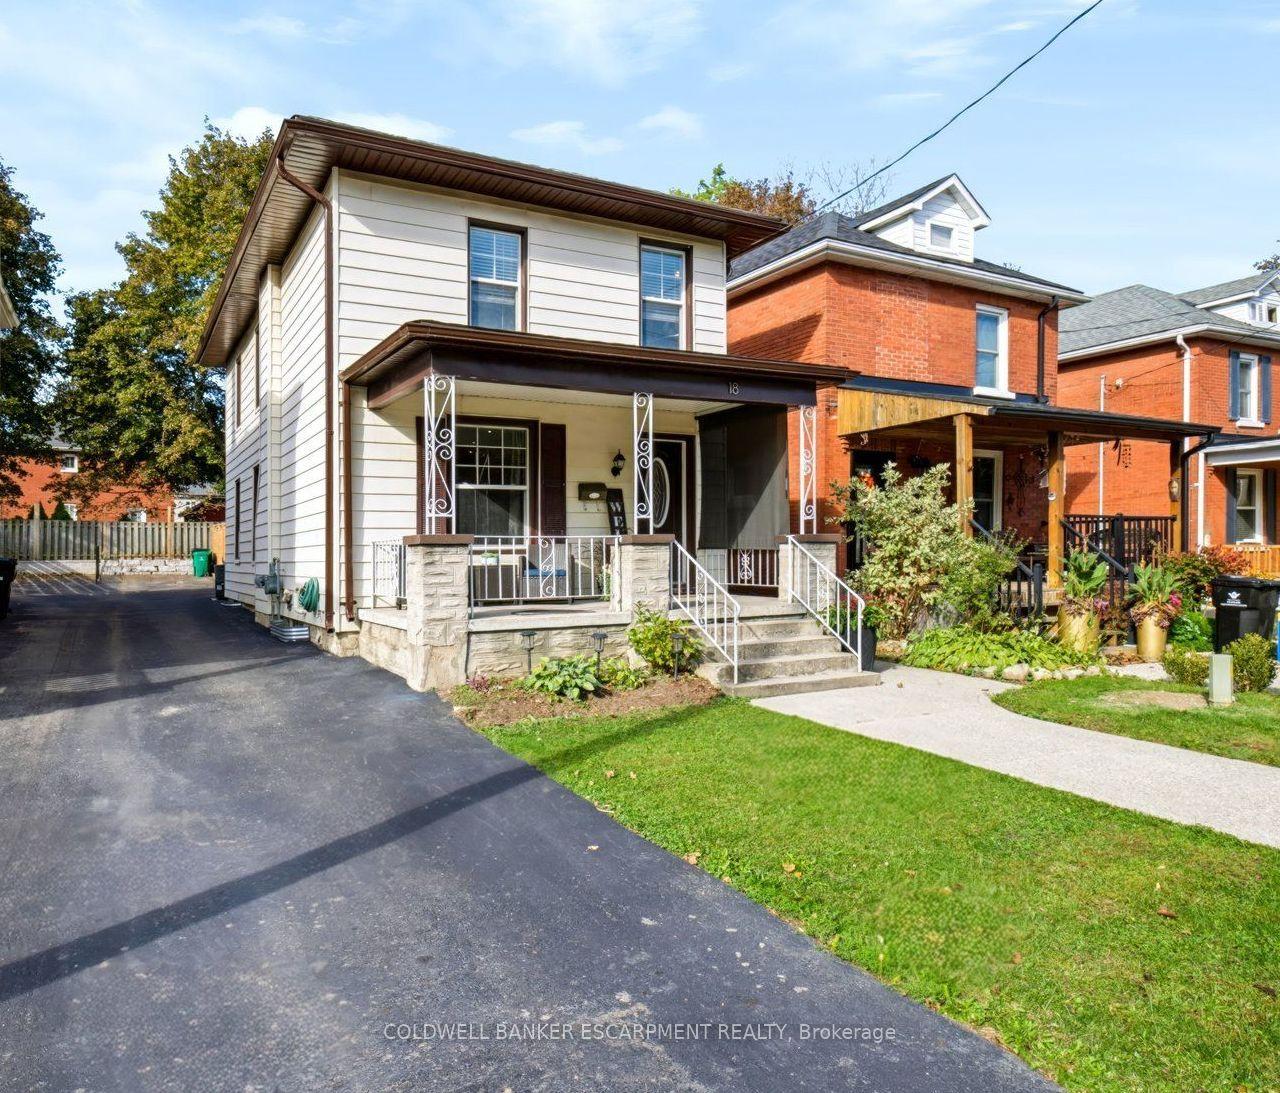
For Sale
Open House Sat 19–21
7 Jade Court
Cambridge, ON
$669,000
3+2Bd
3Ba
1,300+sqft
6Parking
30.74 x 112.89 ftlot
$515/sqft
DetachedMLS# X14111112Listed 2026-10-2312 DOM
Cooling
Central Air
Basement
Finished
About this home
Welcome to this inviting raised bungalow tucked away on a quiet cul-de-sac in North Galt, Cambridge! Offering a great combination of space, versatility, and convenience, this home is situated in a desirable neighbourhood close to schools, shopping, dining, public transit, and easy access to Highway 401. The bright, sunny eat-in kitchen features a walk-out to the wood deck, perfect for enjoying your morning coffee or summer barbecues overlooking the fully fenced backyard with an above-ground pool. The welcoming front foyer features double closets and opens into the main-floor living room. Upstairs, the spacious primary bedroom offers a private 4-piece ensuite. The basement provides additional living space with a separate entrance and walk-up to the backyard. This level includes a kitchen, a 3-piece bathroom with a convenient walk-in shower, and two bedrooms, offering flexibility for a variety of living arrangements. A double-car garage and driveway parking for four vehicles provide plenty of room for vehicles and guests. Located in Cambridge's "Park Heaven," you'll find three parks and 15 recreation facilities within a 20-minute walk, including ball diamonds, a splash pad, sports courts, and community gardens. Enjoy the space, outdoor fun, and convenience of this North Galt location, with plenty of possibilities to make this home your own!
PoolGarageCul-de-sac
Rooms
Main Floor
| Family Room | 5.16 × 3.51 m |
Second Floor
| Kitchen | 5.94 × 3.68 m | |
| Primary Bedroom | 3.89 × 3.81 m | |
| Bathroom | 1.65 × 2.13 m | 4 Pc Bath |
| Bathroom | 2.39 × 1.65 m | 4 Pc Bath |
| Bedroom 2 | 3.00 × 2.82 m | |
| Bedroom 3 | 3.89 × 3.02 m |
Basement
| Bedroom | 4.34 × 2.29 m | |
| Bedroom 2 | 3.78 × 3.20 m | |
| Exercise Room | 2.79 × 3.25 m | |
| Recreation | 3.48 × 3.89 m | |
| Kitchen | 3.43 × 3.07 m | |
| Bathroom | 2.39 × 1.91 m | 3 Pc Bath |
Features
- In-Law Suite
- Water Softener
- Walk-Up
- Finished
- Separate Entrance
- Central Air
- Bungalow-Raised
Financials
Annual Taxes
$5,147
Estimated Rental Income
Entire property$3,200 – $4,800/mo
Basement apartment$1,800 – $2,500/mo
Rental yield5.7% – 8.6%
*Estimates based on comparable rentals in the area. Actual income may vary.
Market Data — Cambridge
Days on market12 days
Buyer's MarketSeller's Market
Based on active listings in Cambridge. Data updates daily.
Getting around
How walkable, bikeable, and transit-friendly this neighbourhood is.
63
/ 100
Walk Score
Somewhat Walkable
40
/ 100
Transit Score
Some Transit
45
/ 100
Bike Score
Somewhat Bikeable
Scores are estimates based on neighbourhood data and are for informational purposes only.
MLS® data courtesy of the Toronto Regional Real Estate Board (TRREB).
The information provided herein must only be used by consumers that have a bona fide interest in the purchase, sale, or lease of real estate and may not be used for any commercial purpose or any other purpose. Listing information is deemed reliable but is not guaranteed accurate by the Toronto Regional Real Estate Board, the listing brokerage, or this website. The trademarks REALTOR®, REALTORS® and the REALTOR® logo are controlled by The Canadian Real Estate Association (CREA) and identify real estate professionals who are members of CREA. MLS®, Multiple Listing Service®, and the associated logos are owned by CREA. Not intended to solicit properties currently listed for sale or buyers under contract.
You may also like
More homes in Cambridge
Hand-picked listings with a similar price range and style.
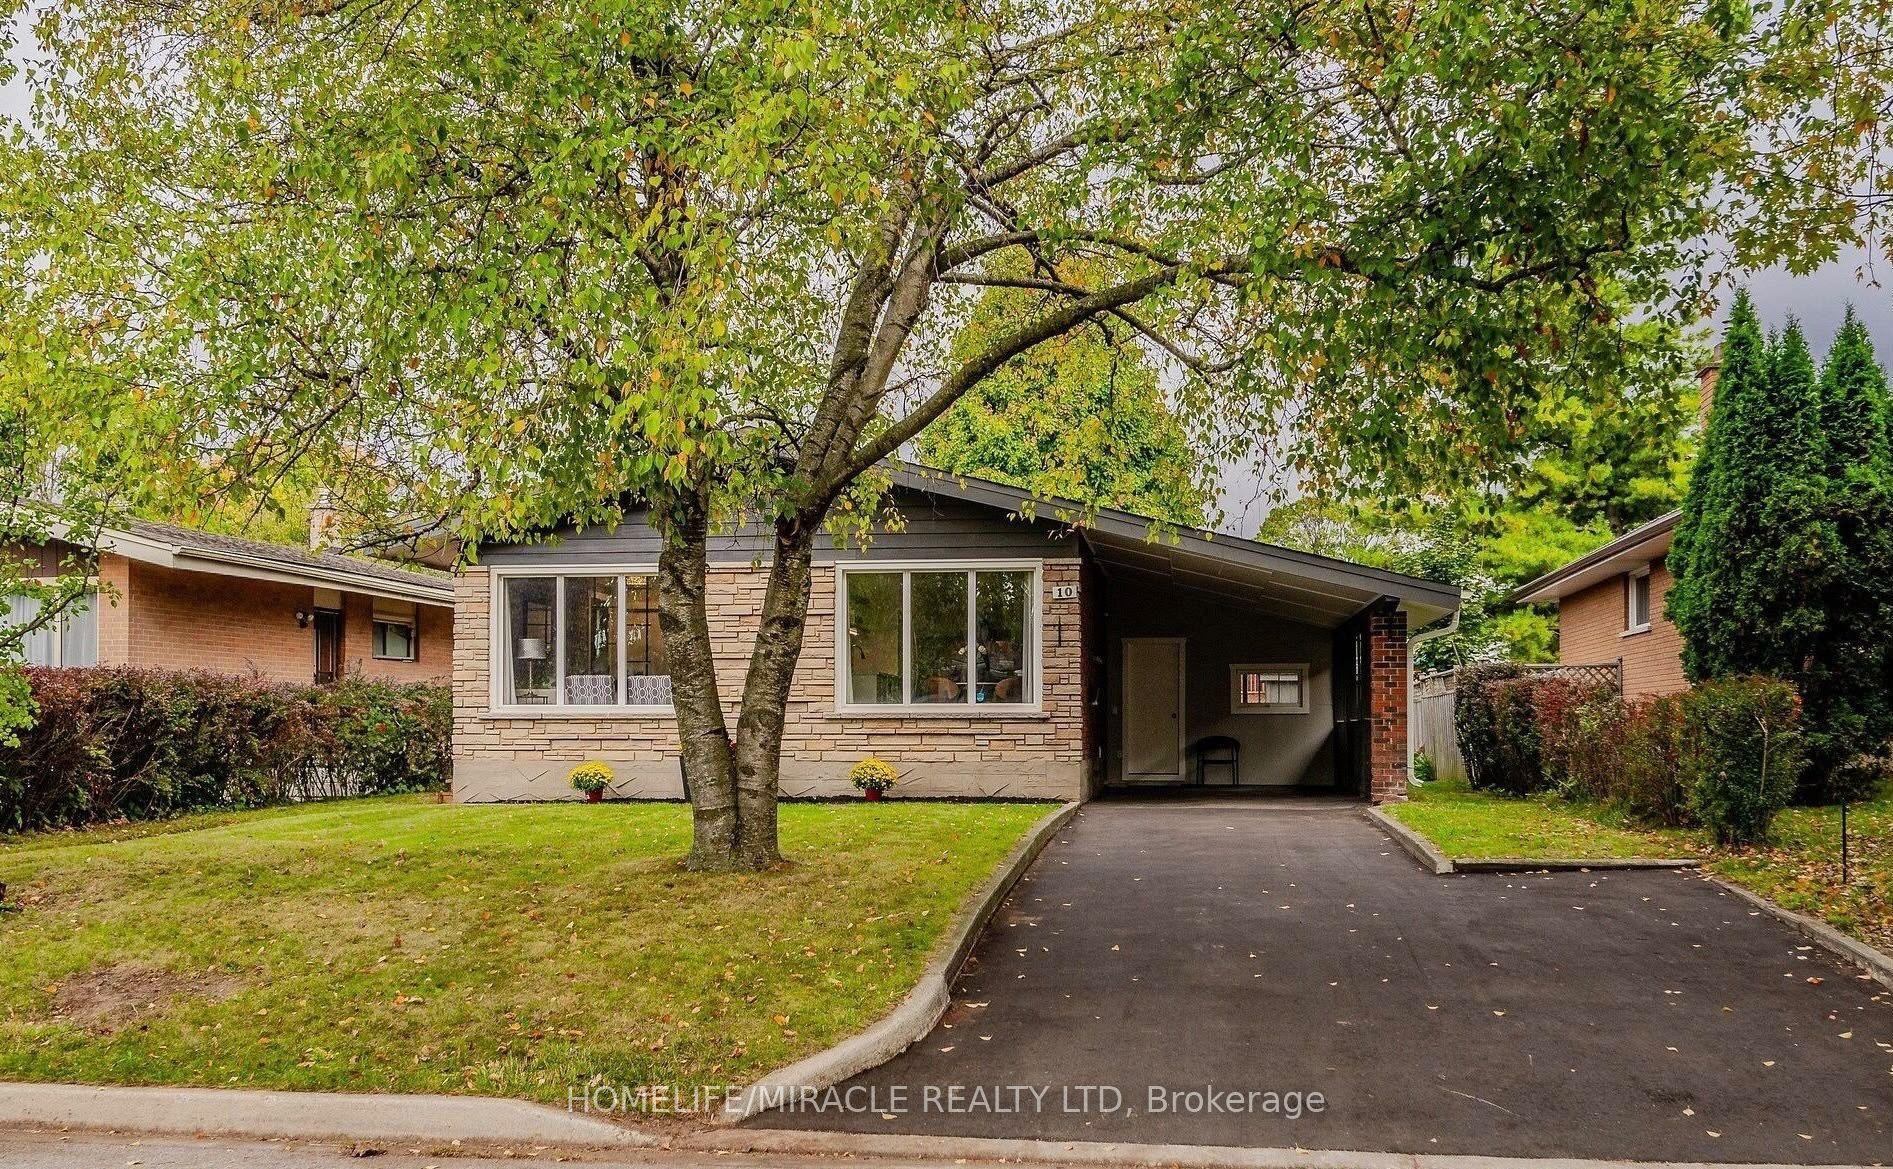
For Sale13 h ago
$699,000
Detached
est. $3,064/mo
10 Greenwood Avenue
Cambridge, ON
3+2 bd
2 ba
900
4
MLS# X14148566Homelife/Miracle Realty Ltd
WhatsApp Aman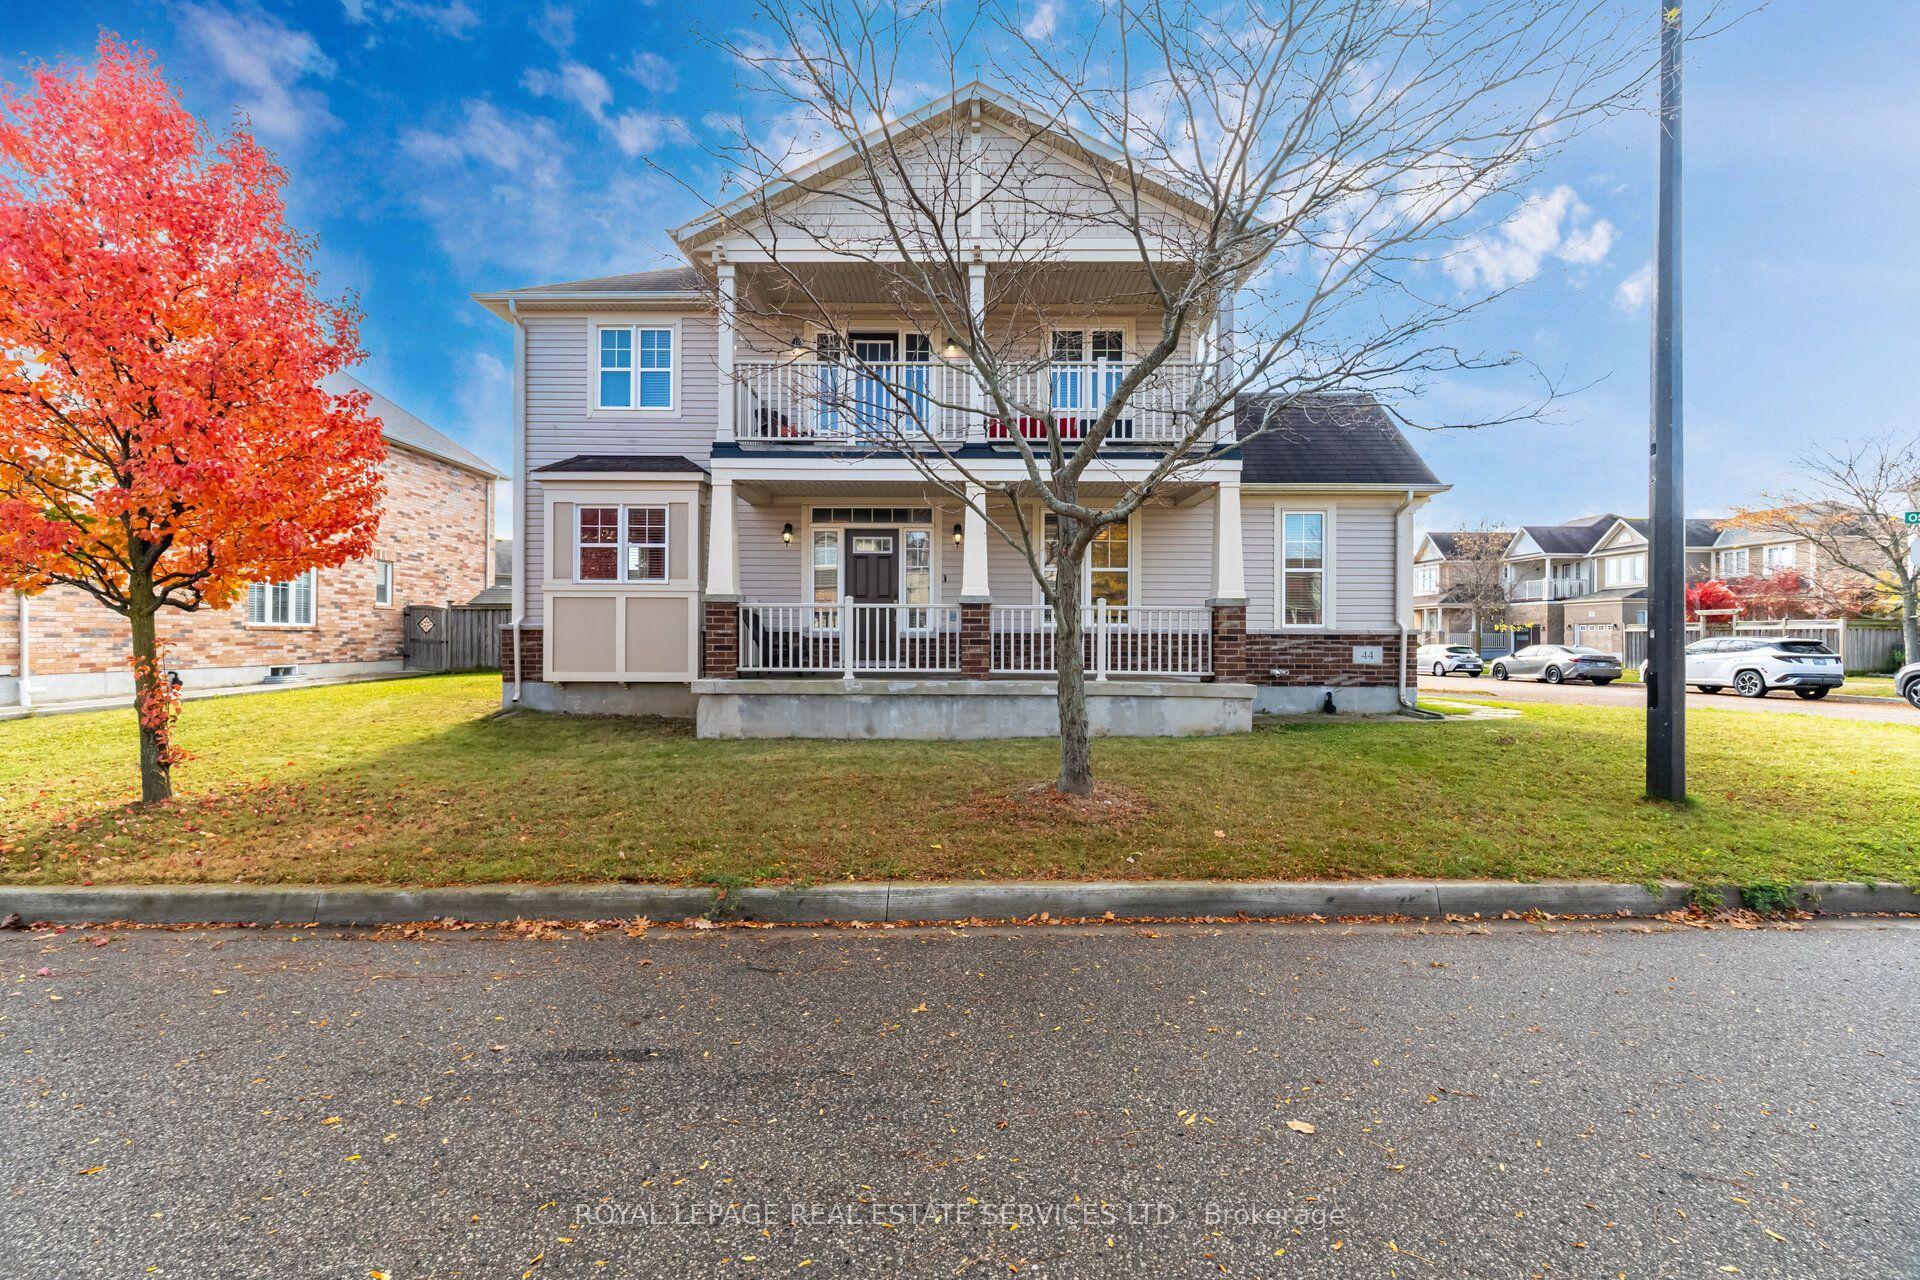
For Sale13 h ago
$825,000
Detached
est. $3,617/mo
44 Osgoode Street
Cambridge, ON
4 bd
3 ba
1,750
6
MLS# X14149416Royal Lepage Real Estate Services…
WhatsApp Aman