For Sale
Just Listed
44 Osgoode Street
Cambridge, ON
$825,000
4Bd
3Ba
1,750+sqft
6Parking
37.57 x 82 ftlot
$471/sqft
DetachedMLS# X14149416Listed 2026-11-040 DOM
Cooling
Central Air
Basement
Unfinished
Just listed! New listings in Cambridge often receive offers within the first week.
About this home
This spacious, four-bedroom home, offered by its original owner, presents a great opportunity at a great price in a highly desirable Cambridge neighborhood. Positioned on a prime corner lot, this property boasts exceptional curb appeal, excellent privacy, and abundant natural light throughout. The main level offers a functional, versatile layout ideal for family living and future updates, while the second floor features four generously sized bedrooms and a private upper balcony overlooking the neighborhood-a perfect spot for morning coffee or relaxing outdoors. Parking and storage are effortless with the attached double-car garage and full basement. A standout advantage is the garage entrance layout, which presents an ideal opportunity to establish a private, separate side entrance to the lower level offering tremendous potential for an in-law suite, multi-generational setup, or future secondary unit. Perfectly located near top-rated schools, parks, scenic trails, local shopping, and offering rapid access to Highway 401, this solid property offers an unbeatable location and endless potential to customize and make it your own.
GarageCorner LotIn-law Suite
Rooms
Main Floor
| Kitchen | 3.38 × 2.54 m | Ceramic Floor Overlooks Frontyard B/I Dishwasher |
| Breakfast | 2.24 × 2.67 m | Ceramic Floor W/O To Yard Combined w/Kitchen |
| Family Room | 3.63 × 4.57 m | Overlooks Backyard Open Concept |
| Living Room | 3.10 × 3.12 m | Combined w/Dining Broadloom |
| Dining Room | 3.10 × 2.72 m | Combined w/Living Broadloom |
Second Floor
| Primary Bedroom | 4.06 × 3.86 m | 4 Pc Ensuite Walk-In Closet(s) Broadloom |
| Bedroom 2 | 3.40 × 2.90 m | Broadloom Double Closet Window |
| Bedroom 3 | 3.05 × 2.97 m | Broadloom Window |
| Bedroom 4 | 2.72 × 3.73 m | Broadloom Window |
| Laundry | 1.83 × 1.57 m | Ceramic Floor Separate Room |
Features
- Other
- Separate Entrance
- Full
- Unfinished
- Central Air
- 2-Storey
Financials
Annual Taxes
$5,452
Estimated Rental Income
Entire property$4,000 – $6,500/mo
Rental yield5.8% – 9.5%
*Estimates based on comparable rentals in the area. Actual income may vary.
Market Data — Cambridge
Days on market0 days
Buyer's MarketSeller's Market
Based on active listings in Cambridge. Data updates daily.
Getting around
How walkable, bikeable, and transit-friendly this neighbourhood is.
53
/ 100
Walk Score
Somewhat Walkable
44
/ 100
Transit Score
Some Transit
43
/ 100
Bike Score
Somewhat Bikeable
Scores are estimates based on neighbourhood data and are for informational purposes only.
MLS® data courtesy of the Toronto Regional Real Estate Board (TRREB).
The information provided herein must only be used by consumers that have a bona fide interest in the purchase, sale, or lease of real estate and may not be used for any commercial purpose or any other purpose. Listing information is deemed reliable but is not guaranteed accurate by the Toronto Regional Real Estate Board, the listing brokerage, or this website. The trademarks REALTOR®, REALTORS® and the REALTOR® logo are controlled by The Canadian Real Estate Association (CREA) and identify real estate professionals who are members of CREA. MLS®, Multiple Listing Service®, and the associated logos are owned by CREA. Not intended to solicit properties currently listed for sale or buyers under contract.
You may also like
More homes in Cambridge
Hand-picked listings with a similar price range and style.
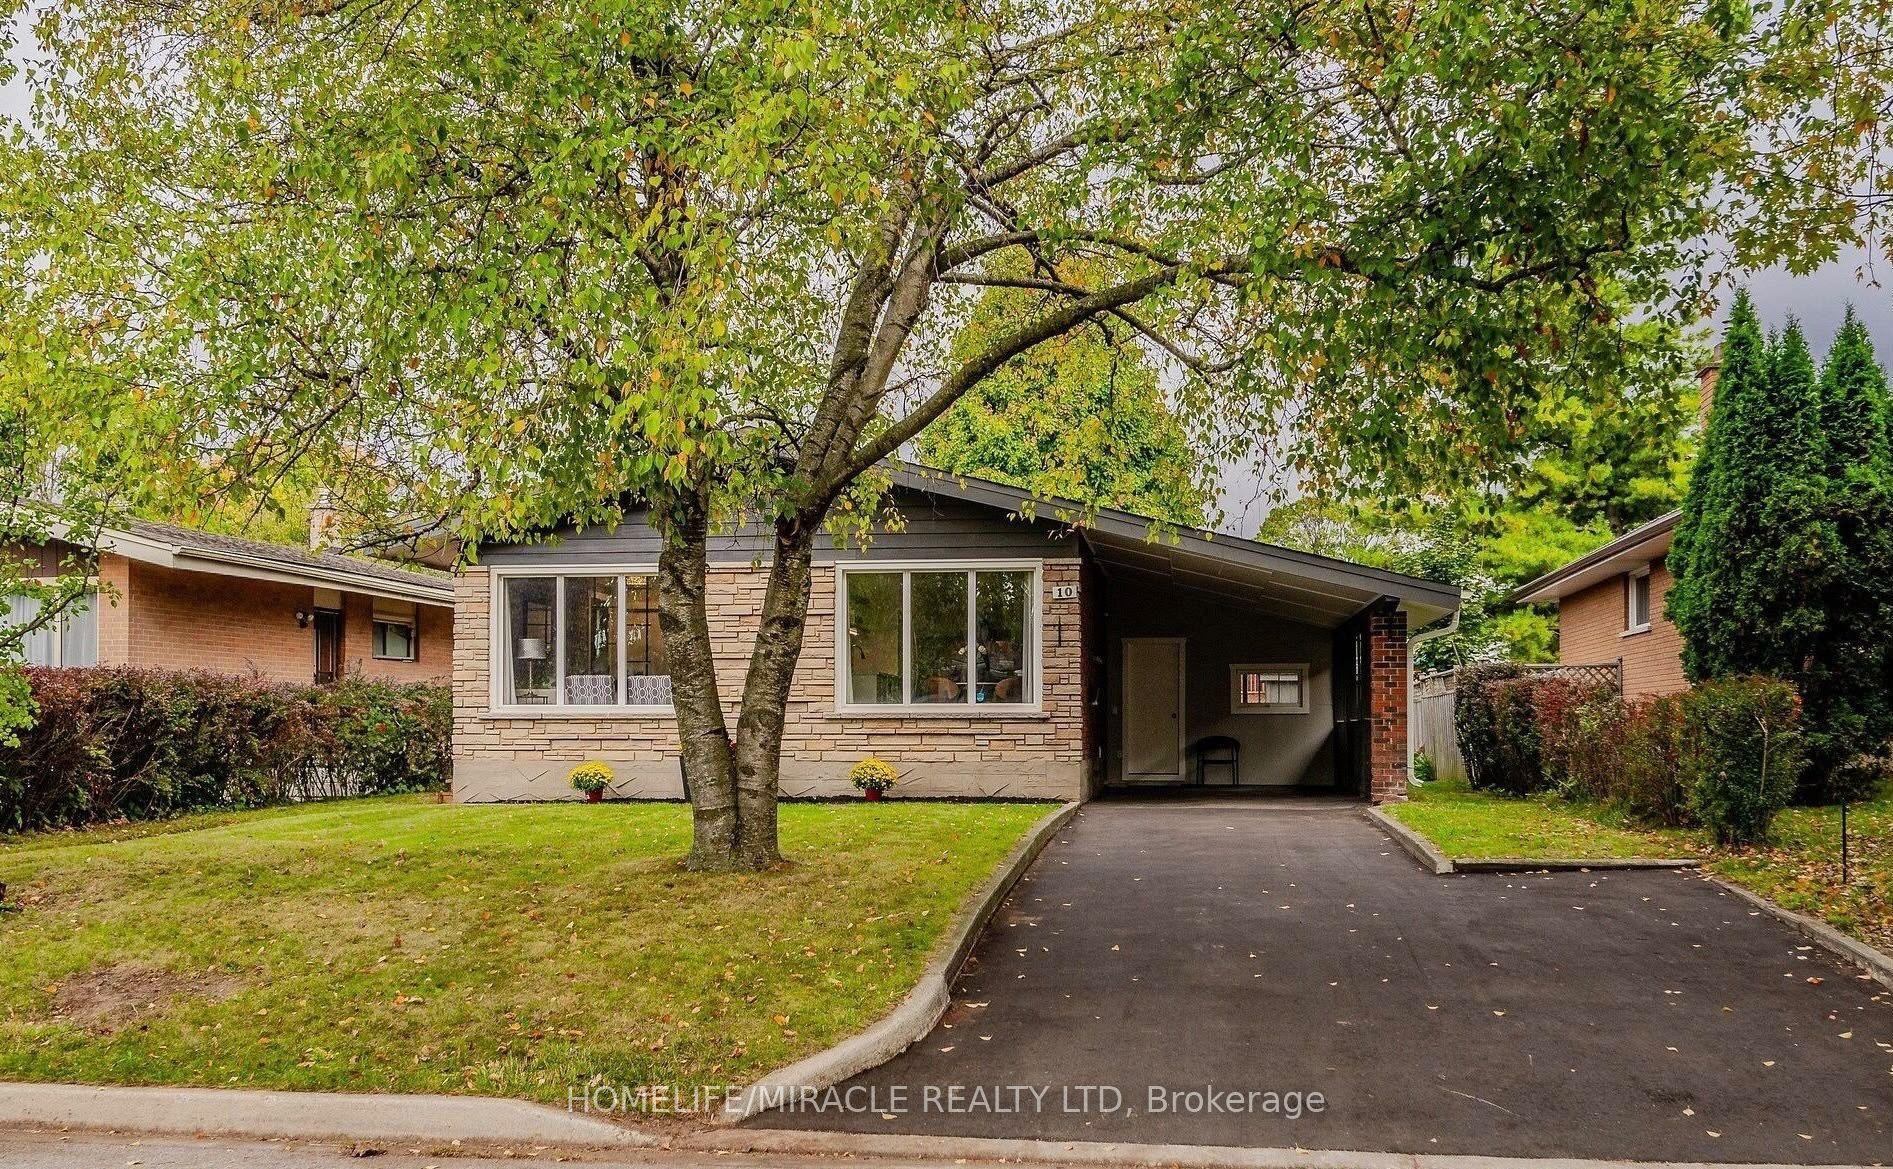
For Sale12 h ago
$699,000
Detached
est. $3,064/mo
10 Greenwood Avenue
Cambridge, ON
3+2 bd
2 ba
900
4
MLS# X14148566Homelife/Miracle Realty Ltd
WhatsApp Aman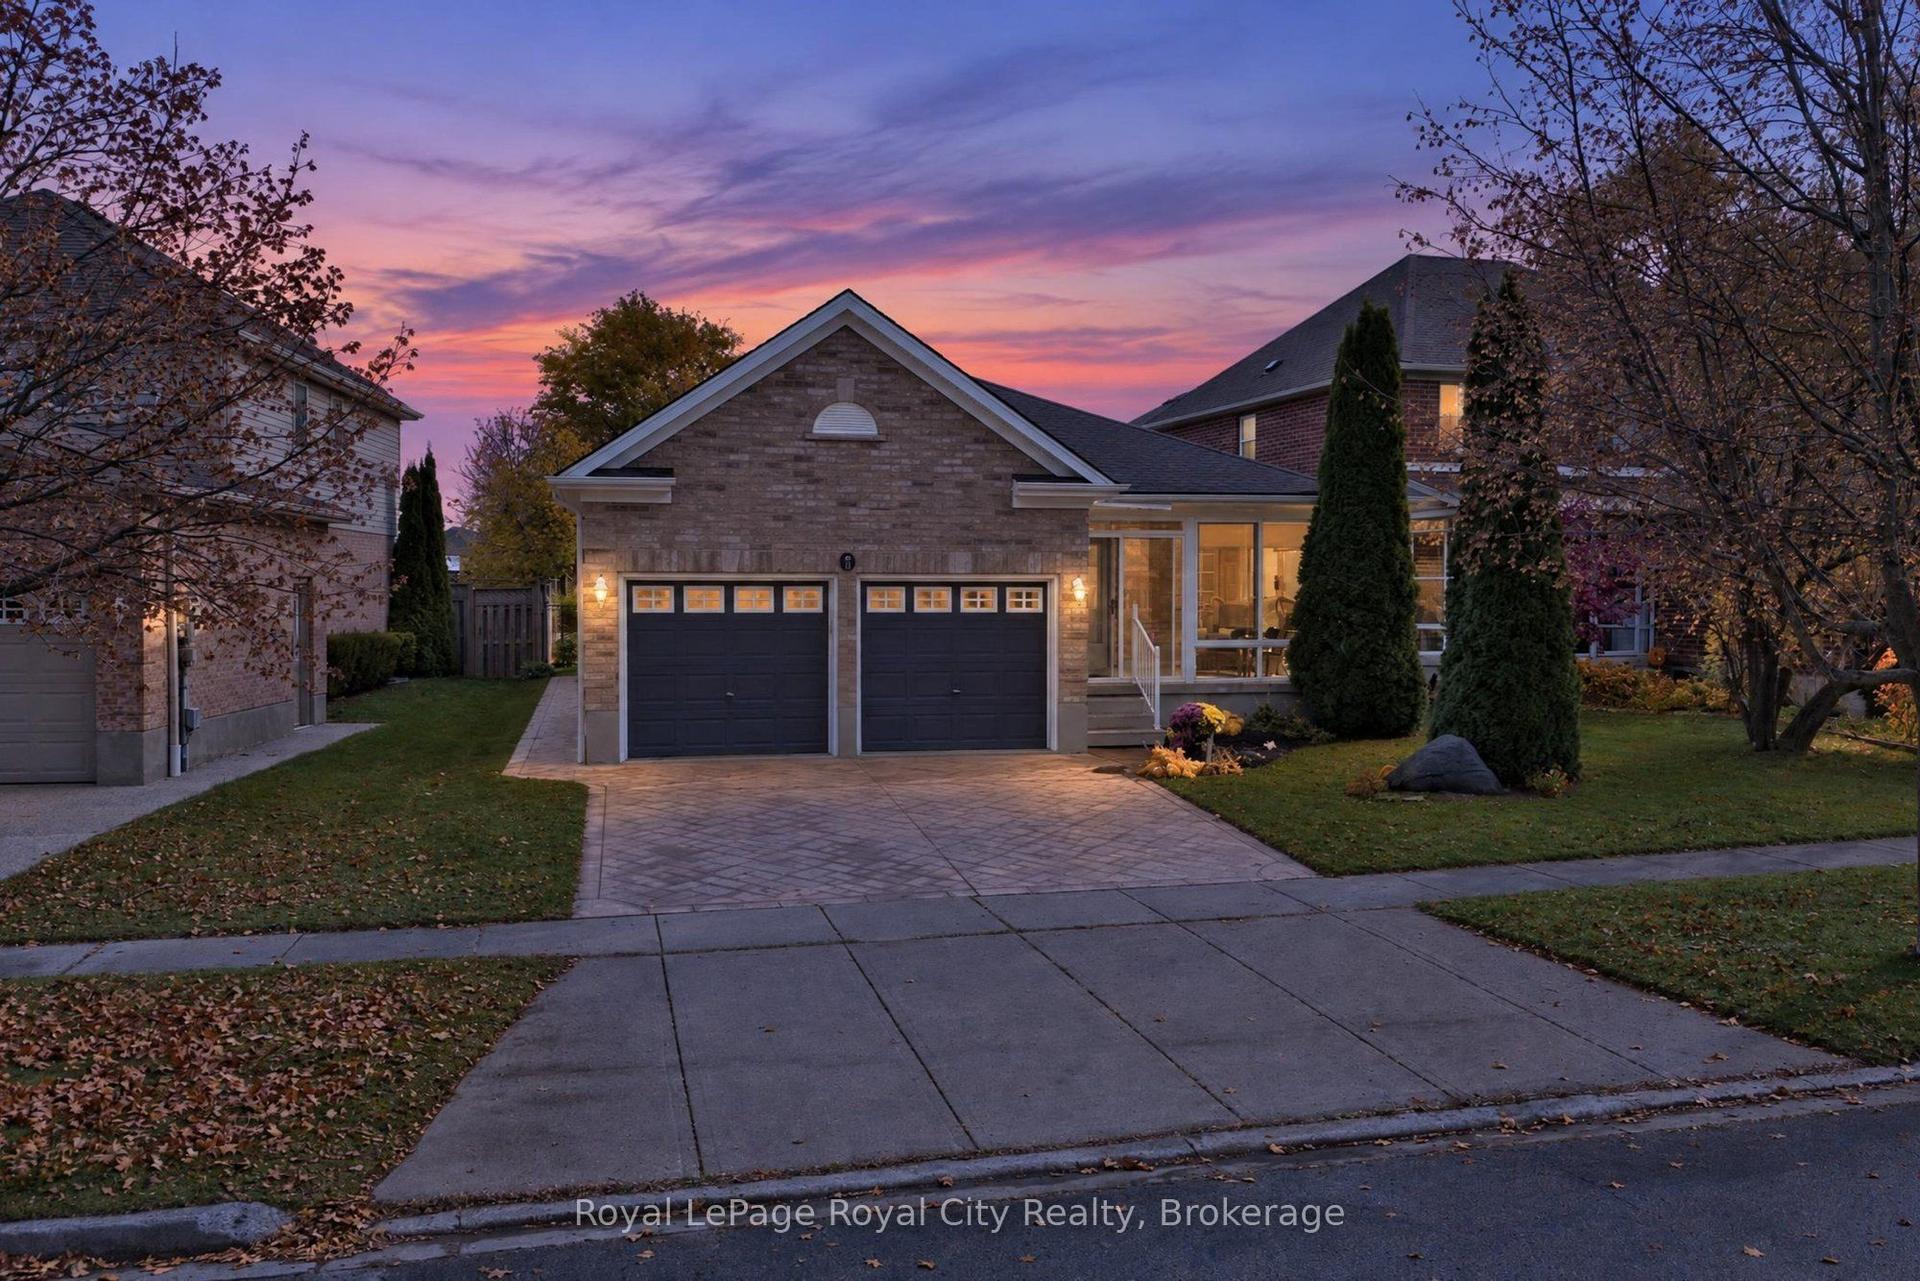
For Sale12 h ago
$849,900
Detached
est. $3,726/mo
11 Mclaughlin Street
Cambridge, ON
3 bd
3 ba
1,300
5
MLS# X14150028Royal LePage Royal City Realty
WhatsApp Aman
