For Sale
Just Listed
Open House Sun 18–20
4185 Wolfe Point Way
2602 - Riverside South/Gloucester Glen, Blossom Park - Airport and Area, ON
$1,170,000
4Bd
3Ba
3,250+sqft
6Parking
54.5 x 115 ftlot
$360/sqft
DetachedMLS# X14111908Listed 2026-10-231 DOM
Heating
Water Heater
Cooling
Central Air
Basement
Finished
Just listed! New listings in Blossom Park - Airport and Area often receive offers within the first week.
About this home
This home is sure to impress the discerning buyer. A great family home that would suit a large or growing family. Safely nestled on a quiet cul-de-sac with little traffic, this magnificently large 4-bedroom 2.5 bath home offers 3070 sq ft above grade and 1500 (approx.) sq ft of partially finished basement. Natural sunlight fills the easy flowing layout with large windows in virtually every room on all three levels. You, your family and guests will be greeted by warm and inviting formal areas, a large kitchen that overlooks a great backyard and ravine; which contains a multi-level deck, solid shed, hot tub and gazebo. There is still plenty of room to put your personal touch on the remaining space. A gate in the back fence provides easy access to the nature trail on the ravine. The second level has four very large bedrooms. The Primary Bedroom and En-Suite occupy the entire width of the house overlooking the back yard and ravine with no rear neighbours. The other three bedrooms are sizable to say the least with two of them at the front of the house with large picture windows. The basement has some finished areas, several storage areas, a workshop and one storage area that has a vent and rough-in for a future bathroom. Situated minutes from public transit and several schools, the selection of any school board is yours to make. Please see all the videos and attachments to get the best sense of the possibilities this grand home offers to you and your family.
RavineCul-de-sac
Rooms
Second Floor
| Primary Bedroom | 4.42 × 6.86 m | Large Window Overlooks Ravine Walk-In Closet(s) |
| Bathroom | 3.63 × 3.05 m | 4 Pc Ensuite Large Window Separate Shower |
| Bedroom 2 | 4.04 × 3.66 m | Large Window |
| Bedroom 3 | 4.06 × 3.35 m | Large Window West View Vaulted Ceiling(s) |
| Bedroom 4 | 4.93 × 3.66 m | Large Window West View Vaulted Ceiling(s) |
| Bathroom | 3.00 × 2.52 m | 3 Pc Bath Window |
Basement
| Recreation | 4.47 × 3.05 m | Window |
| Recreation | 9.35 × 3.56 m | Window |
| Workshop | 4.22 × 3.48 m | B/I Shelves |
| Other | 3.66 × 3.25 m | |
| Other | 3.05 × 2.24 m | B/I Shelves |
| Other | 5.08 × 2.49 m | B/I Shelves |
| Furnace Room | 3.53 × 2.59 m |
Other
| Foyer | 3.91 × 2.45 m | Open Concept Open Concept Open Stairs |
| Living Room | 4.76 × 3.66 m | Large Window West View |
| Dining Room | 3.84 × 3.66 m | Large Window French Doors |
| Kitchen | 3.96 × 3.51 m | Overlooks Ravine Overlooks Backyard |
| Breakfast | 3.81 × 3.35 m | Overlooks Ravine Window Floor to Ceiling W/O To Deck |
| Family Room | 5.33 × 3.81 m | Gas Fireplace Overlooks Ravine |
| Office | 3.66 × 3.02 m | Large Window |
| Bathroom | 1.68 × 1.55 m | 2 Pc Bath |
| Laundry | 2.77 × 2.69 m | Access To Garage Window B/I Shelves |
| Room | — |
Features
- Auto Garage Door Remote
- Water Heater
- Workbench
- Rough-In Bath
- Water Heater Owned
- Backs On Green Belt
- Deck
- Hot Tub
- Landscaped
- Privacy
- Development Potential
- Finished
- Partially Finished
- Central Air
- 2-Storey
Financials
Annual Taxes
$8,655.93
Estimated Rental Income
Entire property$4,000 – $6,500/mo
Basement apartment$1,800 – $2,500/mo
Rental yield4.1% – 6.7%
*Estimates based on comparable rentals in the area. Actual income may vary.
Market Data — Blossom Park - Airport and Area
Days on market1 days
Buyer's MarketSeller's Market
Based on active listings in Blossom Park - Airport and Area. Data updates daily.
Getting around
How walkable, bikeable, and transit-friendly this neighbourhood is.
54
/ 100
Walk Score
Somewhat Walkable
45
/ 100
Transit Score
Some Transit
40
/ 100
Bike Score
Somewhat Bikeable
Scores are estimates based on neighbourhood data and are for informational purposes only.
MLS® data courtesy of the Toronto Regional Real Estate Board (TRREB).
The information provided herein must only be used by consumers that have a bona fide interest in the purchase, sale, or lease of real estate and may not be used for any commercial purpose or any other purpose. Listing information is deemed reliable but is not guaranteed accurate by the Toronto Regional Real Estate Board, the listing brokerage, or this website. The trademarks REALTOR®, REALTORS® and the REALTOR® logo are controlled by The Canadian Real Estate Association (CREA) and identify real estate professionals who are members of CREA. MLS®, Multiple Listing Service®, and the associated logos are owned by CREA. Not intended to solicit properties currently listed for sale or buyers under contract.
You may also like
More homes in Blossom Park - Airport and Area
Hand-picked listings with a similar price range and style.
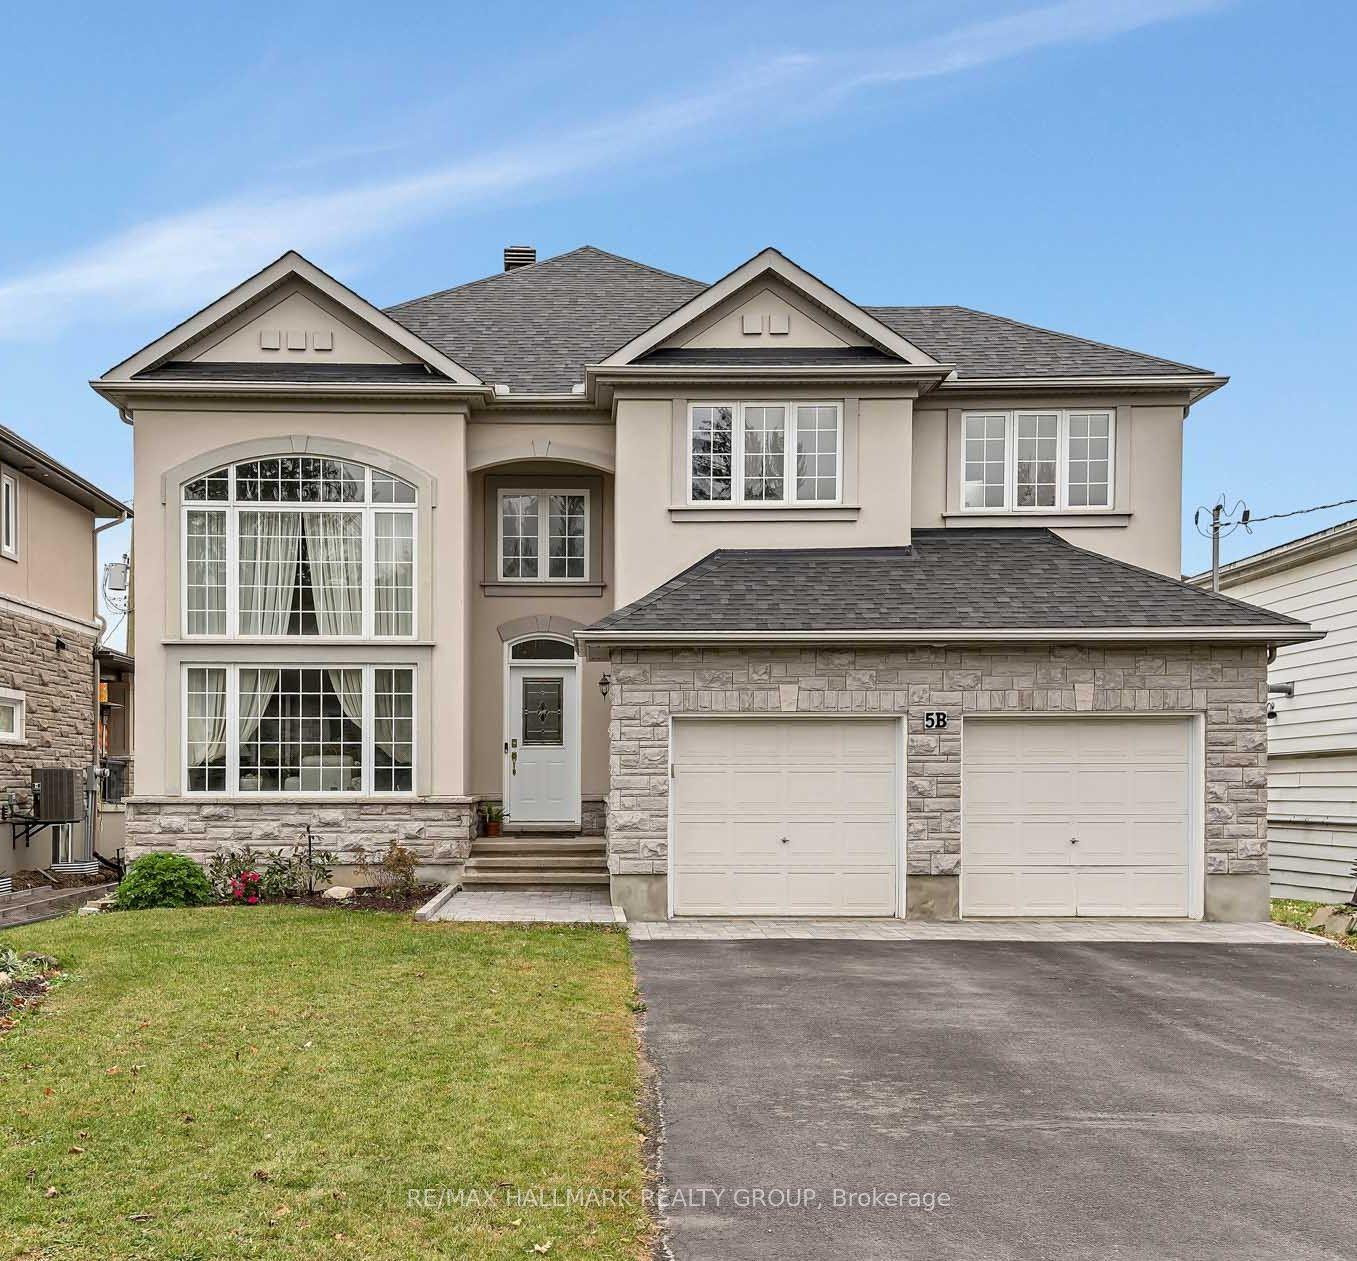
For Sale9 days ago
$1,020,000
Detached
est. $4,472/mo
5B Kemp Drive, 2605 - Blossom Park/Kemp Park/Findlay Creek
Blossom Park - Airport and Area, ON
4 bd
3 ba
3,250
6
MLS# X14080726Re/Max Hallmark Realty Group
WhatsApp Aman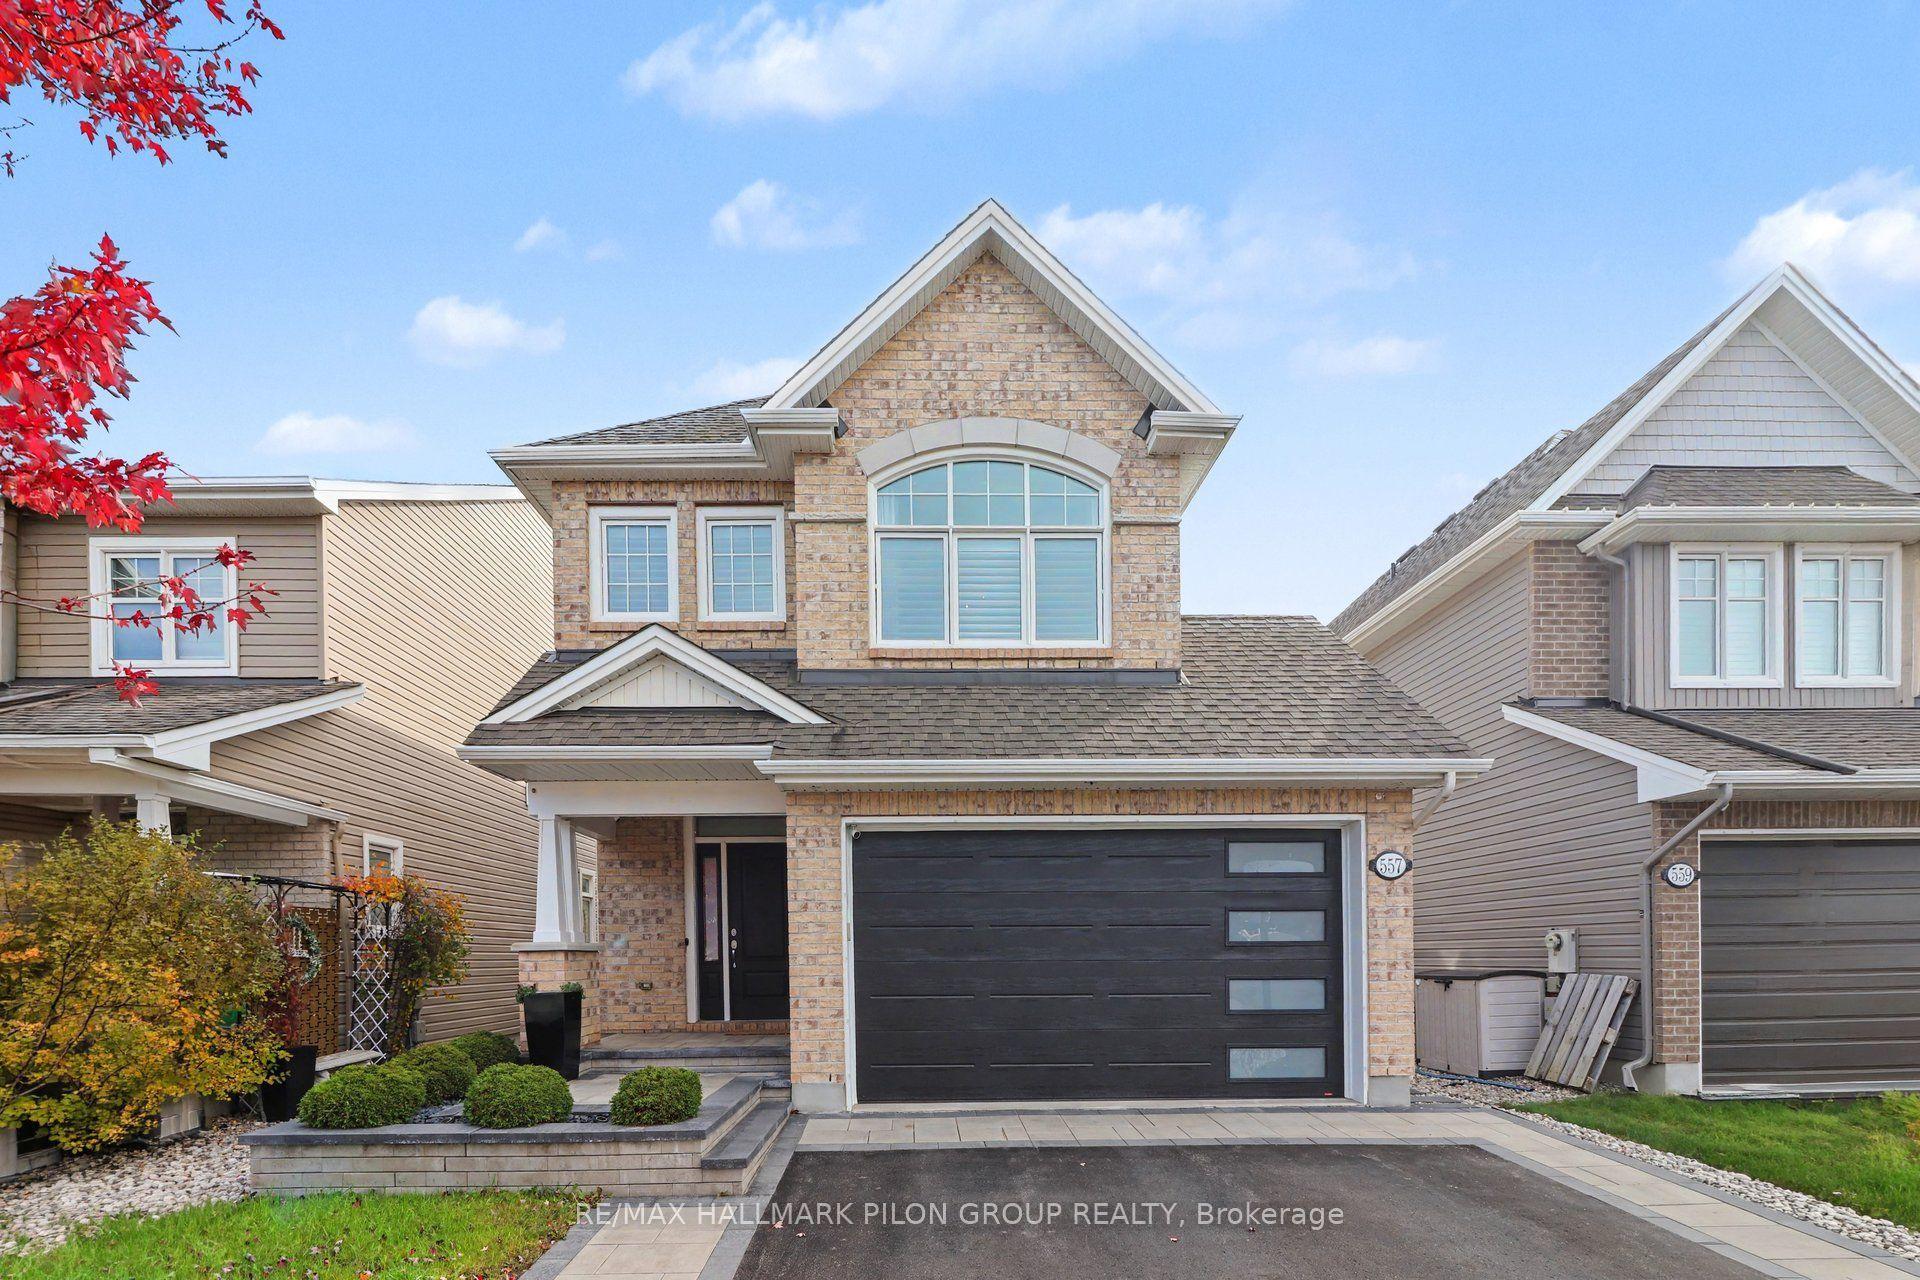
For Sale4 days ago
$979,900
Detached
est. $4,296/mo
557 Silverbell Crescent, 2605 - Blossom Park/Kemp Park/Findlay Creek
Blossom Park - Airport and Area, ON
4 bd
4 ba
2,250
4
MLS# X14098008Re/Max Hallmark Pilon Group Realty
WhatsApp Aman
