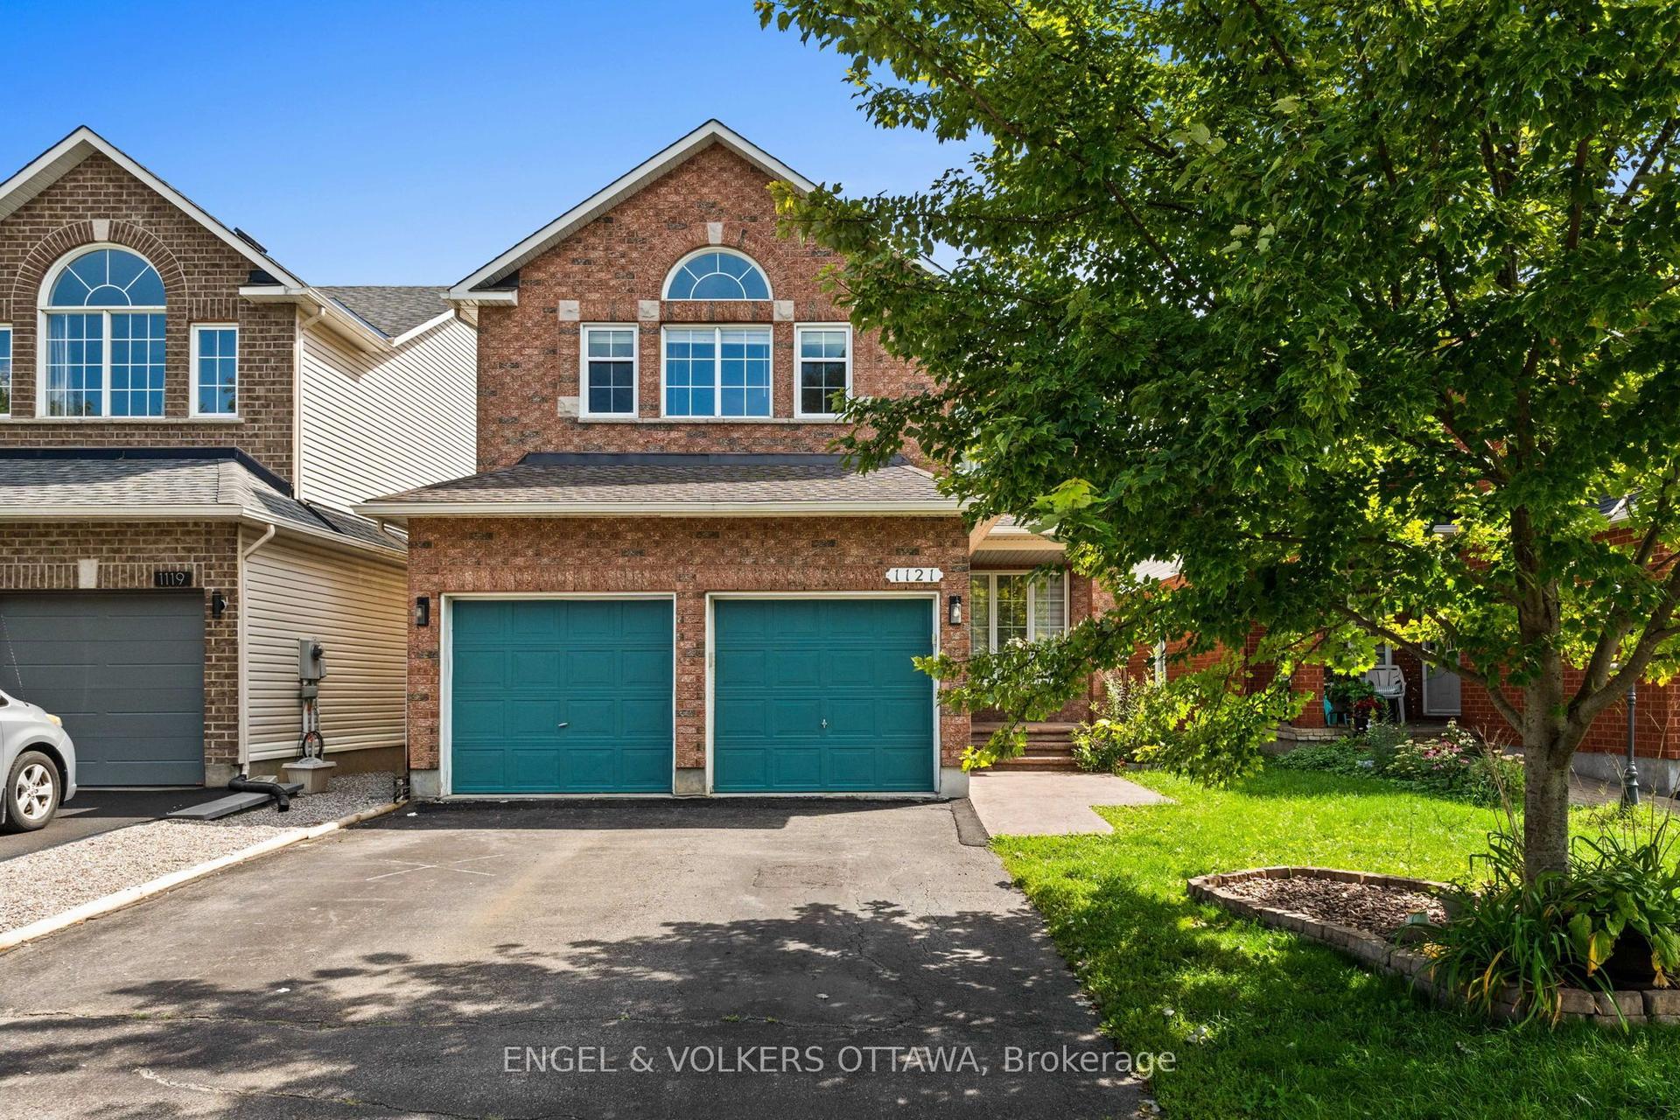
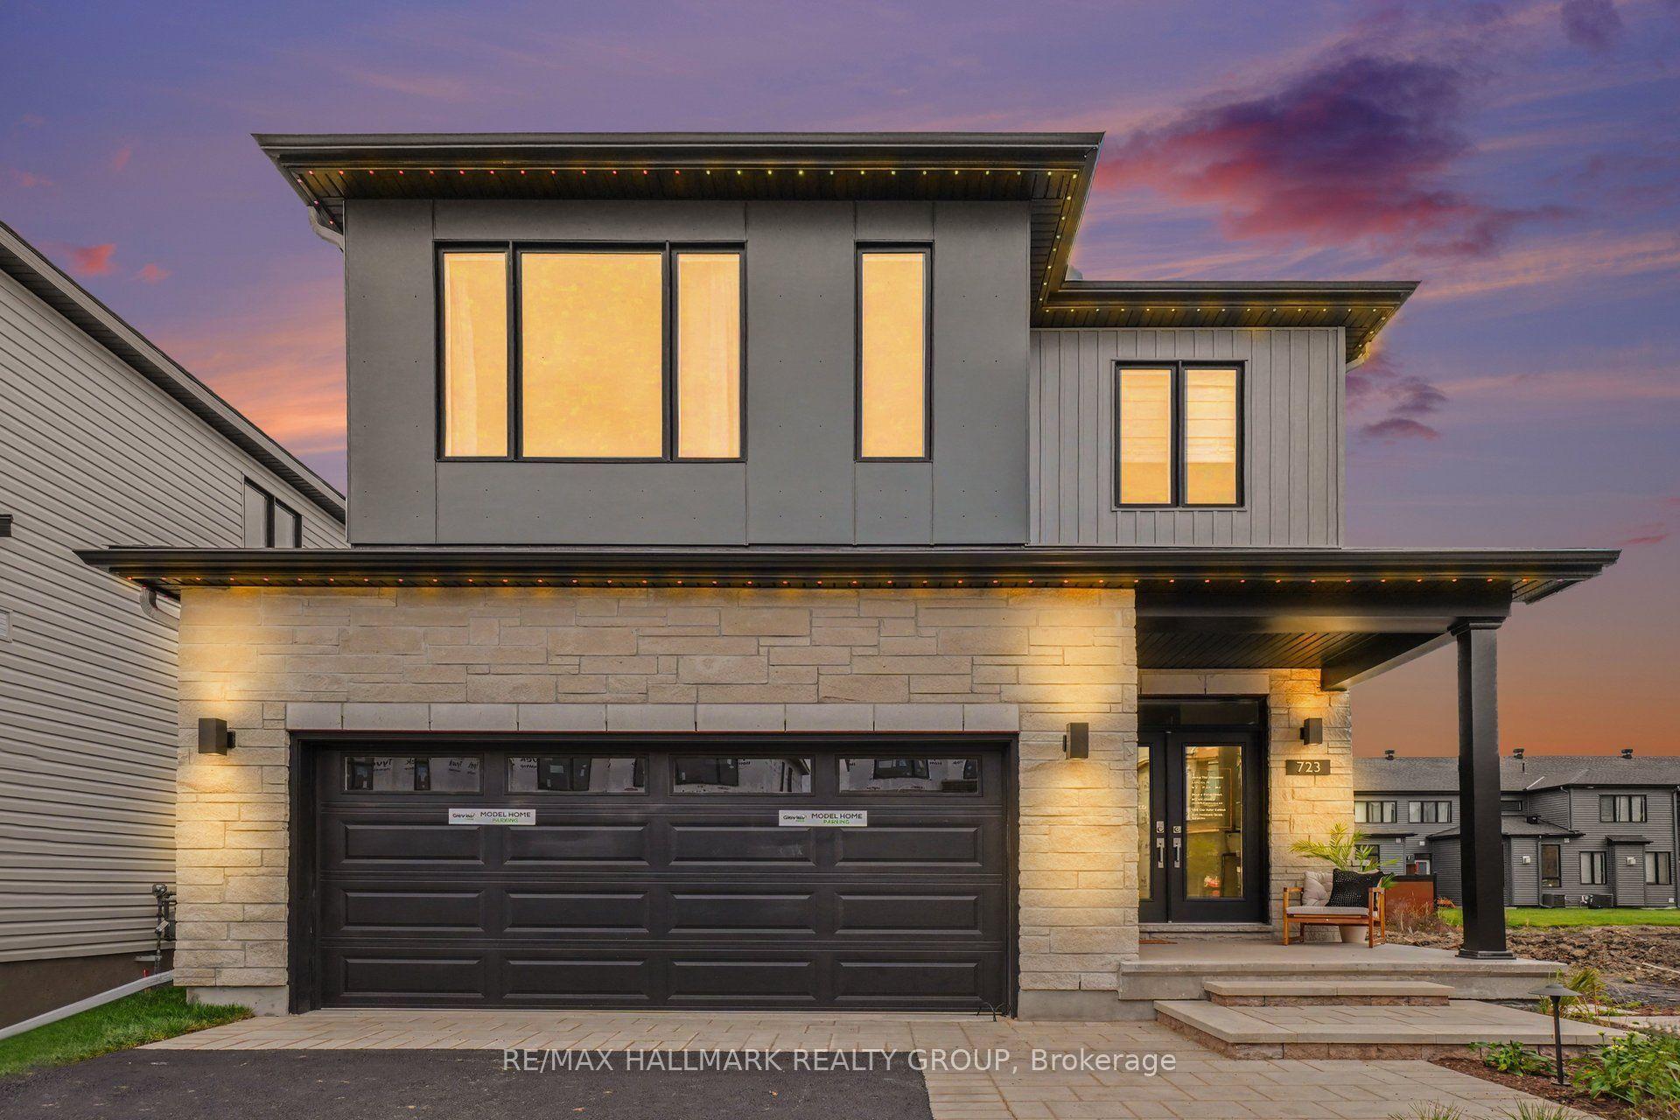
For Sale
Open House Sun 18–20
5B Kemp Drive
2605 - Blossom Park/Kemp Park/Findlay Creek, Blossom Park - Airport and Area, ON
$1,020,000
4Bd
3Ba
3,250+sqft
6Parking
54.03 x 109.58 ftlot
$314/sqft
DetachedMLS# X14080726Listed 2026-10-159 DOM
Cooling
Central Air
Basement
Unfinished
About this home
Discover exceptional space, comfort and flexibility in this impressive Cardel-built executive home in desirable Kemp Park. Offering over 3,400 sq. ft. of living space entirely above grade, this spacious property provides an ideal setting for families and professionals seeking room to live, work and entertain. The home features four generous upstairs bedrooms, including an oversized primary suite with a walk-in closet and five-piece ensuite featuring a deep soaker tub and separate shower. A separate main-floor office/den offers excellent flexibility for working from home, studying or creating a quiet retreat. The bright main level boasts soaring ceilings, hardwood flooring in the formal living and dining rooms, and a spacious family room with a gas fireplace. The open-concept kitchen and eating area provide a welcoming space for everyday living and entertaining, with direct access to the backyard. Recent kitchen updates include quartz countertops, backsplash, sink, faucet and updated cabinet hardware. The bathrooms have also been refreshed with new quartz vanity tops and faucets, adding a modern touch throughout. The framed and insulated basement, complete with bathroom rough-ins, offers additional potential for a recreation room, home gym, media room or extra living space to suit your needs. Outside, enjoy a fully fenced backyard, refreshed lawn and professional landscaping extending from the front of the property through the rear garden areas. This inviting outdoor space is perfect for relaxing, entertaining or enjoying time with family and friends. Conveniently located in an established south-Ottawa neighbourhood near parks, Greenbelt trails, schools, shopping and Ottawa International Airport, this exceptional home combines generous living space, a flexible layout, modern updates and comfortable outdoor living in a desirable location.
HardwoodFireplace
Rooms
Main Floor
| Living Room | 6.10 × 3.30 m | Open Concept |
| Dining Room | 4.50 × 3.30 m | |
| Kitchen | 5.90 × 5.50 m | Eat-in Kitchen |
| Pantry | 1.50 × 1.20 m | |
| Family Room | 5.50 × 4.50 m | Fireplace |
| Office | 3.30 × 3.00 m | |
| Bathroom | 2.00 × 1.50 m | 2 Pc Bath |
| Laundry | 3.40 × 2.60 m | Access To Garage |
Second Floor
| Primary Bedroom | 6.30 × 5.50 m | |
| Bathroom | 4.20 × 2.50 m | 5 Pc Ensuite |
| Bedroom | 3.40 × 3.40 m | |
| Bedroom | 4.50 × 3.60 m | |
| Bedroom | 4.00 × 3.20 m | |
| Bathroom | 3.40 × 2.40 m | 4 Pc Bath |
| Sitting | 2.40 × 2.10 m |
Features
- None
- Unfinished
- Full
- Central Air
- 2-Storey
Financials
Annual Taxes
$7,984
Estimated Rental Income
Entire property$4,000 – $6,500/mo
Rental yield4.7% – 7.6%
*Estimates based on comparable rentals in the area. Actual income may vary.
Market Data — Blossom Park - Airport and Area
Days on market9 days
Buyer's MarketSeller's Market
Based on active listings in Blossom Park - Airport and Area. Data updates daily.
Getting around
How walkable, bikeable, and transit-friendly this neighbourhood is.
53
/ 100
Walk Score
Somewhat Walkable
36
/ 100
Transit Score
Some Transit
53
/ 100
Bike Score
Bikeable
Scores are estimates based on neighbourhood data and are for informational purposes only.
MLS® data courtesy of the Toronto Regional Real Estate Board (TRREB).
The information provided herein must only be used by consumers that have a bona fide interest in the purchase, sale, or lease of real estate and may not be used for any commercial purpose or any other purpose. Listing information is deemed reliable but is not guaranteed accurate by the Toronto Regional Real Estate Board, the listing brokerage, or this website. The trademarks REALTOR®, REALTORS® and the REALTOR® logo are controlled by The Canadian Real Estate Association (CREA) and identify real estate professionals who are members of CREA. MLS®, Multiple Listing Service®, and the associated logos are owned by CREA. Not intended to solicit properties currently listed for sale or buyers under contract.
You may also like
More homes in Blossom Park - Airport and Area
Hand-picked listings with a similar price range and style.
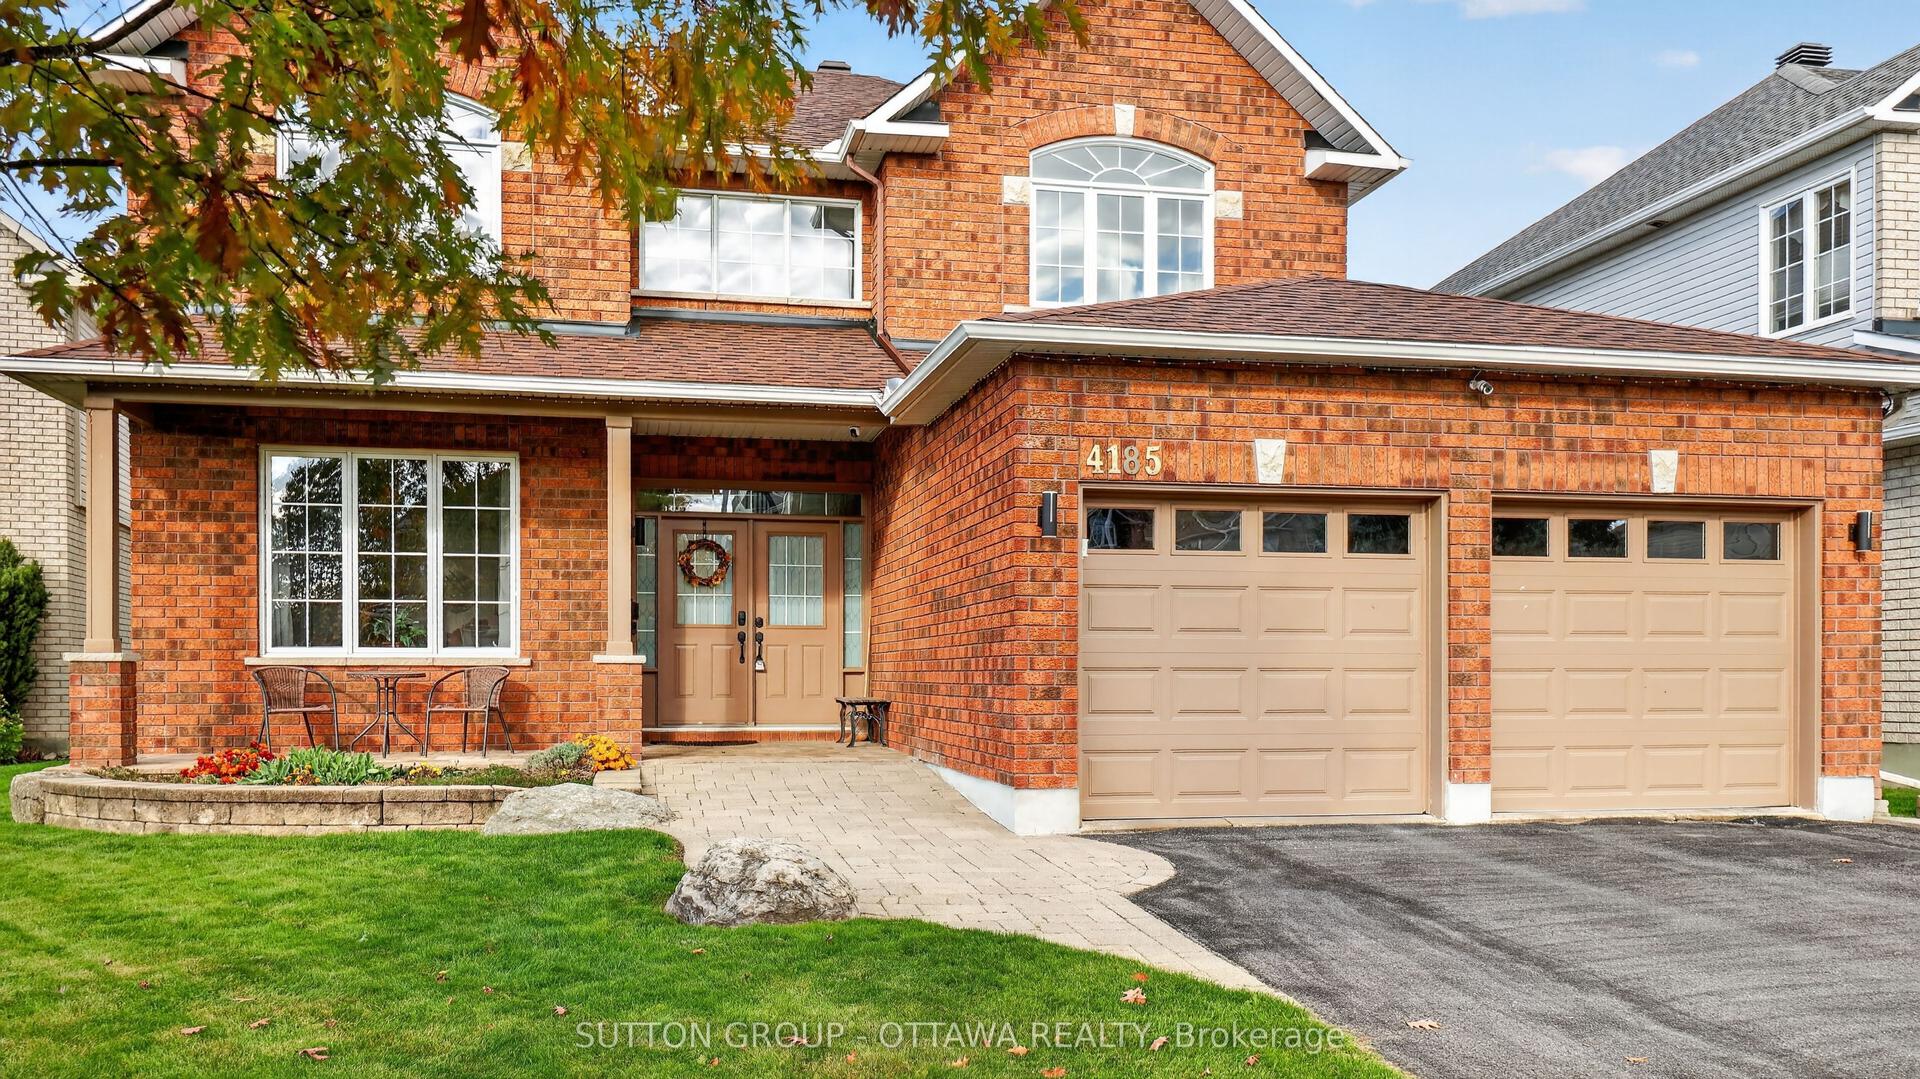
For Sale1 day ago
$1,170,000
Detached
est. $5,129/mo
4185 Wolfe Point Way, 2602 - Riverside South/Gloucester Glen
Blossom Park - Airport and Area, ON
4 bd
3 ba
3,250
6
MLS# X14111908Sutton Group - Ottawa Realty
WhatsApp Aman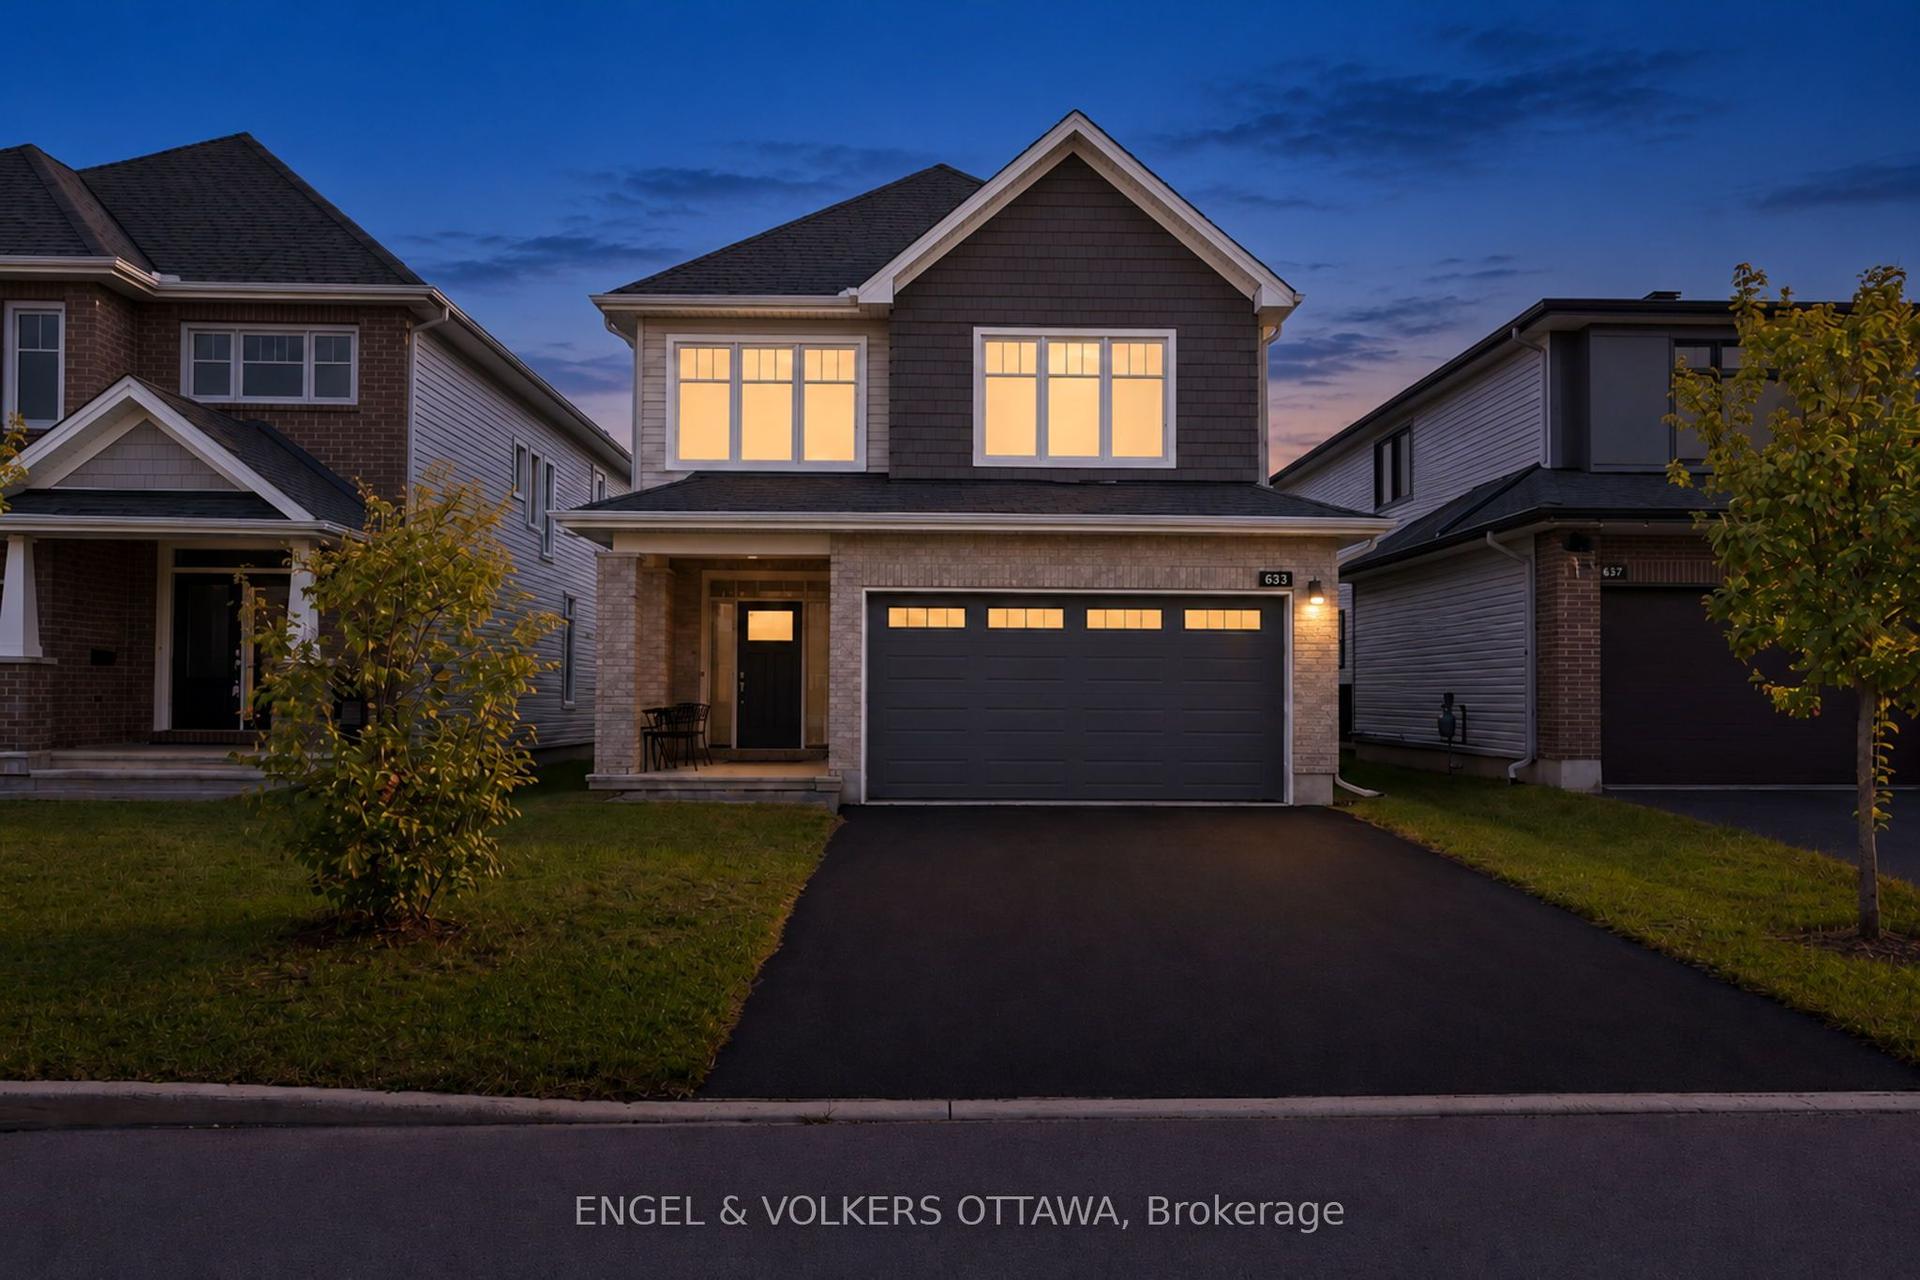
For Sale1 day ago
$839,900
Detached
est. $3,682/mo
633 Moonflower Crescent, 2605 - Blossom Park/Kemp Park/Findlay Creek
Blossom Park - Airport and Area, ON
3 bd
3 ba
2,250
6
MLS# X14110522Engel & Volkers Ottawa
WhatsApp Aman