For Sale
Just Listed
305 Van Horne Avenue
Riverview, Dryden, ON
$419,000
3Bd
2Ba
1,300+sqft
10Parking
75 x 200 ftlot
$322/sqft
DetachedMLS# X14112372Listed 2026-10-230 DOM
Cooling
Central Air
Basement
Finished
Just listed! New listings in Dryden often receive offers within the first week.
About this home
This property checks all the boxes! 1,187 sq.ft. on the main floor, 2/3 bedroom, 2 four pc baths. Spacious separate dining room, 3 season sunroom. 24' x 30' heated garage, w/carport & circular drive. Large family room with electric fireplace, with existing gas hook-ups. Central air, central vac. Fridge, stove, washer, dryer, upright freezer. Compressor & generator presently in garage. 75' x 200' lot. Pride of Ownership evident!
GarageFireplace
Rooms
Main Floor
| Dining Room | 5.33 × 3.45 m | |
| Kitchen | 3.20 × 2.85 m | |
| Living Room | 4.50 × 4.27 m | |
| Primary Bedroom | 3.73 × 3.25 m | |
| Bedroom | 149.00 × 2.49 m | |
| Bedroom 2 | 125.00 × 2.49 m | |
| Sunroom | 3.43 × 2.90 m |
Basement
| Family Room | 7.01 × 4.27 m |
Features
- Auto Garage Door Remote
- Generator - Full
- Year Round Living
- Finished
- Central Air
- Bungalow
Financials
Annual Taxes
$4,158.52
Estimated Rental Income
Entire property$3,200 – $4,800/mo
Basement apartment$1,800 – $2,500/mo
Rental yield9.2% – 13.7%
*Estimates based on comparable rentals in the area. Actual income may vary.
Market Data — Dryden
Days on market0 days
Buyer's MarketSeller's Market
Based on active listings in Dryden. Data updates daily.
Getting around
How walkable, bikeable, and transit-friendly this neighbourhood is.
52
/ 100
Walk Score
Somewhat Walkable
43
/ 100
Transit Score
Some Transit
54
/ 100
Bike Score
Bikeable
Scores are estimates based on neighbourhood data and are for informational purposes only.
MLS® data courtesy of the Toronto Regional Real Estate Board (TRREB).
The information provided herein must only be used by consumers that have a bona fide interest in the purchase, sale, or lease of real estate and may not be used for any commercial purpose or any other purpose. Listing information is deemed reliable but is not guaranteed accurate by the Toronto Regional Real Estate Board, the listing brokerage, or this website. The trademarks REALTOR®, REALTORS® and the REALTOR® logo are controlled by The Canadian Real Estate Association (CREA) and identify real estate professionals who are members of CREA. MLS®, Multiple Listing Service®, and the associated logos are owned by CREA. Not intended to solicit properties currently listed for sale or buyers under contract.
You may also like
More homes in Dryden
Hand-picked listings with a similar price range and style.
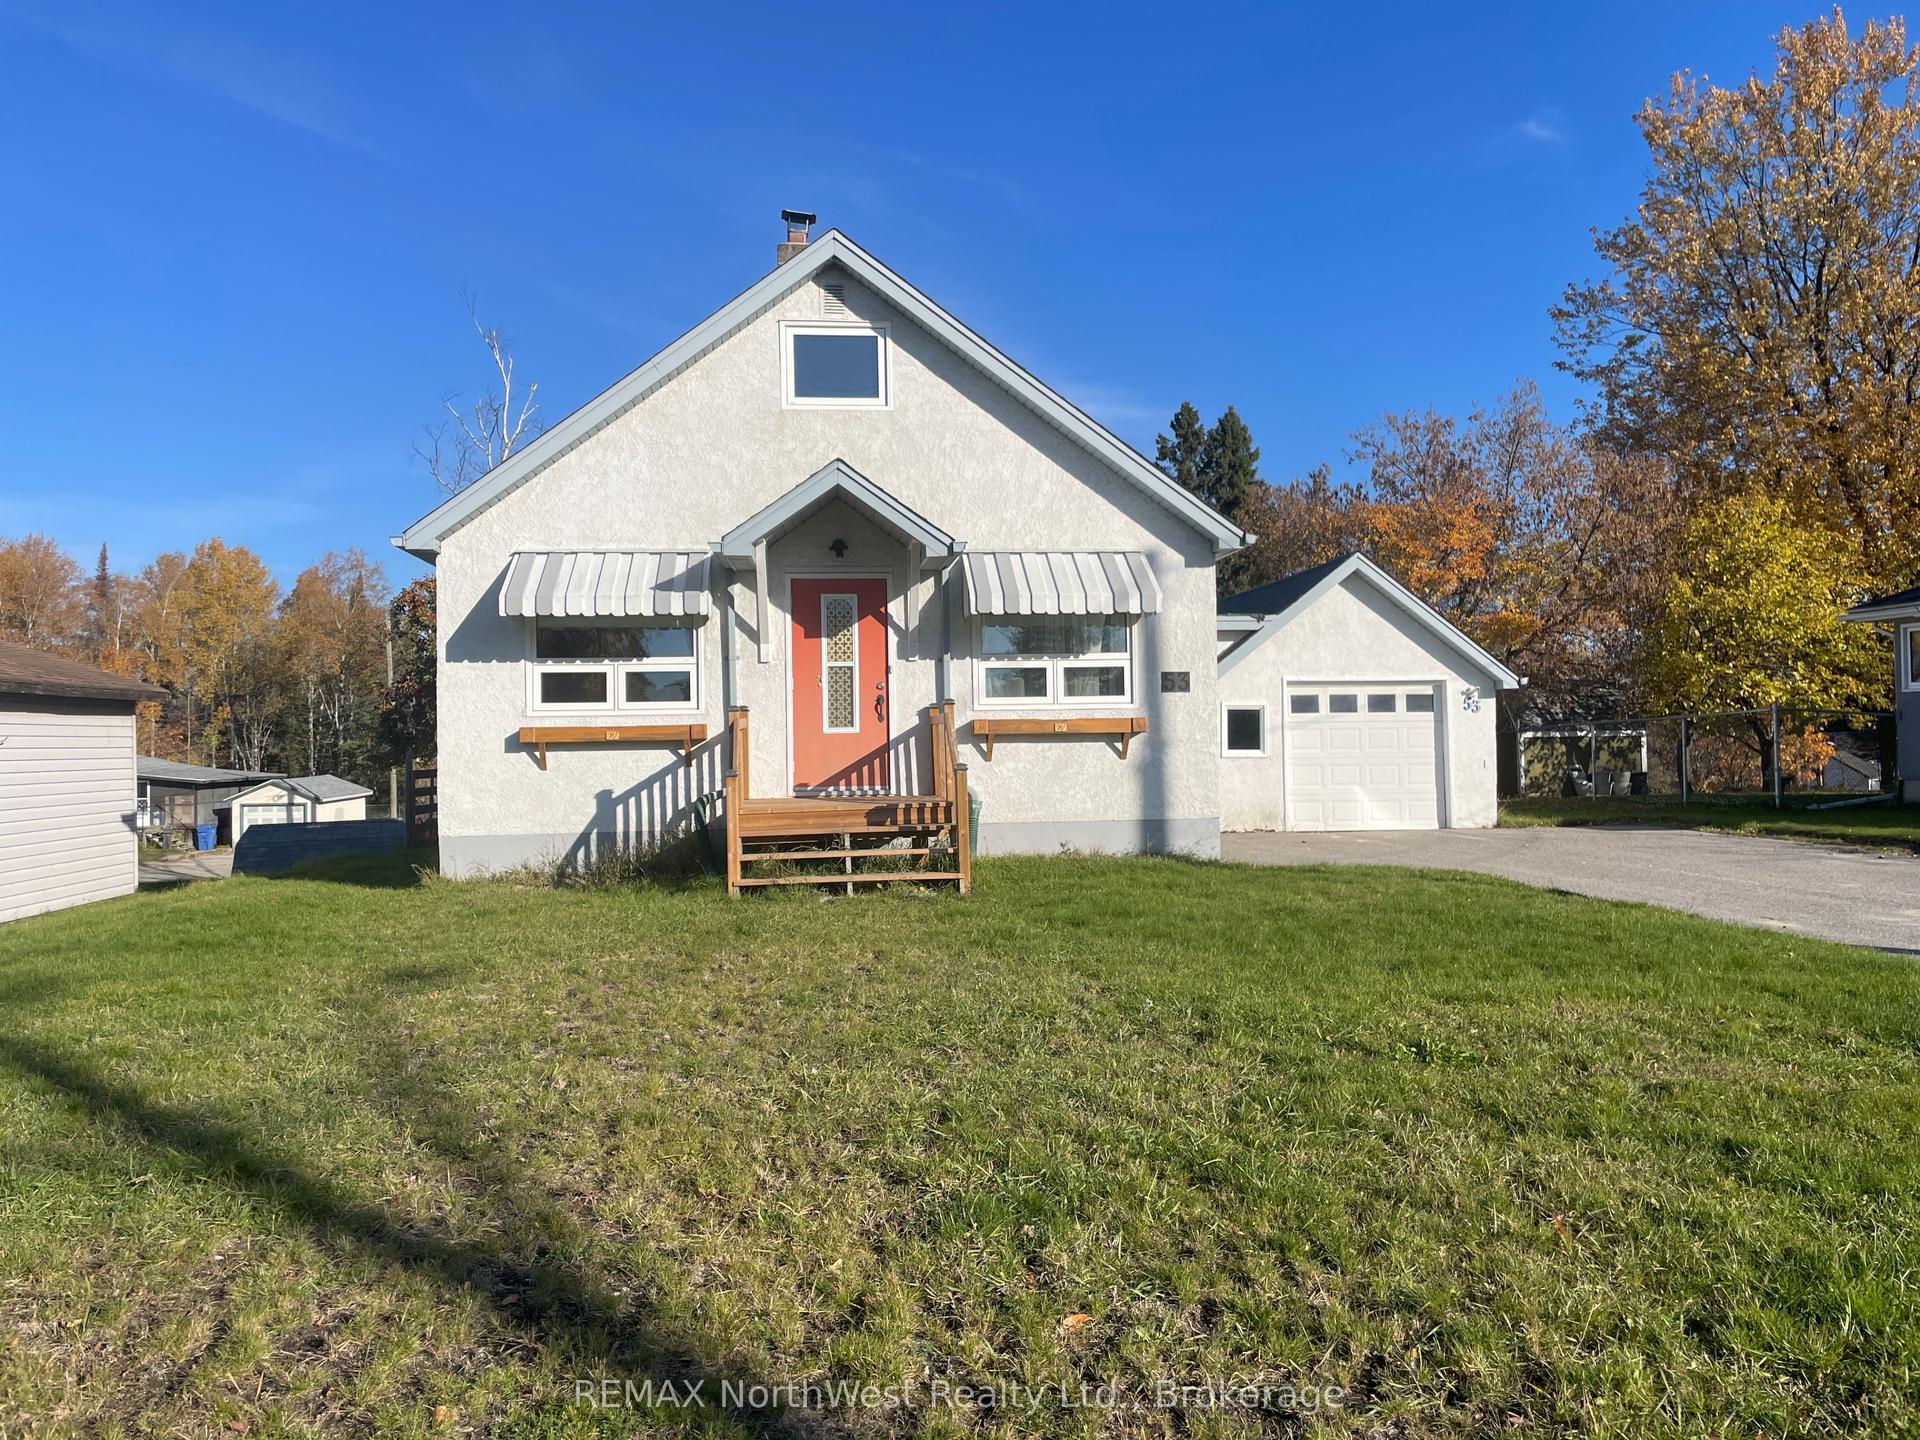
For Sale3 days ago
$315,000
Detached
est. $1,382/mo
53 Davis Street, Riverview
Dryden, ON
2 bd
1 ba
1,300
5
MLS# X14099586REMAX NorthWest Realty Ltd.
WhatsApp Aman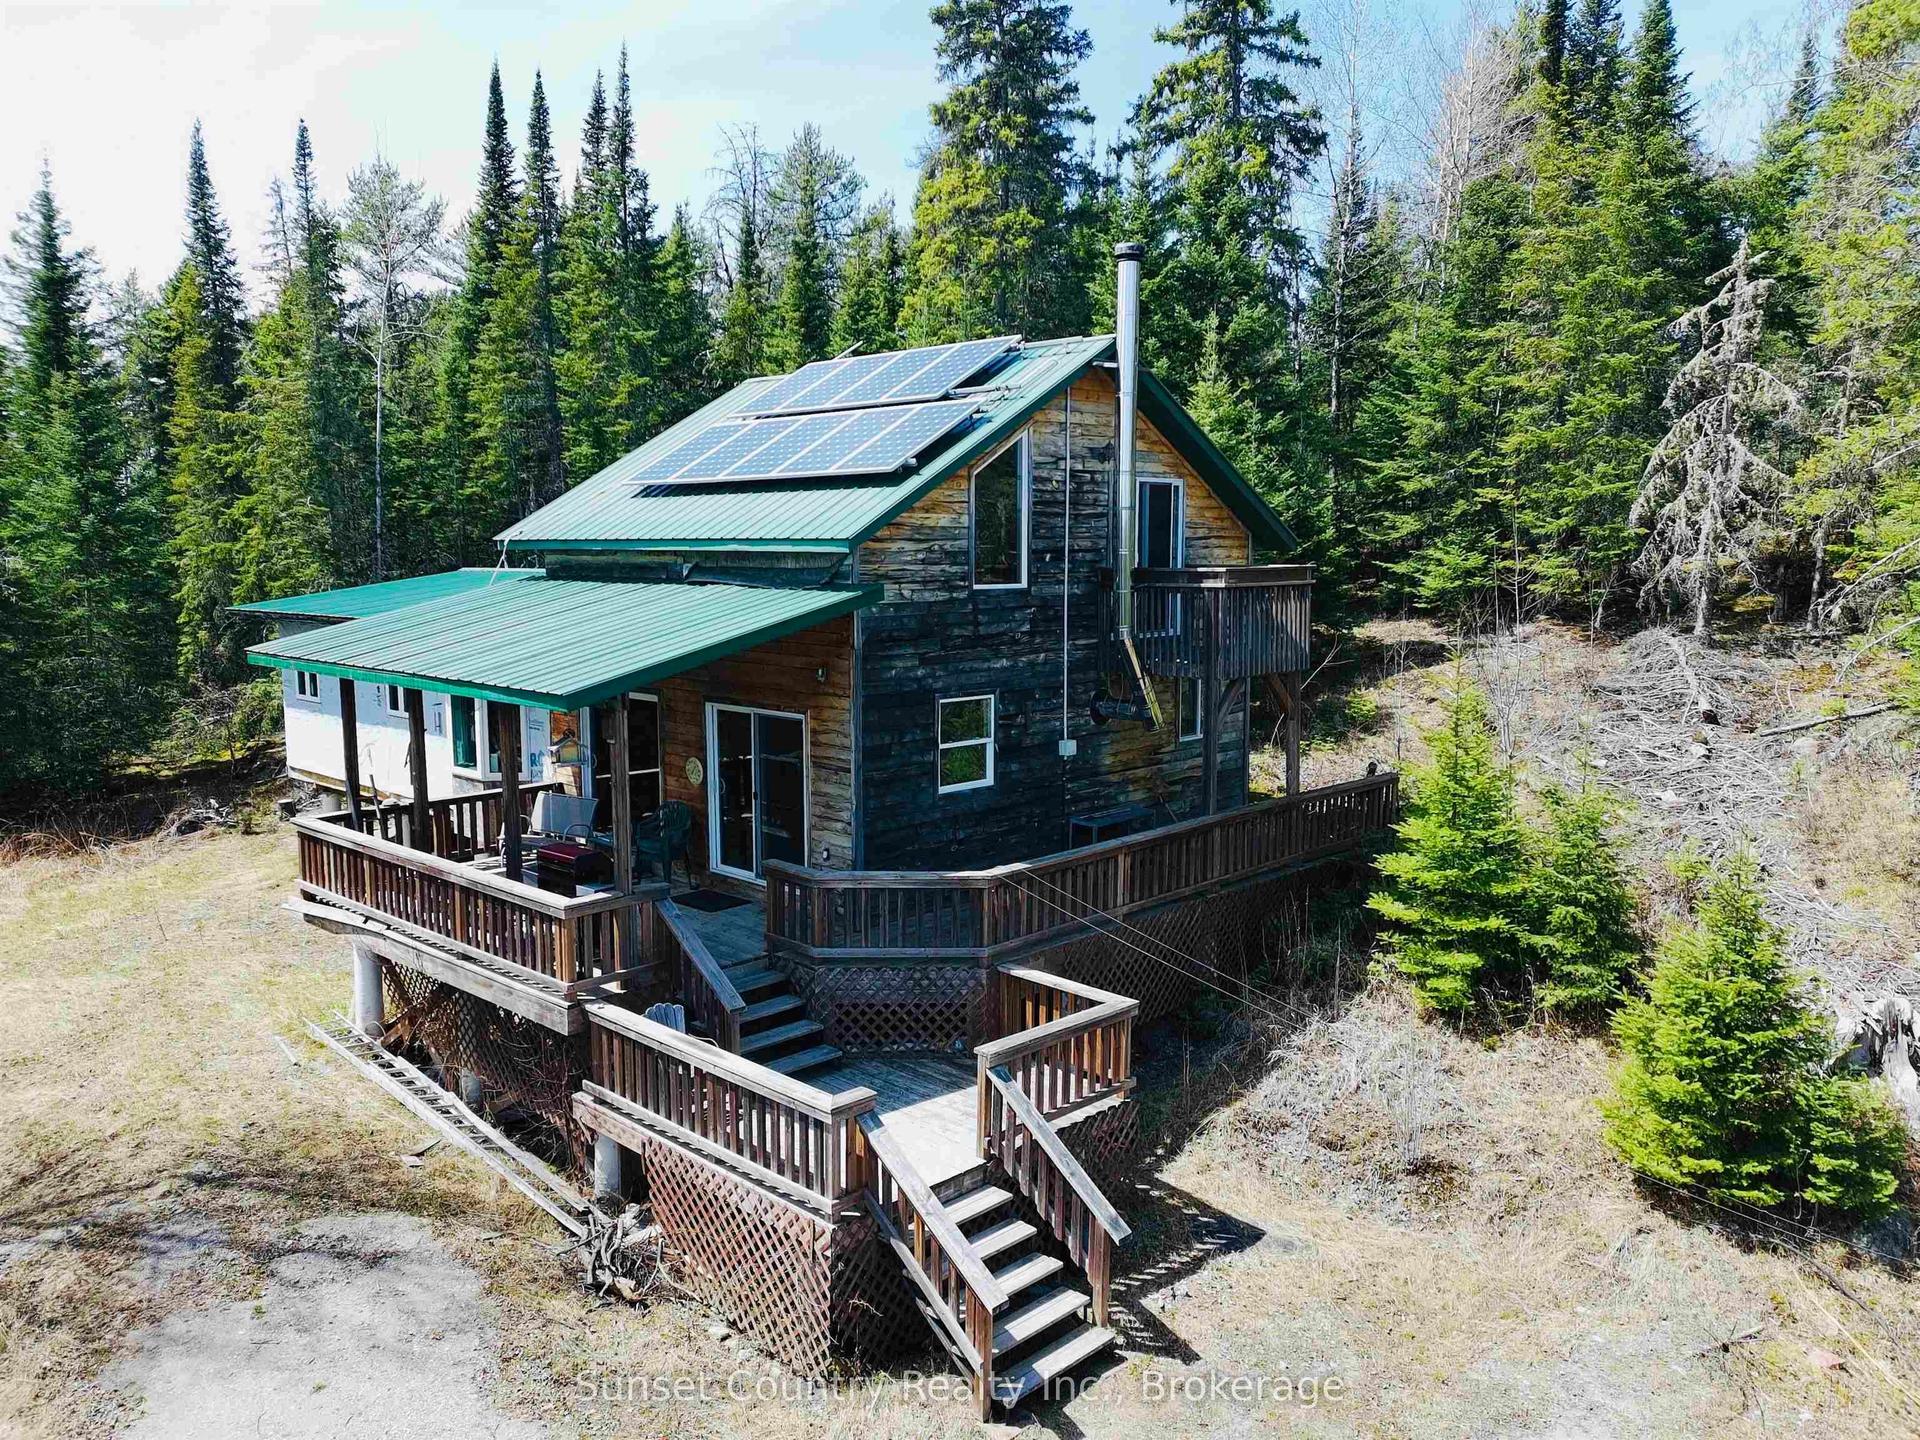
For Sale5 months ago
$369,900
Detached
est. $1,622/mo
14794 Highway 17 East, Barclay
Dryden, ON
3 bd
1 ba
1,300
—
MLS# X13251444Sunset Country Realty Inc.
WhatsApp Aman
