For Sale
68 Dingwall Parkway
Milestone, Dryden, ON
$379,900
2+1Bd
2Ba
1,300+sqft
6Parking
58 x 292.24 ftlot
$292/sqft
DetachedMLS# X13785464Listed 2026-09-1524 DOM
Heating
Water Heater Owned
Cooling
Central Air
Basement
Partially Finished
About this home
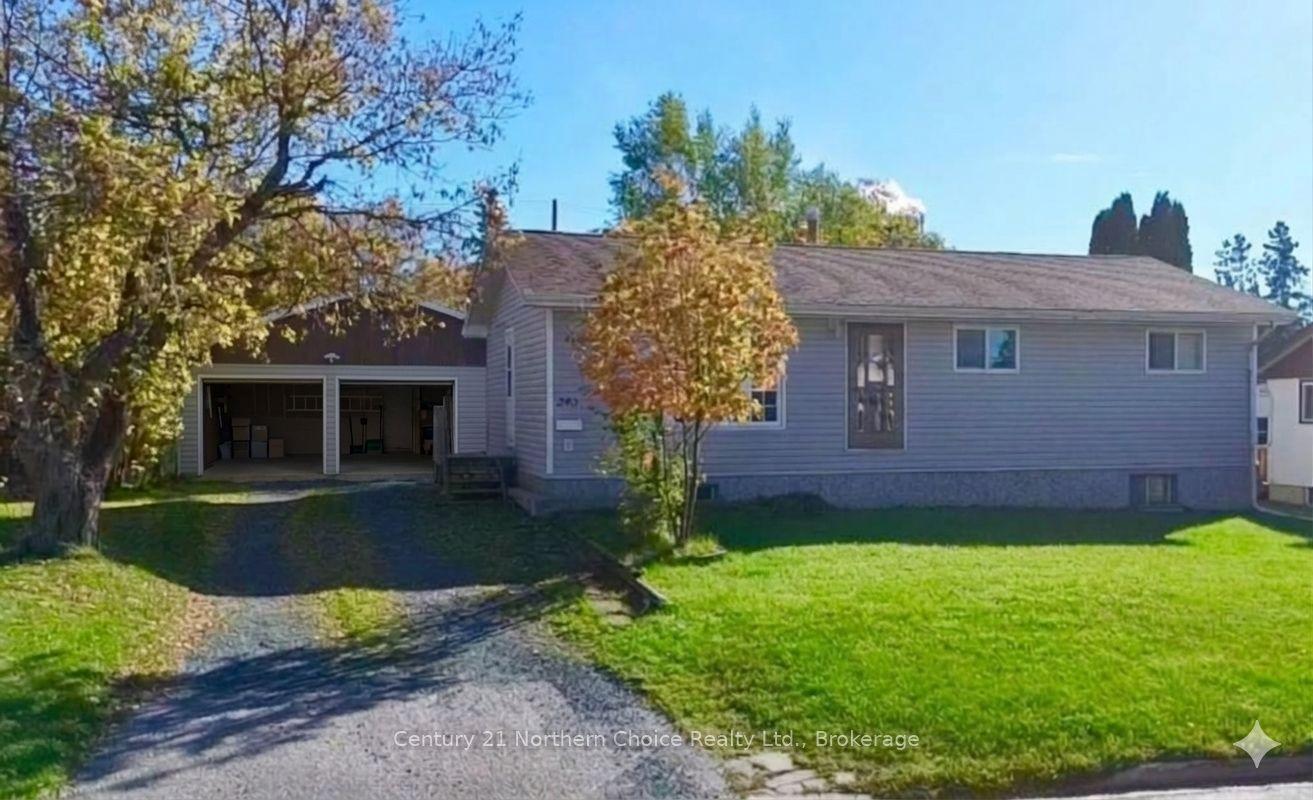
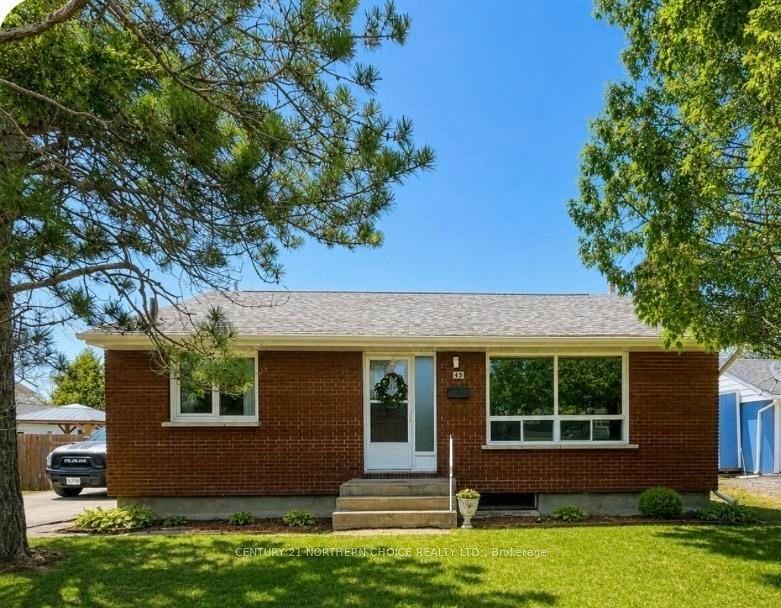
68 Dingwall Parkway! If you're looking for a home with a large backyard in a desirable neighbourhood, this property is a must-see! Situated on a spacious lot along Dingwall Parkway, this all-brick bungalow is conveniently located near St. Joseph's School and backs onto the beautiful Pronger Park trails. The property features approximately 1,162 square feet on the main level, a 24' 24' detached two-car garage, insulated & wired, with lean-to off the back for extra storage, a greenhouse, raised garden beds, and a newly finished front entrance deck. Through the front door, you'll find a galley-style kitchen that flows into the dining area and spacious sunken living room. Down the hallway are two main-floor bedrooms, including a generously sized primary bedroom with a walk-in closet. The updated full bathroom features both a soaker tub and a separate tiled shower. The basement offers a third bedroom, a fully renovated bathroom, laundry area, large recreation room, and a cold-storage/utility room. PVC triple-pane windows throughout, shingles (2018), natural gas forced air furnace (2017), luxury vinyl flooring in parts of main floor & basement, front deck (2024). Comes with Fridge, Stove, Built-in Dishwasher, Washer & Dryer. With a few finishing touches, this home and property could be the perfect long-term fit!
GarageRenovated
Rooms
Main Floor
| Living Room | 4.83 × 4.83 m | |
| Kitchen | 3.79 × 2.29 m | |
| Dining Room | 2.85 × 2.13 m | |
| Primary Bedroom | 3.71 × 4.55 m | |
| Bedroom 2 | 4.04 × 2.57 m | |
| Bathroom | 0.00 × 0.00 m | 4 Pc Bath |
Basement
| Bedroom 3 | 4.37 × 3.07 m | |
| Recreation | 7.29 × 4.55 m | |
| Bathroom | — | 4 Pc Bath |
| Laundry | 3.18 × 2.36 m | |
| Utility Room | 4.14 × 2.06 m |
Features
- Primary Bedroom - Main Floor
- Sump Pump
- Water Heater Owned
- Water Meter
- Upgraded Insulation
- Deck
- Landscaped
- Partially Finished
- Full
- Central Air
- Bungalow
Financials
Annual Taxes
$3,367.39
Estimated Rental Income
Entire property$2,600 – $3,800/mo
Basement apartment$1,800 – $2,500/mo
Rental yield8.2% – 12.0%
*Estimates based on comparable rentals in the area. Actual income may vary.
Market Data — Dryden
Days on market24 days
Buyer's MarketSeller's Market
Based on active listings in Dryden. Data updates daily.
Getting around
How walkable, bikeable, and transit-friendly this neighbourhood is.
61
/ 100
Walk Score
Somewhat Walkable
44
/ 100
Transit Score
Some Transit
49
/ 100
Bike Score
Somewhat Bikeable
Scores are estimates based on neighbourhood data and are for informational purposes only.
MLS® data courtesy of the Toronto Regional Real Estate Board (TRREB).
The information provided herein must only be used by consumers that have a bona fide interest in the purchase, sale, or lease of real estate and may not be used for any commercial purpose or any other purpose. Listing information is deemed reliable but is not guaranteed accurate by the Toronto Regional Real Estate Board, the listing brokerage, or this website. The trademarks REALTOR®, REALTORS® and the REALTOR® logo are controlled by The Canadian Real Estate Association (CREA) and identify real estate professionals who are members of CREA. MLS®, Multiple Listing Service®, and the associated logos are owned by CREA. Not intended to solicit properties currently listed for sale or buyers under contract.
You may also like
More homes in Dryden
Hand-picked listings with a similar price range and style.
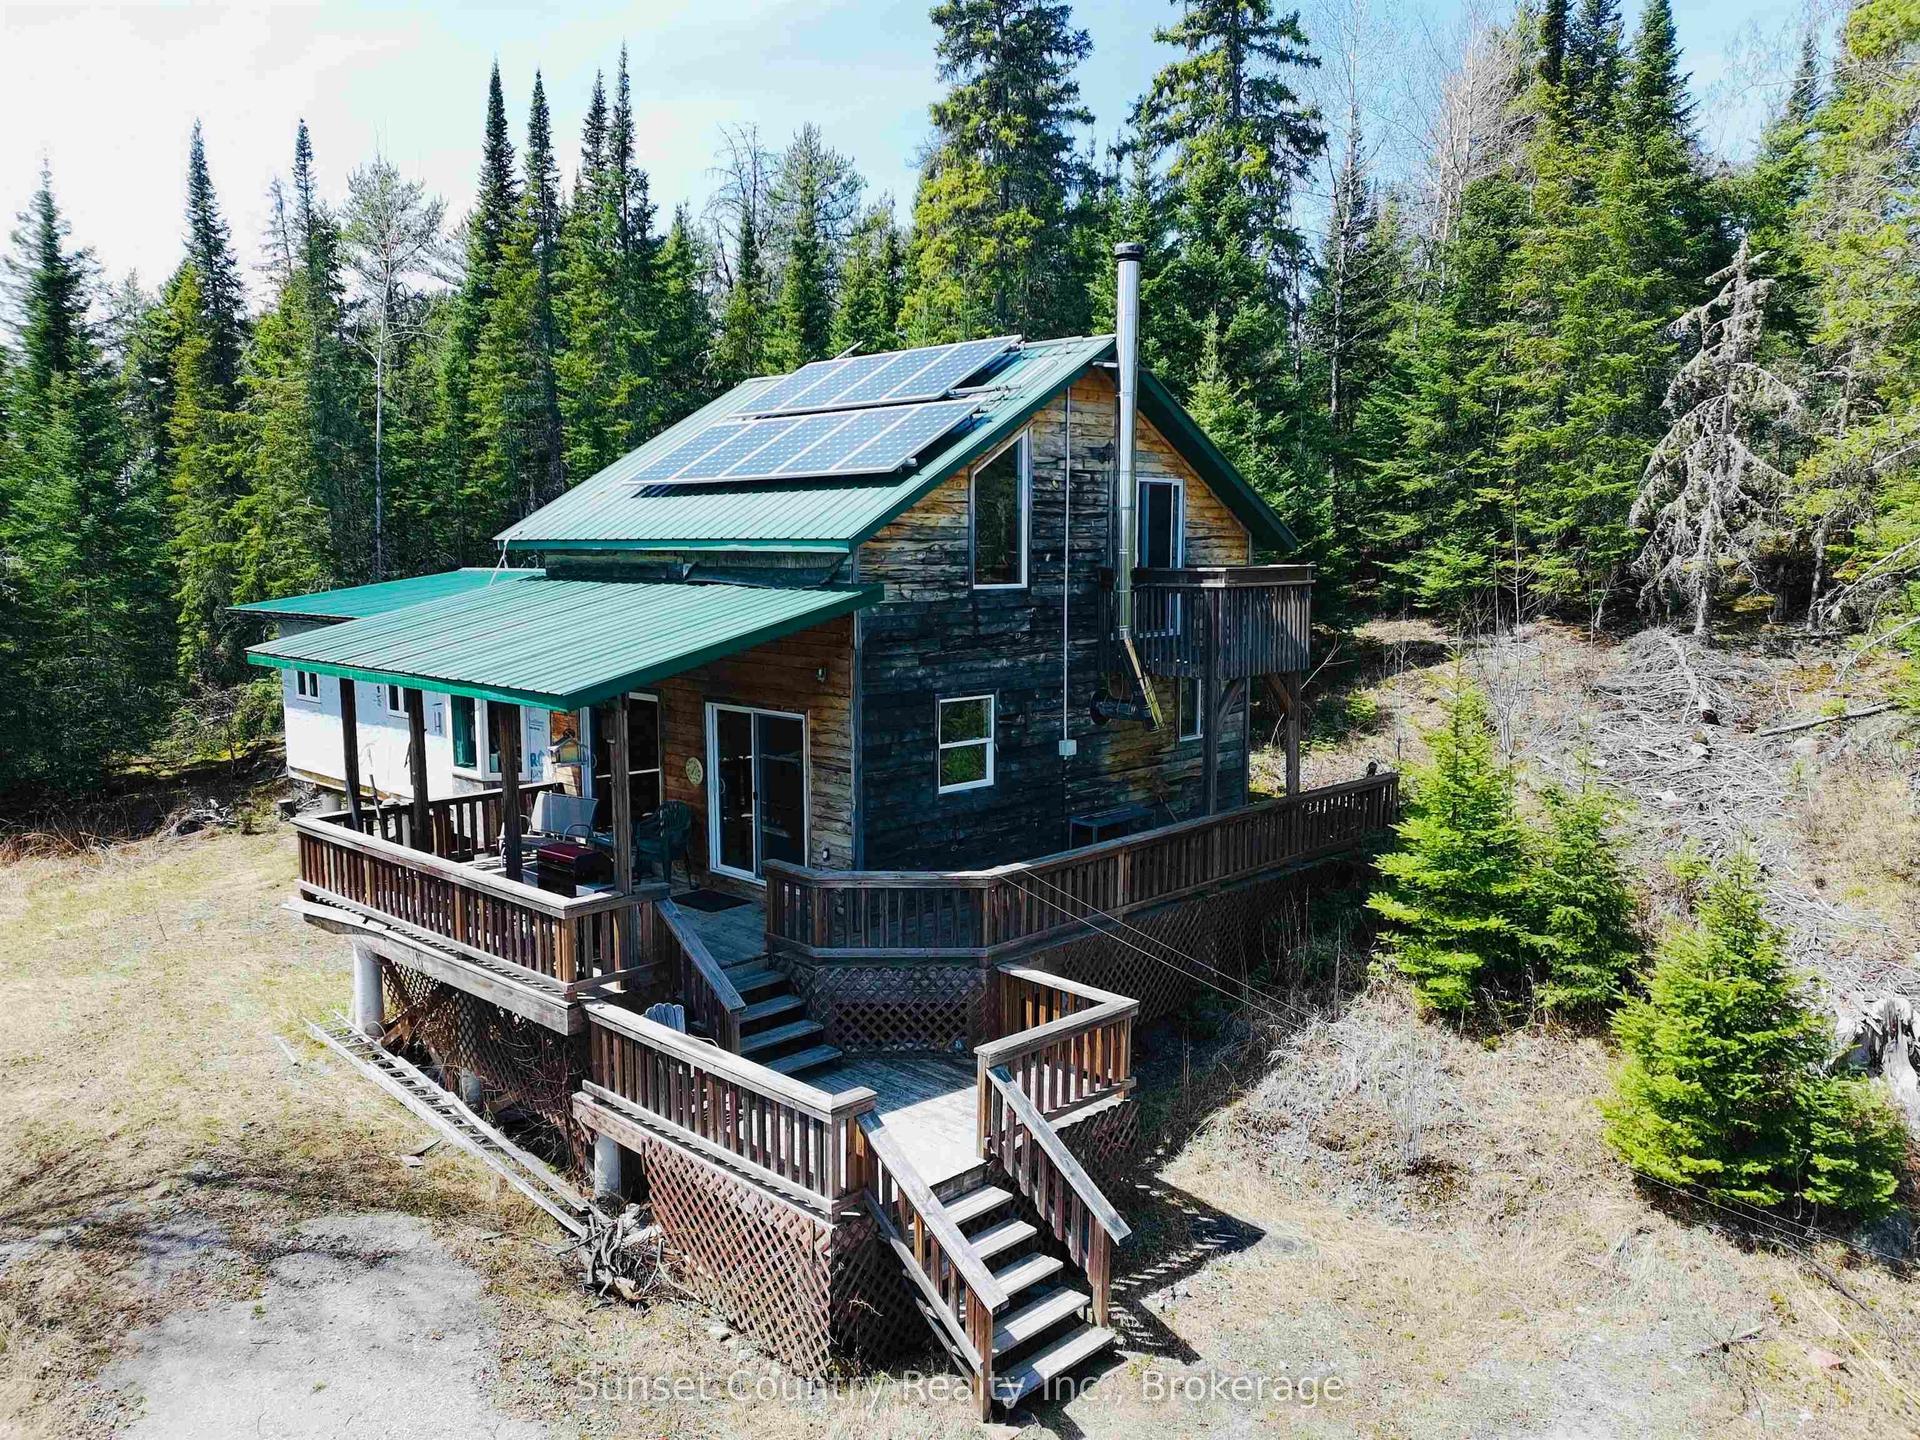
For Sale4 months ago
$369,900
Detached
est. $1,622/mo
14794 17, Barclay
Dryden, ON
3 bd
1 ba
1,300
—
MLS# X13251444Sunset Country Realty Inc.
WhatsApp Aman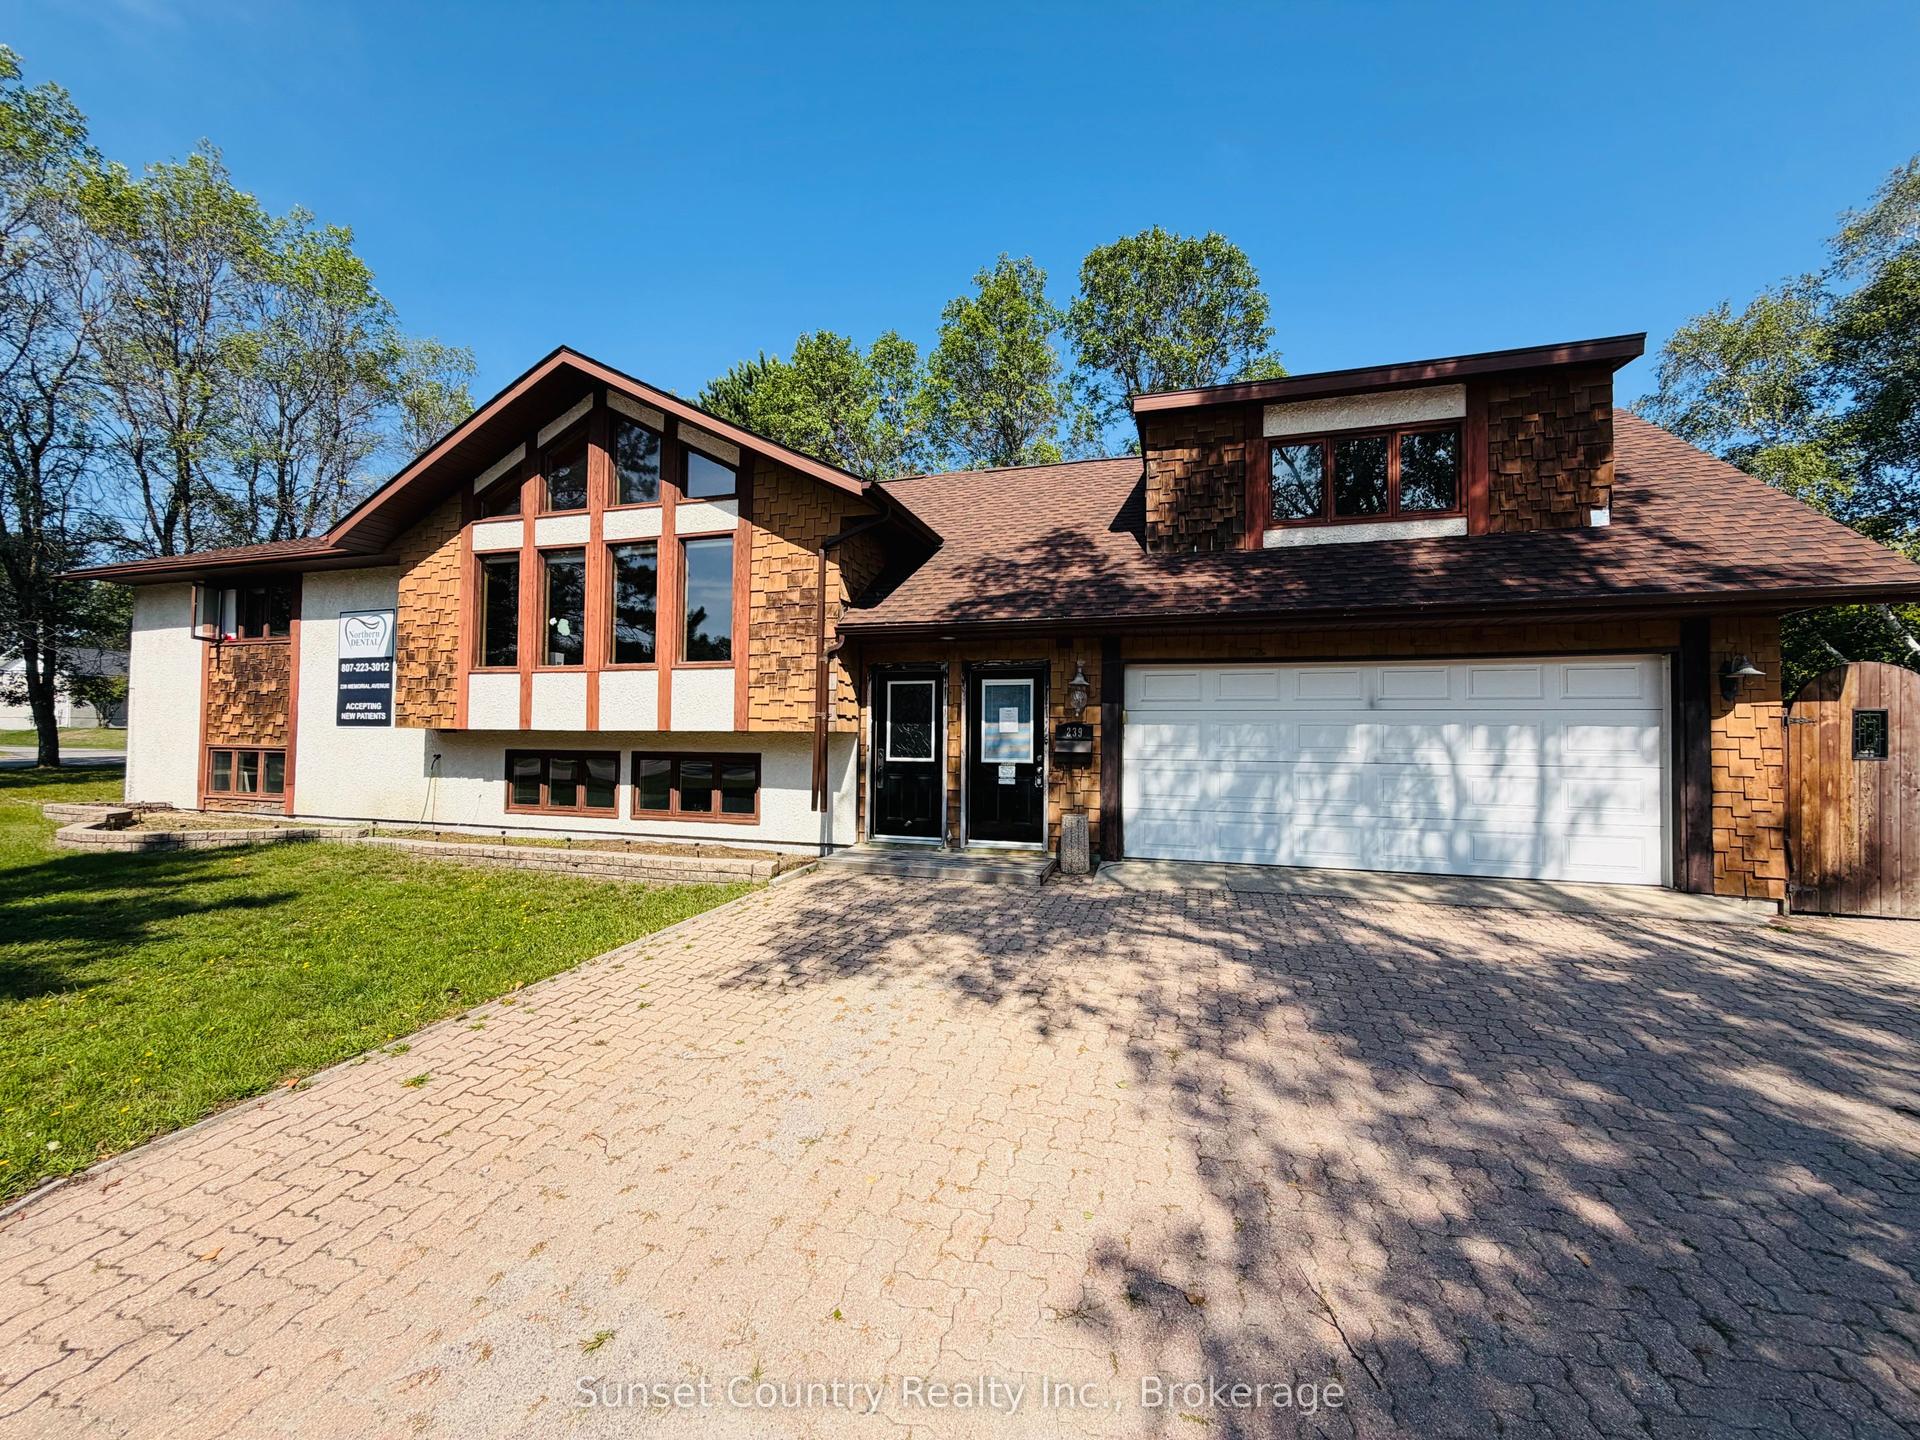
For Sale2 months ago
$399,900
Detached
est. $1,753/mo
239 Memorial Avenue, Milestone
Dryden, ON
4 bd
4 ba
2,250
—
MLS# X13621248Sunset Country Realty Inc.
WhatsApp Aman