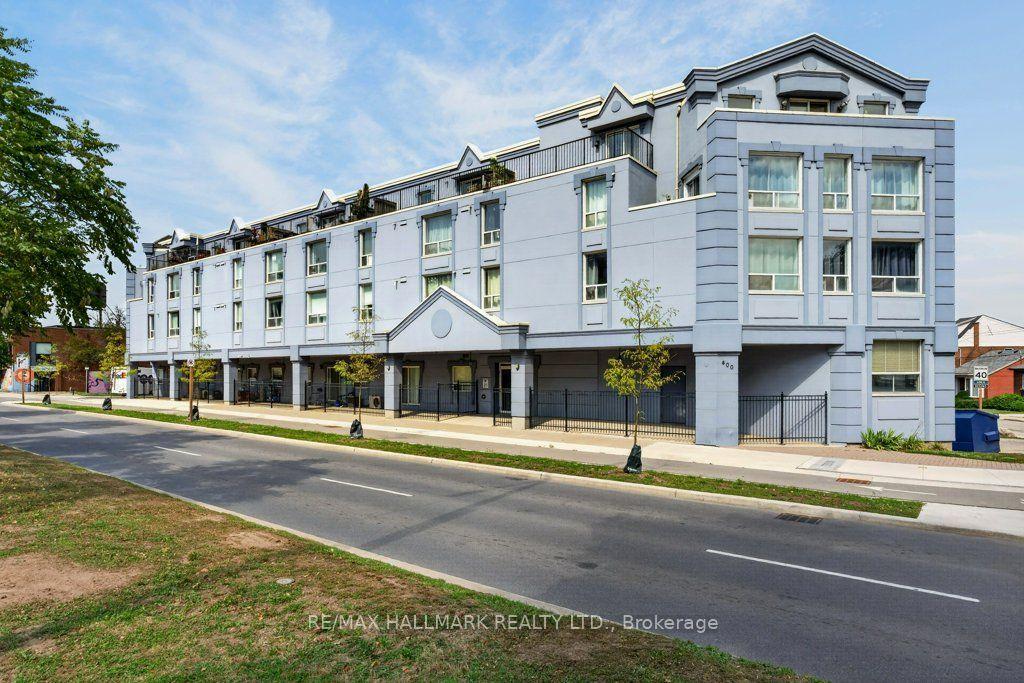
For Sale
2782 BARTON Street E 302 #302
Riverdale, Hamilton, ON
$299,900
1Bd
1Ba
650+sqft
1Parking
$461/sqft
CondoMLS# X14112780Listed 2026-10-2326 DOM
Cooling
Central Air
About this home
MODERN CONDO LIVING WITH STYLE, COMFORT & CONVENIENCE! Welcome to this nearly new, beautifully appointed 621 sq. ft. 1-bedroom plus den suite, offering the perfect blend of contemporary design and everyday functionality. Featuring soaring 9-foot ceilings, premium vinyl flooring and a bright, open-concept layout, this stylish unit is sure to impress! The sleek modern kitchen boasts stainless steel appliances and flows seamlessly into the inviting living space, perfect for relaxing or entertaining. A spacious bedroom and versatile den provide flexibility for a home office or guest space. Enjoy the convenience of in-suite laundry, smart security technology, 1 underground parking space and a storage locker! Residents also benefit from fantastic building amenities including a fitness centre, party room, concierge and EV charging stations. Ideally located just minutes from Confederation GO Station, QEW and Red Hill Valley Parkway, with beautiful waterfront trails, parks, shopping, restaurants and everyday essentials all nearby. Perfect for first-time buyers, young professionals, commuters or investors! An incredible opportunity to enjoy low-maintenance condo living in a convenient Hamilton location.
WaterfrontEV Charger
Rooms
Main Floor
| Foyer | 2.34 × 1.70 m | |
| Den | 2.54 × 2.11 m | |
| Kitchen | 3.25 × 3.28 m | |
| Bathroom | 0.00 × 0.00 m | 4 Pc Bath |
| Living Room | 3.02 × 4.17 m | |
| Primary Bedroom | 2.67 × 3.51 m |
Features
- None
- Central Air
- 1 Storey/Apt
Financials
Annual Taxes
$3,503
Estimated Rental Income
Entire property$2,100 – $2,800/mo
Rental yield8.4% – 11.2%
*Estimates based on comparable rentals in the area. Actual income may vary.
Market Data — Hamilton
Days on market26 days
Buyer's MarketSeller's Market
Based on active listings in Hamilton. Data updates daily.
Demographics — Hamilton
Population
569,353
Avg Household Income
$90,000
Age Distribution
0-19
20%
20-34
21%
35-49
19%
50-64
20%
65+
20%
Ownership65% own · 35% rent
EnglishFrenchArabicItalianTagalog
Getting around
How walkable, bikeable, and transit-friendly this neighbourhood is.
90
/ 100
Walk Score
Walker's Paradise
82
/ 100
Transit Score
Excellent Transit
75
/ 100
Bike Score
Very Bikeable
Scores are estimates based on neighbourhood data and are for informational purposes only.
MLS® data courtesy of the Toronto Regional Real Estate Board (TRREB).
The information provided herein must only be used by consumers that have a bona fide interest in the purchase, sale, or lease of real estate and may not be used for any commercial purpose or any other purpose. Listing information is deemed reliable but is not guaranteed accurate by the Toronto Regional Real Estate Board, the listing brokerage, or this website. The trademarks REALTOR®, REALTORS® and the REALTOR® logo are controlled by The Canadian Real Estate Association (CREA) and identify real estate professionals who are members of CREA. MLS®, Multiple Listing Service®, and the associated logos are owned by CREA. Not intended to solicit properties currently listed for sale or buyers under contract.
You may also like
More homes in Hamilton
Hand-picked listings with a similar price range and style.
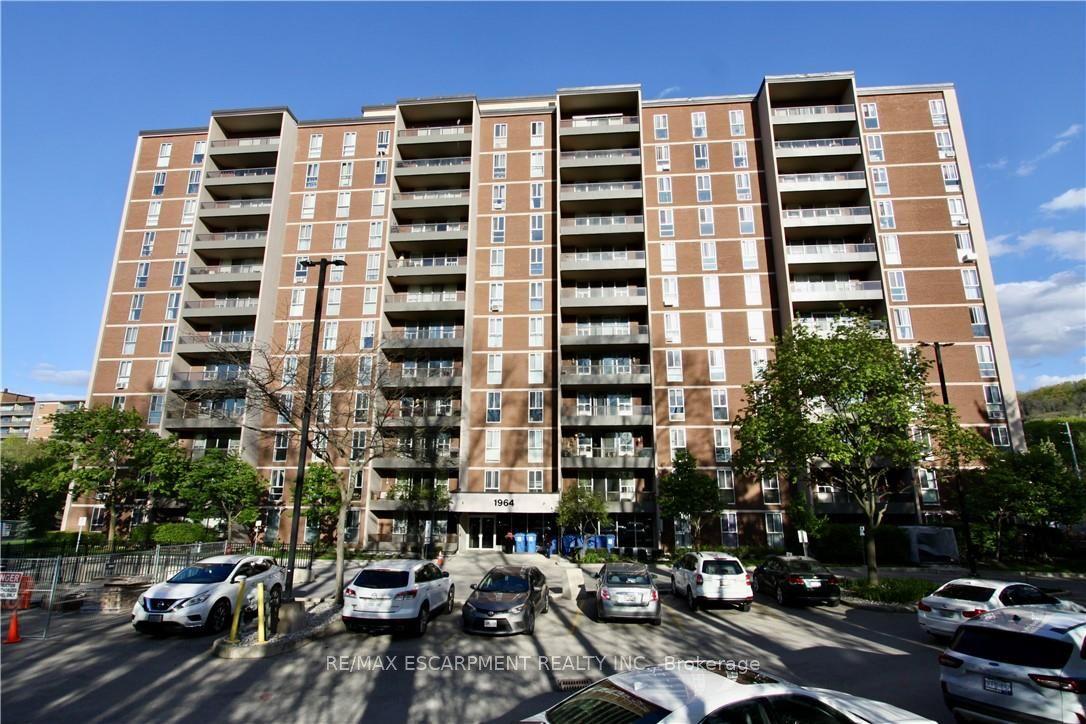
For Sale2 months ago
$269,900
Condo
est. $1,190/mo
1964 Main Street W 802 #802, Ainslie Wood
Hamilton, ON
3 bd
2 ba
1,100
1
MLS# X13767756Re/Max Escarpment Realty Inc.
WhatsApp Aman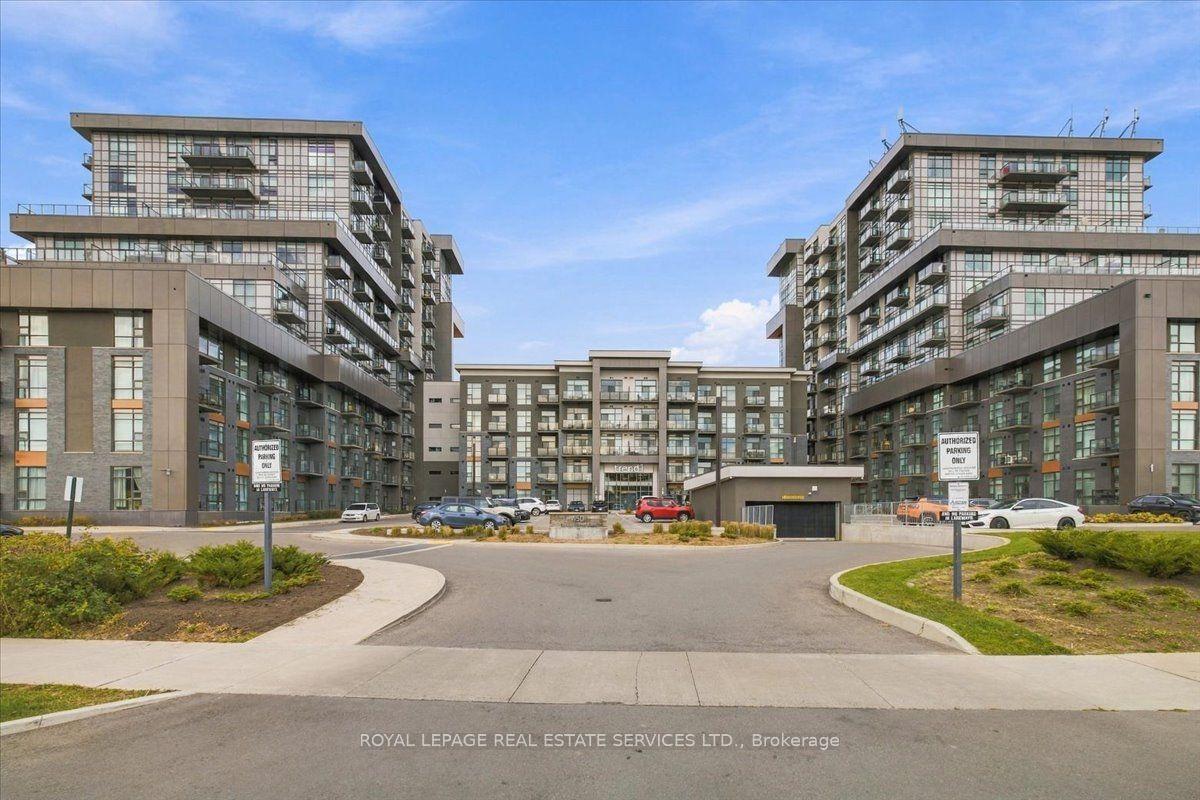
For Sale16 days ago
$369,000
Condo
est. $1,618/mo
450 Dundas Street 612 #612, Waterdown
Hamilton, ON
1 bd
1 ba
550
1
MLS# X14139832Royal Lepage Real Estate Services…
WhatsApp Aman