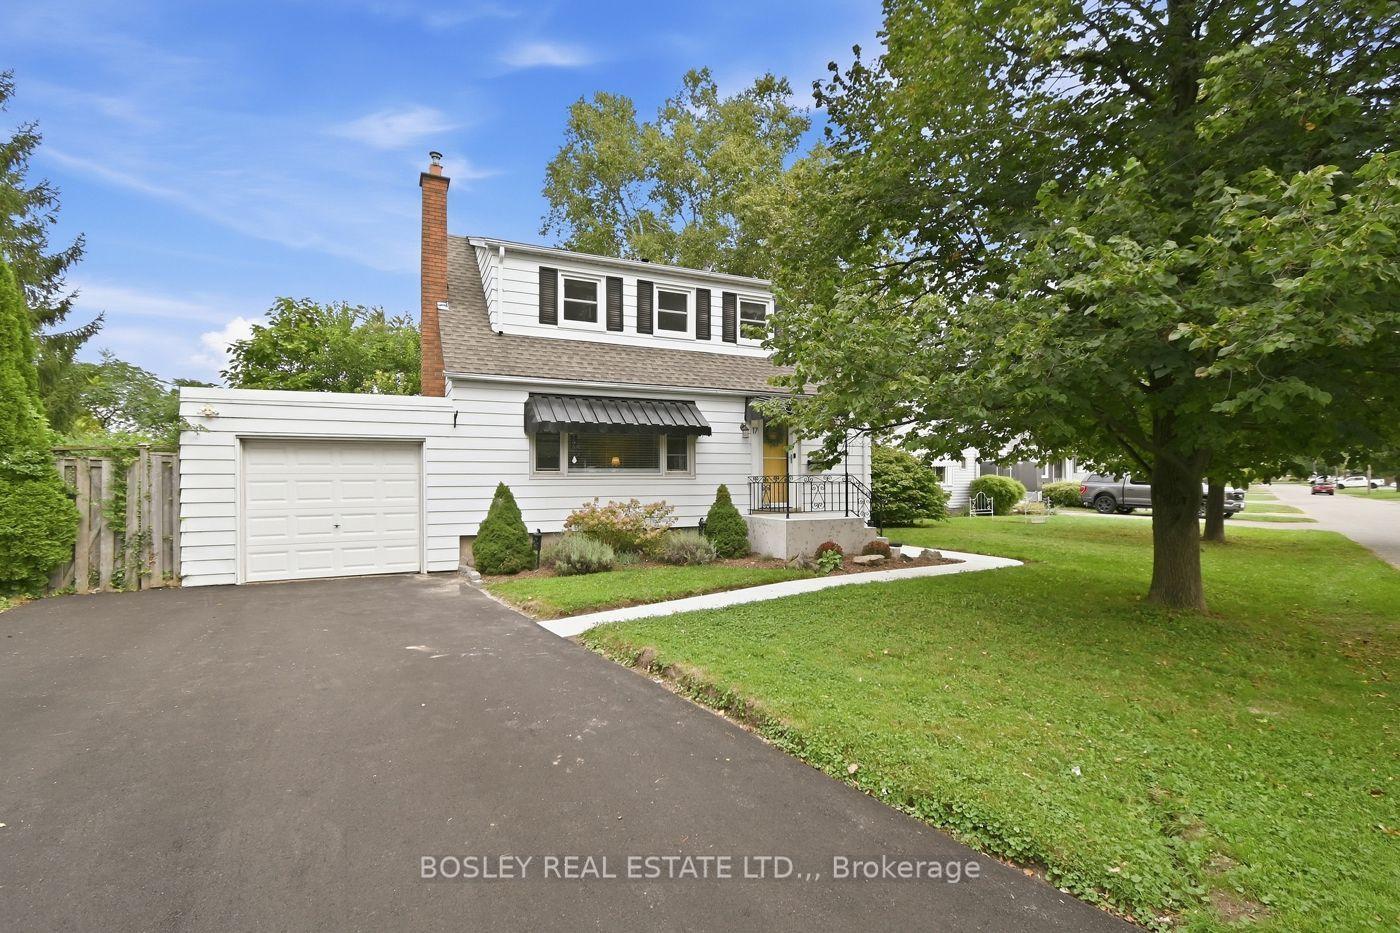
For Sale
Open House Sun 19–21
490 Niagara Street
442 - Vine/Linwell, St. Catharines, ON
$609,900
3+1Bd
2Ba
1,300+sqft
6Parking
87 x 115.7 ftlot
$469/sqft
DetachedMLS# X14113496Listed 2026-10-2312 DOM
Cooling
Central Air
Basement
Partially Finished
About this home
Incredible family home in North End St Catharines. Sitting on a good size irregular shaped lot (87ft x 150ft), this solid brick sidesplit boasts nearly 2,400sqft of living space including all four levels, plus a 3-season sunroom in the rear, and a double attached garage. Main floor is a functional design. Front facing living room with huge windows, formal dining leading into the kitchen. Overabundance of storage in the new kitchen cabinets, lots of counter space with quality quartz countertops. Upper level holds 3 good size bedrooms, each with large closets and windows. 3-piece bathroom with accessible shower. Lower level has a workshop room with an ensuite 3-piece bathroom. Another large room - which could be a 4th bedroom, family room or office. Basement has a rec room with wood burning fireplace, and a utility/laundry room. The lower level has separate entrance through a walk-up into the rear sunroom. This could be a functional space for in-law suite or separate unit. Amazing house layout provides some excellent potential for future usages/conversions or flexible living arrangements. 100AMP breakers. Sump pump. Forced air gas furnace & AC. HWT-Gas. Water Filtration System. Gutter leaf guards on eaves. Fully rear fenced yard. Harvest your own vegetables in the garden, and enjoy fresh fruit from 2 cherry trees in the front, and a mature apple tree in the rear yard.
GarageFireplaceIn-law Suite
Rooms
Main Floor
| Kitchen | 4.00 × 2.80 m | |
| Dining Room | 3.60 × 2.10 m | |
| Living Room | 3.50 × 5.00 m | |
| Sunroom | 6.20 × 3.40 m |
Upper
| Bedroom | 5.10 × 2.80 m | |
| Bedroom 2 | 3.10 × 2.90 m | |
| Bedroom 3 | 3.10 × 2.80 m | |
| Bathroom | 1.80 × 2.00 m | 3 Pc Bath |
Lower
| Workshop | 3.90 × 5.80 m | |
| Bathroom | 2.20 × 1.30 m | 3 Pc Bath |
| Bedroom 4 | 3.90 × 5.00 m |
Basement
| Recreation | 3.90 × 5.00 m | |
| Laundry | 3.30 × 6.10 m |
Features
- Guest Accommodations
- In-Law Capability
- Workbench
- Sump Pump
- Full
- Partially Finished
- Central Air
- Sidesplit 4
Financials
Annual Taxes
$5,352
Estimated Rental Income
Entire property$3,200 – $4,800/mo
Basement apartment$1,800 – $2,500/mo
Rental yield6.3% – 9.4%
*Estimates based on comparable rentals in the area. Actual income may vary.
Market Data — St. Catharines
Days on market12 days
Buyer's MarketSeller's Market
Based on active listings in St. Catharines. Data updates daily.
Getting around
How walkable, bikeable, and transit-friendly this neighbourhood is.
60
/ 100
Walk Score
Somewhat Walkable
35
/ 100
Transit Score
Some Transit
56
/ 100
Bike Score
Bikeable
Scores are estimates based on neighbourhood data and are for informational purposes only.
MLS® data courtesy of the Toronto Regional Real Estate Board (TRREB).
The information provided herein must only be used by consumers that have a bona fide interest in the purchase, sale, or lease of real estate and may not be used for any commercial purpose or any other purpose. Listing information is deemed reliable but is not guaranteed accurate by the Toronto Regional Real Estate Board, the listing brokerage, or this website. The trademarks REALTOR®, REALTORS® and the REALTOR® logo are controlled by The Canadian Real Estate Association (CREA) and identify real estate professionals who are members of CREA. MLS®, Multiple Listing Service®, and the associated logos are owned by CREA. Not intended to solicit properties currently listed for sale or buyers under contract.
You may also like
More homes in St. Catharines
Hand-picked listings with a similar price range and style.
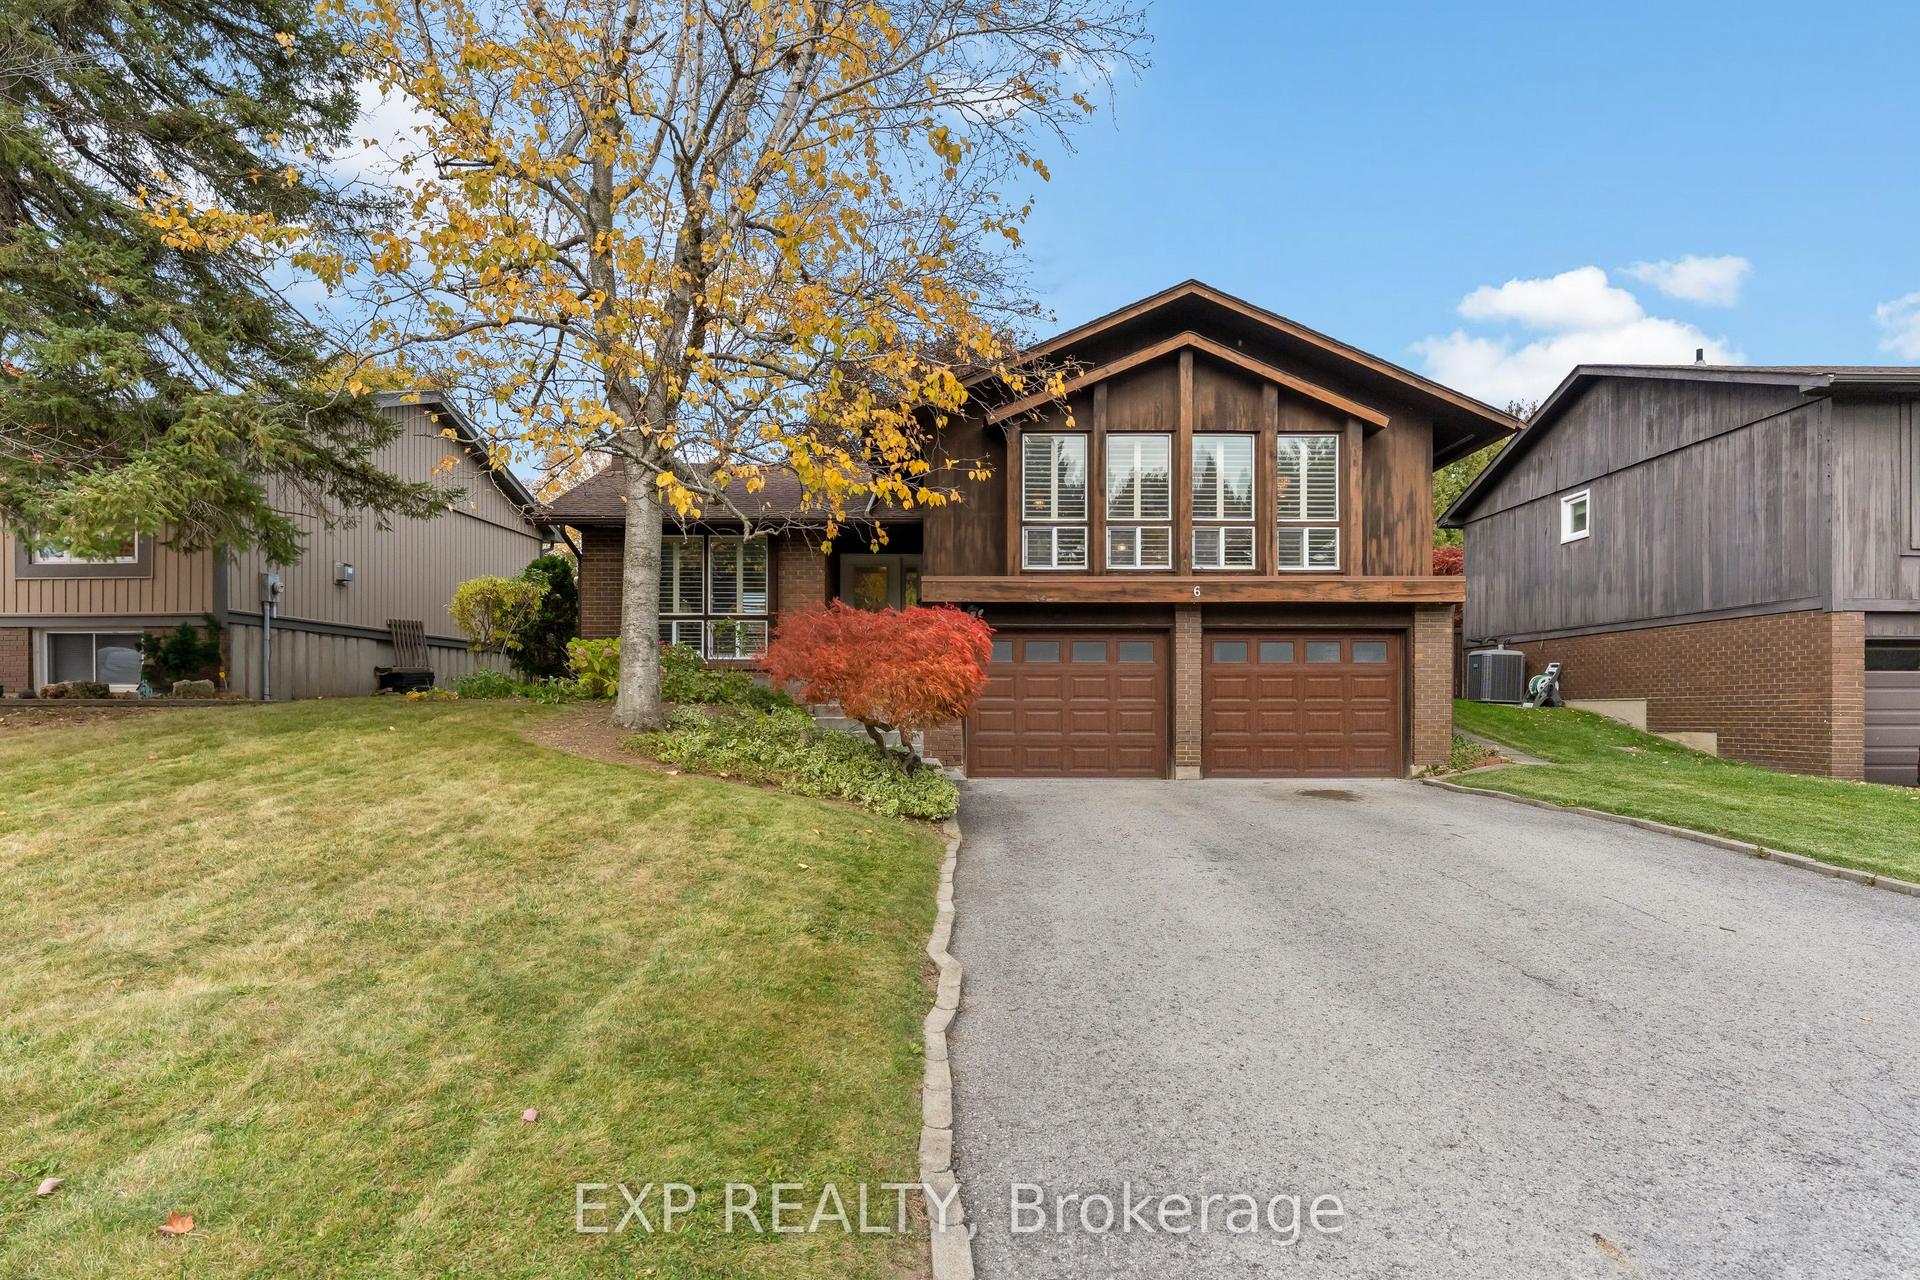
For Sale6 days ago
$649,900
Detached
est. $2,849/mo
6 The Pinery, 442 - Vine/Linwell
St. Catharines, ON
3 bd
2 ba
1,300
6
MLS# X14131390Exp Realty
WhatsApp Aman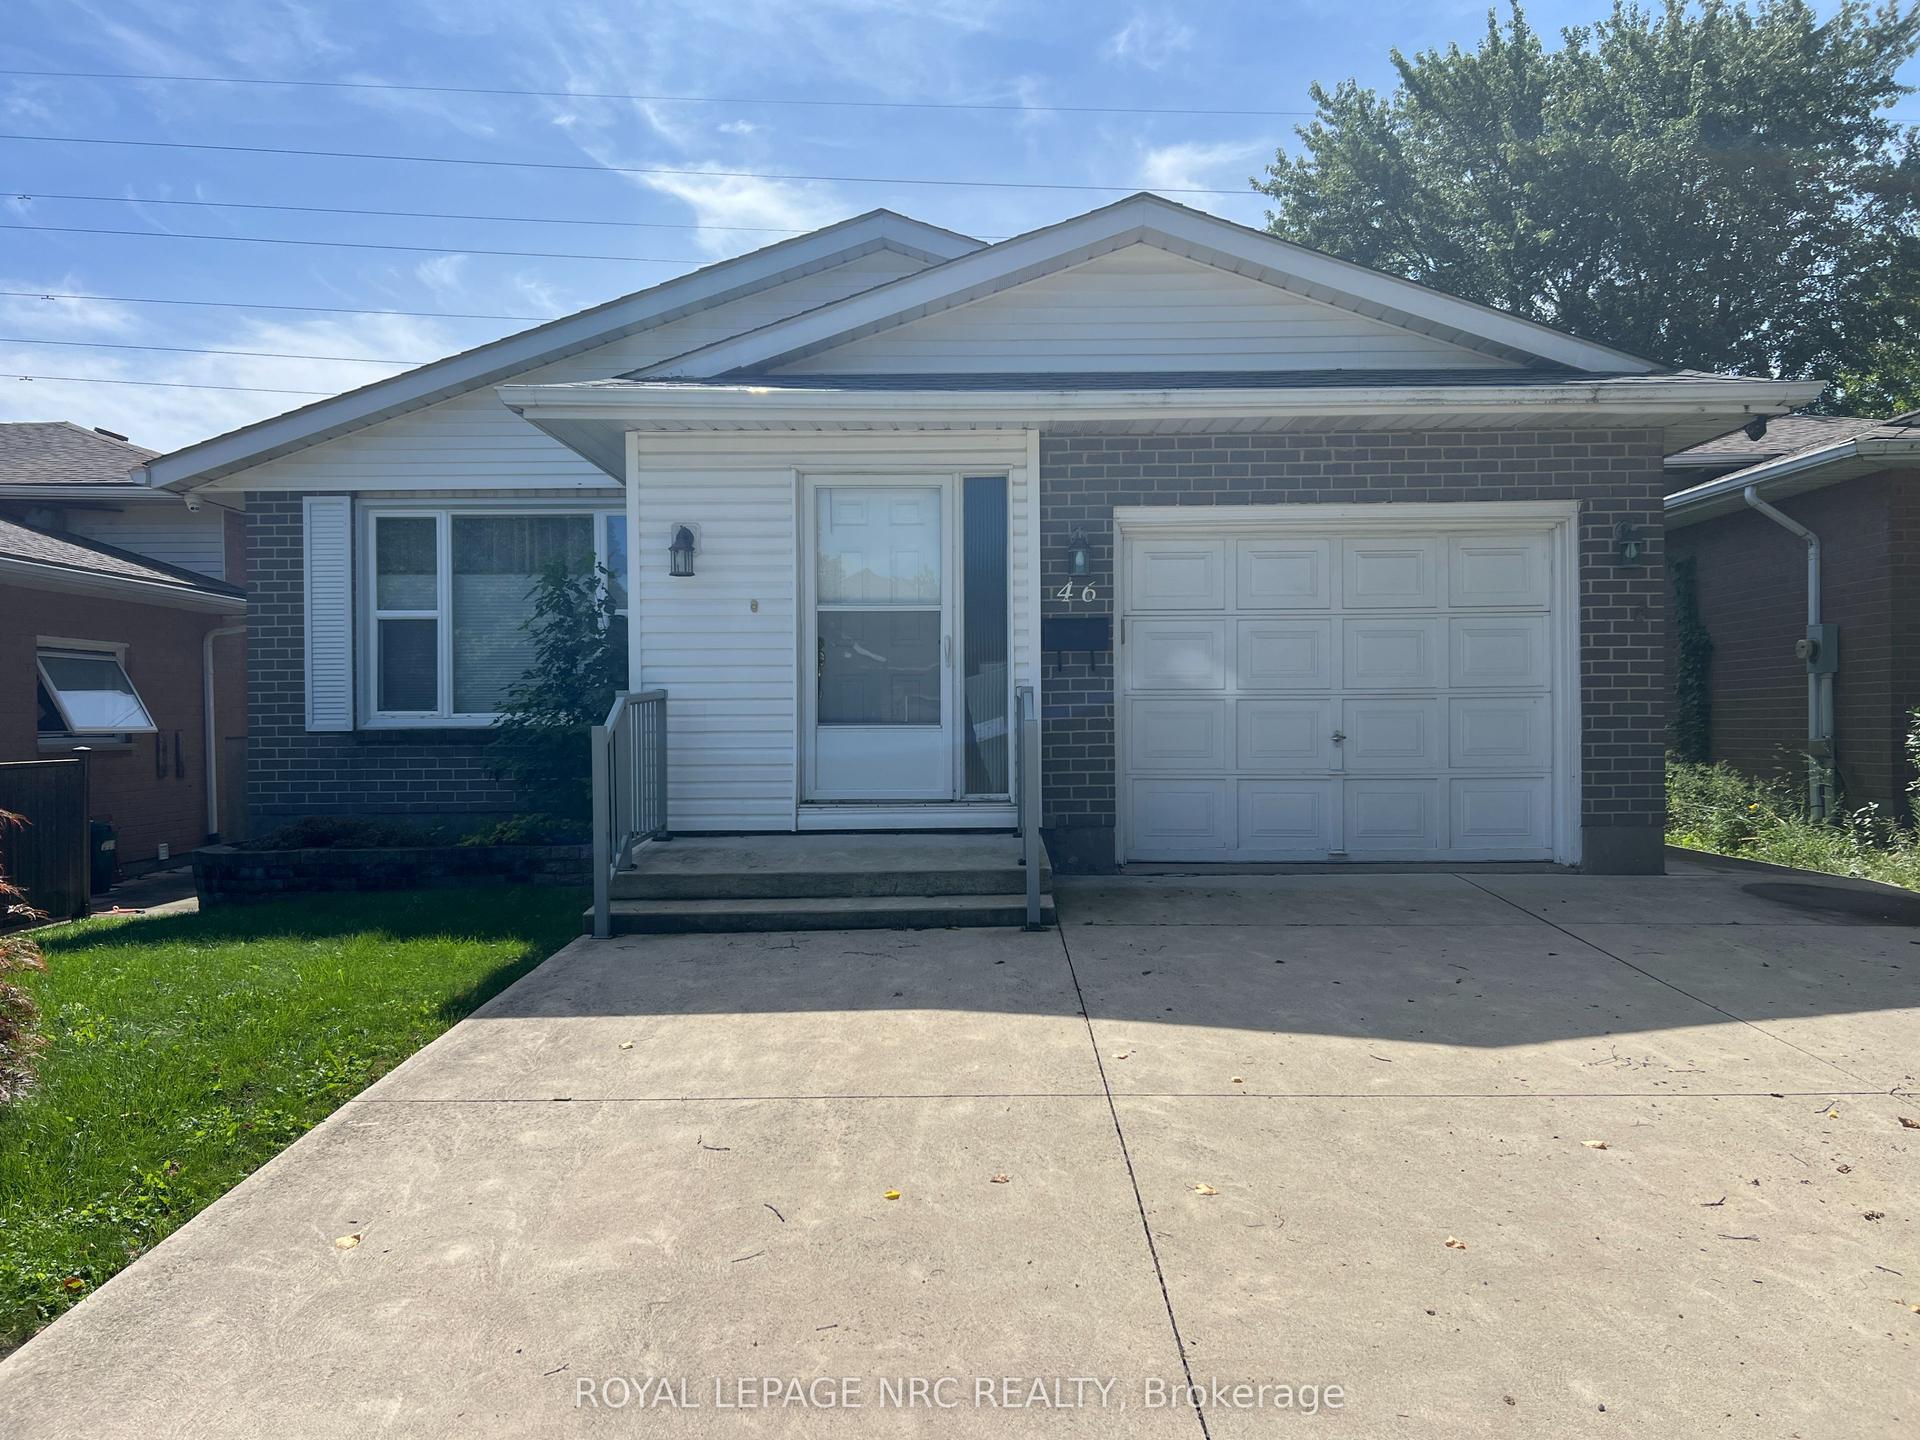
For Sale2 months ago
$519,900
Detached
est. $2,279/mo
46 Andrea Drive, 462 - Rykert/Vansickle
St. Catharines, ON
3+2 bd
2 ba
1,300
5
MLS# X13781296Royal Lepage Nrc Realty
WhatsApp Aman