For Lease
Just Listed
147 Scotts Avenue 24 #24
Lucan, Lucan Biddulph, ON
$2,500
3Bd
3Ba
1,750+sqft
2Parking
$1/sqft
TownhouseMLS# X14114678Listed 2026-10-240 DOM
Cooling
Central Air
Basement
Unfinished
Just listed! New listings in Lucan Biddulph often receive offers within the first week.
About this home
Welcome to this brand-new, never lived in modern 2-storey end-unit townhouse with 1,640 sq ft of living space in peaceful, safe and family friendly community. Featuring 9 ft ceilings, hardwood flooring, and quartz countertops throughout. The open-concept main level offers a bright living/dining area with luxury light wood-look flooring, pot lights, and a modern white shaker kitchen boasting a large prep island with undermount sink, upgraded pendant lighting, pantry, and brand-new stainless steel appliances (french door fridge, stove, range hood, dishwasher). Walk out from the living area onto a custom wooden deck perfect for BBQing and relaxing outdoors! Upstairs features a primary suite complete with a walk-in closet and 4-pc ensuite with double vanity, two additional bedrooms, 4pc main bath and upper-level laundry with utility sink and closet. Includes an unfinished basement ideal for storage, attached single-car garage with automatic opener, plus private driveway parking. Steps from the Lucan Community Centre (arena, YMCA daycare, public pool, sports fields, dog park) and just a quick 20-minute drive north of London! Available Nov 1st for $2,500/month plus utilities
PoolGarageHardwood
Rooms
Main Floor
| Kitchen | 2.74 × 3.61 m | Combined w/Dining |
| Living Room | 3.89 × 5.33 m |
Second Floor
| Primary Bedroom | 4.93 × 3.66 m | 4 Pc Ensuite |
| Bedroom 2 | 2.90 × 3.45 m | |
| Bedroom 3 | 2.92 × 3.61 m |
Features
- Sump Pump
- Unfinished
- Full
- Central Air
- 2-Storey
Financials
Estimated Rental Income
Entire property$3,200 – $4,800/mo
Rental yield1536.0% – 2304.0%
*Estimates based on comparable rentals in the area. Actual income may vary.
Market Data — Lucan Biddulph
Days on market0 days
Buyer's MarketSeller's Market
Based on active listings in Lucan Biddulph. Data updates daily.
Other rentals like this
Similar rentals in Lucan Biddulph
Same property type, similar price, similar size — currently for rent.
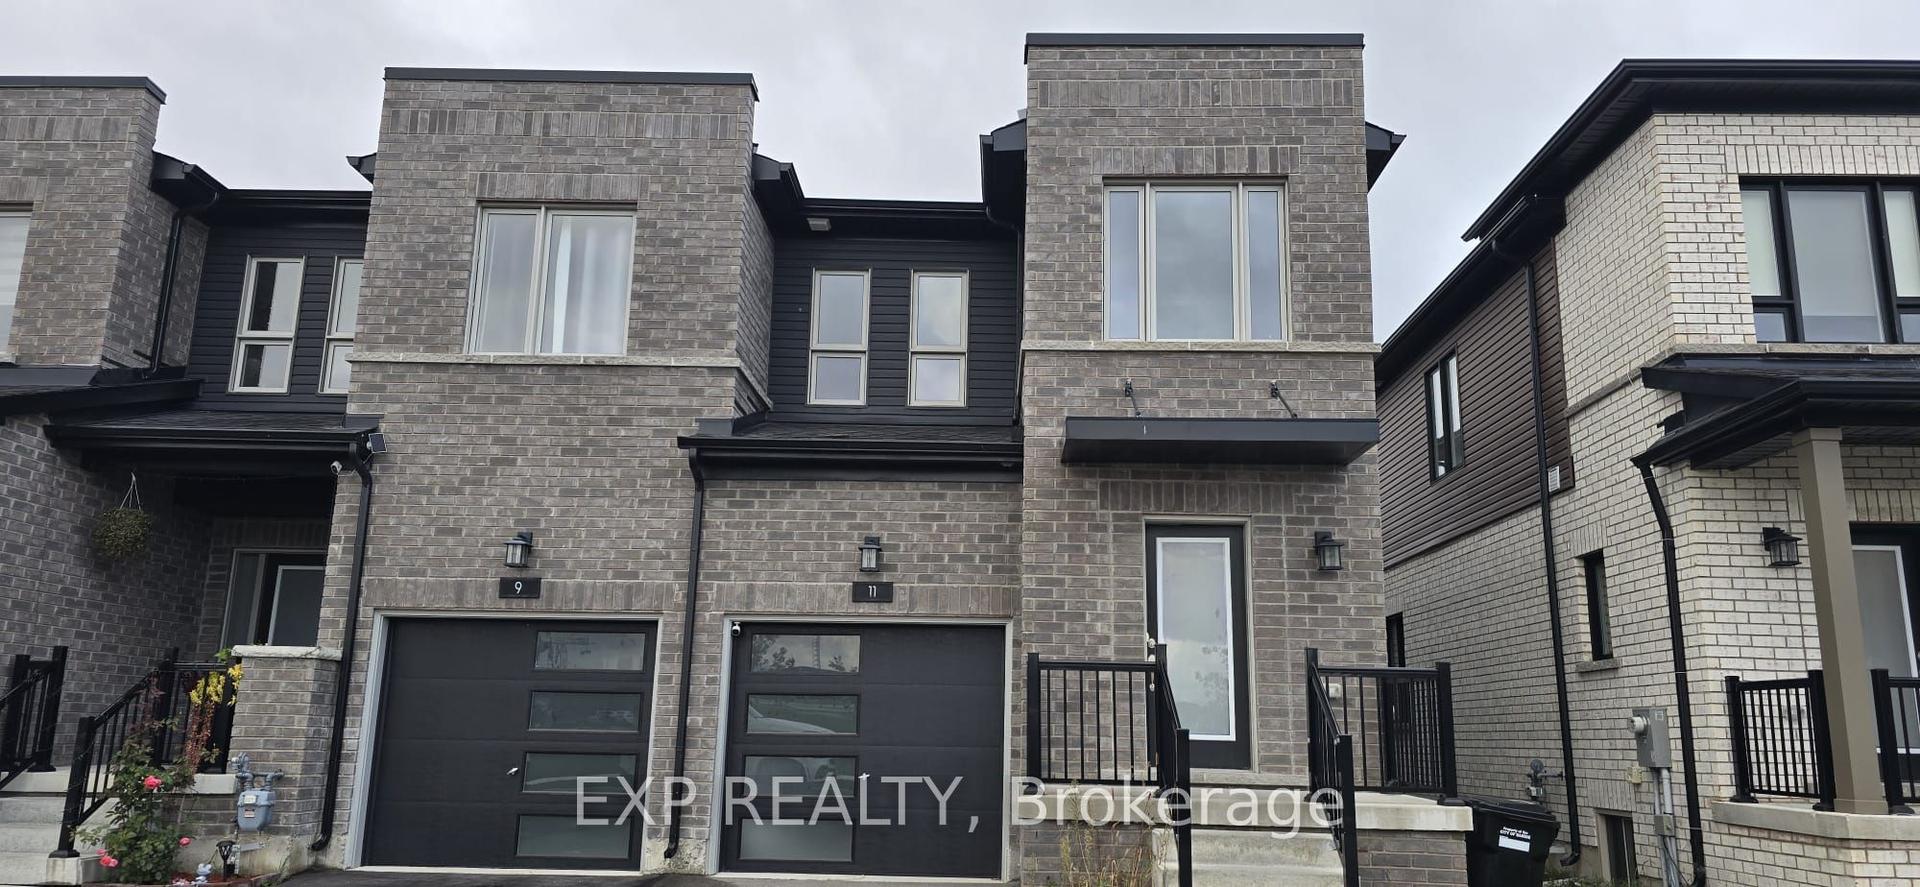
For Lease7 days ago
$2,850
Townhouse
11 Evergreen Terrace, Painswick South
Barrie, ON
3+1 bd
4 ba
1,300
3
MLS# S14090702Exp Realty
WhatsApp Aman
For Lease5 days ago
$2,700
Townhouse
8868 Sheppard Avenue E, Rouge E11
Toronto, ON
3 bd
2 ba
1,300
2
MLS# E14095736Homelife G1 Realty Inc.
WhatsApp Aman

Getting around
How walkable, bikeable, and transit-friendly this neighbourhood is.
61
/ 100
Walk Score
Somewhat Walkable
52
/ 100
Transit Score
Good Transit
55
/ 100
Bike Score
Bikeable
Scores are estimates based on neighbourhood data and are for informational purposes only.
MLS® data courtesy of the Toronto Regional Real Estate Board (TRREB).
The information provided herein must only be used by consumers that have a bona fide interest in the purchase, sale, or lease of real estate and may not be used for any commercial purpose or any other purpose. Listing information is deemed reliable but is not guaranteed accurate by the Toronto Regional Real Estate Board, the listing brokerage, or this website. The trademarks REALTOR®, REALTORS® and the REALTOR® logo are controlled by The Canadian Real Estate Association (CREA) and identify real estate professionals who are members of CREA. MLS®, Multiple Listing Service®, and the associated logos are owned by CREA. Not intended to solicit properties currently listed for sale or buyers under contract.