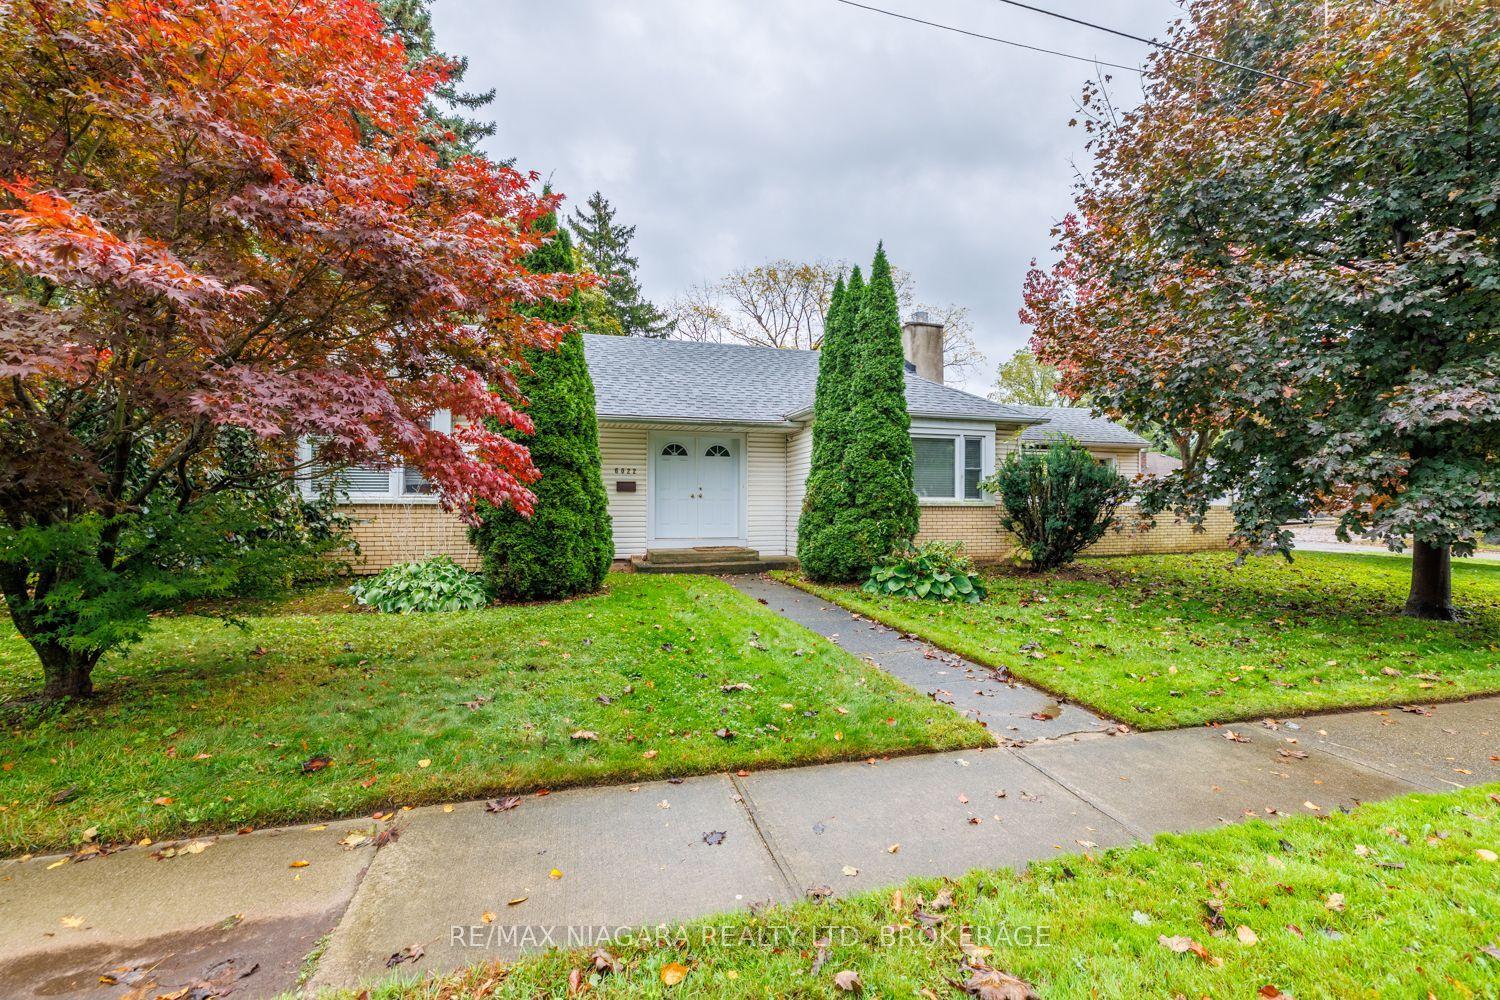
For Sale
Just Listed
Open House Sun 19–21
6524 Glengate Street
212 - Morrison, Niagara Falls, ON
$639,900
3Bd
2Ba
1,300+sqft
5Parking
59 x 120 ftlot
$492/sqft
DetachedMLS# X14115940Listed 2026-10-261 DOM
Cooling
Central Air
Basement
Partially Finished
Just listed! New listings in Niagara Falls often receive offers within the first week.
About this home
Welcome Home. This beautiful 4-level sidesplit offers the perfect blend of space, style, and functionality. Fantastic layout, this property is ideal for growing families, first-time buyers, or anyone seeking a vibrant place to call home. The main level features a cozy family room with full backyard views and a walkout to a covered concrete patio, a 2-piece powder room, and direct inside access to the attached garage. The heart of the home on the next level opens up to a bright, expansive kitchen centered around a massive island-perfect for casual morning breakfasts, meal prep, and entertaining. This level also flows into a large living room complete with a gas fireplace and a dedicated dining area. Upstairs, discover three well-appointed bedrooms and a lovely 5-piece bathroom featuring ensuite privilege to the primary bedroom. The lower level offers excellent extended living space with a recreation room and an additional kitchen area, plus a separate room dedicated to laundry, utility space, and ample storage. Your Private Backyard Oasis: The generously sized, fully fenced yard is built for both everyday enjoyment and hosting unforgettable summer parties. It offers plenty of green space for kids and pets to play, room for a garden, a handy storage shed with workshop space, another shed for more storage and still leaves enough room to install a pool! Situated in a fantastic, quiet neighborhood, you are just minutes away from excellent schools, parks, shopping, dining, and world-famous Niagara attractions. Complete with ample parking and great curb appeal, this home is ready for its next chapter. Quick closing is available.
PoolGarageWalkoutFireplace
Rooms
Main Floor
| Family Room | 3.53 × 3.38 m | W/O To Yard |
Second Floor
| Primary Bedroom | 3.89 × 3.48 m | |
| Bedroom 2 | 3.23 × 2.97 m | |
| Bedroom 3 | 3.23 × 2.39 m | Irregular Room |
Upper
| Living Room | 6.07 × 3.05 m | Fireplace |
| Dining Room | 3.66 × 3.05 m | |
| Kitchen | 3.79 × 3.00 m | Centre Island |
Basement
| Recreation | 4.67 × 3.58 m | Combined w/Kitchen |
| Furnace Room | 6.10 × 3.43 m | Combined w/Laundry |
Features
- Auto Garage Door Remote
- Patio
- Partially Finished
- Central Air
- Sidesplit
Financials
Annual Taxes
$4,162.36
Estimated Rental Income
Entire property$3,200 – $4,800/mo
Basement apartment$1,800 – $2,500/mo
Rental yield6.0% – 9.0%
*Estimates based on comparable rentals in the area. Actual income may vary.
Market Data — Niagara Falls
Days on market1 days
Buyer's MarketSeller's Market
Based on active listings in Niagara Falls. Data updates daily.
Getting around
How walkable, bikeable, and transit-friendly this neighbourhood is.
64
/ 100
Walk Score
Somewhat Walkable
41
/ 100
Transit Score
Some Transit
48
/ 100
Bike Score
Somewhat Bikeable
Scores are estimates based on neighbourhood data and are for informational purposes only.
MLS® data courtesy of the Toronto Regional Real Estate Board (TRREB).
The information provided herein must only be used by consumers that have a bona fide interest in the purchase, sale, or lease of real estate and may not be used for any commercial purpose or any other purpose. Listing information is deemed reliable but is not guaranteed accurate by the Toronto Regional Real Estate Board, the listing brokerage, or this website. The trademarks REALTOR®, REALTORS® and the REALTOR® logo are controlled by The Canadian Real Estate Association (CREA) and identify real estate professionals who are members of CREA. MLS®, Multiple Listing Service®, and the associated logos are owned by CREA. Not intended to solicit properties currently listed for sale or buyers under contract.
You may also like
More homes in Niagara Falls
Hand-picked listings with a similar price range and style.
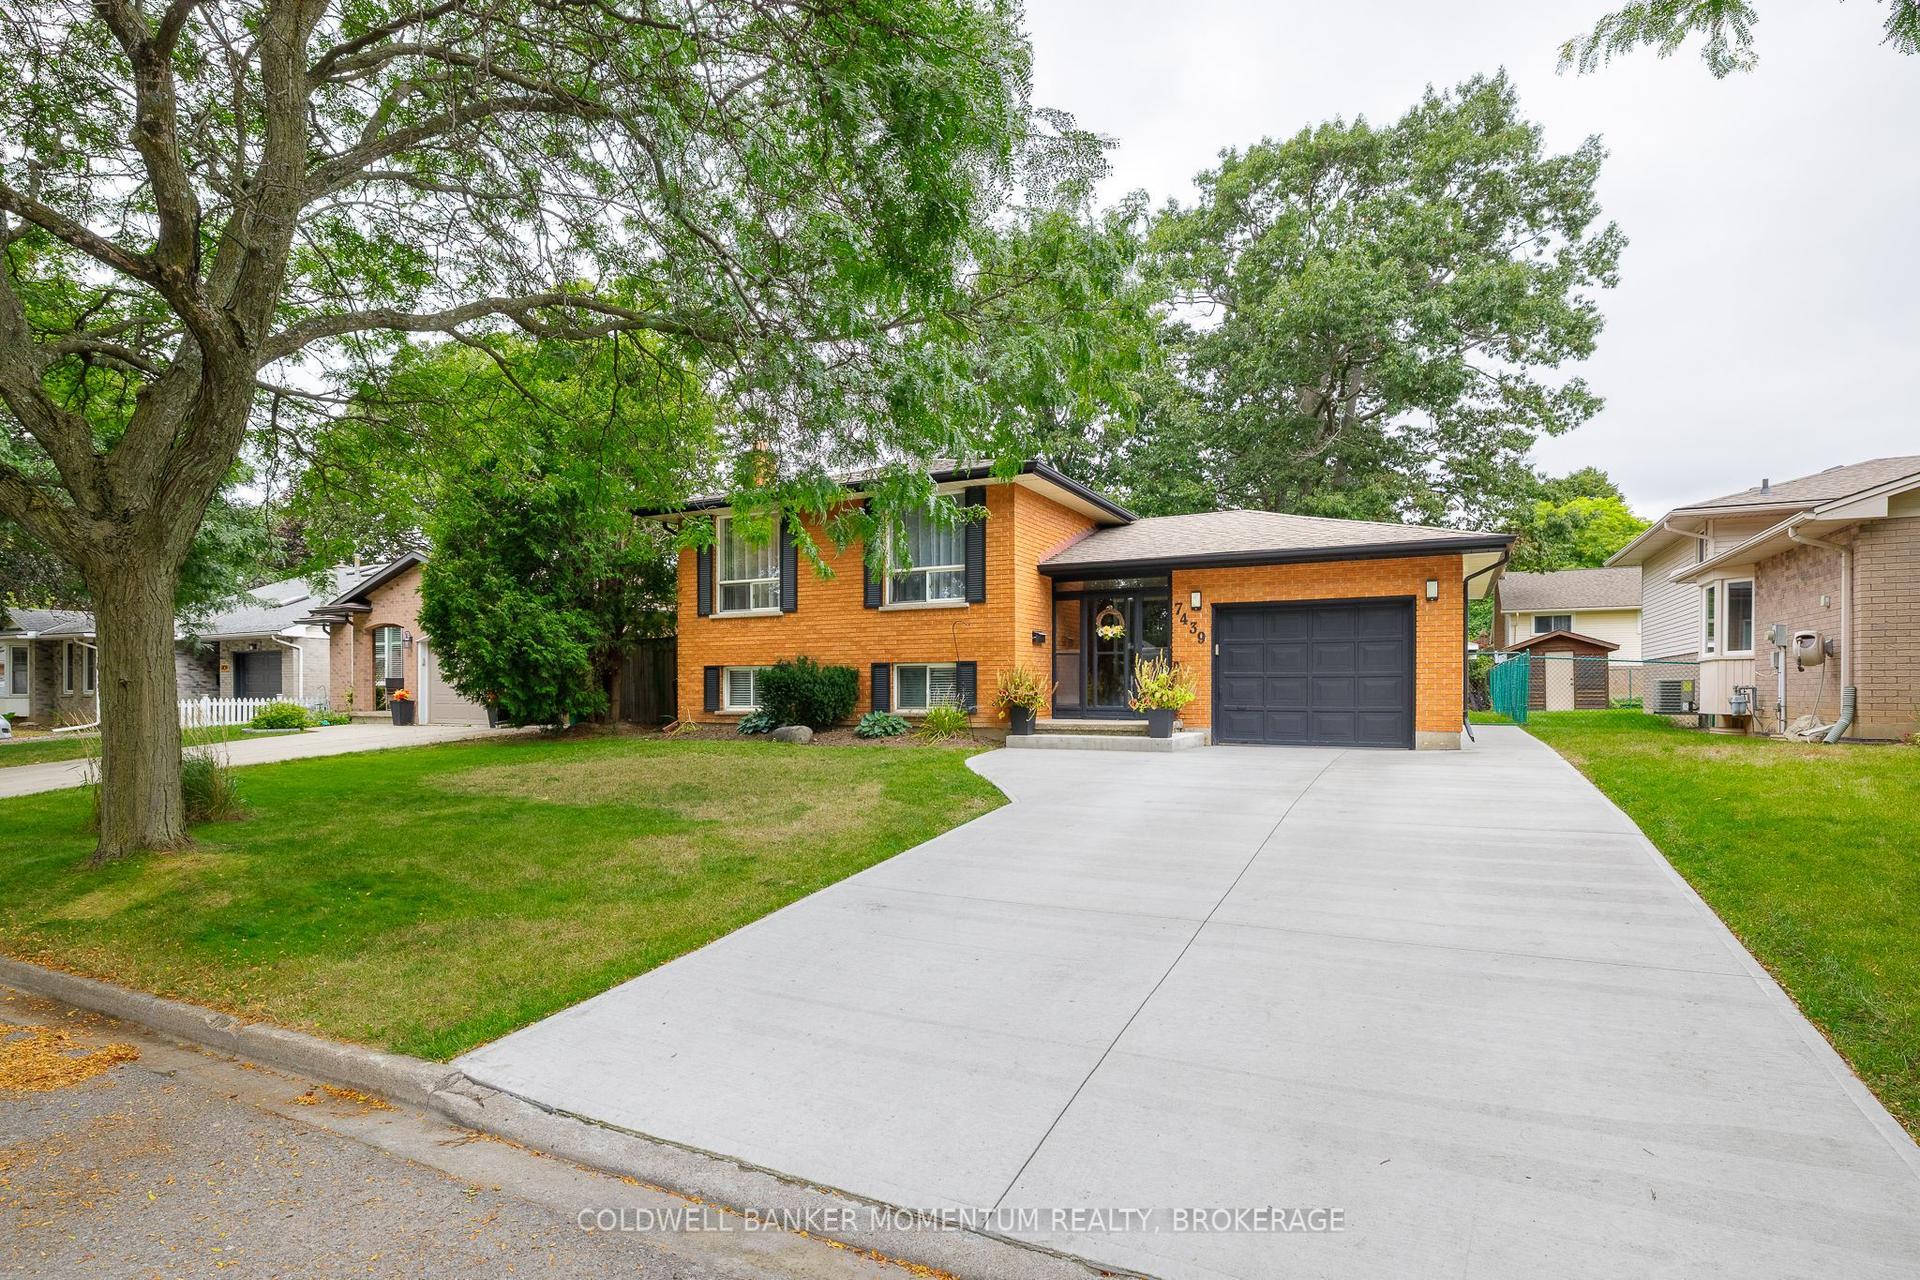
For Sale1 month ago
$629,900
Detached
est. $2,761/mo
7439 Nasrullah Crescent, 218 - West Wood
Niagara Falls, ON
3+1 bd
2 ba
1,300
5
MLS# X13813656Coldwell Banker Momentum Realty,…
WhatsApp Aman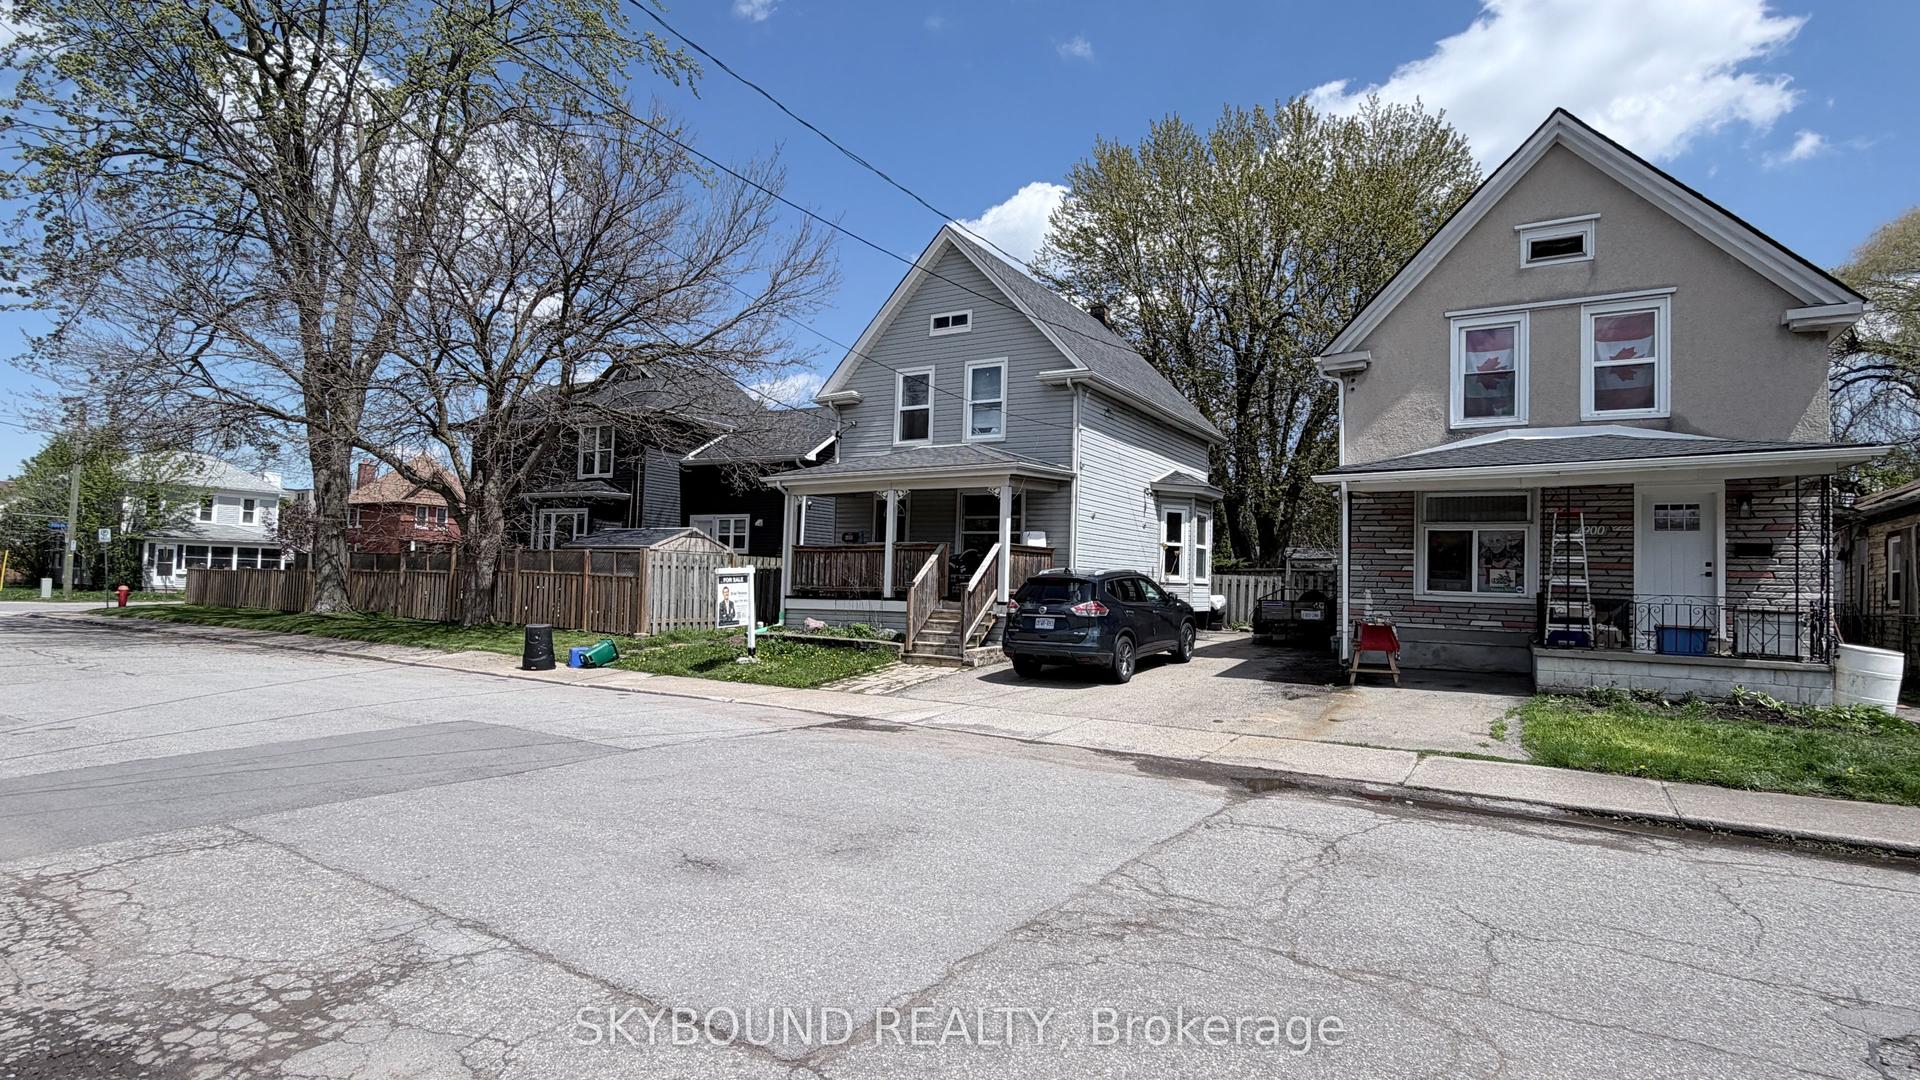
For Sale5 months ago
$499,000
Detached
est. $2,188/mo
4890 Saint Clair Avenue, 210 - Downtown
Niagara Falls, ON
4+1 bd
3 ba
900
3
MLS# X13229986Skybound Realty
WhatsApp Aman