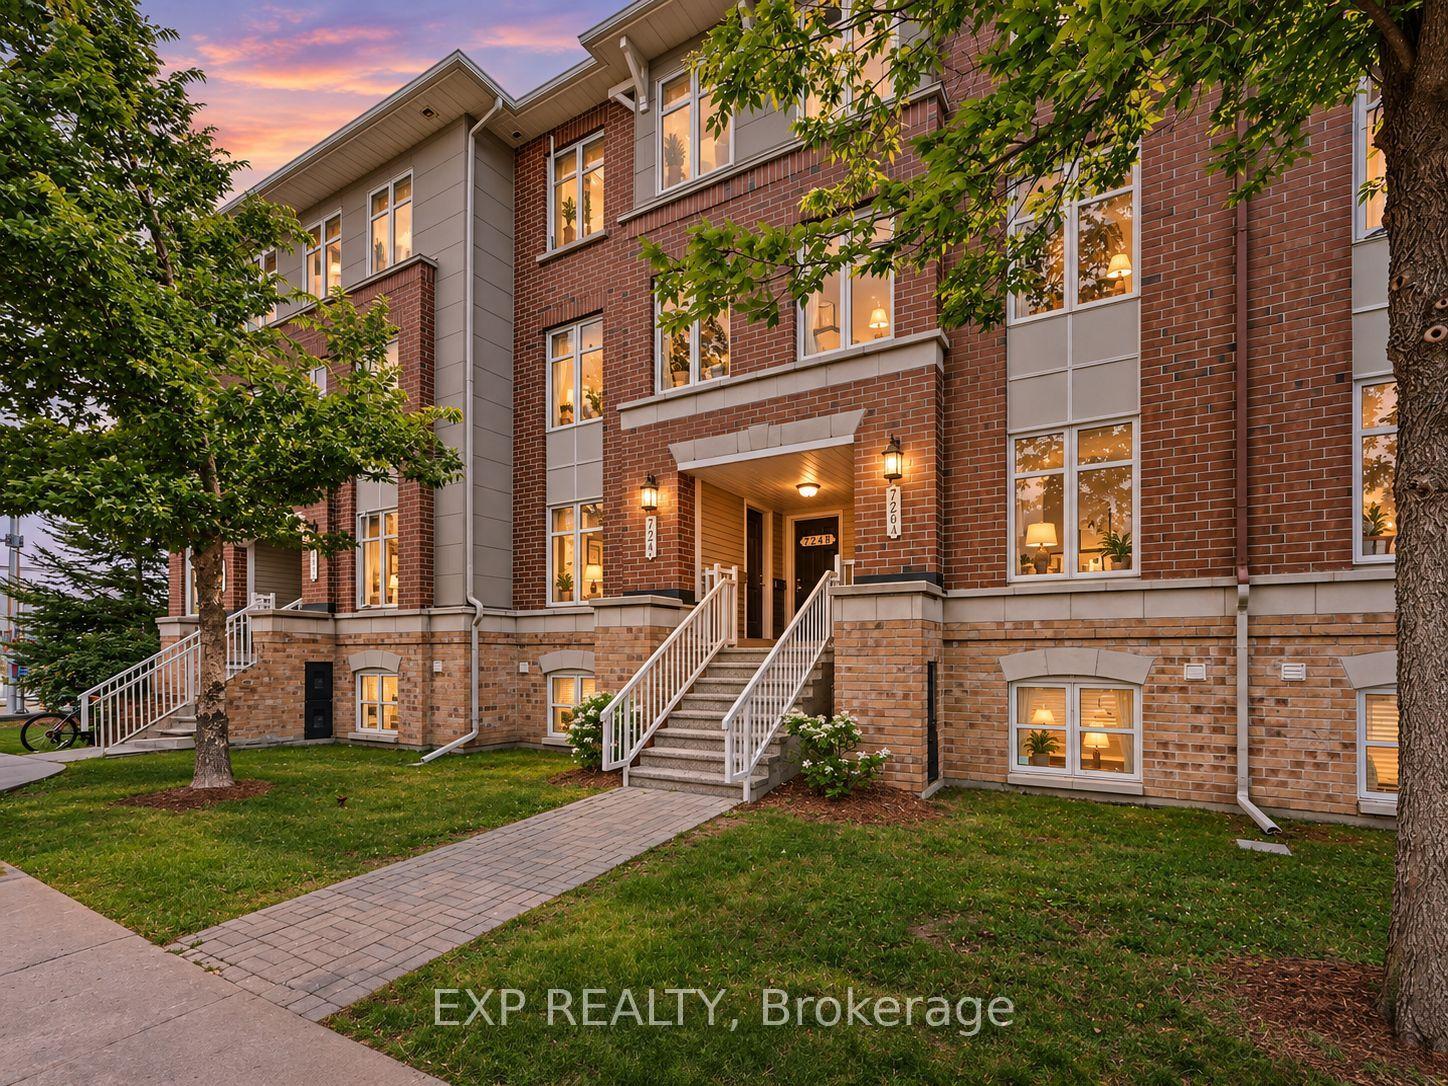
For Sale
255 Deercroft Avenue
7706 - Barrhaven - Longfields, Barrhaven, ON
$329,900
0+2Bd
2Ba
1,300+sqft
1Parking
$254/sqft
Condo TownMLS# X14116092Listed 2026-10-2616 DOM
Cooling
Central Air
Basement
Finished
About this home
EXCEPTIONAL VALUE! Stylish, bright, and move-in ready, this affordable, well-maintained END-UNIT townhome offers the perfect blend of comfort, functionality, and low-maintenance living. Featuring 2 bedrooms, 2 bathrooms, and a versatile den, this inviting home is an excellent opportunity for first-time buyers, professionals, downsizers, or investors. The sun-filled, open-concept main level benefits from its end-unit position, creating a bright, welcoming atmosphere. The contemporary white kitchen overlooks the spacious living and dining areas, making everyday living and entertaining effortless. Rich flooring, ceramic tile, and fresh, modern finishes add warmth and style throughout. A convenient 2-piece bath and flexible den provide valuable additional space for a home office, workout area, reading nook, or playroom. Step outside to your covered private balcony, the perfect spot to enjoy your morning coffee, unwind at the end of the day, or fire up the BBQ on a summer evening. Downstairs, you'll find two generously sized bedrooms with impressive high ceilings that enhance the feeling of space. The spacious primary bedroom features a full wall of closets and convenient cheater ensuite access to the main bathroom. In-unit laundry adds to the everyday convenience. Freshly painted and thoughtfully updated, this home features newer broadloom on the stairs and throughout the lower level, so you can move in and start enjoying it from day one. Additional highlights include a dedicated parking space with visitor parking conveniently located right beside it, plus a rear BBQ and garbage storage area. The new Gas furnace was installed in 2023. Enjoy the convenience of a walkable neighbourhood with shopping, restaurants, parks, schools, recreation, and everyday essentials just steps away. With quick access to the Transitway and a future LRT station nearby, commuting and getting around the city will be even more convenient. Why pay rent when you can own and build your OWN equity!
Rooms
Main Floor
| Den | 3.09 × 2.13 m | |
| Living Room | 4.35 × 3.49 m | Hardwood Floor Open Concept |
| Kitchen | 3.28 × 3.88 m | |
| Bathroom | 1.56 × 1.59 m | 2 Pc Bath Ceramic Floor |
| Foyer | 1.44 × 1.69 m |
Lower
| Bedroom 2 | 3.44 × 3.99 m | Large Closet |
| Primary Bedroom | 3.73 × 3.50 m | Double Closet |
| Bathroom | 2.10 × 2.19 m | 4 Pc Bath |
| Laundry | 2.19 × 2.06 m |
Features
- Storage
- Deck
- Finished
- Full
- Central Air
- Stacked Townhouse
Financials
Annual Taxes
$2,793
Estimated Rental Income
Entire property$1,800 – $2,400/mo
Rental yield6.5% – 8.7%
*Estimates based on comparable rentals in the area. Actual income may vary.
Market Data — Barrhaven
Days on market16 days
Buyer's MarketSeller's Market
Based on active listings in Barrhaven. Data updates daily.
Getting around
How walkable, bikeable, and transit-friendly this neighbourhood is.
66
/ 100
Walk Score
Somewhat Walkable
57
/ 100
Transit Score
Good Transit
49
/ 100
Bike Score
Somewhat Bikeable
Scores are estimates based on neighbourhood data and are for informational purposes only.
MLS® data courtesy of the Toronto Regional Real Estate Board (TRREB).
The information provided herein must only be used by consumers that have a bona fide interest in the purchase, sale, or lease of real estate and may not be used for any commercial purpose or any other purpose. Listing information is deemed reliable but is not guaranteed accurate by the Toronto Regional Real Estate Board, the listing brokerage, or this website. The trademarks REALTOR®, REALTORS® and the REALTOR® logo are controlled by The Canadian Real Estate Association (CREA) and identify real estate professionals who are members of CREA. MLS®, Multiple Listing Service®, and the associated logos are owned by CREA. Not intended to solicit properties currently listed for sale or buyers under contract.
You may also like
More homes in Barrhaven
Hand-picked listings with a similar price range and style.
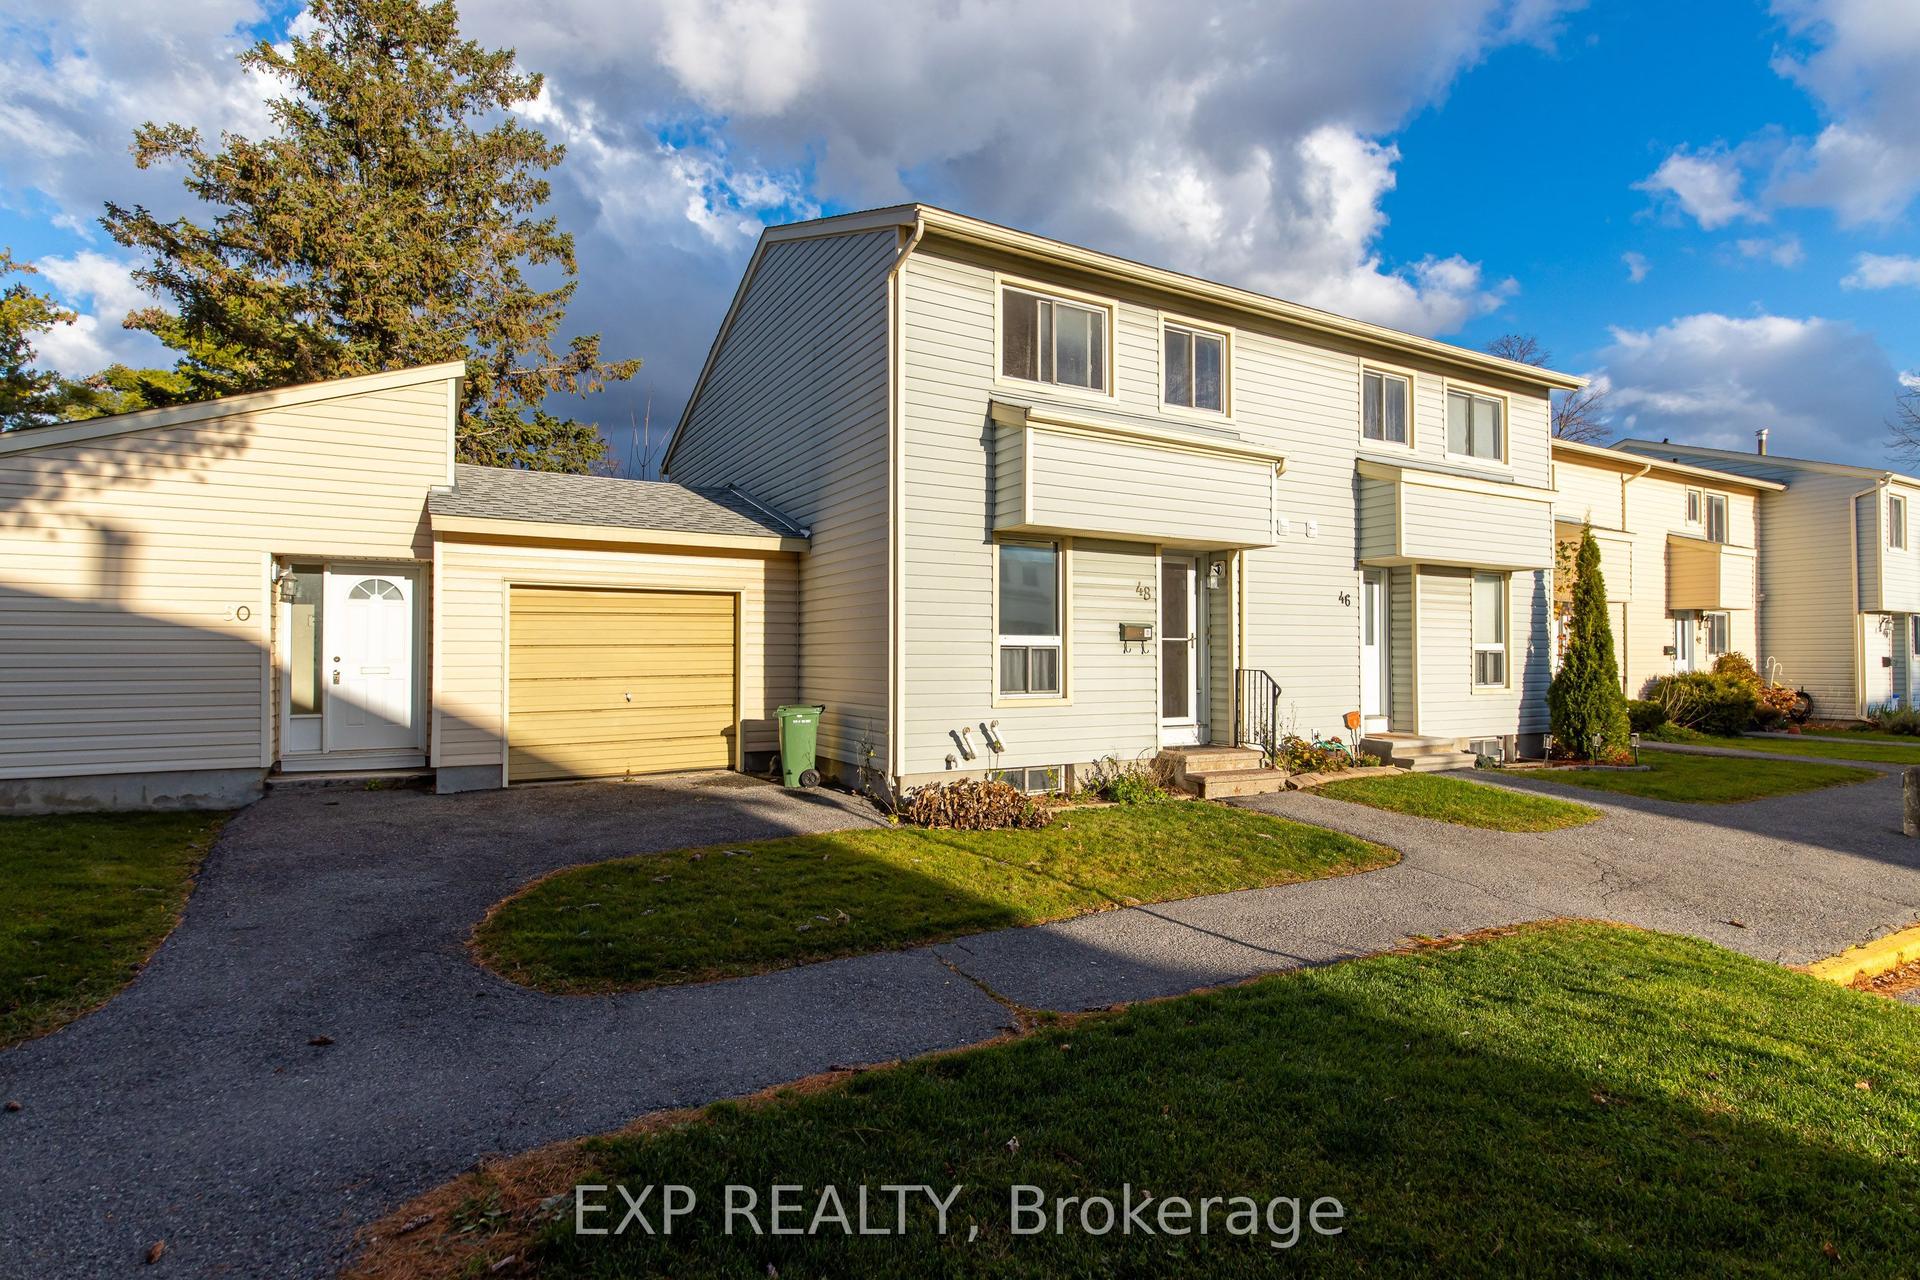
For Sale6 days ago
$320,000
Condo Town
est. $1,403/mo
48 Thistledown Court, 7701 - Barrhaven - Pheasant Run
Barrhaven, ON
3 bd
2 ba
1,100
1
MLS# X14157722Exp Realty
WhatsApp Aman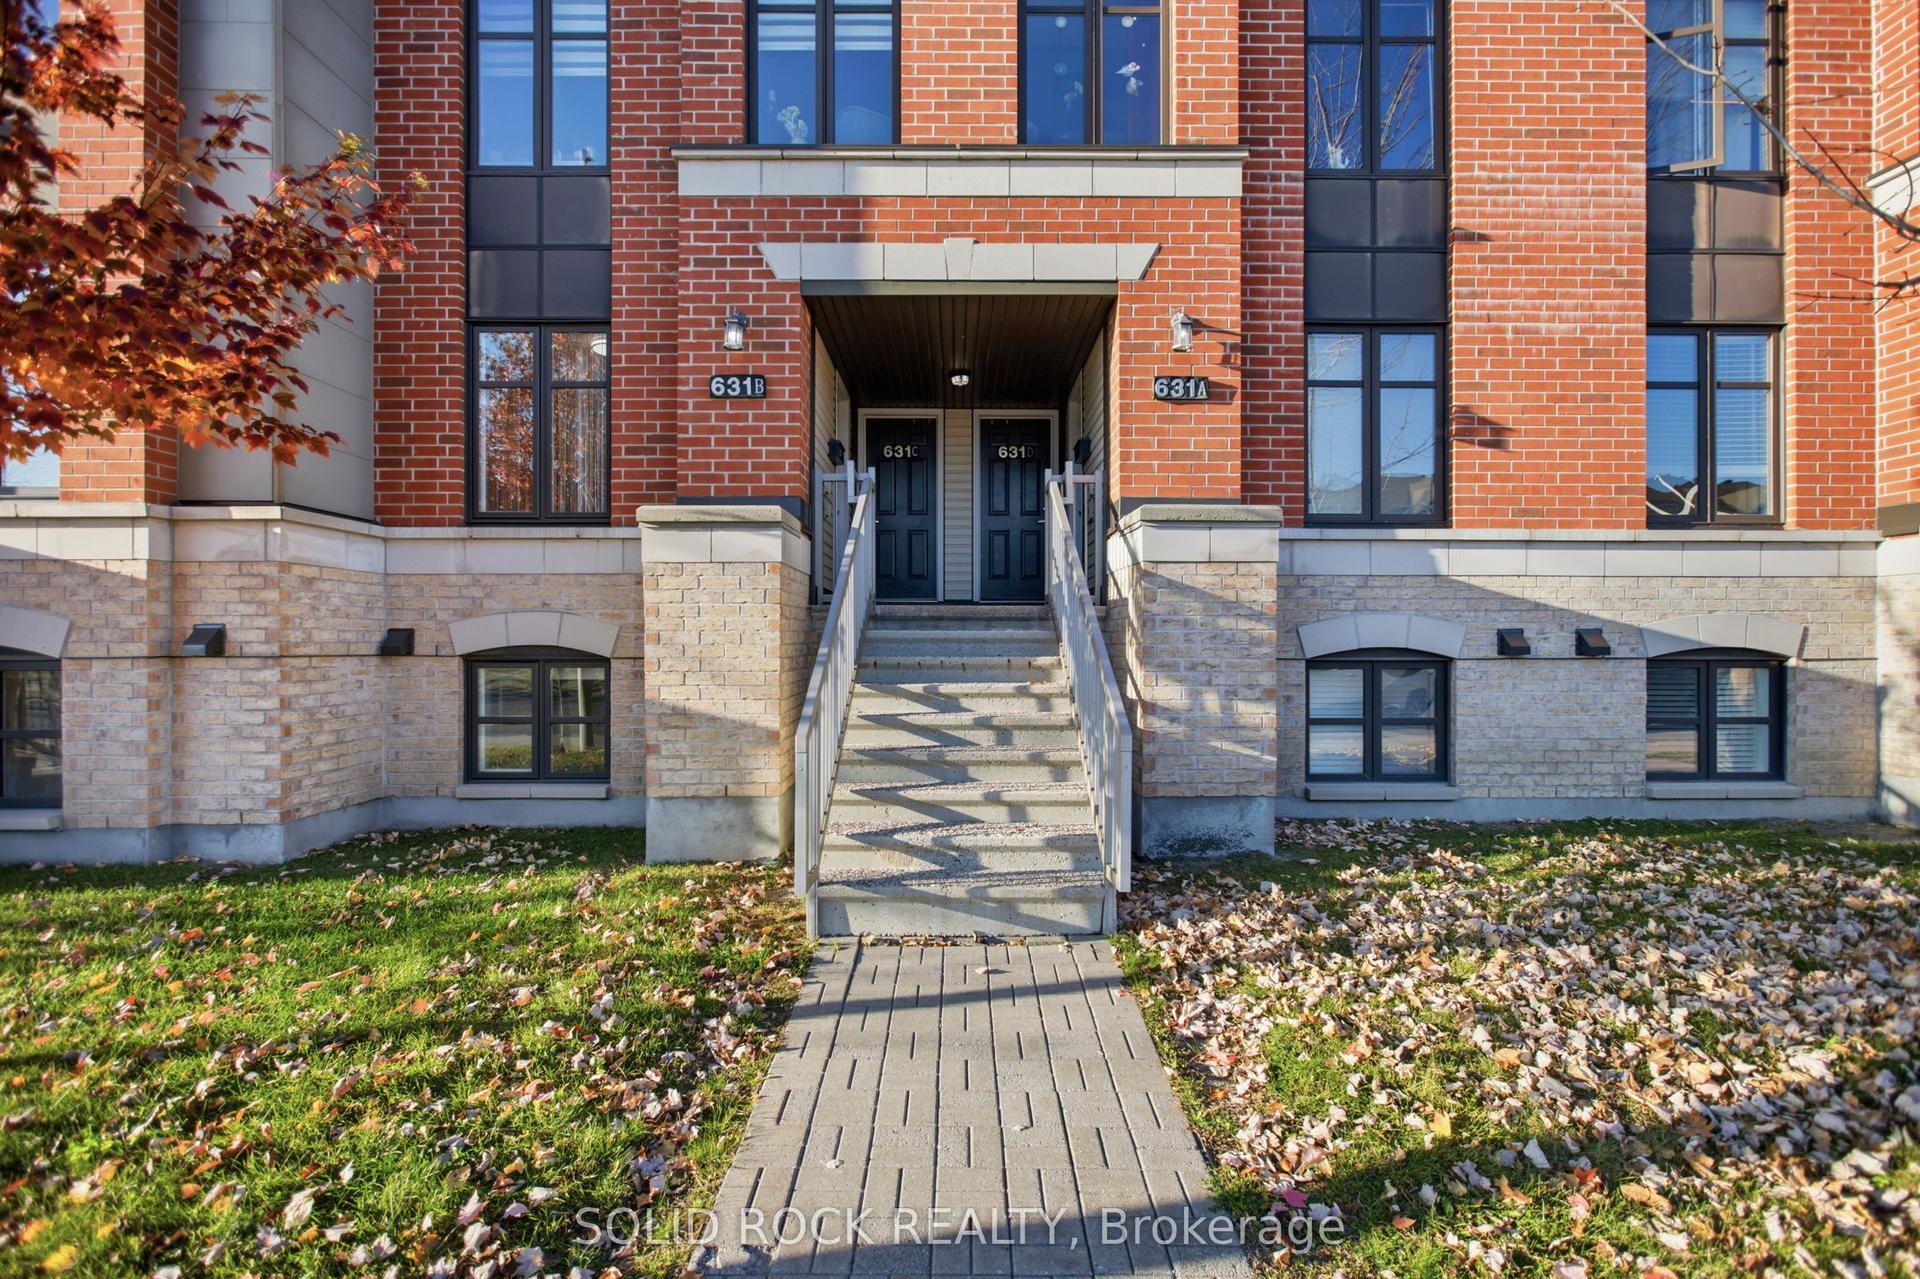
For Sale8 days ago
$369,000
Condo Town
est. $1,618/mo
631 Chapman Mills Drive B #B, 7709 - Barrhaven - Strandherd
Barrhaven, ON
0+2 bd
3 ba
1,300
1
MLS# X14147498Solid Rock Realty
WhatsApp Aman