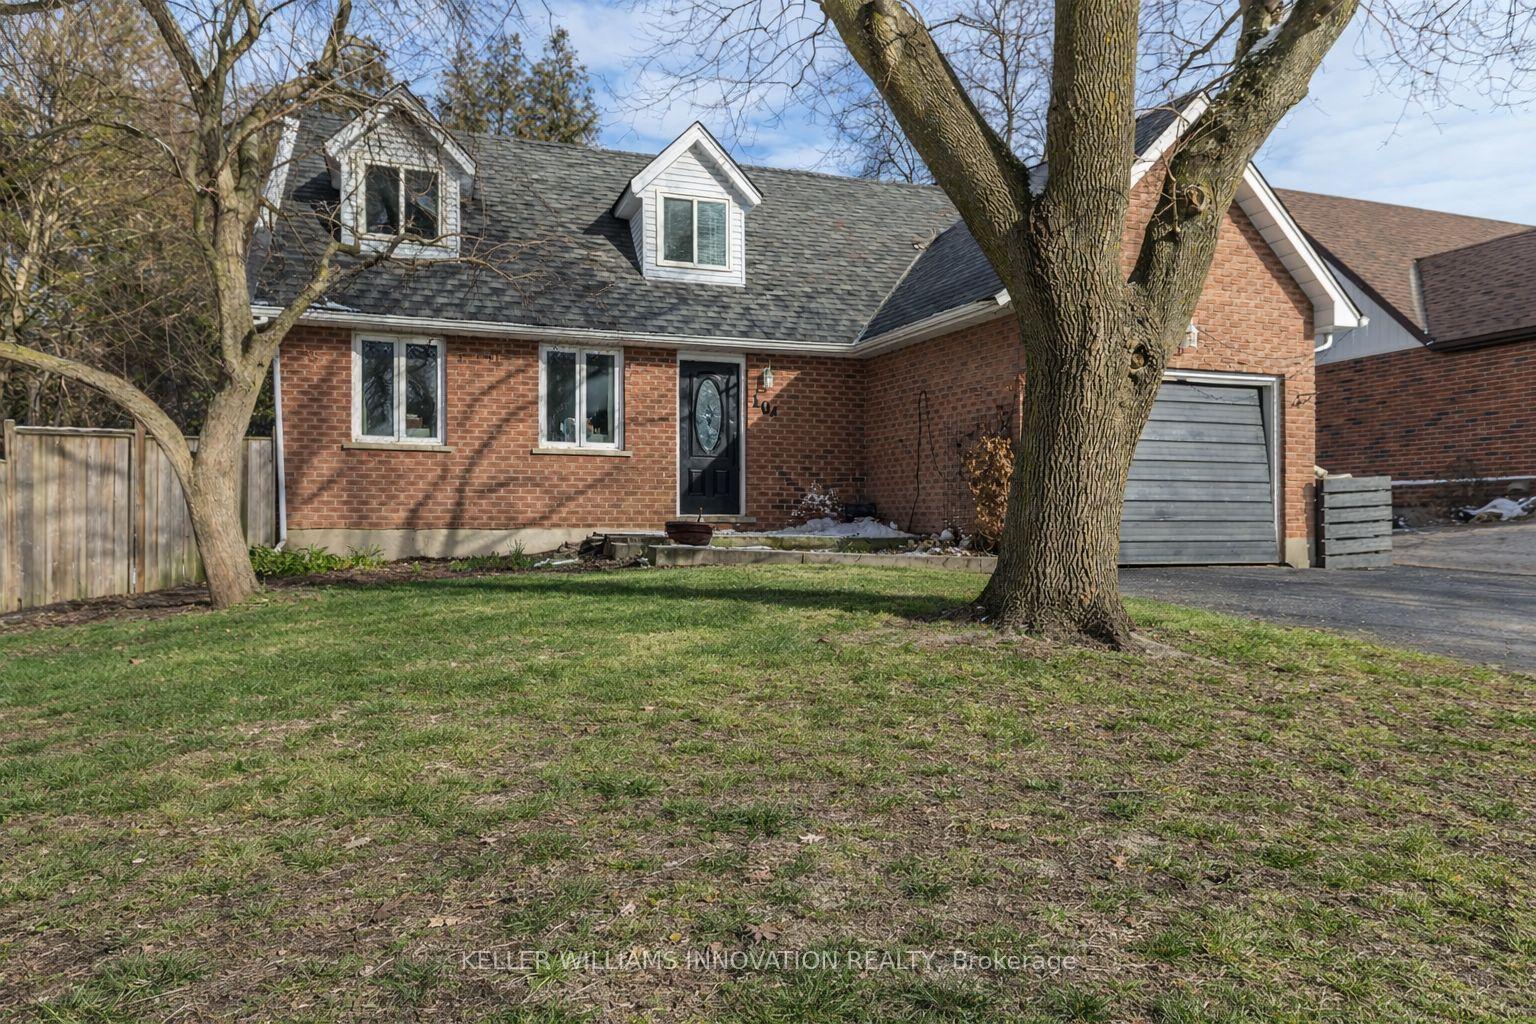
For Sale
8350 Hwy 7 Highway
Rural Guelph/Eramosa East, Guelph/Eramosa, ON
$799,900
3Bd
2Ba
1,300+sqft
7Parking
100.04 x 240.47 ftlot
$615/sqft
DetachedMLS# X14116458Listed 2026-10-2614 DOM
Basement
Unfinished
About this home
Welcome to 8350 Highway 7, a solid brick bungalow situated on a beautiful 0.55-acre property on the edge of Rockwood. Surrounded by mature trees and natural greenery, this home offers a peaceful setting with the convenience of being just minutes from town. Full of original 1970s character, this property presents a great opportunity for buyers looking to update and make a home their own. Stepping through the front door, you're greeted by a spacious entryway that leads into a large living room on the left, featuring an oversized picture window that fills the space with natural light and a brick fireplace that adds warmth and character. To the right of the entryway is the formal dining room, which connects to the eat-in kitchen featuring ample cabinetry, generous counter space, and a convenient side entrance providing direct access to the outdoors. The main floor also offers three good- sized bedrooms, including a spacious primary bedroom complete with its own 3-piece ensuite. The additional bedrooms provide comfortable space for family, guests, or a home office. Downstairs, the large unfinished basement offers plenty of potential for additional living space, a recreation room, or a workshop. Currently housing the laundry area, this clean and open space is ready for your finishing ideas. The attached garage also provides convenient direct access to the basement. Outside, the expansive 0.55-acre lot offers plenty of room to enjoy the outdoors, with mature trees, established landscaping, and a natural setting that provides a sense of privacy. Located just outside the heart of Rockwood, this property combines the space and surroundings of country living with easy access to local shops, schools, parks, and amenities. A well-built bungalow with original character, a generous property, and plenty of potential to make it your own.
GarageFireplace
Rooms
Main Floor
| Foyer | 3.63 × 1.89 m | |
| Living Room | 4.21 × 5.82 m | Broadloom Fireplace Picture Window |
| Dining Room | 3.23 × 3.08 m | Broadloom Window |
| Kitchen | 4.30 × 3.11 m | Side Door Window |
| Room | 3.90 × 14.30 m | Broadloom 3 Pc Ensuite Window |
| Bedroom 2 | 2.47 × 2.74 m | |
| Bedroom 3 | 2.87 × 3.11 m | Broadloom Window |
| Bathroom | 2.87 × 2.23 m | 4 Pc Bath |
Features
- None
- Unfinished
- Bungalow
Financials
Annual Taxes
$4,241.13
Estimated Rental Income
Entire property$3,200 – $4,800/mo
Rental yield4.8% – 7.2%
*Estimates based on comparable rentals in the area. Actual income may vary.
Market Data — Guelph/Eramosa
Days on market14 days
Buyer's MarketSeller's Market
Based on active listings in Guelph/Eramosa. Data updates daily.
Getting around
How walkable, bikeable, and transit-friendly this neighbourhood is.
55
/ 100
Walk Score
Somewhat Walkable
38
/ 100
Transit Score
Some Transit
45
/ 100
Bike Score
Somewhat Bikeable
Scores are estimates based on neighbourhood data and are for informational purposes only.
MLS® data courtesy of the Toronto Regional Real Estate Board (TRREB).
The information provided herein must only be used by consumers that have a bona fide interest in the purchase, sale, or lease of real estate and may not be used for any commercial purpose or any other purpose. Listing information is deemed reliable but is not guaranteed accurate by the Toronto Regional Real Estate Board, the listing brokerage, or this website. The trademarks REALTOR®, REALTORS® and the REALTOR® logo are controlled by The Canadian Real Estate Association (CREA) and identify real estate professionals who are members of CREA. MLS®, Multiple Listing Service®, and the associated logos are owned by CREA. Not intended to solicit properties currently listed for sale or buyers under contract.
You may also like
More homes in Guelph/Eramosa
Hand-picked listings with a similar price range and style.
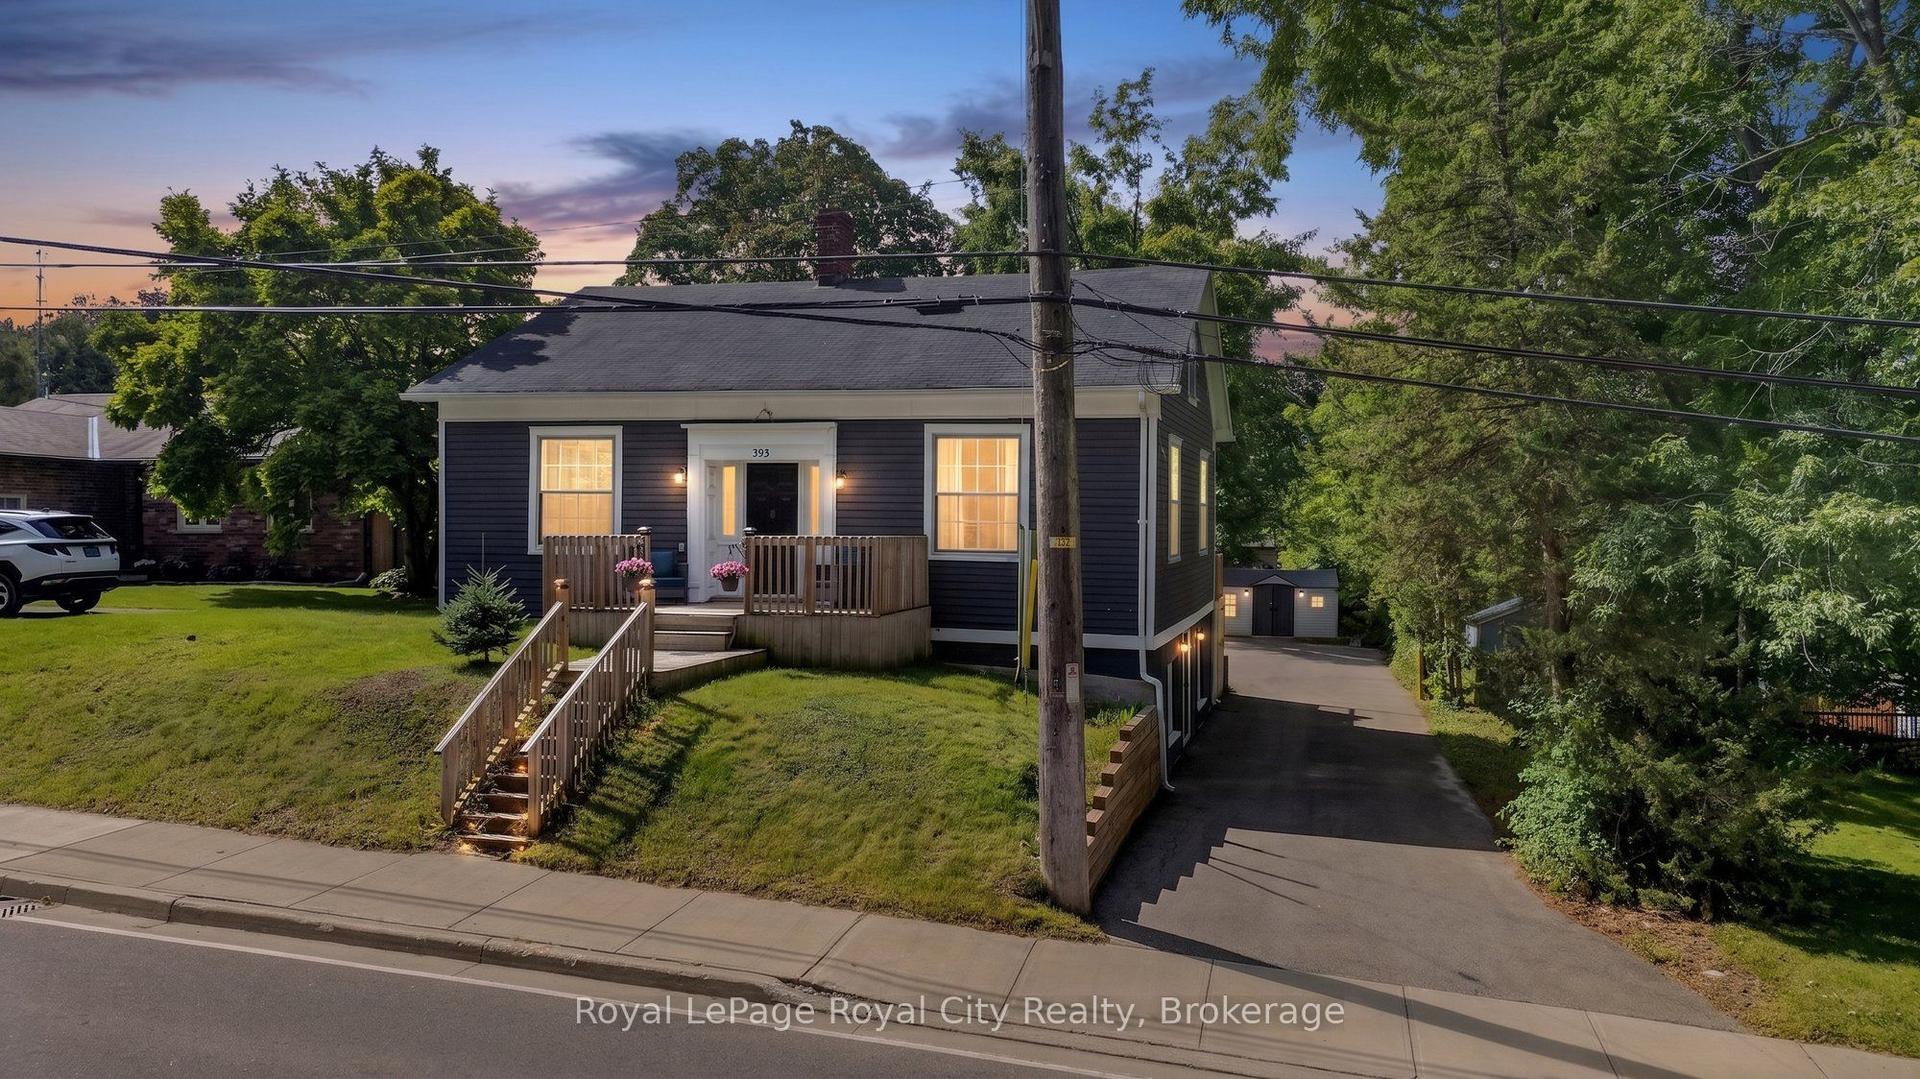
For Sale7 days ago
$715,000
Detached
est. $3,135/mo
393 Main Street S, Rockwood
Guelph/Eramosa, ON
3+1 bd
2 ba
1,750
6
MLS# X14138680Royal LePage Royal City Realty
WhatsApp Aman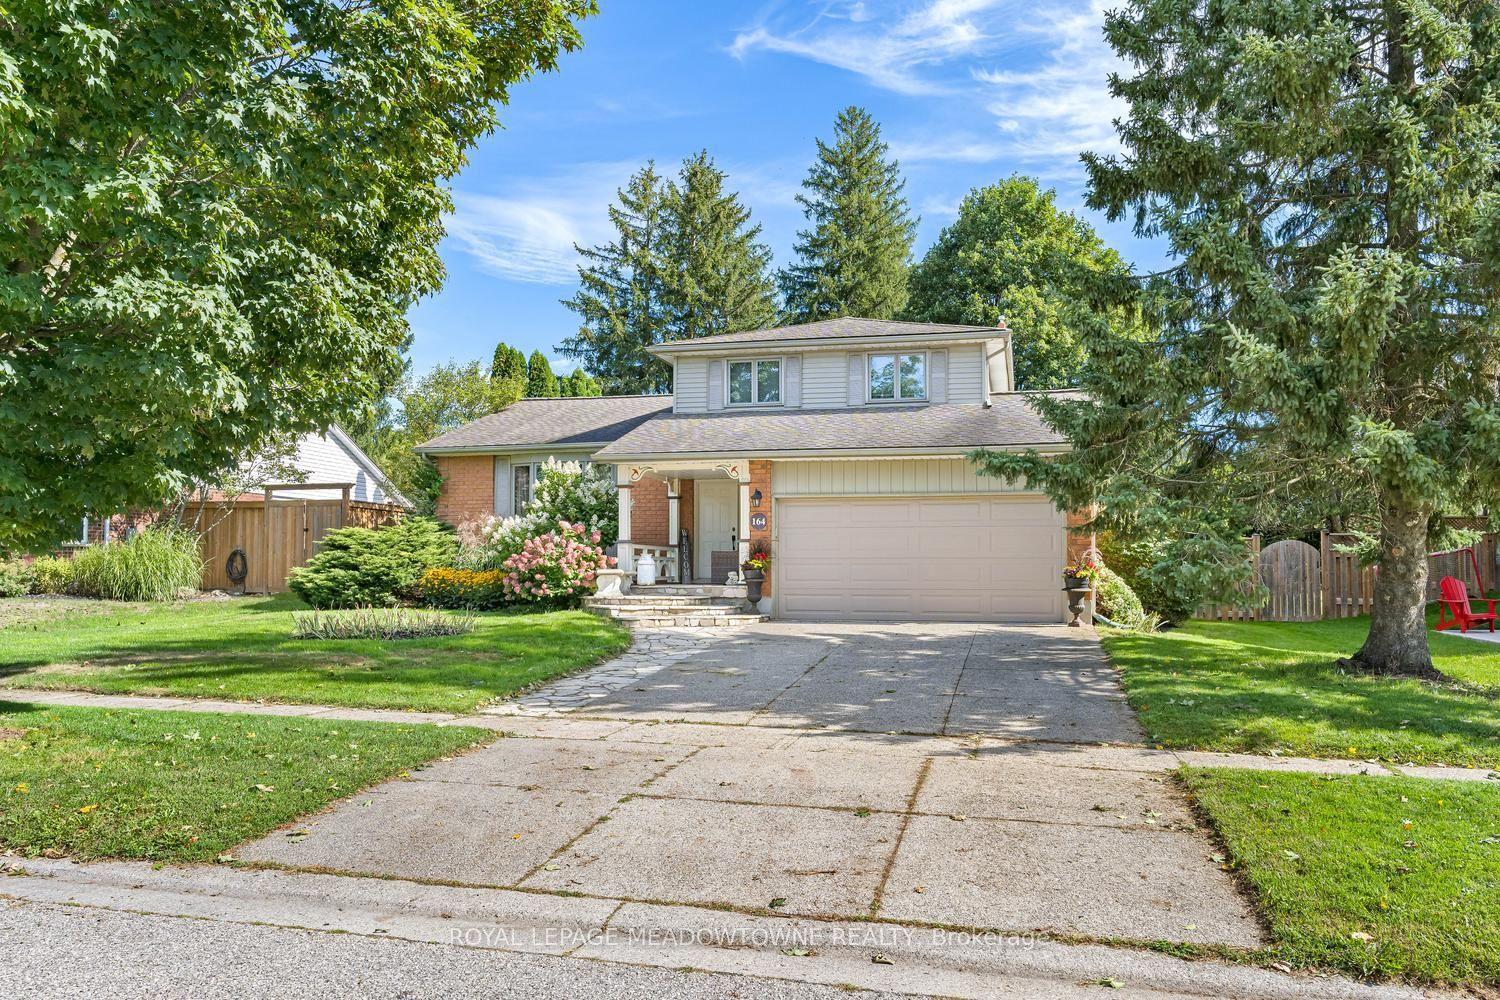
For Sale7 days ago
$889,999
Detached
est. $3,902/mo
164 Henry Street, Rockwood
Guelph/Eramosa, ON
3+1 bd
3 ba
1,750
4
MLS# X14137988Royal Lepage Meadowtowne Realty
WhatsApp Aman