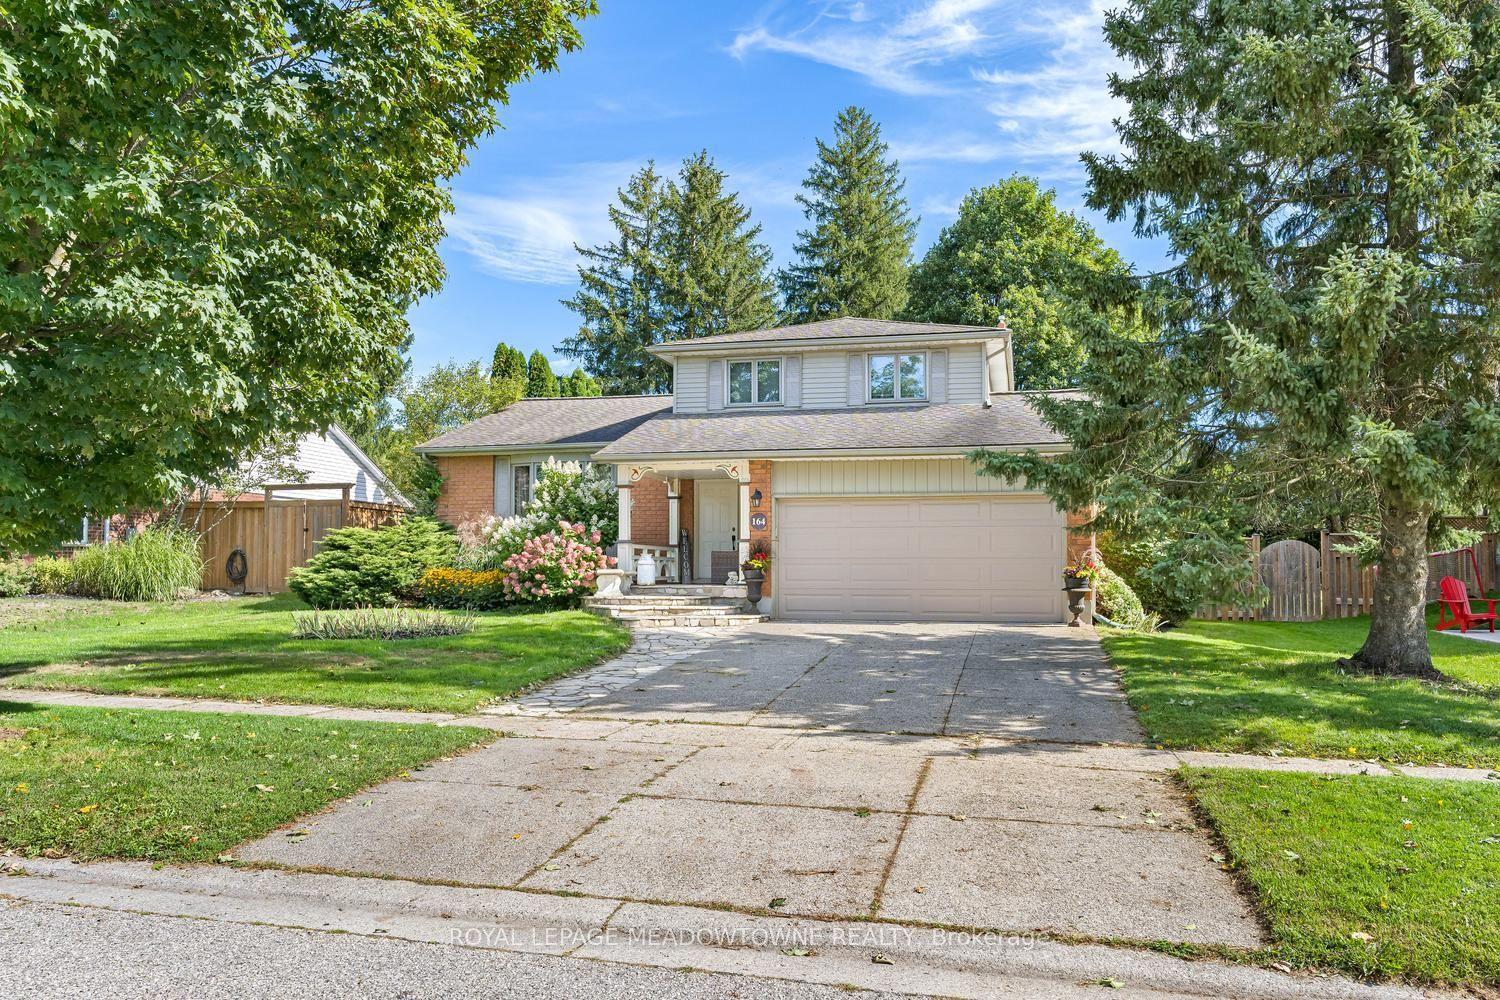
For Sale
175 Division Street
Rockwood, Guelph/Eramosa, ON
$849,900
3Bd
2Ba
1,750+sqft
14Parking
94.88 x 142 ftlot
$486/sqft
DetachedMLS# X14120046Listed 2026-10-2713 DOM
Heating
Water Heater Owned
Cooling
Central Air
Basement
Finished
About this home
Welcome to 175 Division Street - a rare offering on one of Rockwood's most tightly held streets, where homes seldom come up for sale and neighbours put down roots for the long haul. Tucked onto a quiet, family-friendly dead-end with no through traffic, this beautifully updated 3-bedroom, 2-bathroom home rests on an oversized 95 x 142 ft lot that gives a growing family something increasingly hard to find: real room to breathe. Inside, a main floor refreshed throughout in 2026 welcomes you with new flooring, crisp modern paint, and a fully renovated main bathroom on the second floor complete with a new tub surround - bright, current, and truly move-in ready. Downstairs, the finished basement extends your living space with a rec room and wet bar, currently used as a relaxed "man cave" that could easily convert into a fourth bedroom, while a brand-new 2026 bathroom adds comfort and flexibility for guests or teens. Step outside and the oversized, fully fenced backyard becomes an extension of your home. A large deck and pergola set the scene for summer dinners, a firepit draws everyone together on cool evenings, and your own private sauna offers a year-round retreat to unwind and recharge. With parking for up to 14 vehicles, there's effortless space for family, guests, the trailer, and the boat alike. Families will love the location most of all. You're moments from sought-after local schools, including Rockwood Centennial Public School, and just minutes from the celebrated Rockwood Conservation Area, where limestone cliffs, spring-fed swimming, caves, and scenic trails become your weekend backyard - all wrapped in the warmth and charm of true small-town living. Homes on Division Street are a rare find, and one this move-in ready and versatile is rarer still.
Renovated
Rooms
Main Floor
| Dining Room | 3.84 × 2.85 m | |
| Foyer | 3.33 × 1.97 m | |
| Kitchen | 5.75 × 4.04 m | |
| Living Room | 5.15 × 4.42 m |
Second Floor
| Bathroom | 2.39 × 3.95 m | 5 Pc Bath |
| Bedroom | 3.92 × 3.69 m | |
| Bedroom | 3.69 × 3.85 m | |
| Primary Bedroom | 6.13 × 3.95 m |
Basement
| Bathroom | 2.81 × 2.58 m | 3 Pc Bath |
| Recreation | 5.75 × 4.33 m |
Features
- Other
- Water Heater Owned
- Finished
- Full
- Central Air
- 2-Storey
Financials
Annual Taxes
$4,000
Estimated Rental Income
Entire property$3,200 – $4,800/mo
Basement apartment$1,800 – $2,500/mo
Rental yield4.5% – 6.8%
*Estimates based on comparable rentals in the area. Actual income may vary.
Market Data — Guelph/Eramosa
Days on market13 days
Buyer's MarketSeller's Market
Based on active listings in Guelph/Eramosa. Data updates daily.
Getting around
How walkable, bikeable, and transit-friendly this neighbourhood is.
53
/ 100
Walk Score
Somewhat Walkable
36
/ 100
Transit Score
Some Transit
47
/ 100
Bike Score
Somewhat Bikeable
Scores are estimates based on neighbourhood data and are for informational purposes only.
MLS® data courtesy of the Toronto Regional Real Estate Board (TRREB).
The information provided herein must only be used by consumers that have a bona fide interest in the purchase, sale, or lease of real estate and may not be used for any commercial purpose or any other purpose. Listing information is deemed reliable but is not guaranteed accurate by the Toronto Regional Real Estate Board, the listing brokerage, or this website. The trademarks REALTOR®, REALTORS® and the REALTOR® logo are controlled by The Canadian Real Estate Association (CREA) and identify real estate professionals who are members of CREA. MLS®, Multiple Listing Service®, and the associated logos are owned by CREA. Not intended to solicit properties currently listed for sale or buyers under contract.
You may also like
More homes in Guelph/Eramosa
Hand-picked listings with a similar price range and style.
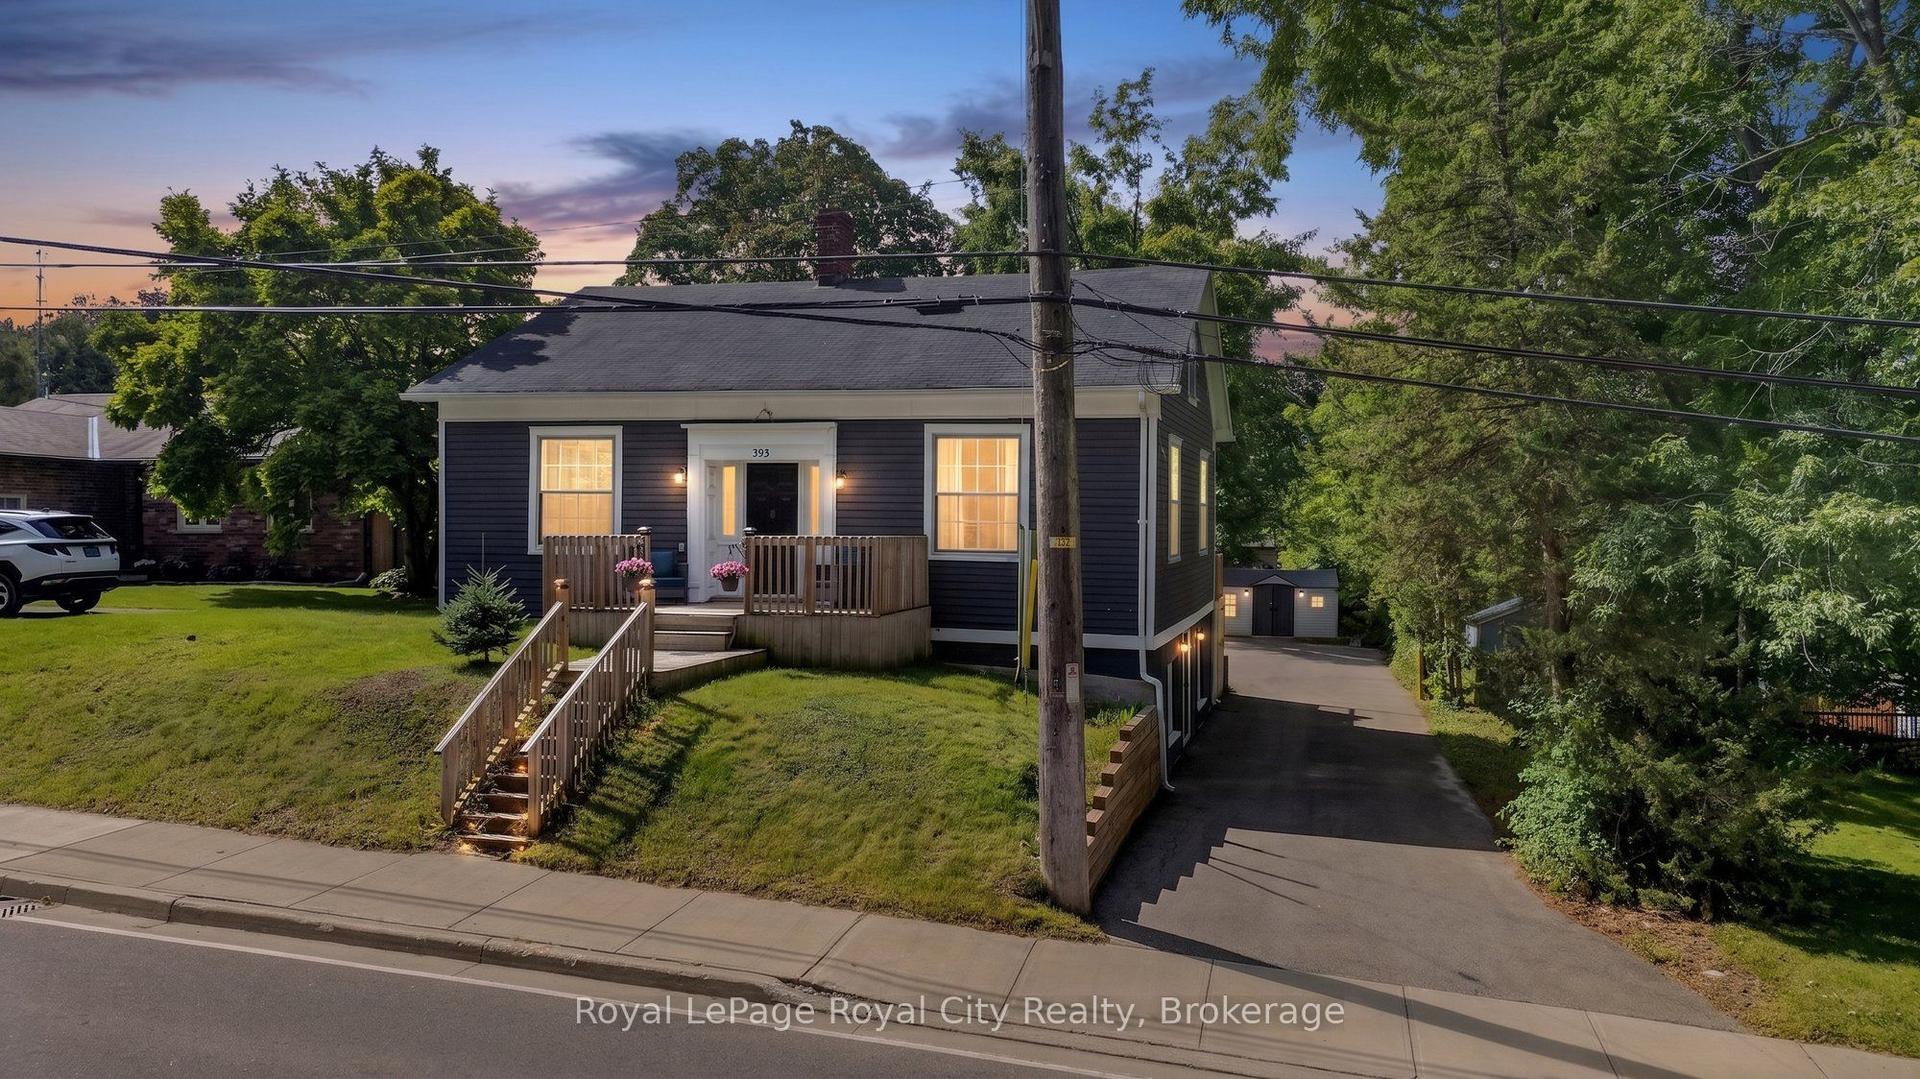
For Sale7 days ago
$715,000
Detached
est. $3,135/mo
393 Main Street S, Rockwood
Guelph/Eramosa, ON
3+1 bd
2 ba
1,750
6
MLS# X14138680Royal LePage Royal City Realty
WhatsApp Aman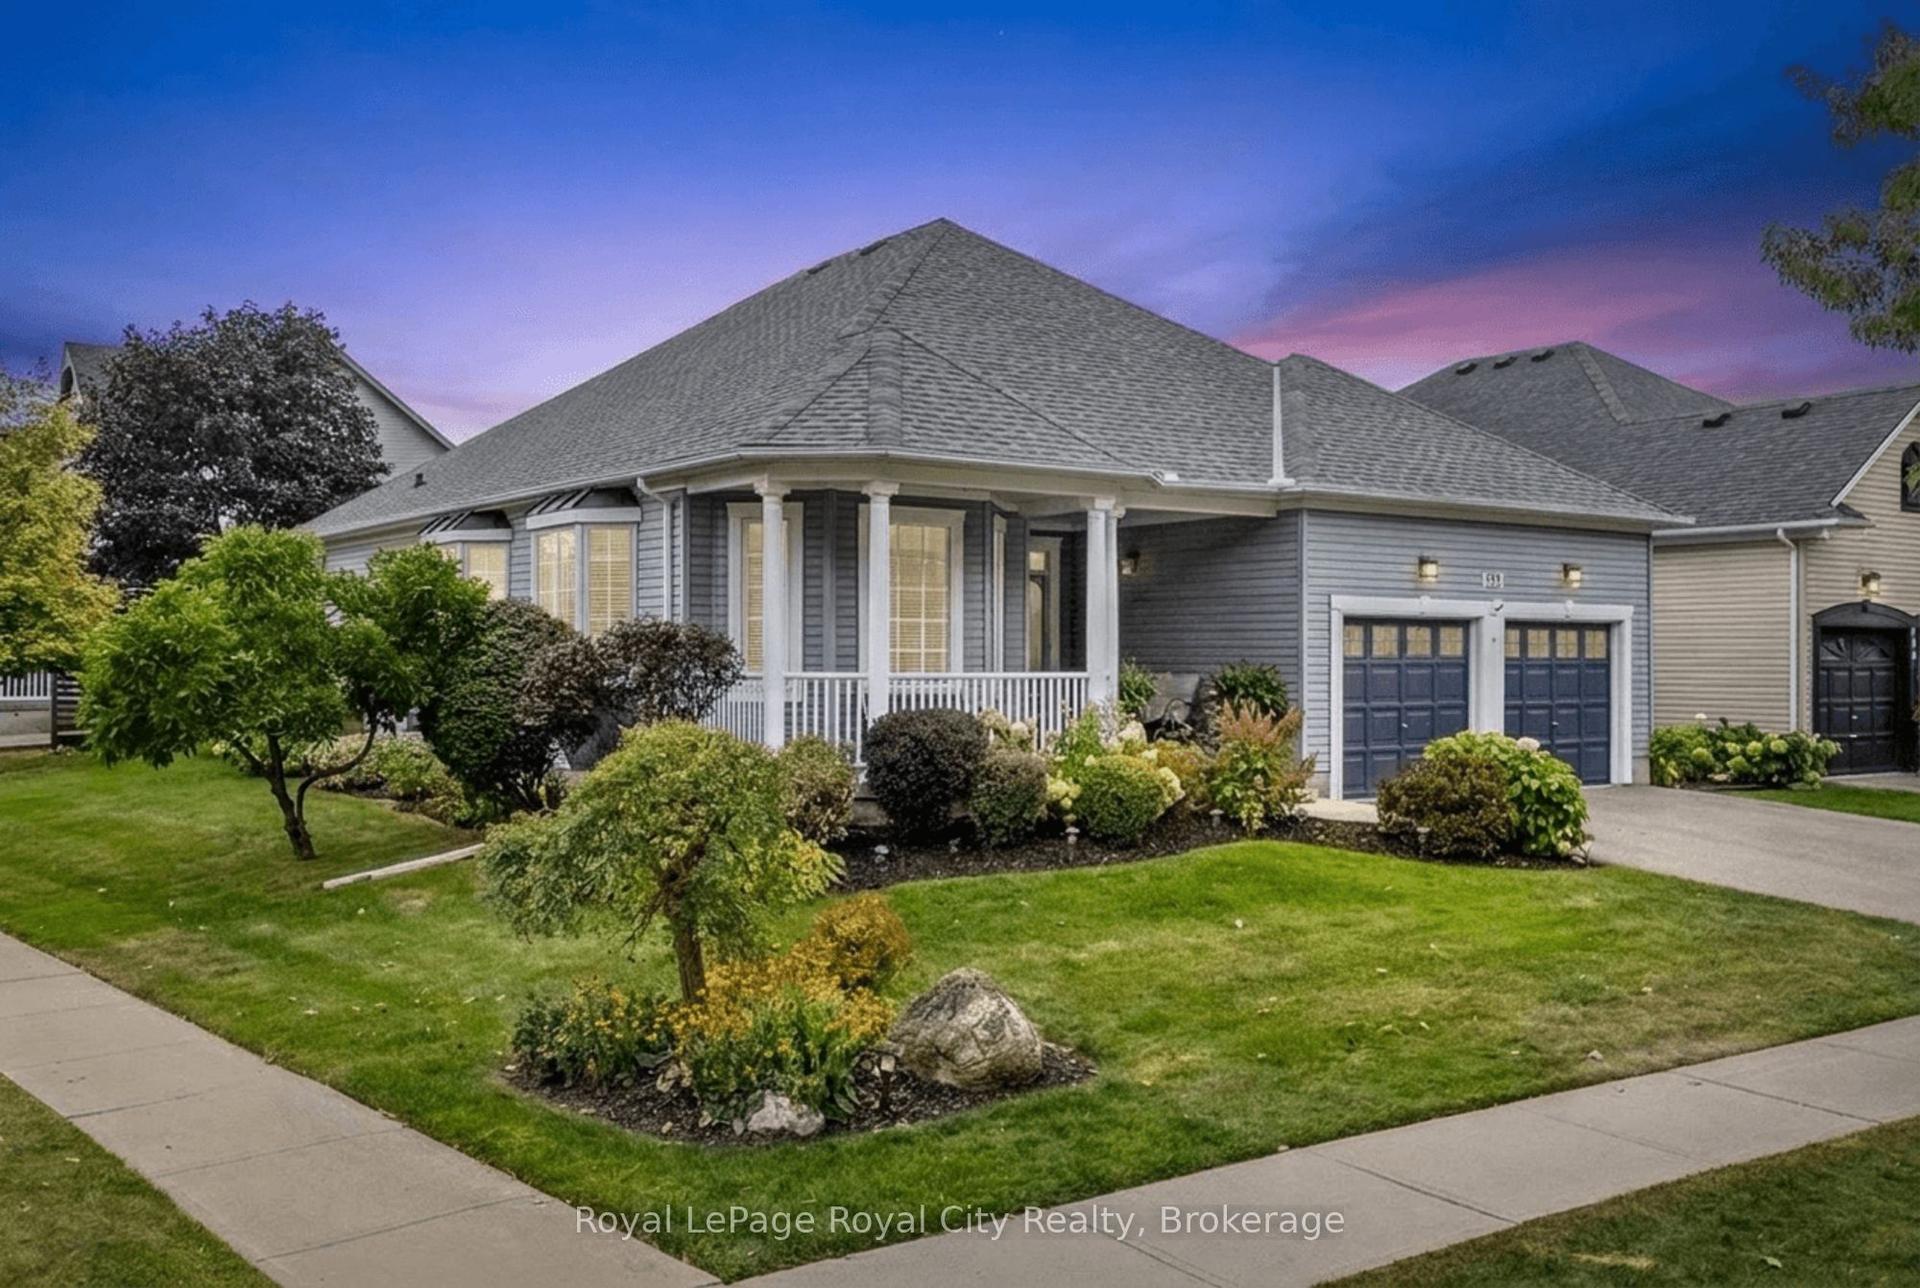
For Sale1 month ago
$1,049,900
Detached
est. $4,603/mo
199 Ridge Road, Rockwood
Guelph/Eramosa, ON
2+1 bd
3 ba
1,750
4
MLS# X13869150Royal LePage Royal City Realty
WhatsApp Aman