For Lease
374 Front Street 51 #51
Port Stanley, Central Elgin, ON
$2,550
3Bd
3Ba
1,500+sqft
2Parking
$2/sqft
Condo TownMLS# X14116462Listed 2026-10-2615 DOM
Cooling
Central Air
Basement
Finished
About this home
Welcome to Unit 51 at Mariners Bluff, 374 Front Street in Port Stanley, where lakeside living meets everyday comfort! This beautiful, bright condo offers stunning lake views from multiple levels and is close to all the shops, restaurants, beaches, and charm Port Stanley is known for. Parking for two vehicles is included in the lease, with a covered carport for one and an additional spot in your driveway, and the complex also features visitor parking and a sparkling outdoor pool. Step into the welcoming front foyer and find a beautifully updated eat-in kitchen with a peek-through to the formal dining room, open to the inviting living area with expansive sliding doors onto your back deck overlooking Lake Erie, perfect for morning coffee or evening sunsets. The main floor also includes a convenient 3-piece bath. Upstairs, the primary suite is a true retreat, featuring a walk-in closet, a 3-piece ensuite, and your own private balcony with more breathtaking water views. Two more good-sized bedrooms and a 4-piece bath complete the upper level. The lower level offers a nicely finished rec room, ideal for a games room, movie nights, and more, plus a laundry room and a utility room with loads of storage. Lease is plus utilities. Pets allowed with restrictions. Move-in ready and waiting for you to call it home!
Pool
Rooms
Main Floor
| Foyer | 1.42 × 2.84 m | |
| Kitchen | 5.80 × 3.42 m | Eat-in Kitchen |
| Dining Room | 4.07 × 3.69 m | Open Concept |
| Living Room | 4.05 × 4.87 m | W/O To Deck |
| Bathroom | 1.97 × 1.53 m | 3 Pc Bath |
Second Floor
| Bedroom | 3.51 × 5.46 m | |
| Bedroom 2 | 3.51 × 3.38 m | |
| Primary Bedroom | 4.06 × 4.78 m | 3 Pc Ensuite W/O To Balcony |
| Bathroom | 1.50 × 2.49 m | 3 Pc Ensuite |
| Bathroom | 0.72 × 2.47 m | 4 Pc Bath |
Basement
| Recreation | 7.21 × 6.54 m | |
| Laundry | 1.95 × 2.74 m | |
| Utility Room | 4.06 × 4.78 m |
Features
- Storage
- Deck
- Patio
- Porch
- Full
- Finished
- Central Air
- 2-Storey
Financials
Estimated Rental Income
Entire property$3,200 – $4,200/mo
Rental yield1505.9% – 1976.5%
*Estimates based on comparable rentals in the area. Actual income may vary.
Market Data — Central Elgin
Days on market15 days
Buyer's MarketSeller's Market
Based on active listings in Central Elgin. Data updates daily.
Other rentals like this
Similar rentals in Central Elgin
Same property type, similar price, similar size — currently for rent.
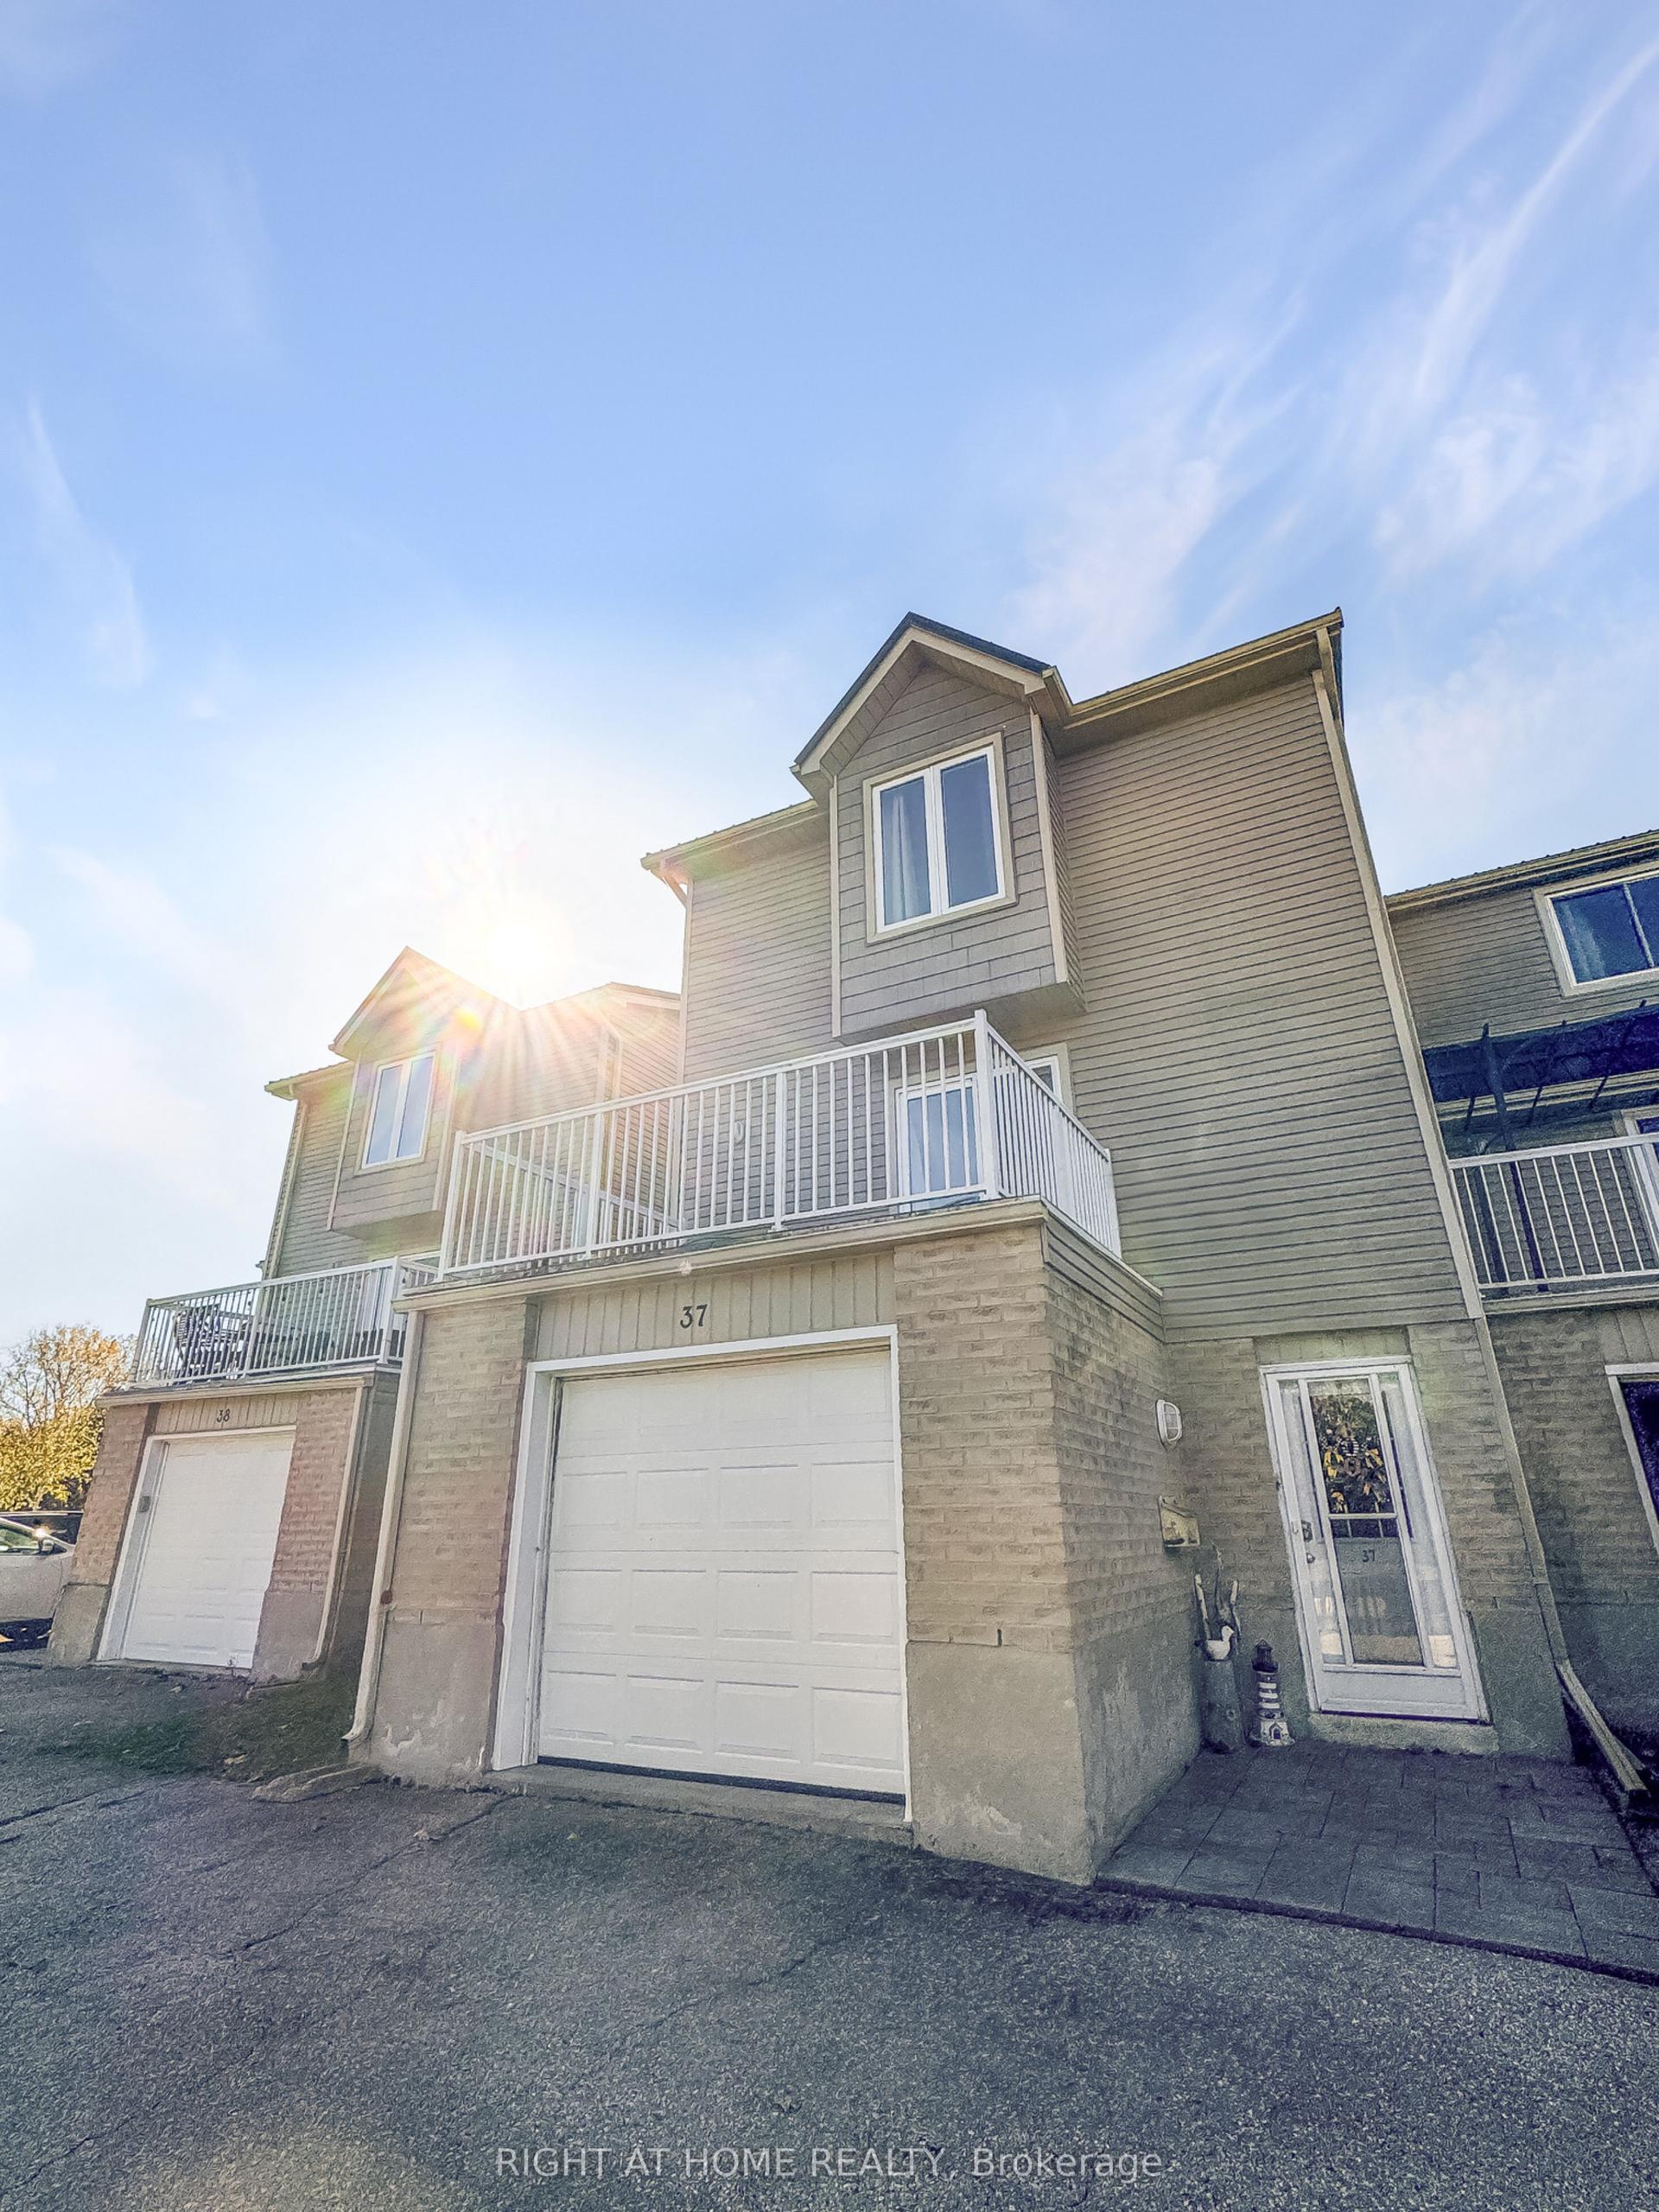
For Lease18 days ago
$3,000
Condo Town
301 E Carlow Road S 37 #37, Port Stanley
Central Elgin, ON
3 bd
2 ba
1,300
2
MLS# X14109708Right At Home Realty
WhatsApp Aman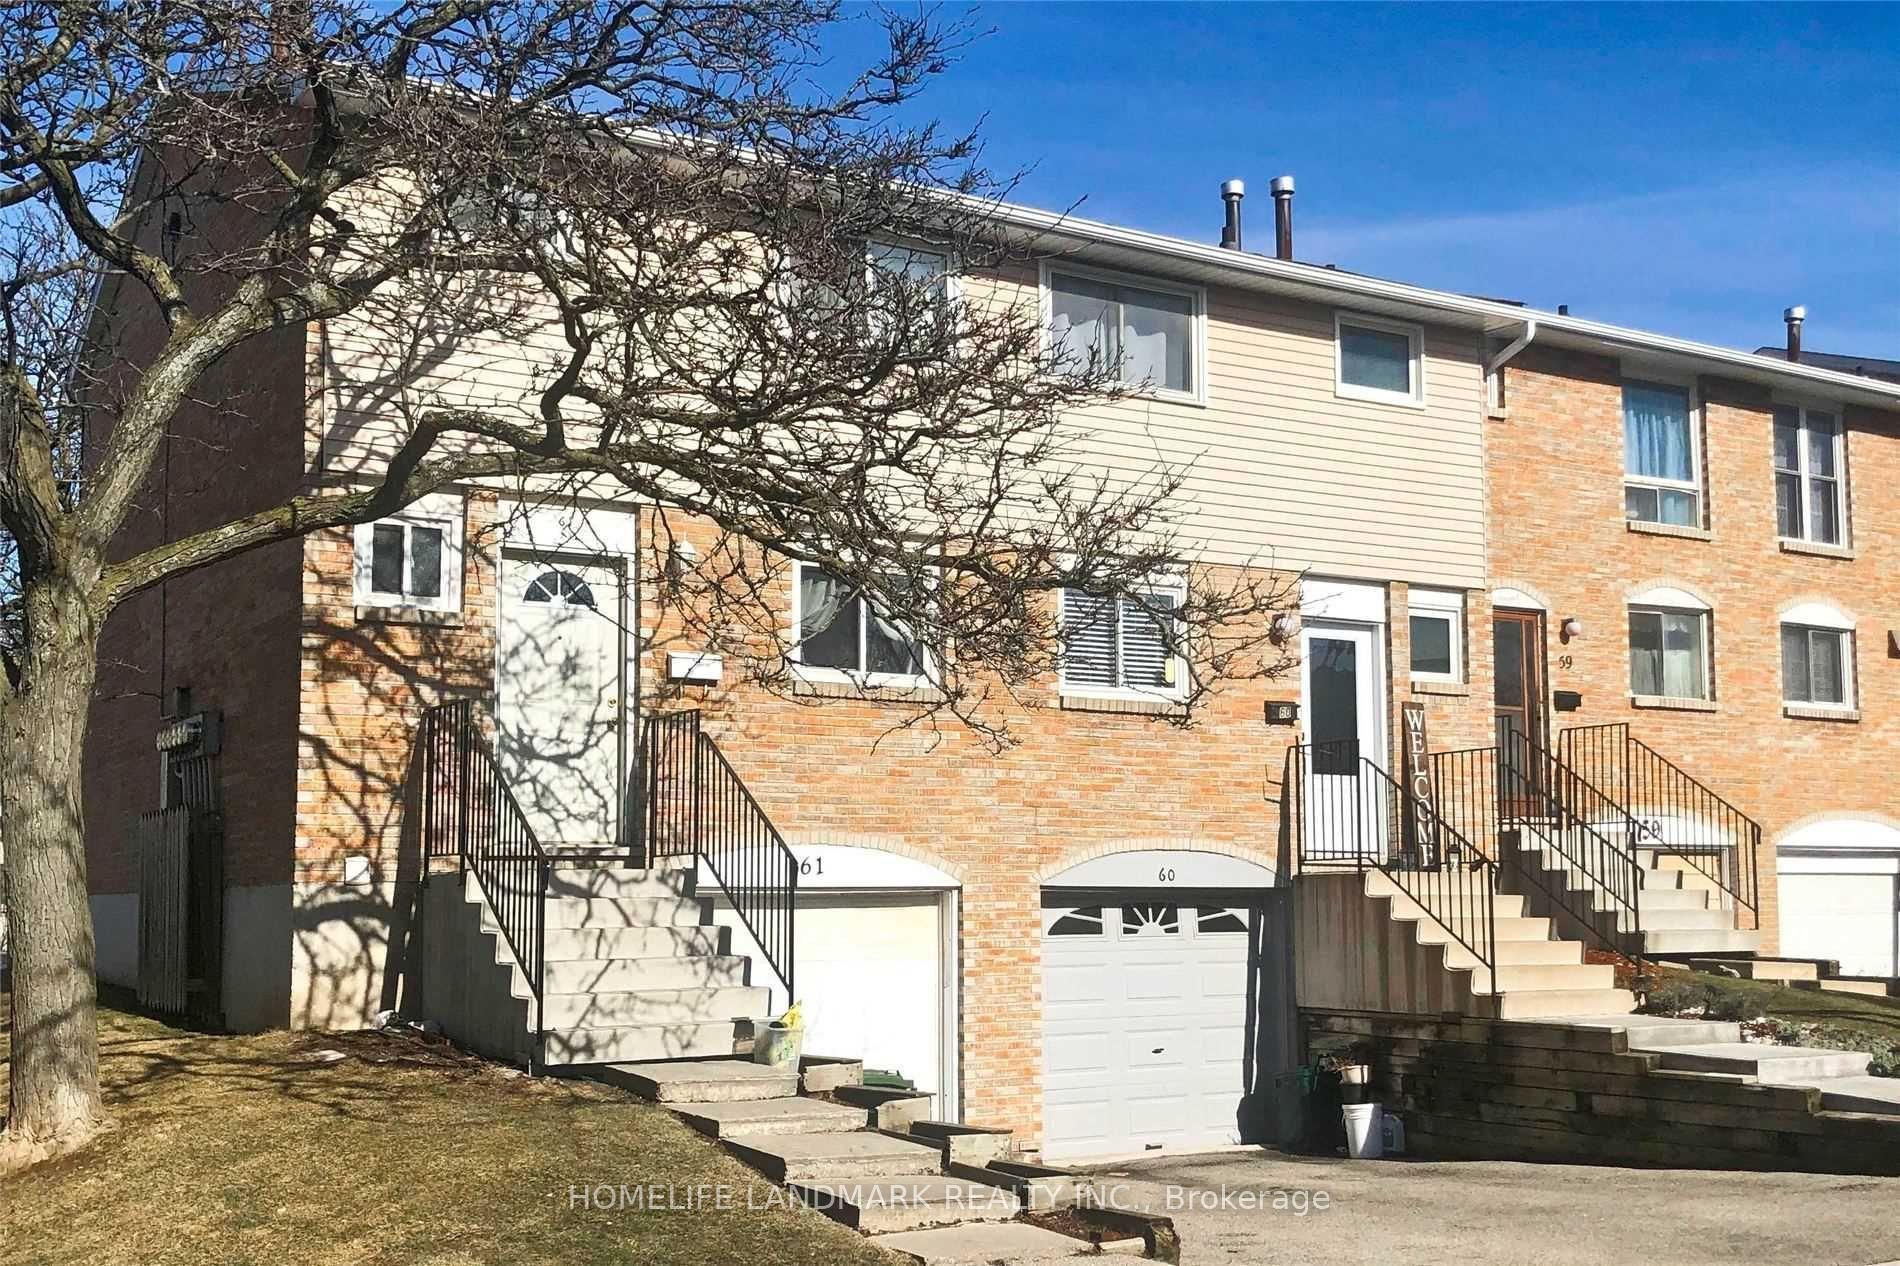
For Lease28 days ago
$2,600
Condo Town
120 Quigley Road 60 #60, Vincent
Hamilton, ON
3 bd
2 ba
1,100
2
MLS# X14028954Homelife Landmark Realty Inc.
WhatsApp Aman
Getting around
How walkable, bikeable, and transit-friendly this neighbourhood is.
75
/ 100
Walk Score
Very Walkable
52
/ 100
Transit Score
Good Transit
42
/ 100
Bike Score
Somewhat Bikeable
Scores are estimates based on neighbourhood data and are for informational purposes only.
MLS® data courtesy of the Toronto Regional Real Estate Board (TRREB).
The information provided herein must only be used by consumers that have a bona fide interest in the purchase, sale, or lease of real estate and may not be used for any commercial purpose or any other purpose. Listing information is deemed reliable but is not guaranteed accurate by the Toronto Regional Real Estate Board, the listing brokerage, or this website. The trademarks REALTOR®, REALTORS® and the REALTOR® logo are controlled by The Canadian Real Estate Association (CREA) and identify real estate professionals who are members of CREA. MLS®, Multiple Listing Service®, and the associated logos are owned by CREA. Not intended to solicit properties currently listed for sale or buyers under contract.