For Lease
Just Listed
437 Van Dusen Avenue
Southgate, Southgate, ON
$3,000
3Bd
3Ba
1,750+sqft
6Parking
$2/sqft
DetachedMLS# X14119128Listed 2026-10-273 DOM
Just listed! New listings in Southgate often receive offers within the first week.
About this home
Absolutely Stunning 3Br Detached Home Located In A Quiet Neighbourhood Of Dundalk With Double Doors Entry / Foyer With Modern Finishes And Functional Layout Featuring An Open Concept Great Room/Dinning Room/Breakfast. And Modern Family Size Kitchen With 3 Spacious Bedrooms, 2 Full Washrooms & 1/2 Washroom Main Floor , Bright & specious Lot Of Natural Light , Blinds Installed, Hardwood Floor In Main Floor, Oak Stair Case and Lots of Windows. Kitchen Up-Graded (Granite Countertop ), Stainless Steel Appliances & Lots Of Storage Cabinets. Laundry Room In The Basement And Double Garage/ 4 Car Parking In A Drive Way ,Master Bedroom With 4 Ensuite Bathroom And Mush More and Furnished ( all bedrooms, with bed / Great rooms with sofa set and dinning table )
GarageHardwood
Rooms
Main Floor
| Foyer | 1.00 × 1.00 m | Ceramic Floor Double Doors Closet |
| Dining Room | 4.00 × 3.75 m | Hardwood Floor Open Concept Window |
| Great Room | 4.00 × 3.12 m | Hardwood Floor Combined w/Kitchen W/O To Yard |
| Kitchen | 4.00 × 2.44 m | Granite Counters Combined w/Br Stainless Steel Appl |
| Breakfast | 4.00 × 2.10 m | Ceramic Floor Combined w/Kitchen Overlooks Backyard |
Second Floor
| Primary Bedroom | 4.02 × 3.60 m | Broadloom Walk-In Closet(s) 4 Pc Ensuite |
| Bedroom 2 | 3.20 × 3.60 m | Broadloom Large Closet Window |
| Bedroom 3 | 3.69 × 3.08 m | Broadloom 3 Pc Ensuite Closet |
Basement
| Laundry | 1.00 × 1.00 m | Unfinished Window |
Features
- Other
- Full
- None
- 2-Storey
Financials
Estimated Rental Income
Entire property$3,200 – $4,800/mo
Basement apartment$1,800 – $2,500/mo
Rental yield1280.0% – 1920.0%
*Estimates based on comparable rentals in the area. Actual income may vary.
Market Data — Southgate
Days on market3 days
Buyer's MarketSeller's Market
Based on active listings in Southgate. Data updates daily.
Other rentals like this
Similar rentals in Southgate
Same property type, similar price, similar size — currently for rent.
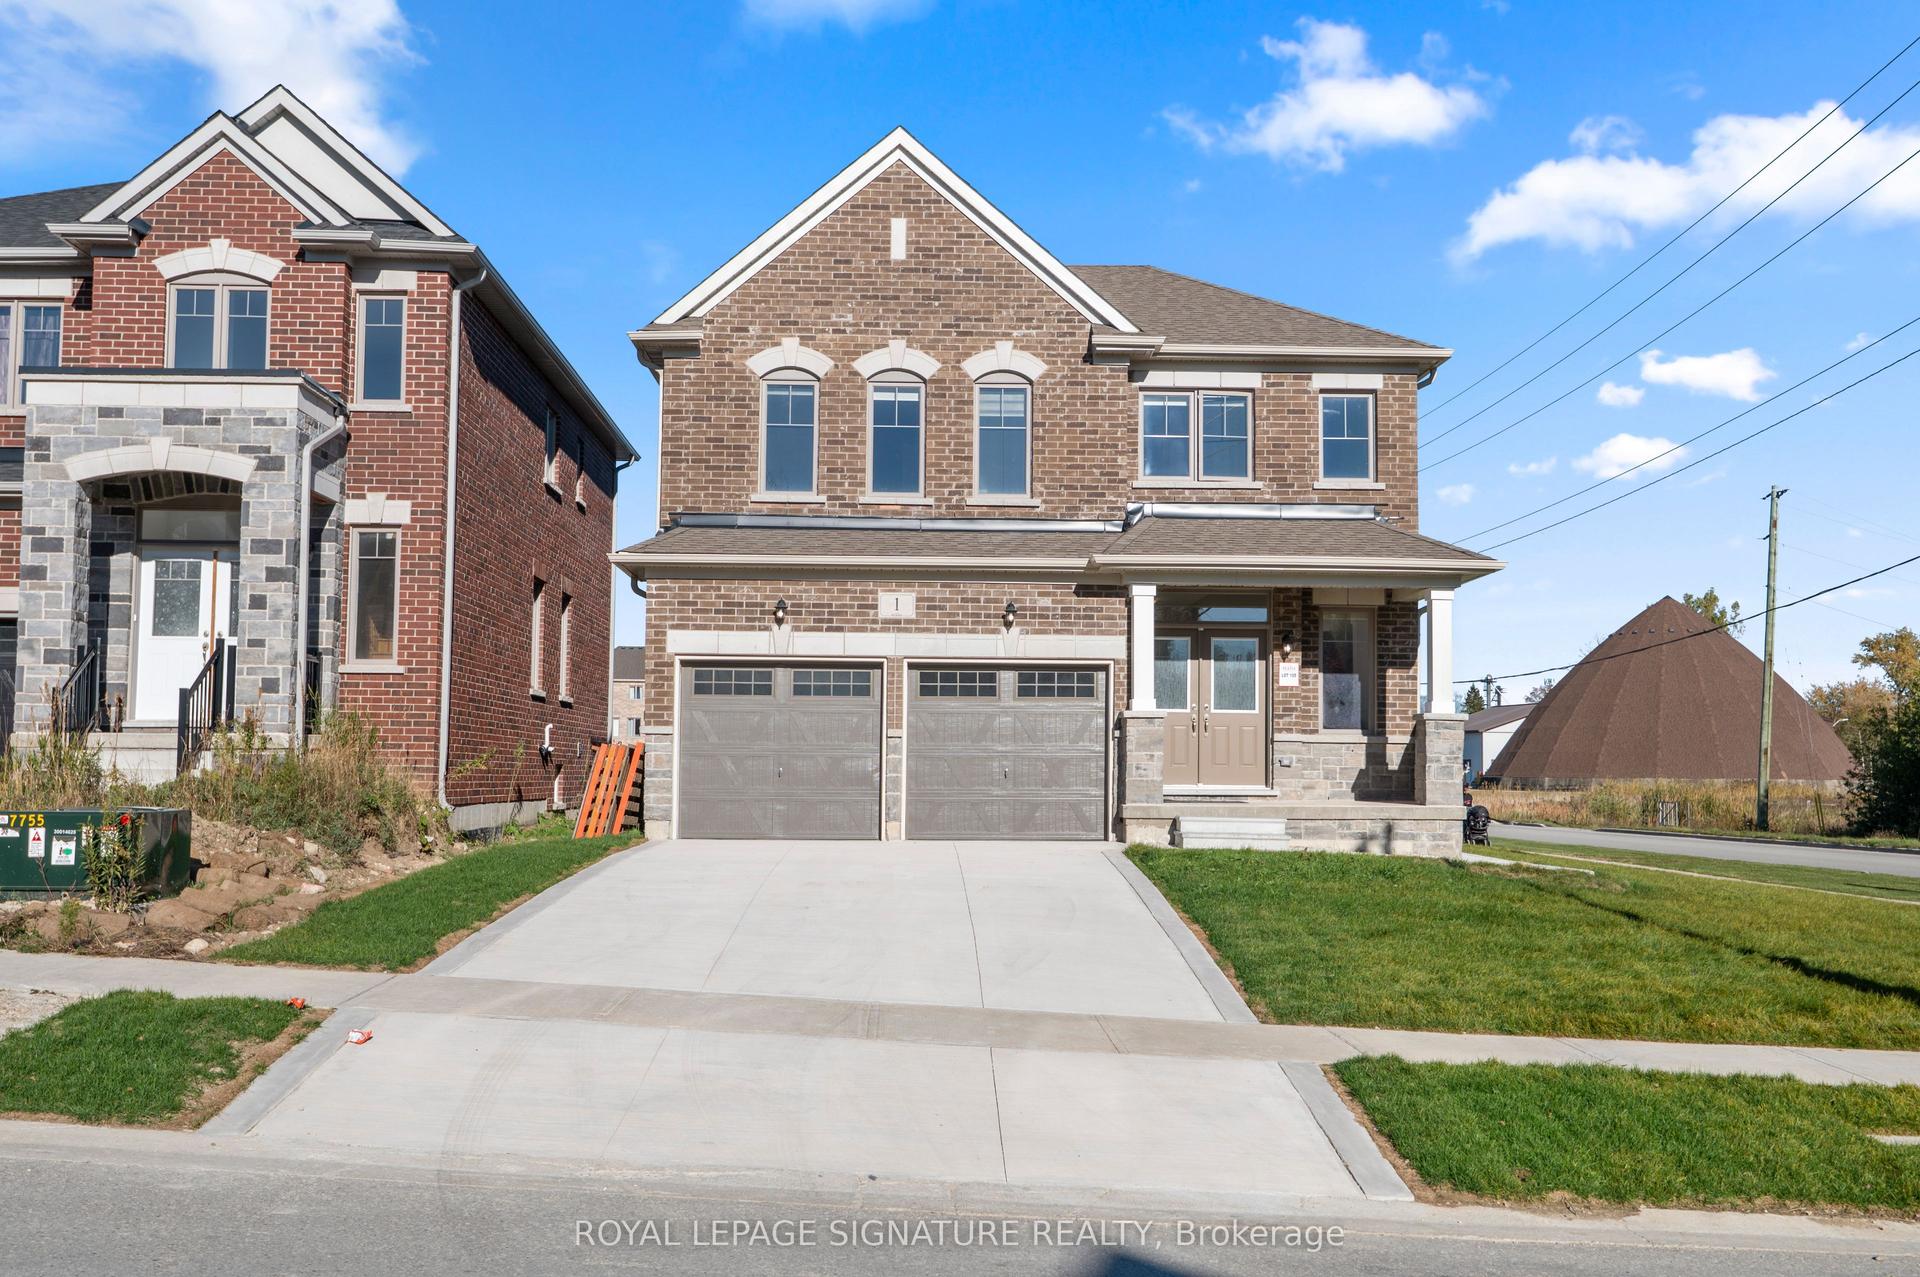
For Lease1 day ago
$2,300
Detached
1 Aitchison Avenue, Southgate
Southgate, ON
4 bd
4 ba
1,750
4
MLS# X14126812Royal Lepage Signature Realty
WhatsApp Aman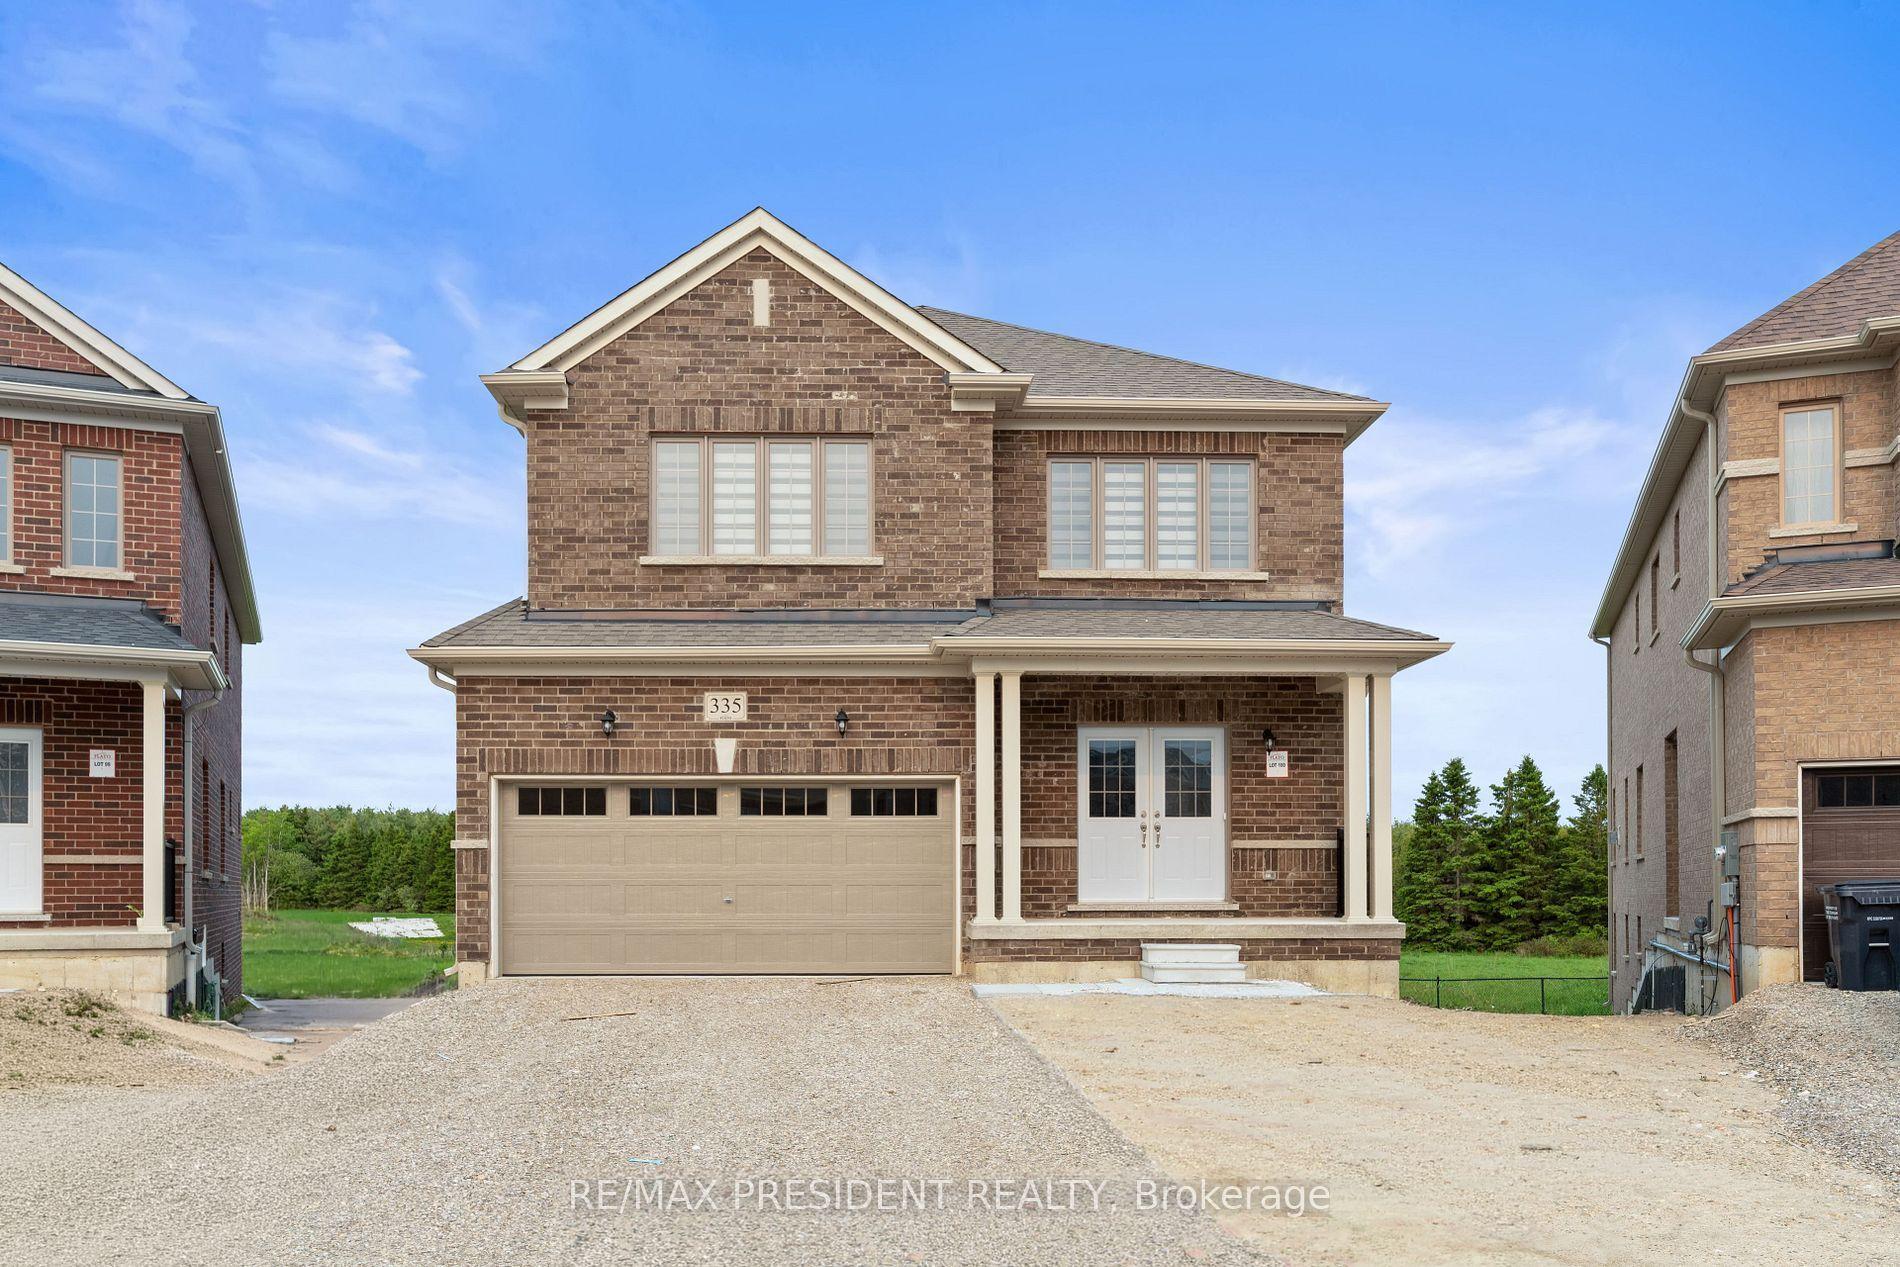
For Lease5 days ago
$2,650
Detached
335 Russell Street, Southgate
Southgate, ON
4 bd
3 ba
3,250
6
MLS# X14115206Re/Max President Realty
WhatsApp Aman

Getting around
How walkable, bikeable, and transit-friendly this neighbourhood is.
56
/ 100
Walk Score
Somewhat Walkable
41
/ 100
Transit Score
Some Transit
50
/ 100
Bike Score
Bikeable
Scores are estimates based on neighbourhood data and are for informational purposes only.
MLS® data courtesy of the Toronto Regional Real Estate Board (TRREB).
The information provided herein must only be used by consumers that have a bona fide interest in the purchase, sale, or lease of real estate and may not be used for any commercial purpose or any other purpose. Listing information is deemed reliable but is not guaranteed accurate by the Toronto Regional Real Estate Board, the listing brokerage, or this website. The trademarks REALTOR®, REALTORS® and the REALTOR® logo are controlled by The Canadian Real Estate Association (CREA) and identify real estate professionals who are members of CREA. MLS®, Multiple Listing Service®, and the associated logos are owned by CREA. Not intended to solicit properties currently listed for sale or buyers under contract.