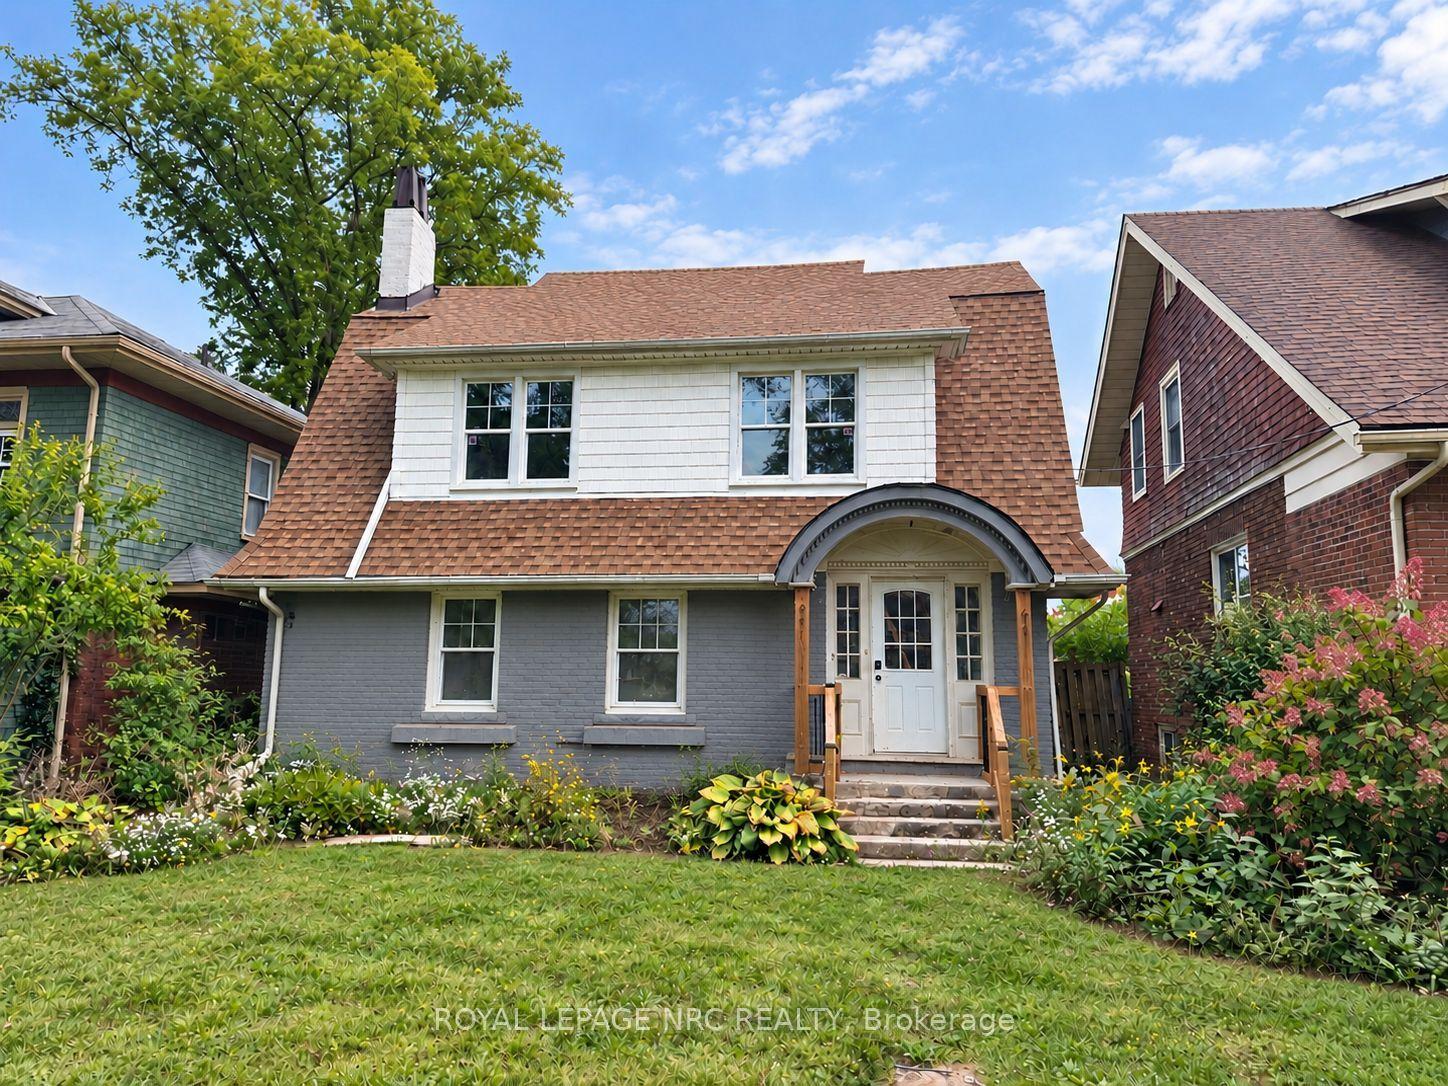
For Sale
Just Listed
4548 Victoria Avenue
210 - Downtown, Niagara Falls, ON
$419,900
5Bd
2Ba
1,300+sqft
1Parking
26.2 x 86 ftlot
$323/sqft
DetachedMLS# X14119266Listed 2026-10-270 DOM
Heating
Water Heater
Cooling
Central Air
Just listed! New listings in Niagara Falls often receive offers within the first week.
About this home
Versatile two-storey detached home in the heart of downtown Niagara Falls, offering 5 bedrooms, 2 full bathrooms and private driveway parking on Victoria Avenue. A strong fit for investors looking for rental potential and long-term land holders who want a central address on one of the city's main streets. Location is the main story here. Victoria Avenue frontage in an established downtown neighbourhood puts you close to public transit, shopping, restaurants, schools and everyday amenities, which is exactly what tenants and owners look for. Inside, roughly 1,248 sq. ft. above grade offers three bedrooms on the main floor, including the primary, plus two more bedrooms and a full bathroom upstairs. The carpet-free interior keeps the living space practical and easy to maintain, and the enclosed front porch provides a welcoming entrance. A full basement with a separate entrance offers handy storage space. For investors, the generous bedroom count, adaptable layout and walkable downtown location make this one worth running the numbers on. For long-term holders, it is a usable home on a downtown lot today, with the flexibility to revisit plans down the road.
Rooms
Main Floor
| Kitchen | 2.74 × 3.30 m | |
| Bedroom | 3.35 × 3.96 m | |
| Bedroom | 3.35 × 3.96 m | |
| Primary Bedroom | 3.35 × 3.66 m |
Second Floor
| Bedroom | 3.35 × 3.35 m | |
| Bedroom | 2.30 × 2.18 m |
Features
- Carpet Free
- In-Law Capability
- Primary Bedroom - Main Floor
- Water Heater
- Porch Enclosed
- Full
- Separate Entrance
- Central Air
- 2-Storey
Financials
Annual Taxes
$2,059
Estimated Rental Income
Entire property$4,500 – $7,000/mo
Rental yield12.9% – 20.0%
*Estimates based on comparable rentals in the area. Actual income may vary.
Market Data — Niagara Falls
Days on market0 days
Buyer's MarketSeller's Market
Based on active listings in Niagara Falls. Data updates daily.
Getting around
How walkable, bikeable, and transit-friendly this neighbourhood is.
59
/ 100
Walk Score
Somewhat Walkable
42
/ 100
Transit Score
Some Transit
43
/ 100
Bike Score
Somewhat Bikeable
Scores are estimates based on neighbourhood data and are for informational purposes only.
MLS® data courtesy of the Toronto Regional Real Estate Board (TRREB).
The information provided herein must only be used by consumers that have a bona fide interest in the purchase, sale, or lease of real estate and may not be used for any commercial purpose or any other purpose. Listing information is deemed reliable but is not guaranteed accurate by the Toronto Regional Real Estate Board, the listing brokerage, or this website. The trademarks REALTOR®, REALTORS® and the REALTOR® logo are controlled by The Canadian Real Estate Association (CREA) and identify real estate professionals who are members of CREA. MLS®, Multiple Listing Service®, and the associated logos are owned by CREA. Not intended to solicit properties currently listed for sale or buyers under contract.
You may also like
More homes in Niagara Falls
Hand-picked listings with a similar price range and style.
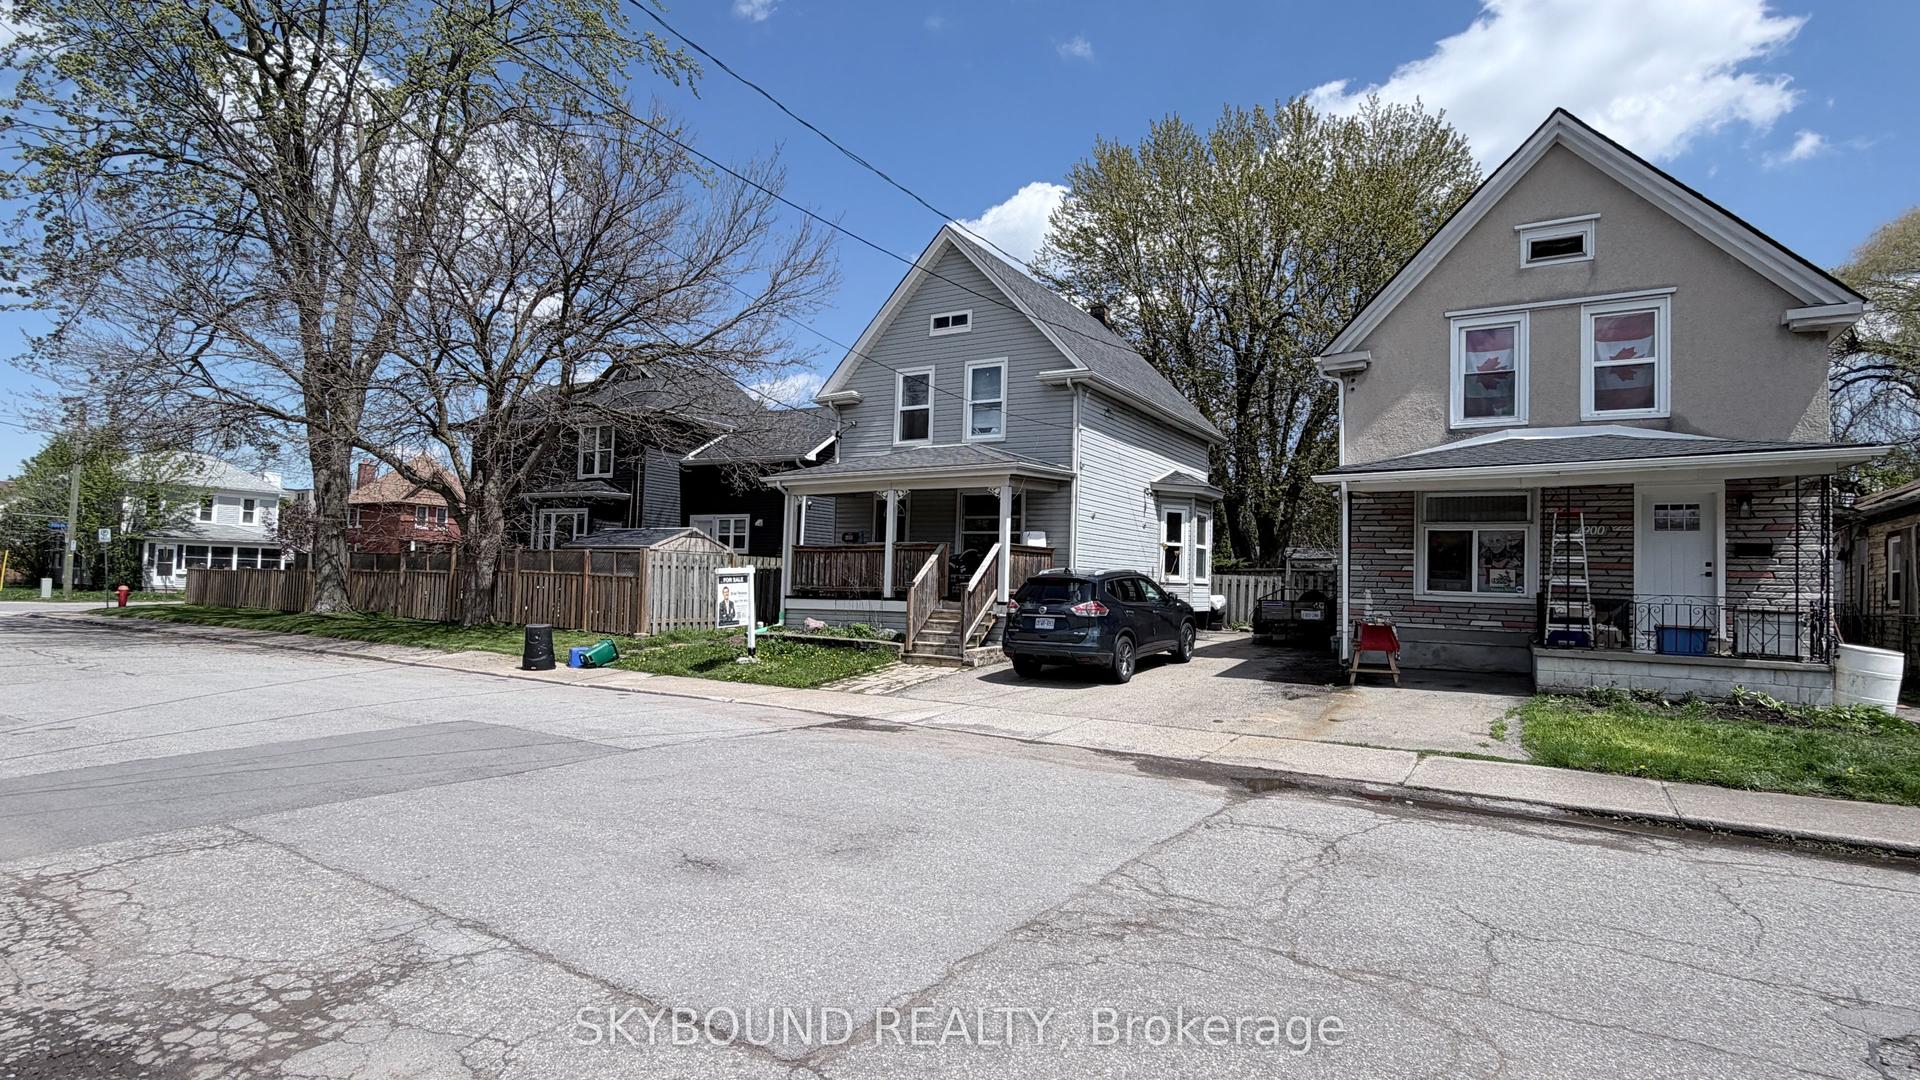
For Sale5 months ago
$499,000
Detached
est. $2,188/mo
4890 Saint Clair Avenue, 210 - Downtown
Niagara Falls, ON
4+1 bd
3 ba
900
3
MLS# X13229986Skybound Realty
WhatsApp Aman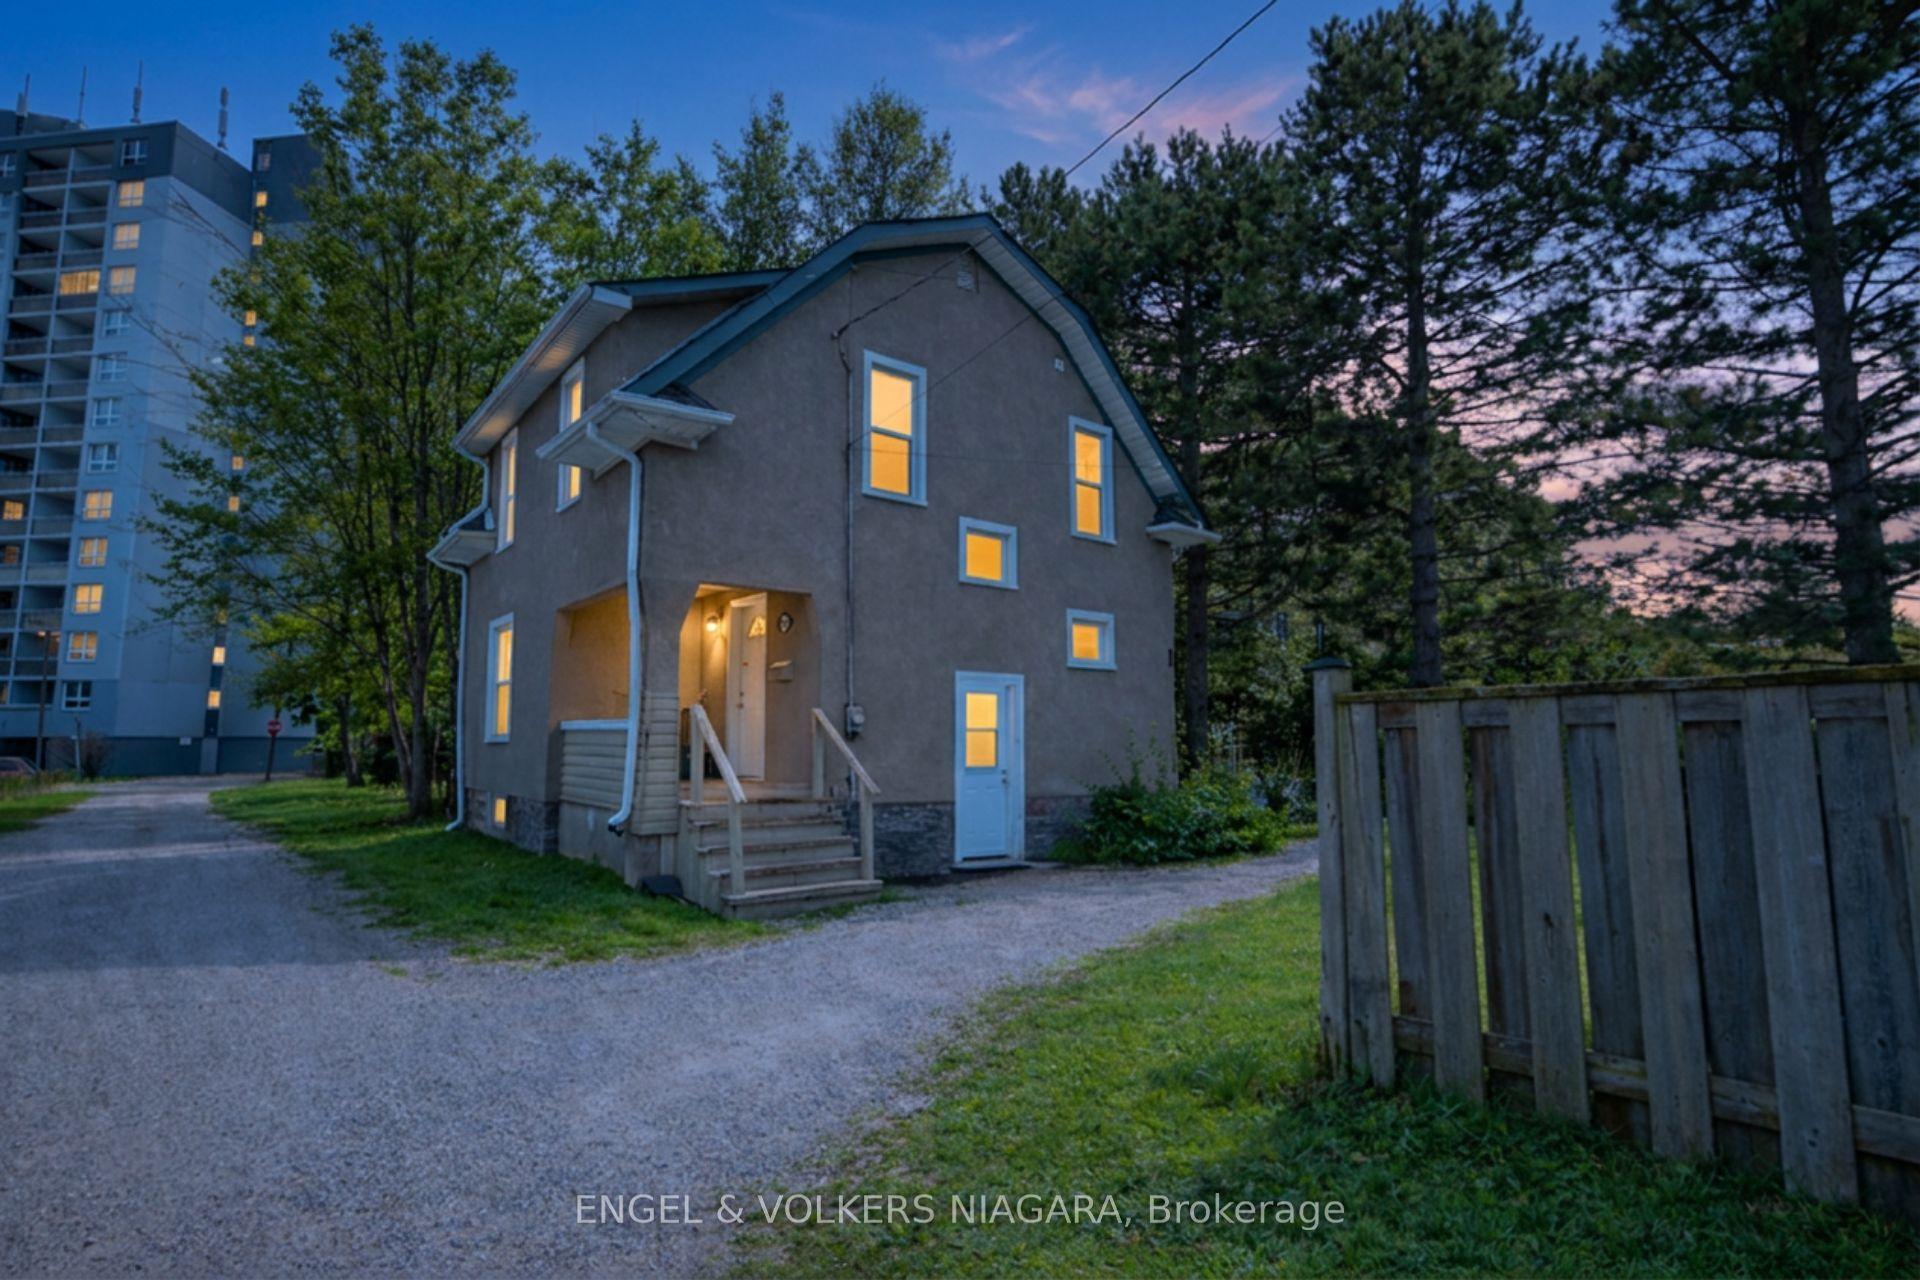
For Sale3 months ago
$399,000
Detached
est. $1,749/mo
4752 Crawford Place W, 210 - Downtown
Niagara Falls, ON
5 bd
2 ba
900
2
MLS# X13597732Engel & Volkers Niagara
WhatsApp Aman