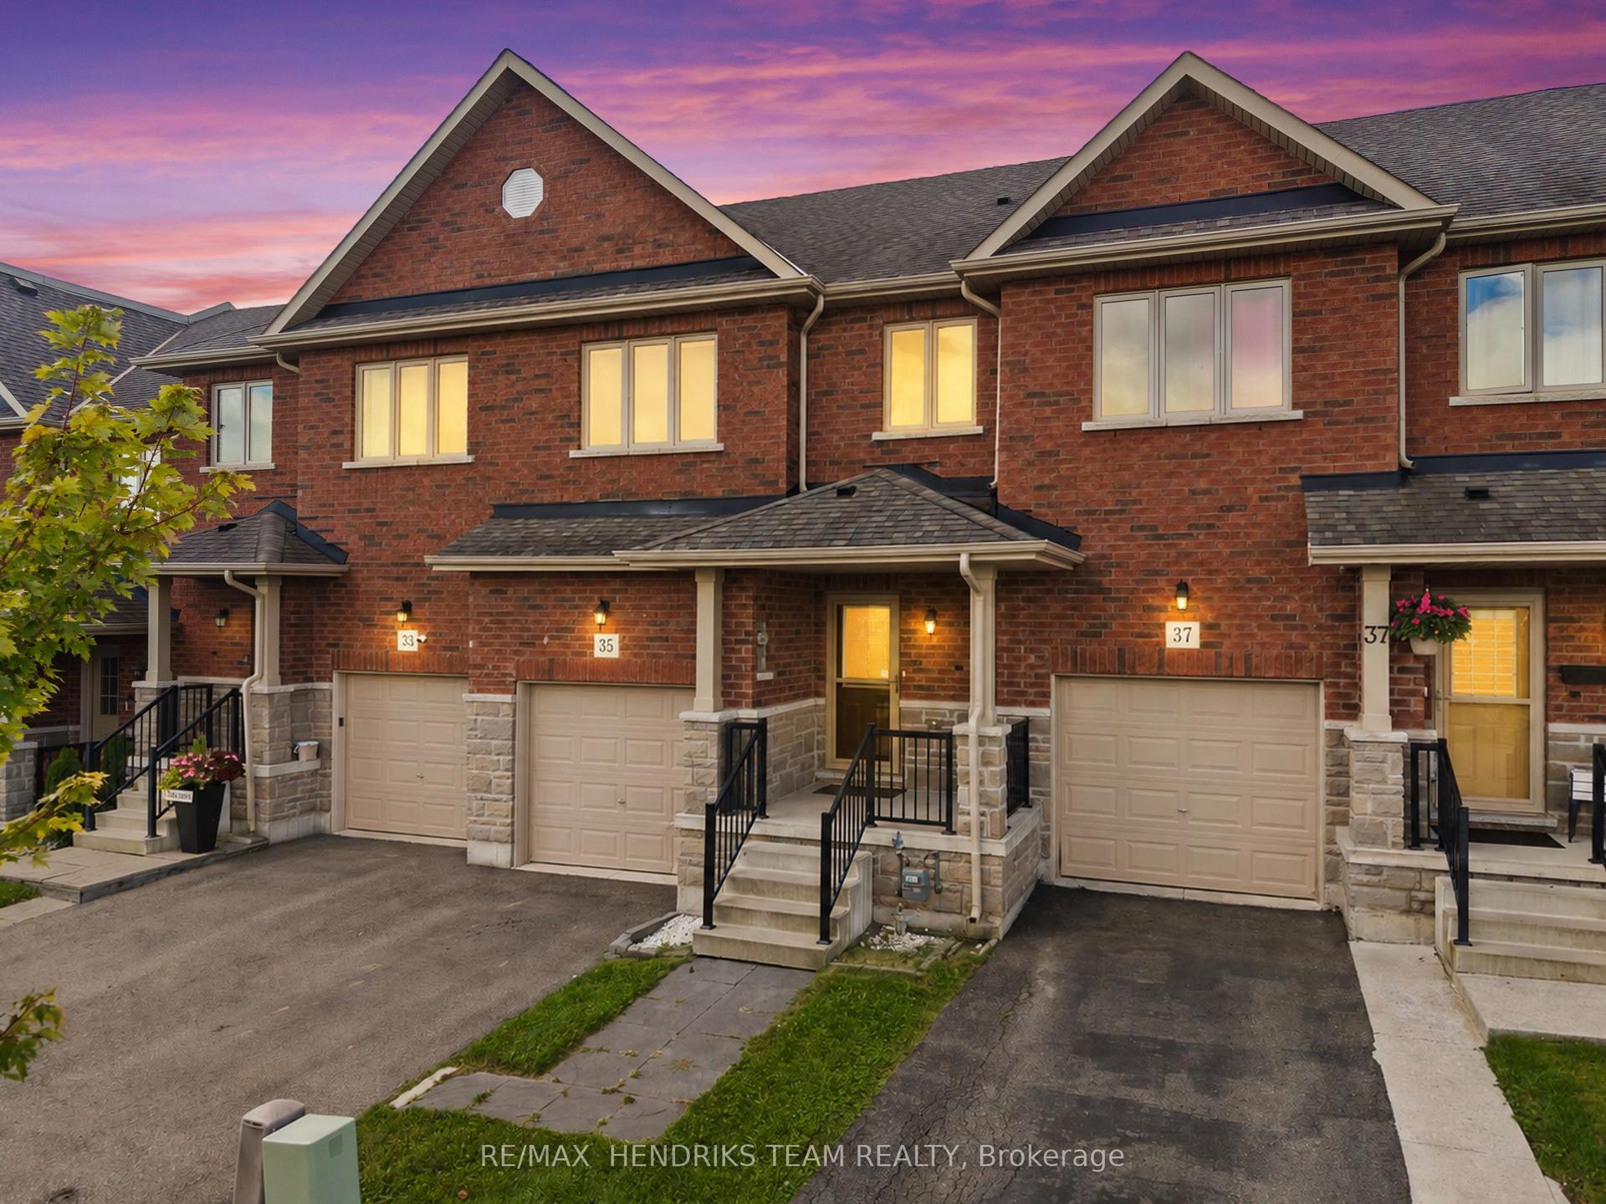
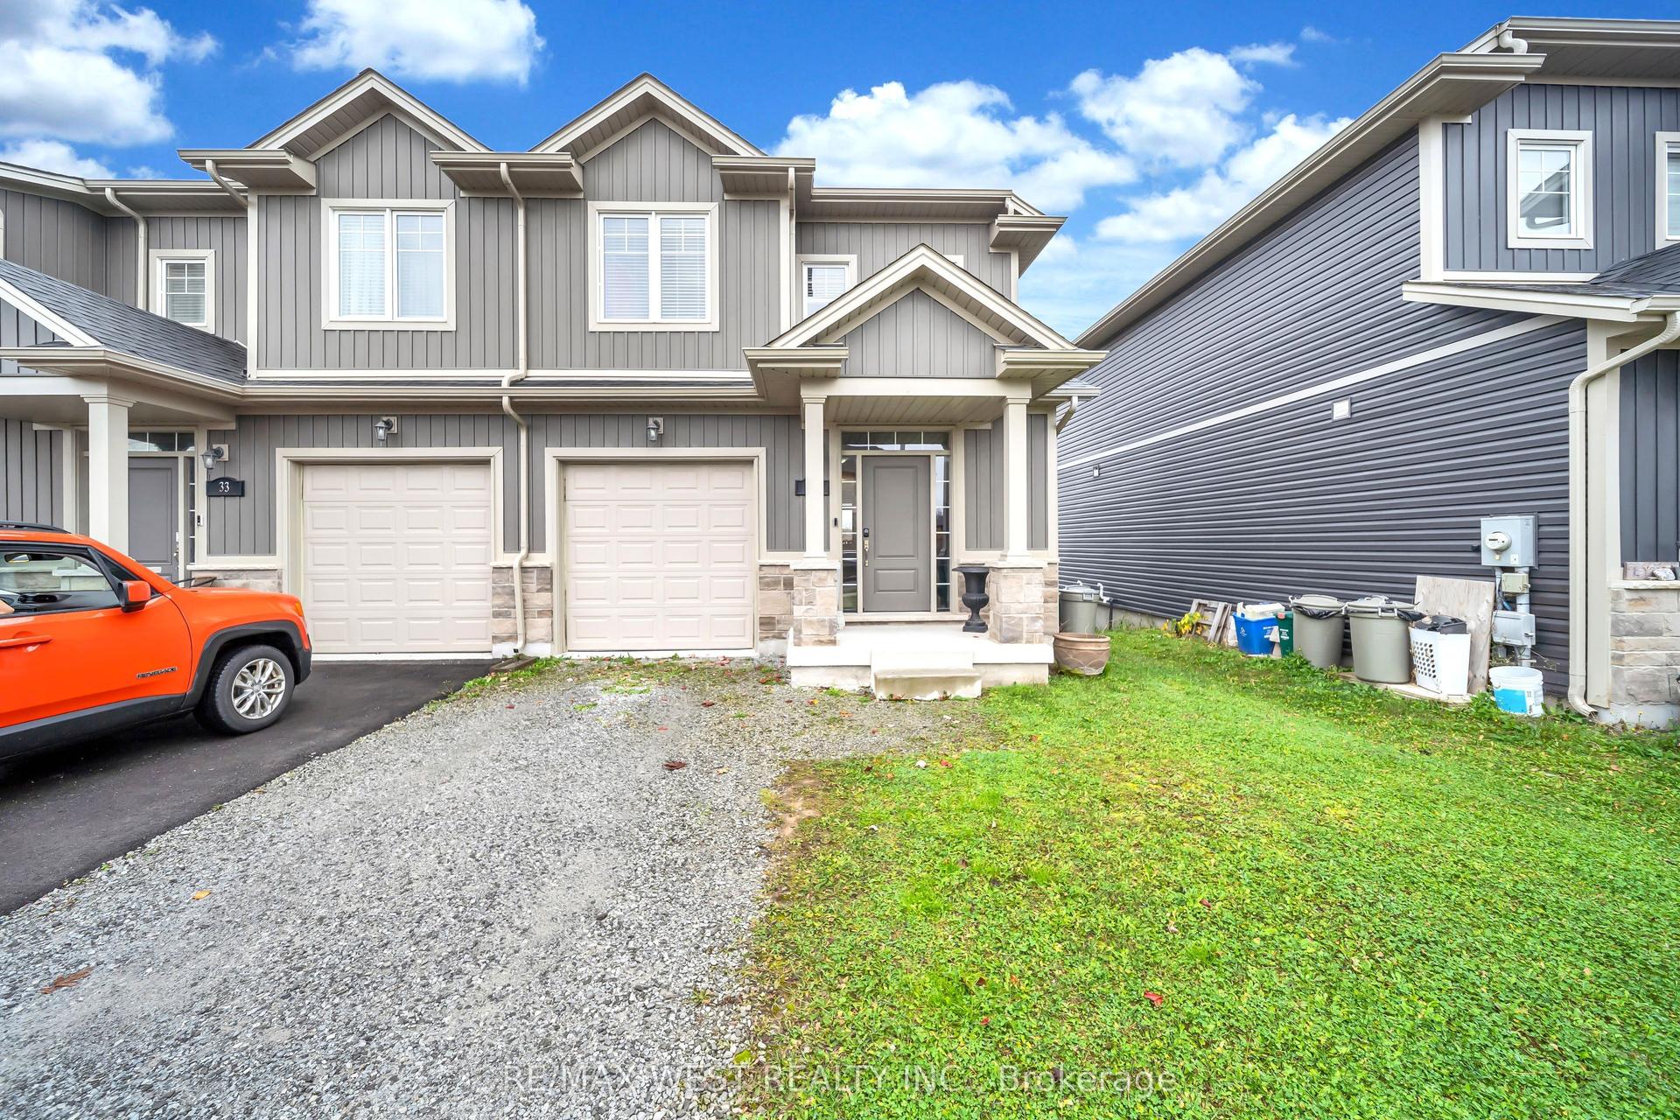
For Sale
31 Sapphire Way
560 - Rolling Meadows, Thorold, ON
$549,900
3Bd
3Ba
1,750+sqft
3Parking
28.71 x 99.77 ftlot
$314/sqft
TownhouseMLS# X14119566Listed 2026-10-2721 DOM
Cooling
Central Air
Basement
Unfinished
About this home
MODERN LIVING MEETS EVERYDAY COMFORT... Welcome to 31 Sapphire Way in Thorold, a beautifully maintained, freehold end unit townhome that offers the perfect blend of modern style, comfort, and convenience. Only 2 years old, this home presents an excellent opportunity to enjoy the benefits of newer construction without the wait. The end unit location offers added privacy and extra natural light, creating a bright and inviting atmosphere throughout. With carpet free living, the home features a clean, contemporary feel that is both stylish and easy to maintain. Located in a welcoming, family friendly neighbourhood, this property is ideal for first time buyers, growing families, or anyone looking for a modern home in a great community. Enjoy the freedom of freehold ownership with no monthly condo fees, along with the convenience of a newer home designed for today's lifestyle. Whether you're starting your homeownership journey or looking for a move in ready property with modern appeal, 31 Sapphire Way is a fantastic place to call home.
Rooms
Main Floor
| Foyer | 2.49 × 2.31 m | |
| Bathroom | 1.68 × 1.47 m | 2 Pc Bath |
| Living Room | 3.10 × 4.57 m | |
| Dining Room | 2.57 × 1.98 m | |
| Kitchen | 2.54 × 3.33 m |
Second Floor
| Primary Bedroom | 3.40 × 5.31 m | 5 Pc Ensuite Walk-In Closet(s) |
| Bathroom | 2.16 × 5.31 m | 5 Pc Ensuite Double Sink |
| Bathroom | 1.68 × 1.38 m | 4 Pc Bath Separate Room |
| Bedroom 2 | 3.02 × 5.08 m | |
| Bedroom 3 | 2.54 × 3.96 m |
Basement
| Other | 5.64 × 12.98 m |
Features
- Other
- Full
- Unfinished
- Central Air
- 2-Storey
Financials
Annual Taxes
$5,004.71
Estimated Rental Income
Entire property$3,200 – $4,800/mo
Basement apartment$1,800 – $2,500/mo
Rental yield7.0% – 10.5%
*Estimates based on comparable rentals in the area. Actual income may vary.
Market Data — Thorold
Days on market21 days
Buyer's MarketSeller's Market
Based on active listings in Thorold. Data updates daily.
Getting around
How walkable, bikeable, and transit-friendly this neighbourhood is.
62
/ 100
Walk Score
Somewhat Walkable
39
/ 100
Transit Score
Some Transit
42
/ 100
Bike Score
Somewhat Bikeable
Scores are estimates based on neighbourhood data and are for informational purposes only.
MLS® data courtesy of the Toronto Regional Real Estate Board (TRREB).
The information provided herein must only be used by consumers that have a bona fide interest in the purchase, sale, or lease of real estate and may not be used for any commercial purpose or any other purpose. Listing information is deemed reliable but is not guaranteed accurate by the Toronto Regional Real Estate Board, the listing brokerage, or this website. The trademarks REALTOR®, REALTORS® and the REALTOR® logo are controlled by The Canadian Real Estate Association (CREA) and identify real estate professionals who are members of CREA. MLS®, Multiple Listing Service®, and the associated logos are owned by CREA. Not intended to solicit properties currently listed for sale or buyers under contract.
You may also like
More homes in Thorold
Hand-picked listings with a similar price range and style.
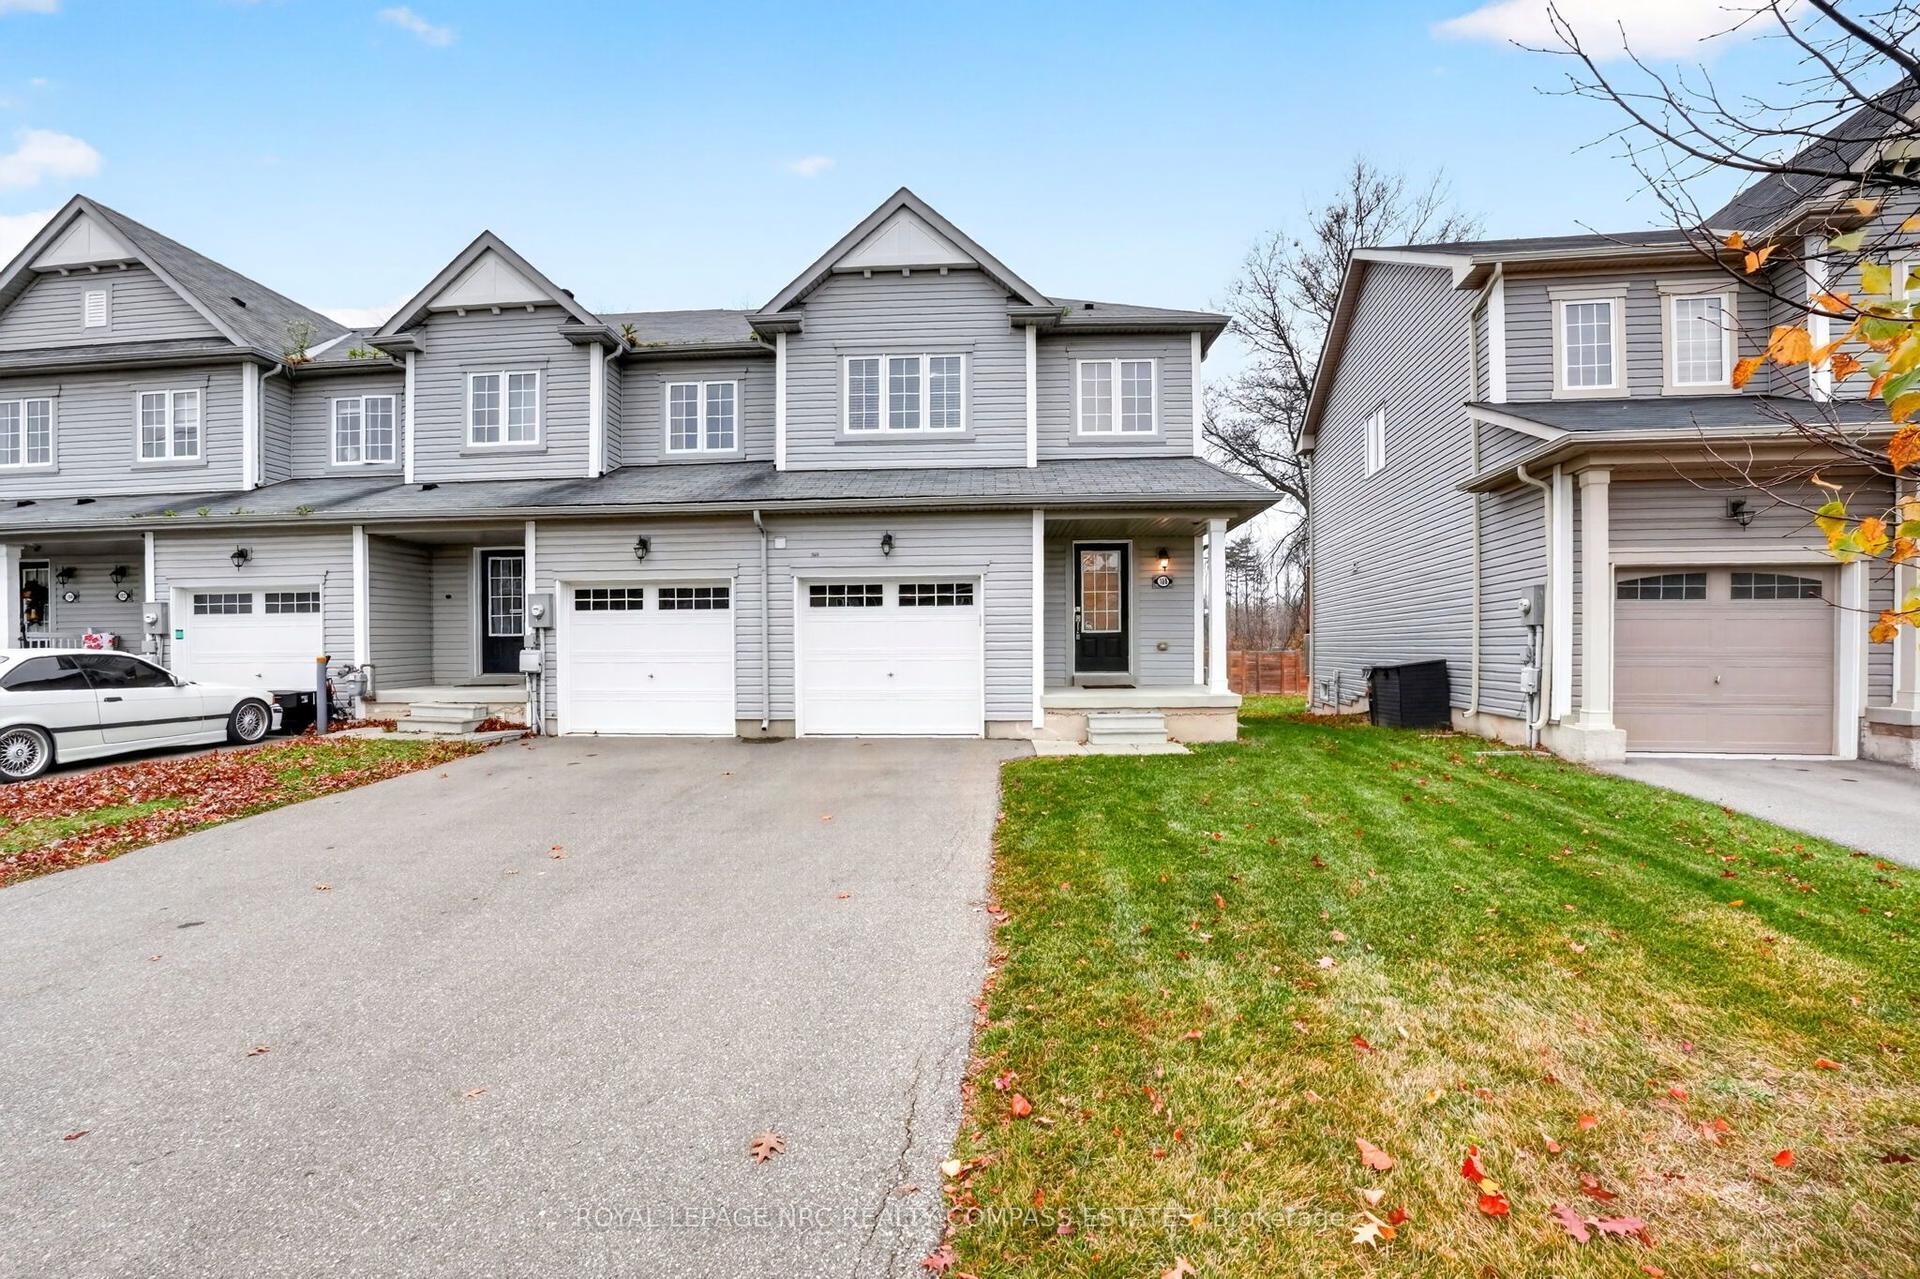
For Sale11 h ago
$514,900
Townhouse
est. $2,257/mo
188 Esther Crescent, 562 - Hurricane/Merrittville
Thorold, ON
3 bd
3 ba
1,300
3
MLS# X14189768Royal Lepage Nrc Realty Compass E…
WhatsApp Aman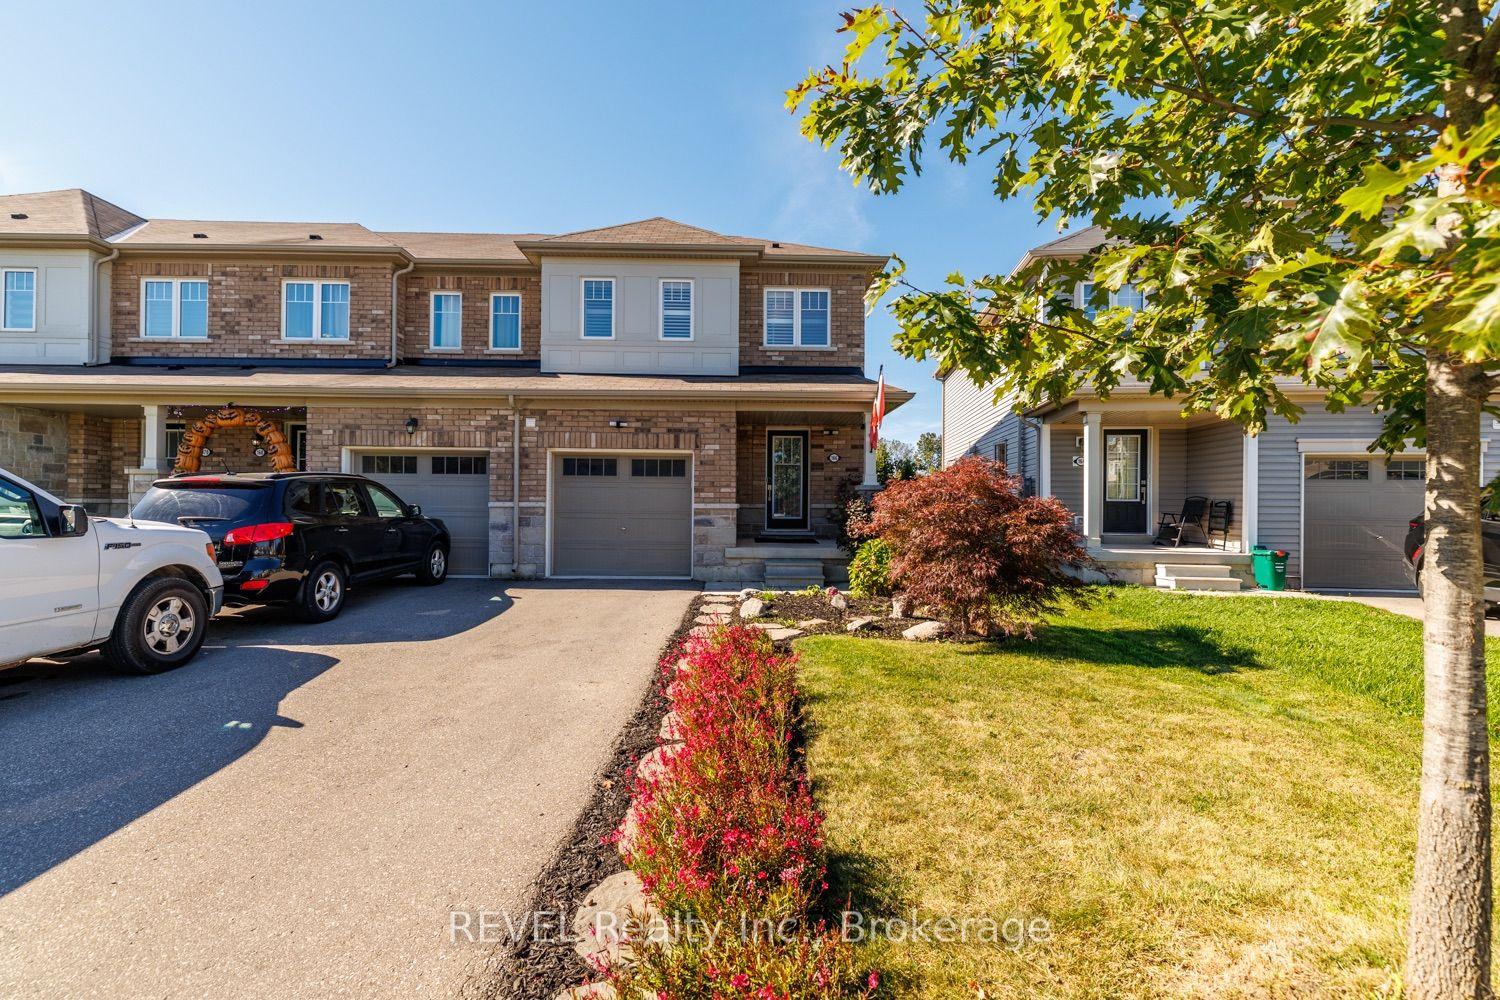
For Sale1 month ago
$564,999
Townhouse
est. $2,477/mo
166 Esther Crescent, 562 - Hurricane/Merrittville
Thorold, ON
3 bd
3 ba
1,300
3
MLS# X14080276REVEL Realty Inc., Brokerage
WhatsApp Aman