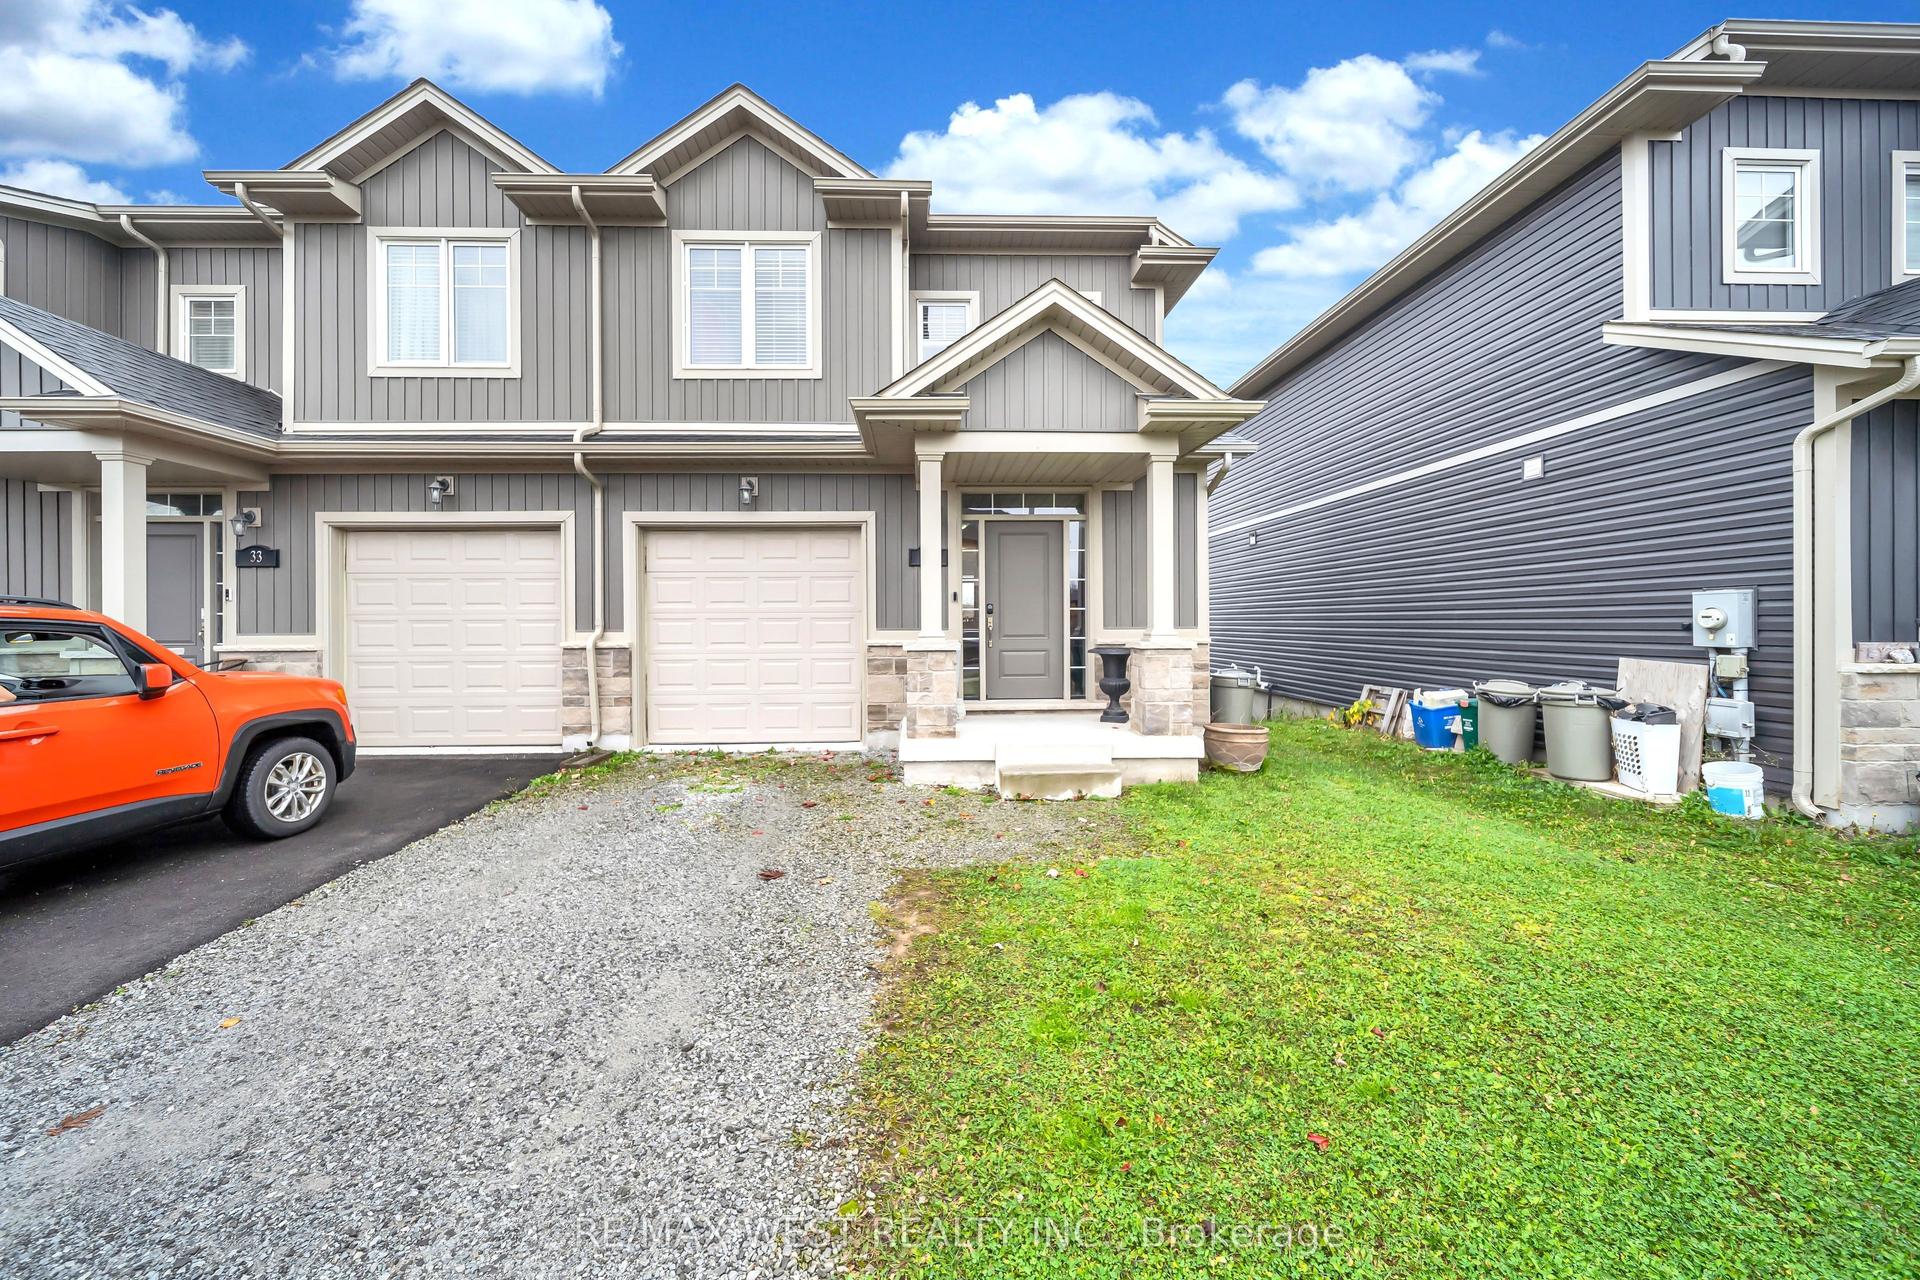
For Sale
Just Listed
188 Esther Crescent
562 - Hurricane/Merrittville, Thorold, ON
$514,900
3Bd
3Ba
1,300+sqft
3Parking
20.01 x 123.29 ftlot
$396/sqft
TownhouseMLS# X14189768Listed 2026-11-170 DOM
Heating
Water Heater
Cooling
Central Air
Basement
Unfinished
Just listed! New listings in Thorold often receive offers within the first week.
About this home
Move-in ready and exceptionally well kept, this 2019 freehold end-unit townhome in Thorold's Hurricane/Merrittville community is a great fit for a first-time buyer or anyone ready to own instead of rent. As an end unit, it gets extra windows and more natural light than an interior townhome, and there are no condo fees. The open-concept main floor connects the kitchen, dining and living areas, with stainless steel appliances, a peninsula for casual meals and a sliding door to the deck. A powder room completes the level. Upstairs, the primary bedroom has a walk-in closet and a private 3-piece ensuite. Two more bedrooms share a 4-piece bath, and the laundry is on the bedroom level.The large unfinished basement is set up for easy future space, with a bathroom rough-in and two windows already in place. It could become a rec room, home office, gym or 4th bedroom. Outside, the deck steps down to a deep backyard. An attached single garage and two driveway spaces handle parking. Forced-air heating, central air and a 200 amp panel keep the mechanicals simple. You're minutes from Hwy 406 for an easy drive to St. Catharines, Welland and the QEW, and close to parks, shopping and Brock University.
Garage
Rooms
Main Floor
| Kitchen | 3.89 × 2.67 m | |
| Dining Room | 2.92 × 2.57 m | |
| Living Room | 5.49 × 3.33 m | |
| Bathroom | 1.98 × 1.07 m |
Second Floor
| Primary Bedroom | 3.79 × 3.51 m | |
| Bathroom | 2.39 × 2.26 m | |
| Bedroom 2 | 4.29 × 3.28 m | |
| Bedroom 3 | 3.25 × 2.85 m | |
| Bathroom | 2.64 × 1.60 m |
Basement
| Other | 11.10 × 5.79 m |
Features
- Auto Garage Door Remote
- Sump Pump
- Water Heater
- Full
- Unfinished
- Central Air
- 2-Storey
Financials
Annual Taxes
$4,400
Estimated Rental Income
Entire property$3,200 – $4,800/mo
Basement apartment$1,800 – $2,500/mo
Rental yield7.5% – 11.2%
*Estimates based on comparable rentals in the area. Actual income may vary.
Market Data — Thorold
Days on market0 days
Buyer's MarketSeller's Market
Based on active listings in Thorold. Data updates daily.
Getting around
How walkable, bikeable, and transit-friendly this neighbourhood is.
63
/ 100
Walk Score
Somewhat Walkable
40
/ 100
Transit Score
Some Transit
53
/ 100
Bike Score
Bikeable
Scores are estimates based on neighbourhood data and are for informational purposes only.
MLS® data courtesy of the Toronto Regional Real Estate Board (TRREB).
The information provided herein must only be used by consumers that have a bona fide interest in the purchase, sale, or lease of real estate and may not be used for any commercial purpose or any other purpose. Listing information is deemed reliable but is not guaranteed accurate by the Toronto Regional Real Estate Board, the listing brokerage, or this website. The trademarks REALTOR®, REALTORS® and the REALTOR® logo are controlled by The Canadian Real Estate Association (CREA) and identify real estate professionals who are members of CREA. MLS®, Multiple Listing Service®, and the associated logos are owned by CREA. Not intended to solicit properties currently listed for sale or buyers under contract.
You may also like
More homes in Thorold
Hand-picked listings with a similar price range and style.
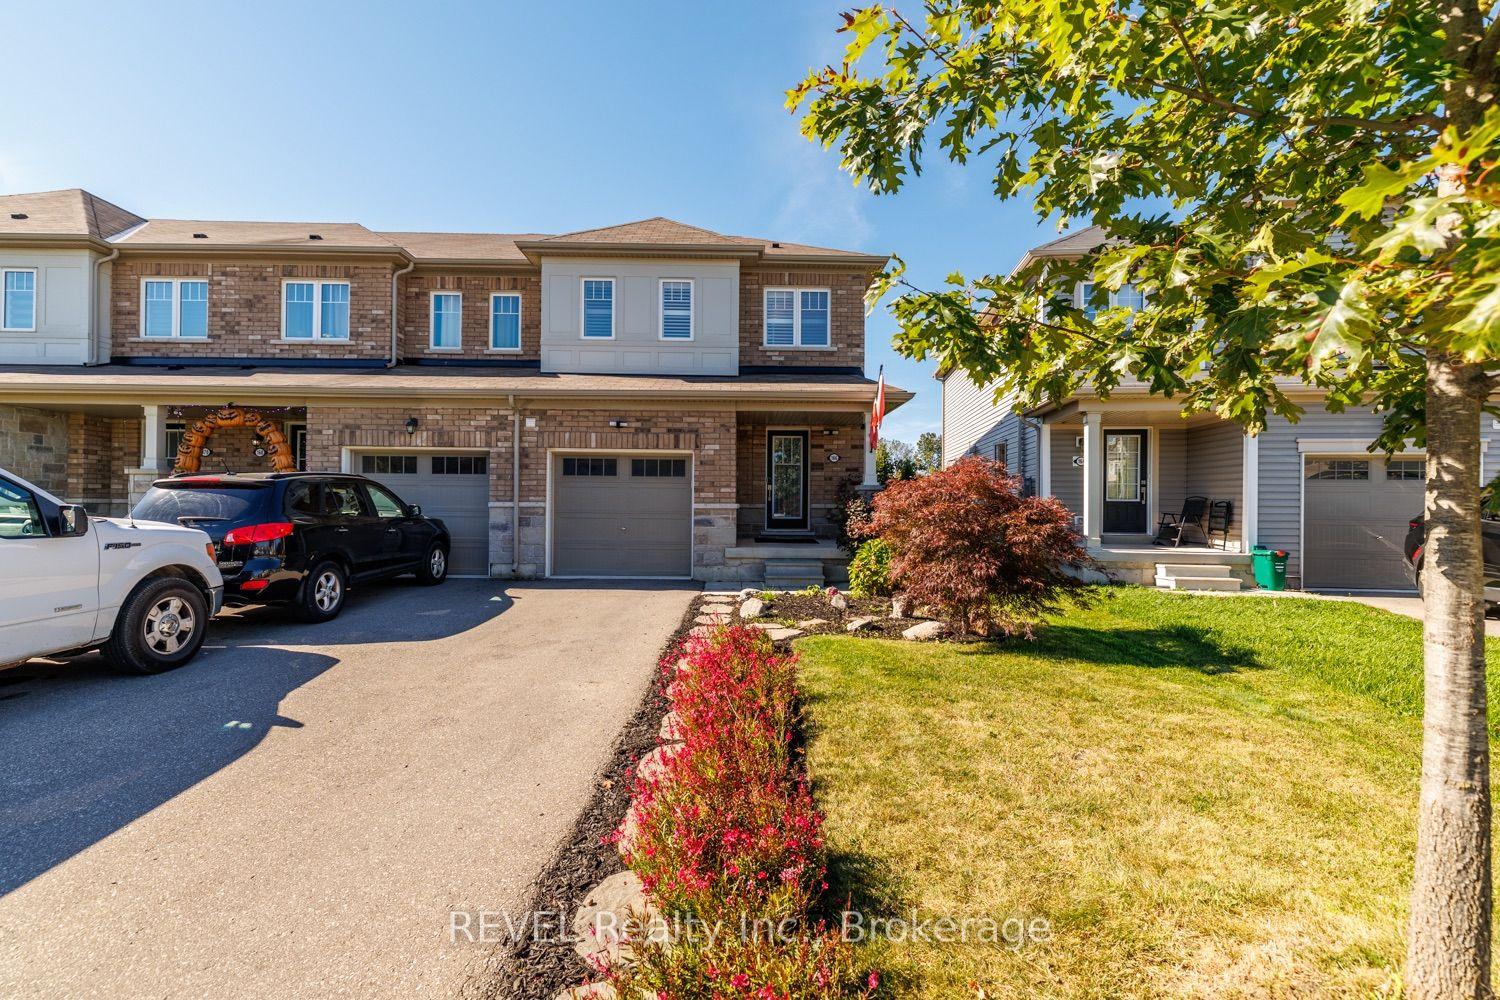
For Sale1 month ago
$564,999
Townhouse
est. $2,477/mo
166 Esther Crescent, 562 - Hurricane/Merrittville
Thorold, ON
3 bd
3 ba
1,300
3
MLS# X14080276REVEL Realty Inc., Brokerage
WhatsApp Aman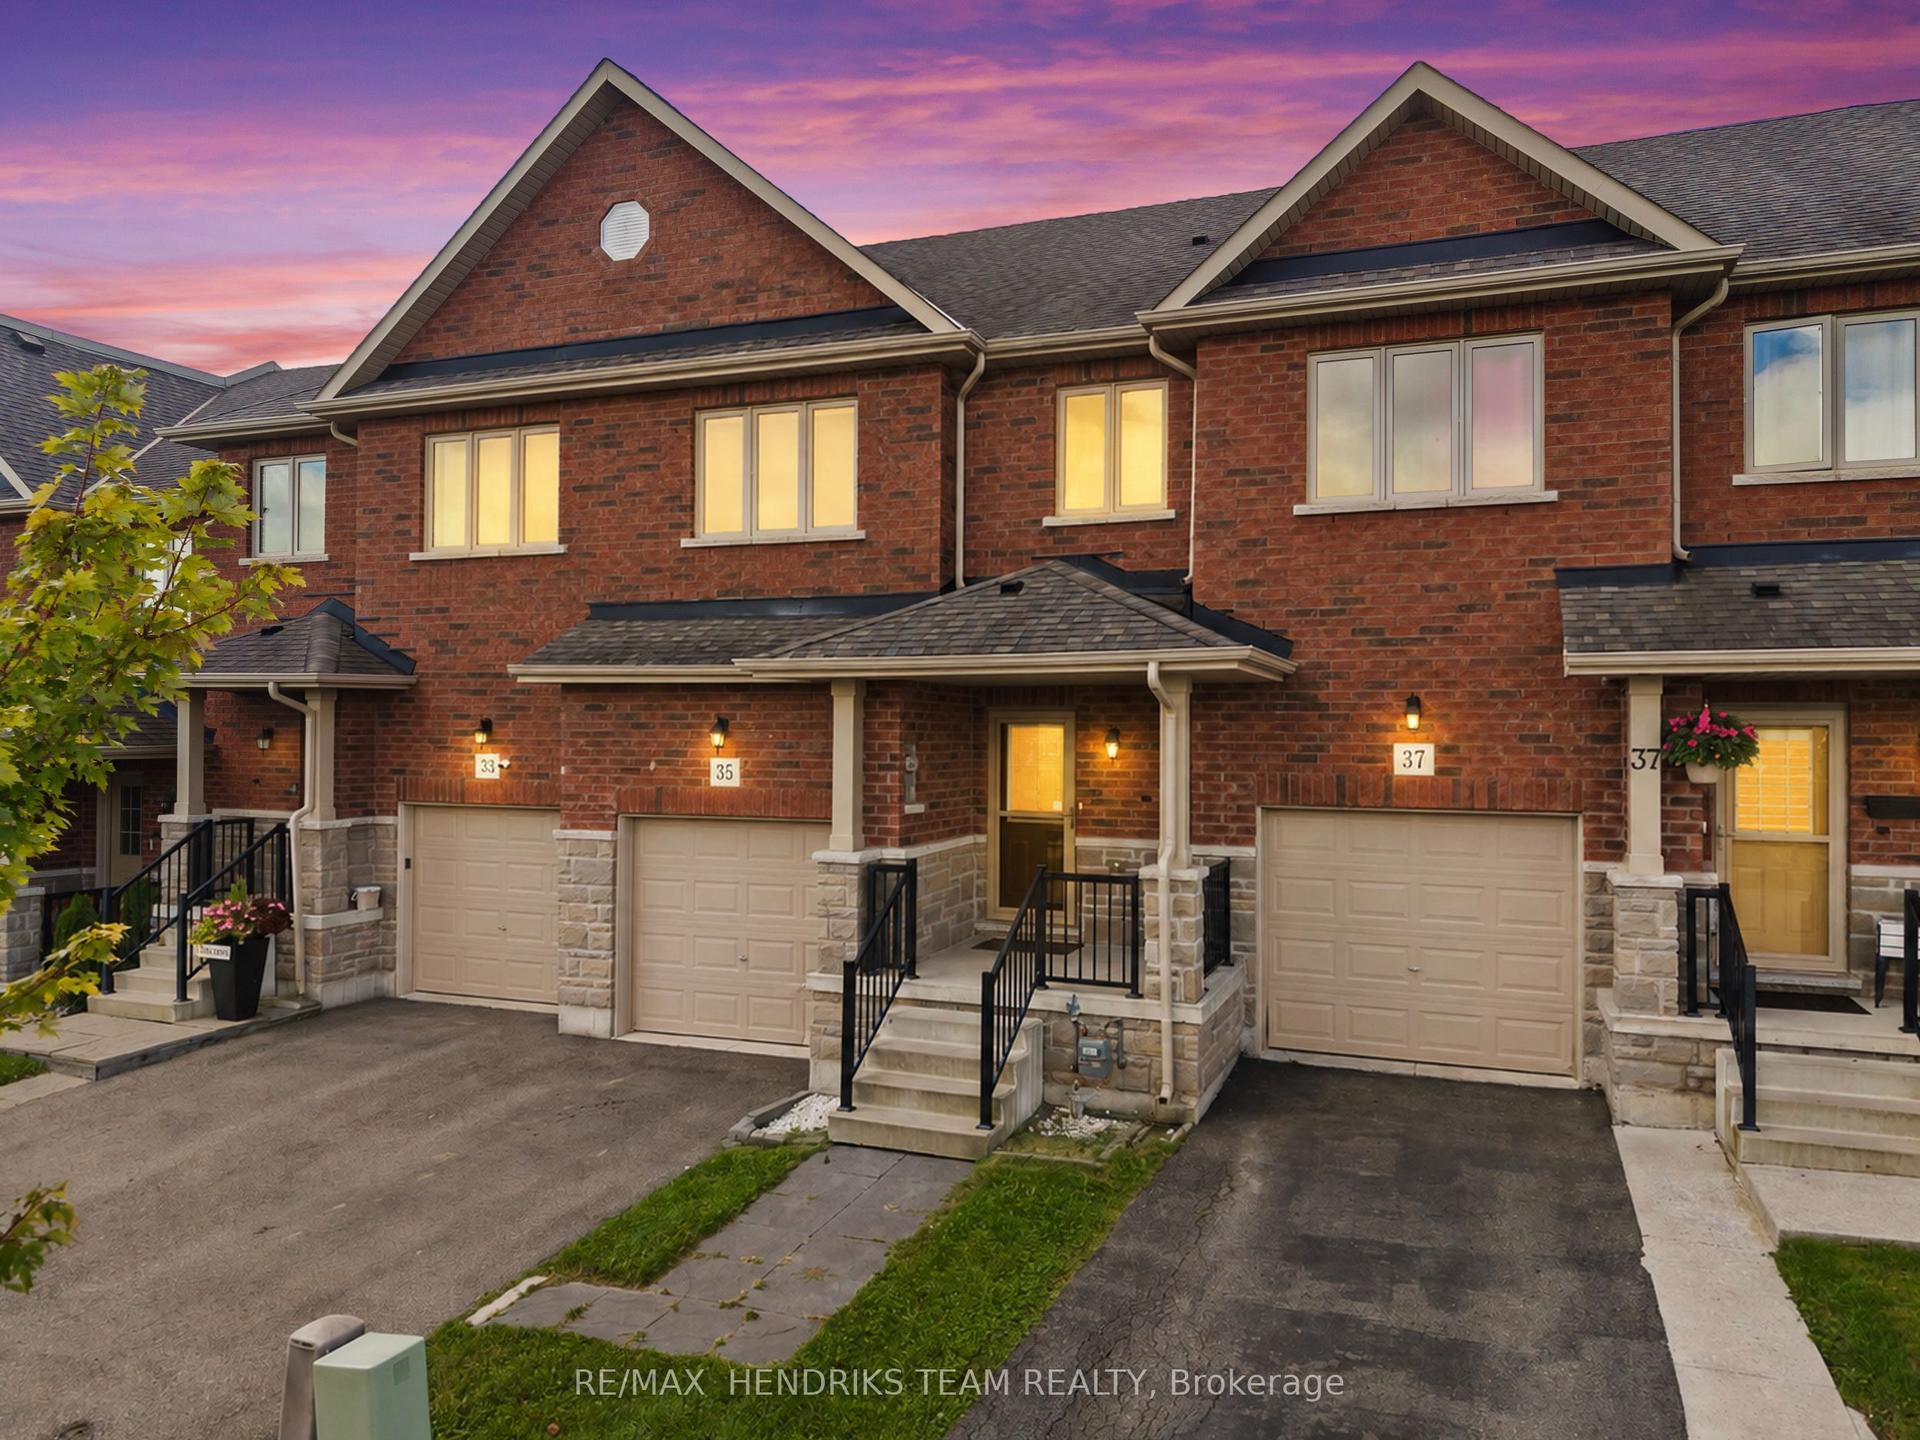
For Sale26 days ago
$529,000
Townhouse
est. $2,319/mo
35 Sunset Way, 560 - Rolling Meadows
Thorold, ON
3 bd
4 ba
1,300
2
MLS# X14106912Re/Max Hendriks Team Realty
WhatsApp Aman