For Sale
8150 Miles Crescent
1605 - Osgoode Twp North of Reg Rd 6, Greely - Metcalfe - Osgoode - Vernon and Area, ON
$1,499,900
5Bd
5Ba
4,250+sqft
10Parking
242.51 x 288.07 ftlot
$353/sqft
DetachedMLS# X14121864Listed 2026-10-2713 DOM
Heating
Water Heater Owned
Cooling
Central Air
Basement
Finished
About this home
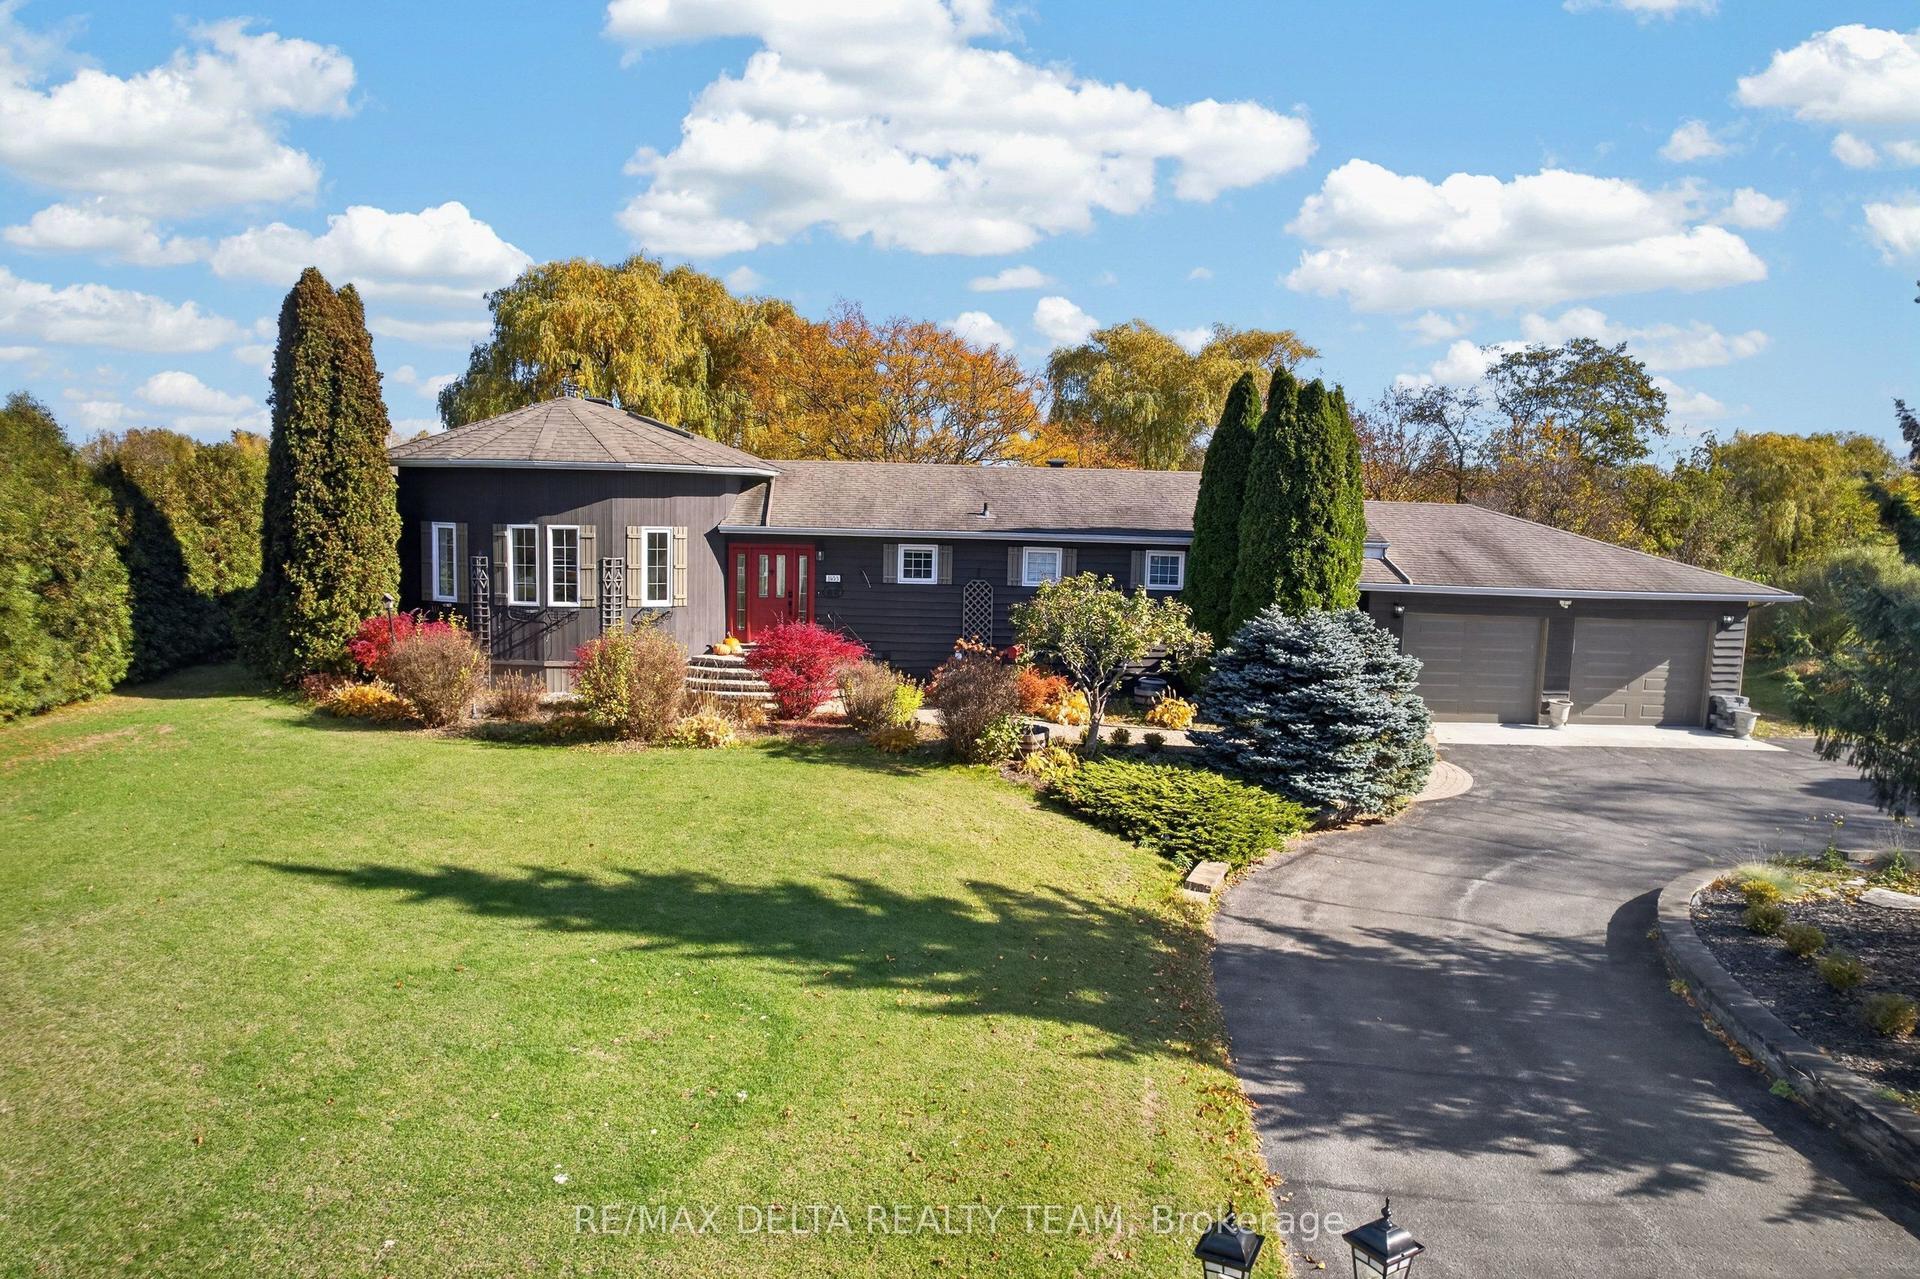
Welcome to 8150 Miles Cres, a timeless three-storey Tudor Revival estate set on over 2 acres of professionally landscaped grounds. Tucked away on a quiet crescent near Greely's town centre, mature maples and surrounding woodland provide exceptional privacy. Beyond the gated entrance, a sweeping driveway with circular approach welcomes you to this distinguished residence. A custom limestone archway frames the entrance to an elegant foyer and spectacular living room, where soaring 20-foot ceilings, exposed beams and a wood-burning fireplace create a striking first impression. Overlooked from above, this space flows into a sun-filled family room with floor-to-ceiling windows and a second wood-burning fireplace. The spacious kitchen and breakfast area connect to a laundry/mudroom with access to the attached two-car garage, while a formal dining room is ideal for entertaining. The second storey features four generous bedrooms, including a primary suite with a luxurious ensuite and heated floors; two additional bedrooms feature private ensuites. The third storey offers a fifth bedroom and versatile loft, perfect for an office or retreat. Downstairs, an expansive recreation room and separate gym area offer endless possibilities. Outdoors, enjoy an outdoor kitchen beneath a cedar pergola, a composite deck with three access points from the home, an expansive interlock patio, hot tub and fire pit, all embraced by lush, secluded grounds. A detached garage/shed with electricity adds storage or workshop potential. Rich in character and surrounded by nature, this is estate living at its finest.
GarageFireplace
Rooms
Main Floor
| Foyer | 4.79 × 4.02 m | |
| Dining Room | 3.80 × 4.49 m | |
| Living Room | 7.00 × 4.58 m | |
| Family Room | 3.83 × 6.11 m | |
| Breakfast | 2.94 × 4.18 m | |
| Kitchen | 3.69 × 4.18 m | |
| Laundry | 1.95 × 3.95 m |
Second Floor
| Bedroom | 4.79 × 4.02 m | |
| Bedroom 2 | 3.83 × 5.77 m | |
| Bedroom 3 | 3.80 × 3.25 m | |
| Primary Bedroom | 7.62 × 5.09 m |
Third Floor
| Bedroom 4 | 3.41 × 3.67 m | |
| Loft | 3.41 × 6.20 m |
Basement
| Recreation | 12.62 × 8.76 m | |
| Exercise Room | 5.56 × 3.82 m | |
| Room | 5.25 × 5.75 m | |
| Utility Room | 1.95 × 3.15 m | |
| Other | 2.85 × 1.78 m |
Features
- ERV/HRV
- Propane Tank
- Water Heater Owned
- Water Treatment
- Sump Pump
- Landscaped
- Lawn Sprinkler System
- Deck
- Privacy
- Full
- Finished
- Central Air
- 3-Storey
Financials
Annual Taxes
$8,110.42
Estimated Rental Income
Entire property$4,500 – $7,000/mo
Basement apartment$1,800 – $2,500/mo
Rental yield3.6% – 5.6%
*Estimates based on comparable rentals in the area. Actual income may vary.
Market Data — Greely - Metcalfe - Osgoode - Vernon and Area
Days on market13 days
Buyer's MarketSeller's Market
Based on active listings in Greely - Metcalfe - Osgoode - Vernon and Area. Data updates daily.
Getting around
How walkable, bikeable, and transit-friendly this neighbourhood is.
54
/ 100
Walk Score
Somewhat Walkable
45
/ 100
Transit Score
Some Transit
54
/ 100
Bike Score
Bikeable
Scores are estimates based on neighbourhood data and are for informational purposes only.
MLS® data courtesy of the Toronto Regional Real Estate Board (TRREB).
The information provided herein must only be used by consumers that have a bona fide interest in the purchase, sale, or lease of real estate and may not be used for any commercial purpose or any other purpose. Listing information is deemed reliable but is not guaranteed accurate by the Toronto Regional Real Estate Board, the listing brokerage, or this website. The trademarks REALTOR®, REALTORS® and the REALTOR® logo are controlled by The Canadian Real Estate Association (CREA) and identify real estate professionals who are members of CREA. MLS®, Multiple Listing Service®, and the associated logos are owned by CREA. Not intended to solicit properties currently listed for sale or buyers under contract.
You may also like
More homes in Greely - Metcalfe - Osgoode - Vernon and Area
Hand-picked listings with a similar price range and style.
For Sale8 h ago
$1,850,000
Detached
est. $8,110/mo
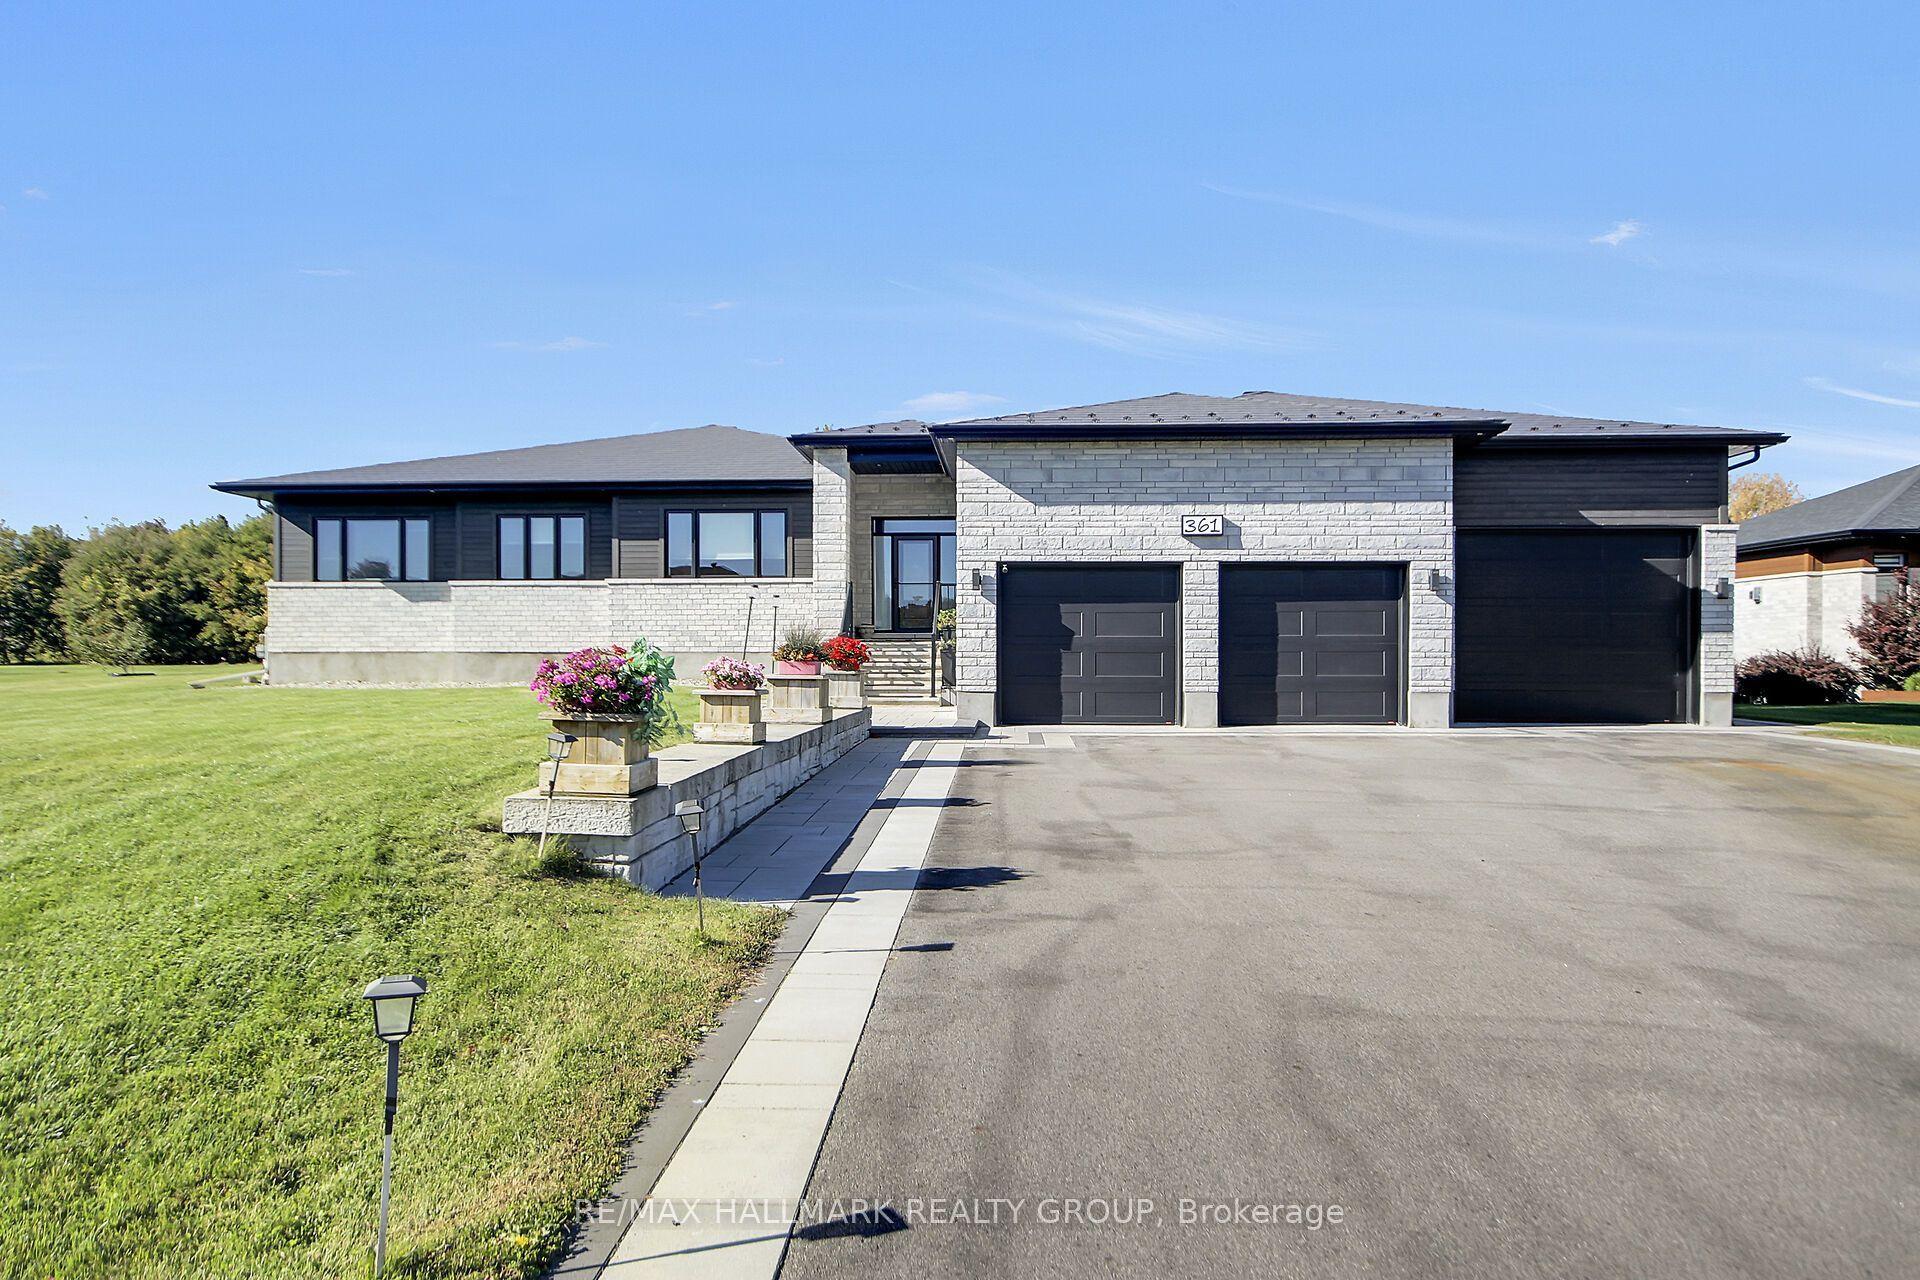
361 Shoreway Drive, 1601 - Greely
Greely - Metcalfe - Osgoode - Vernon and Area, ON
3+1 bd
3 ba
2,750
13
MLS# X14164022Re/Max Hallmark Realty Group
WhatsApp Aman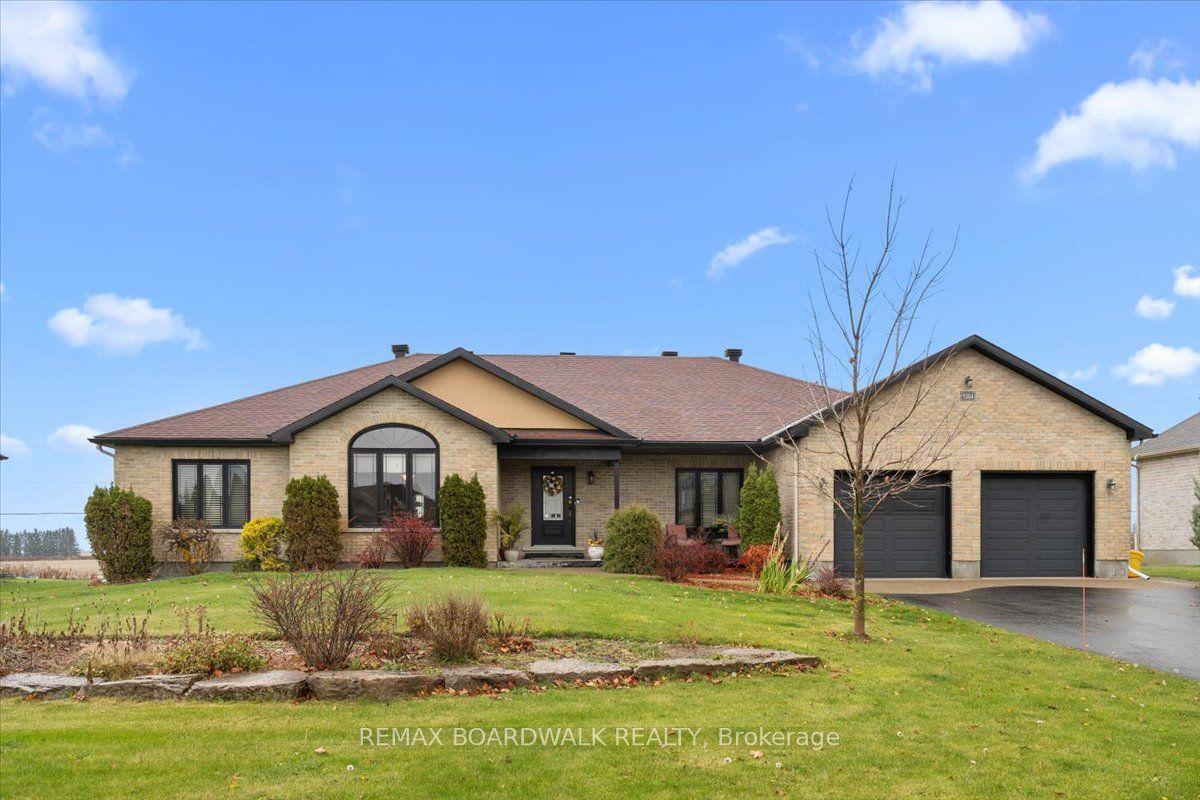
For Sale8 h ago
$1,299,900
Detached
est. $5,699/mo
7364 BLUE WATER Crescent, 1601 - Greely
Greely - Metcalfe - Osgoode - Vernon and Area, ON
4+1 bd
4 ba
2,750
10
MLS# X14162618Remax Boardwalk Realty
WhatsApp Aman