For Lease
Just Listed
344 Phipps Street
332 - Central, Fort Erie, ON
$2,695
4Bd
2Ba
1,300+sqft
4Parking
33 x 150 ftlot
$2/sqft
DetachedMLS# X14135568Listed 2026-10-314 DOM
About this home
FULLY FURNISHED!!! This charming two-storey home offers a wonderful combination of character, comfort, and exceptional outdoor living, situated on a generous 33.08 x 150.38 ft lot. Featuring bright, inviting living spaces, attractive flooring, tasteful finishes, and a beautifully appointed bathroom complete with a classic clawfoot bathtub, this home offers warmth and charm throughout. The true showstopper is the spectacular backyard oasis, meticulously landscaped with lush gardens, colourful perennials, mature trees, ornamental grasses, and beautifully maintained green space. Designed for entertaining and relaxation, the backyard features a spacious covered deck with a pergola-style roof and ambient lighting, a separate gazebo overlooking an expansive stamped concrete patio, a decorative water feature, and multiple outdoor seating areas. Beautifully finished walkways connect the outdoor spaces, while two large storage sheds provide excellent additional storage. The fully fenced backyard offers privacy and plenty of room to enjoy the outdoors. A welcoming covered front porch, attractive curb appeal, and paved driveway complete this impressive property. Conveniently located near schools, parks, shopping, restaurants, the Niagara River, and everyday amenities. A truly special property offering an incredible outdoor lifestyle and a backyard that must be seen to be appreciated!
Rooms
Main Floor
| Foyer | 2.01 × 1.39 m | |
| Living Room | 5.01 × 3.95 m | |
| Dining Room | 4.07 × 2.40 m | |
| Kitchen | 4.13 × 2.19 m | |
| Bedroom 4 | 4.10 × 2.18 m | |
| Bathroom | 2.95 × 2.34 m | 3 Pc Bath Combined w/Laundry |
| Mud Room | 2.09 × 1.24 m |
Second Floor
| Primary Bedroom | 3.68 × 2.80 m | |
| Bedroom 2 | 3.27 × 2.91 m | |
| Bedroom 3 | 3.28 × 2.88 m | |
| Bathroom | 2.42 × 1.78 m |
Features
- Carpet Free
- Crawl Space
- Window Unit(s)
- 2-Storey
Financials
Estimated Rental Income
Entire property$4,000 – $6,500/mo
Rental yield1781.1% – 2894.2%
*Estimates based on comparable rentals in the area. Actual income may vary.
Market Data — Fort Erie
Days on market4 days
Buyer's MarketSeller's Market
Based on active listings in Fort Erie. Data updates daily.
Other rentals like this
Similar rentals in Fort Erie
Same property type, similar price, similar size — currently for rent.
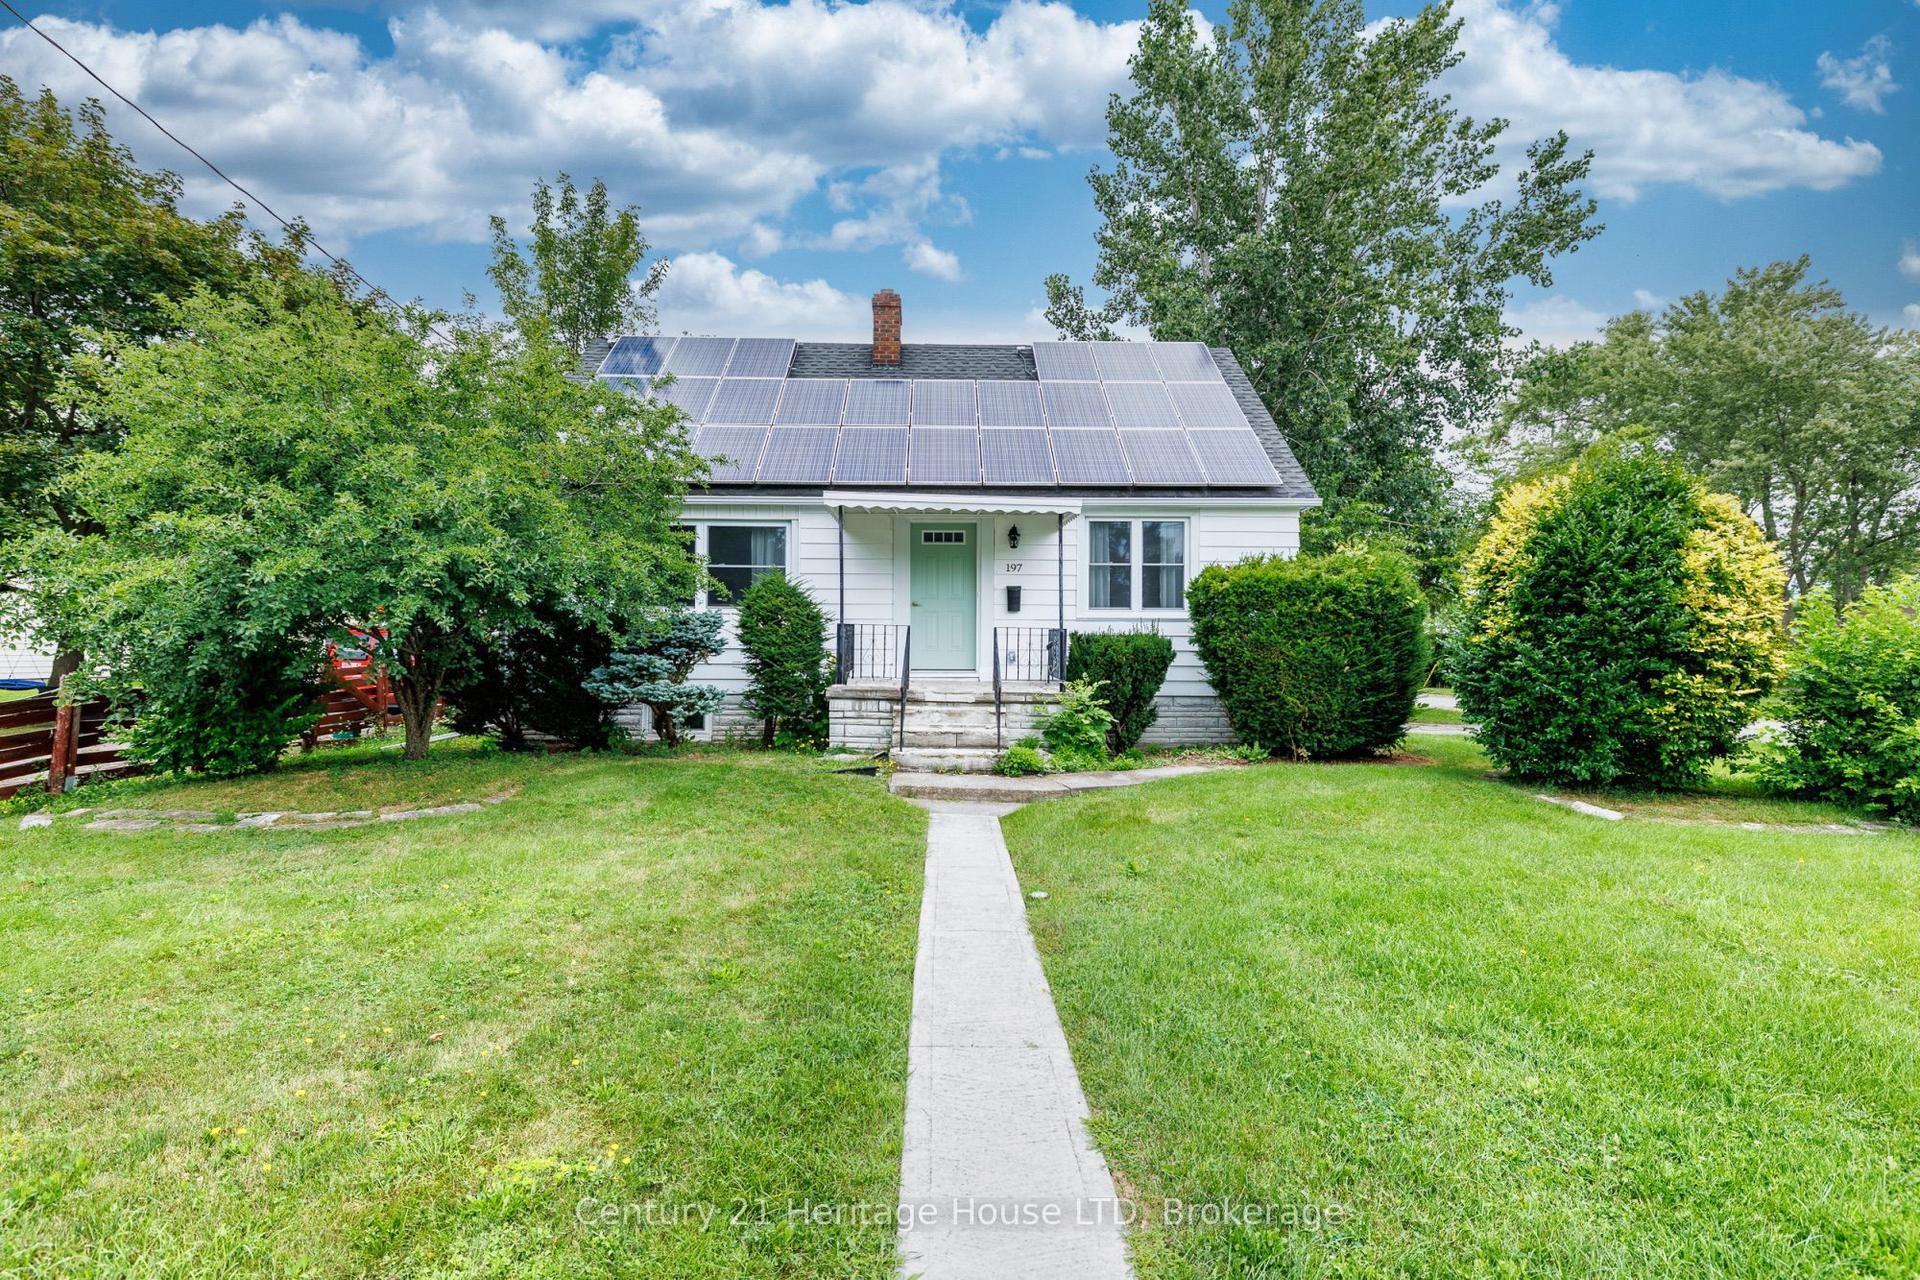
For Lease8 days ago
$2,350
Detached
197 Murray Street, 332 - Central
Fort Erie, ON
4 bd
2 ba
1,300
4
MLS# X14123648Century 21 Heritage House LTD
WhatsApp Aman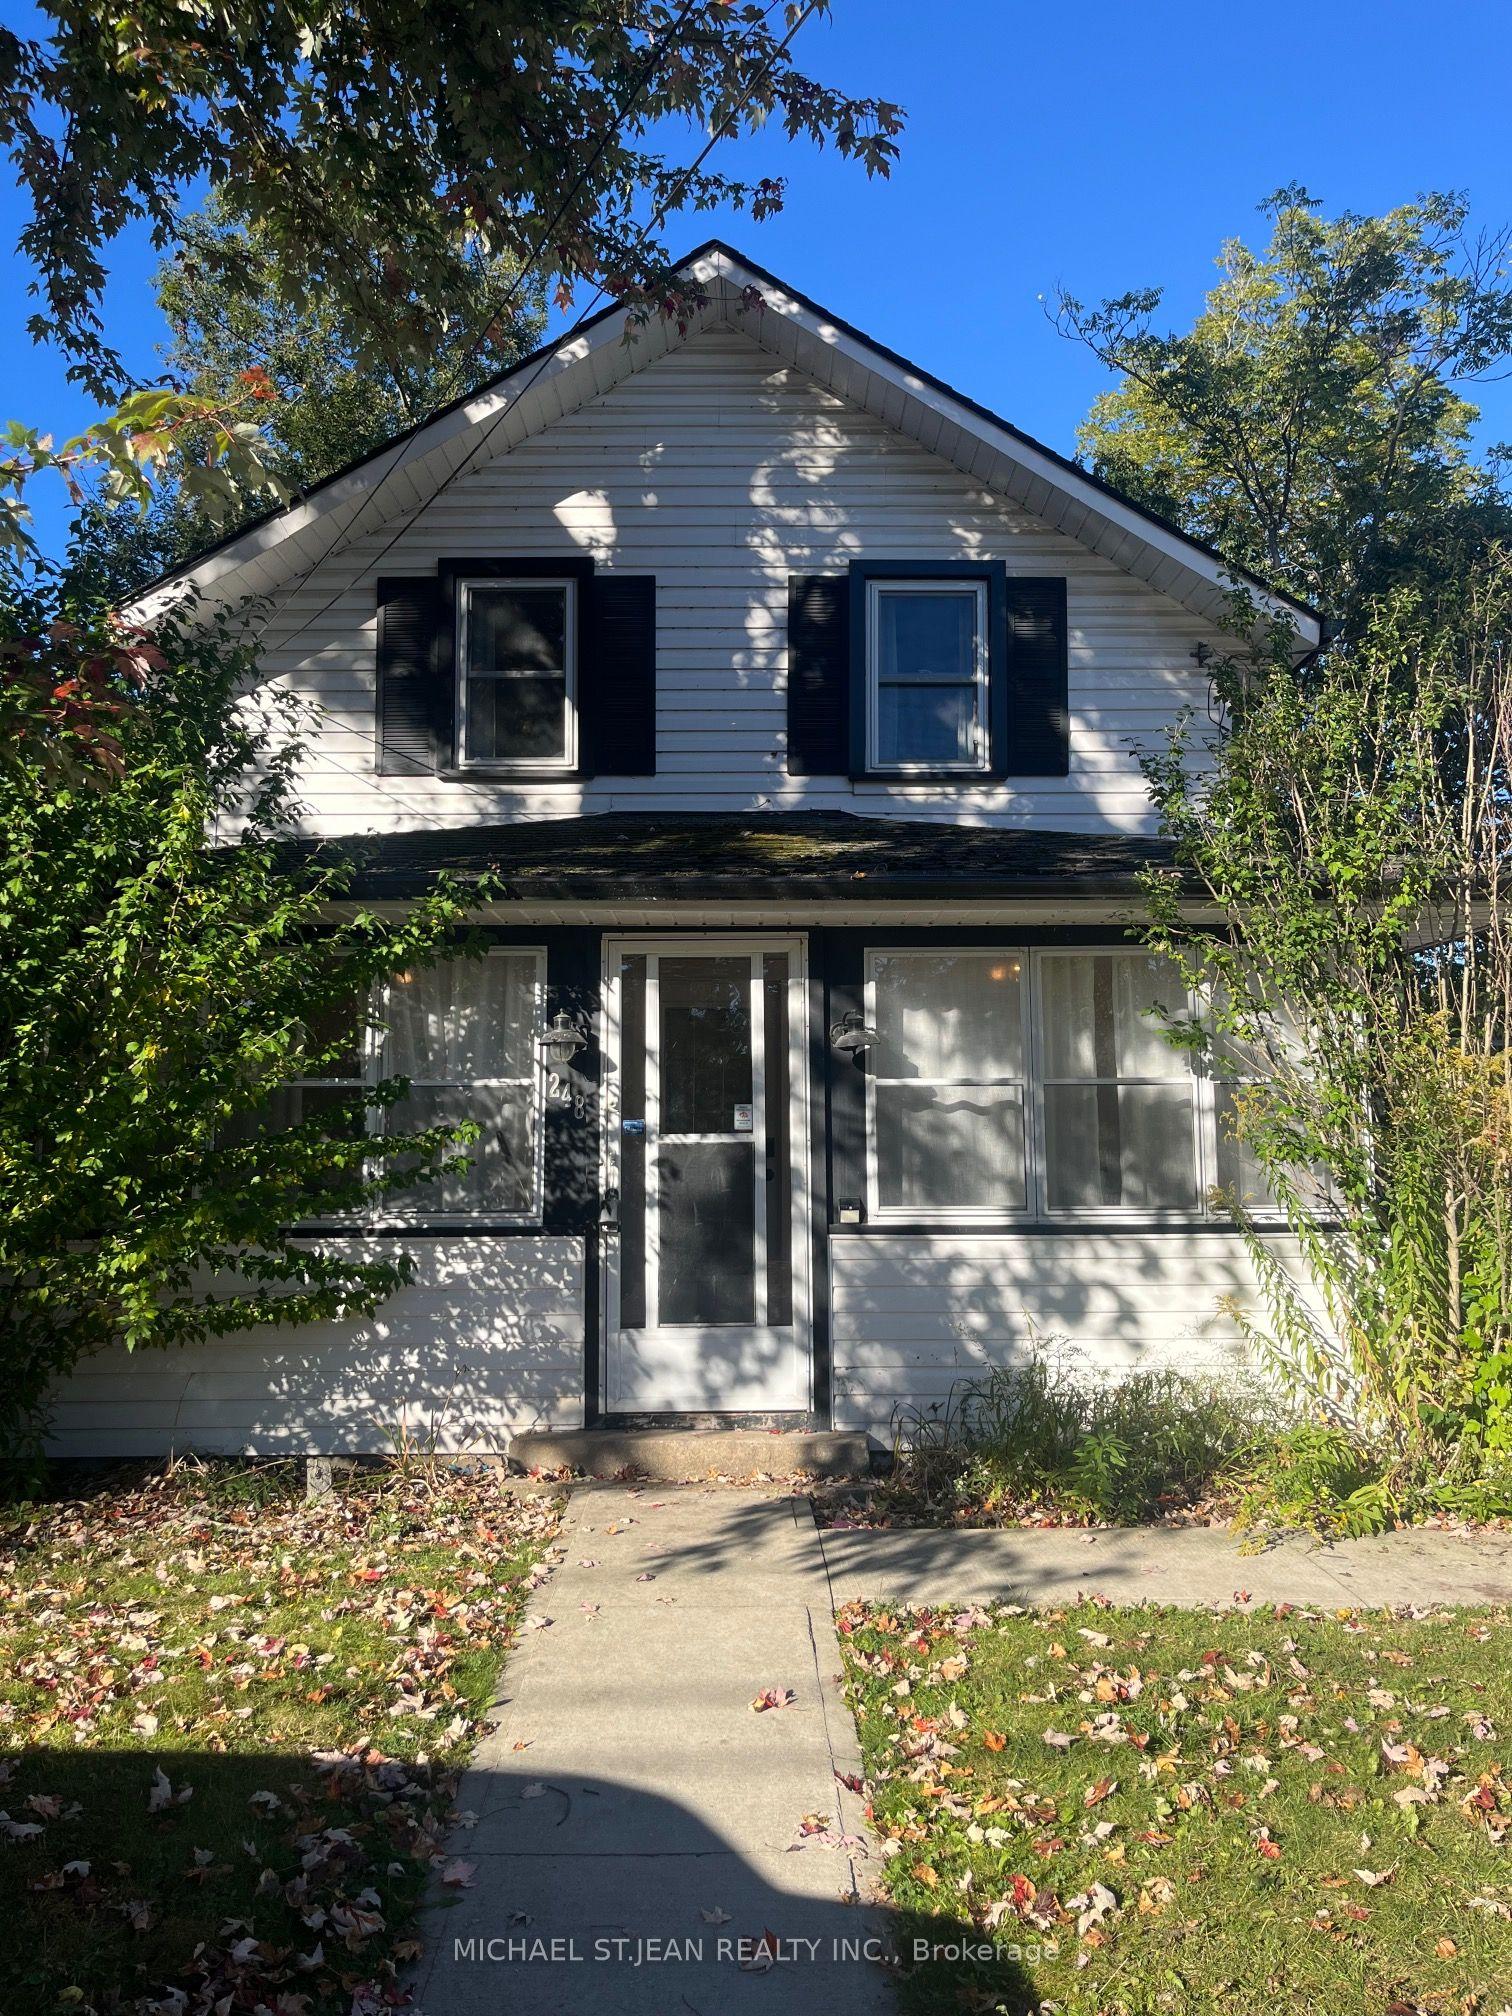
For Lease21 days ago
$2,300
Detached
248 Lincoln Road W, 337 - Crystal Beach
Fort Erie, ON
3 bd
2 ba
900
2
MLS# X14081432Michael St.Jean Realty Inc.
WhatsApp Aman
Getting around
How walkable, bikeable, and transit-friendly this neighbourhood is.
64
/ 100
Walk Score
Somewhat Walkable
41
/ 100
Transit Score
Some Transit
42
/ 100
Bike Score
Somewhat Bikeable
Scores are estimates based on neighbourhood data and are for informational purposes only.
MLS® data courtesy of the Toronto Regional Real Estate Board (TRREB).
The information provided herein must only be used by consumers that have a bona fide interest in the purchase, sale, or lease of real estate and may not be used for any commercial purpose or any other purpose. Listing information is deemed reliable but is not guaranteed accurate by the Toronto Regional Real Estate Board, the listing brokerage, or this website. The trademarks REALTOR®, REALTORS® and the REALTOR® logo are controlled by The Canadian Real Estate Association (CREA) and identify real estate professionals who are members of CREA. MLS®, Multiple Listing Service®, and the associated logos are owned by CREA. Not intended to solicit properties currently listed for sale or buyers under contract.