For Sale
Just Listed
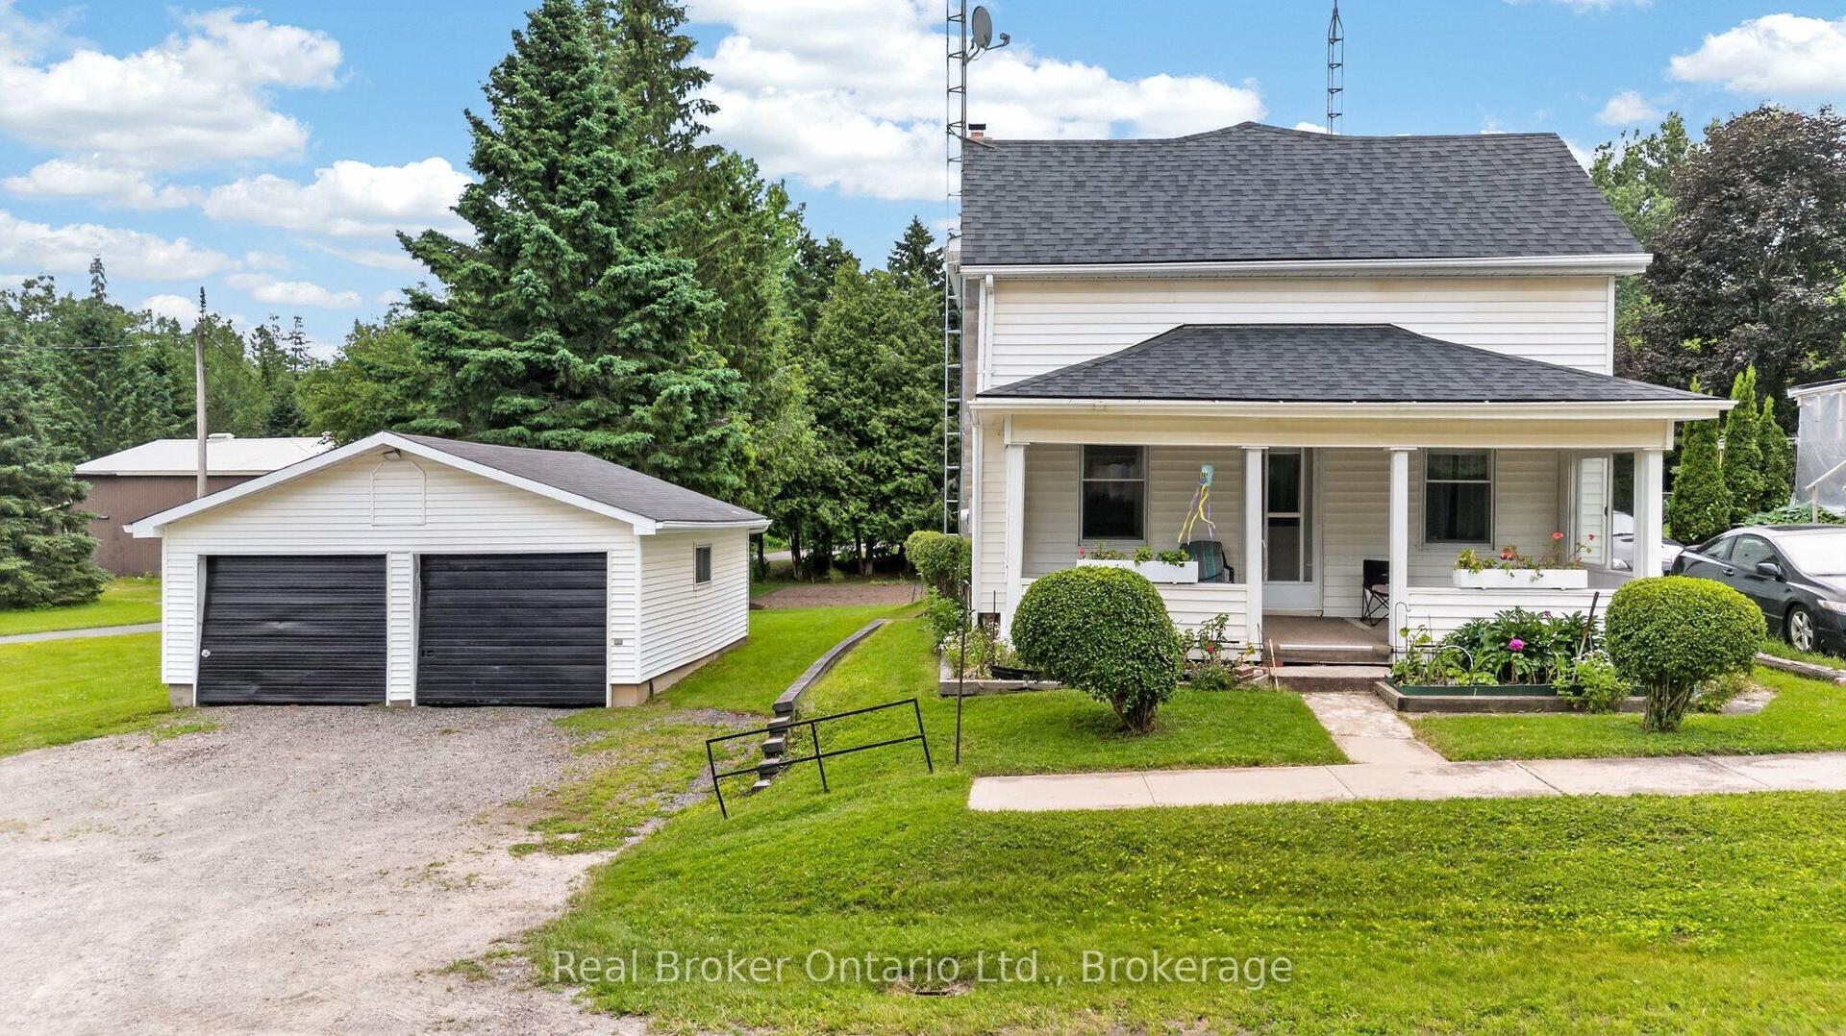
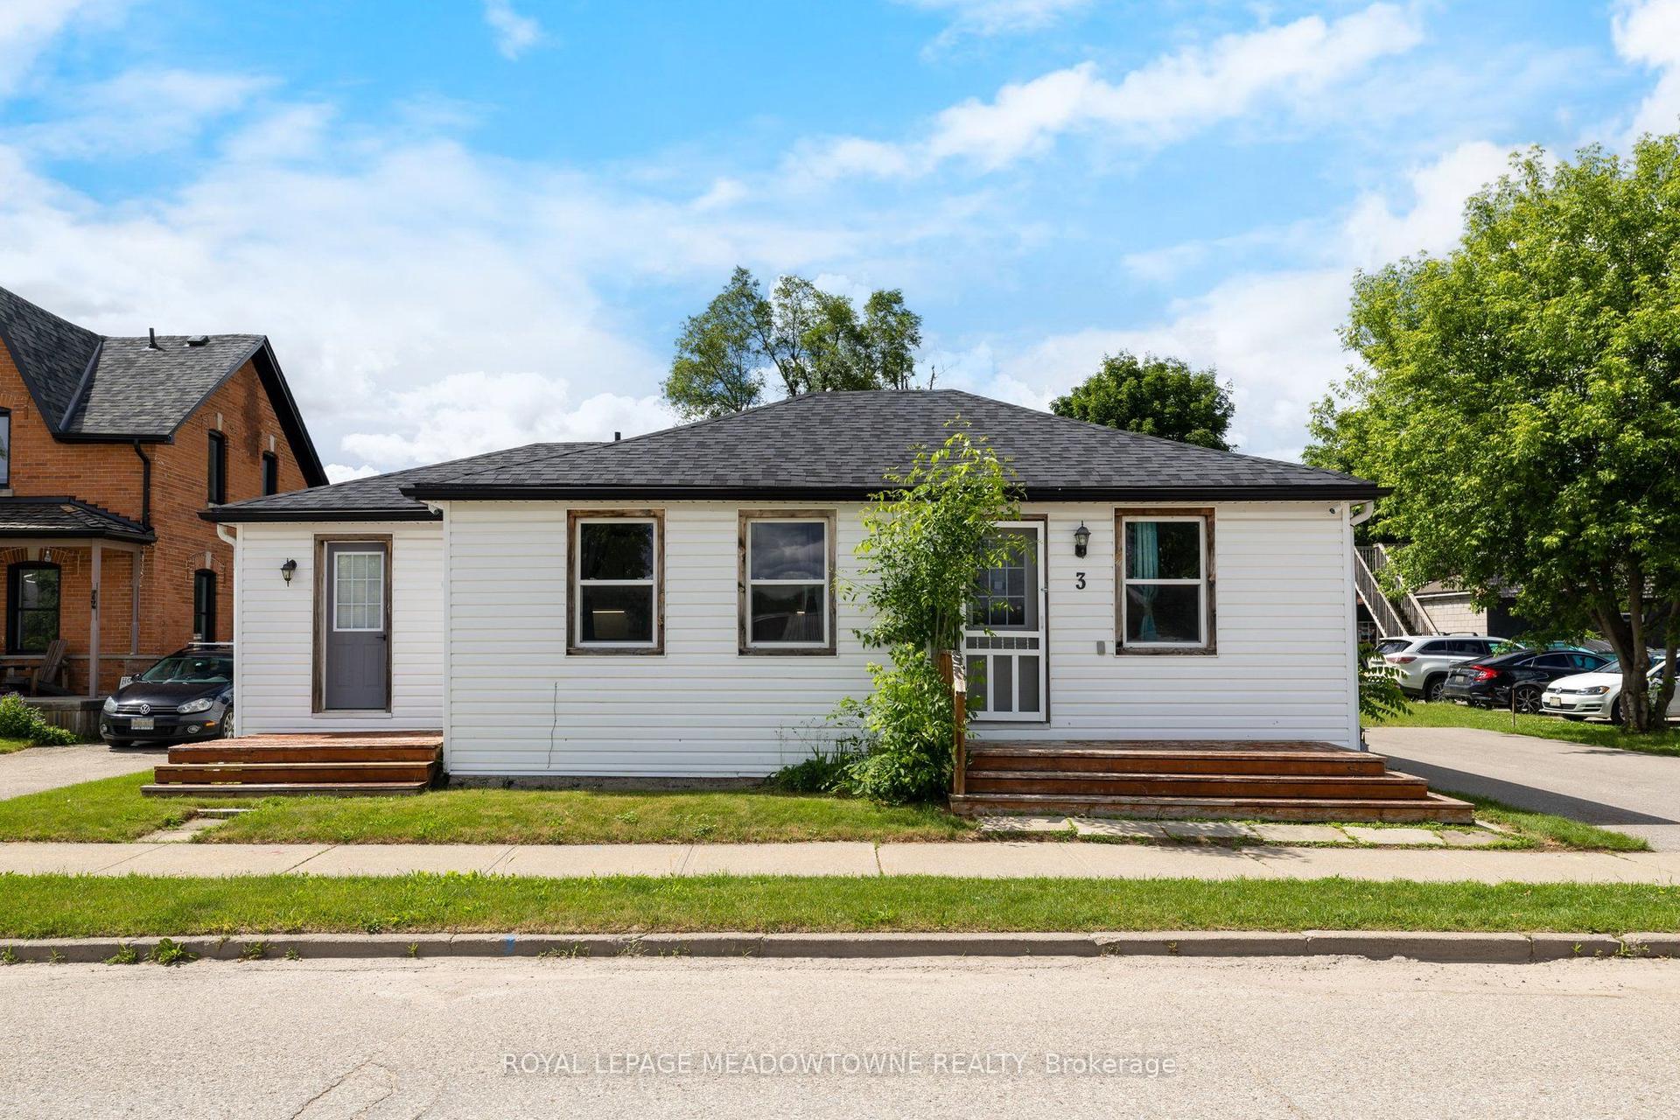
18 Main Street
Erin, Erin, ON
$639,900
2Bd
1Ba
900+sqft
3Parking
57 x 164 ftlot
$711/sqft
DetachedMLS# X14124006Listed 2026-10-283 DOM
Cooling
Central Air
Just listed! New listings in Erin often receive offers within the first week.
About this home
LIVE. WORK. CREATE. INVEST. Welcome to 18 Main Street, a unique opportunity in the heart of historic Erin offering detached ownership, exceptional walkability and valuable Mixed Use (MU) zoning. Ideal for downsizers, professionals, first-time buyers, entrepreneurs or anyone seeking a low-maintenance lifestyle with flexibility for the future. Just steps from Main Street cafés, restaurants, boutiques and everyday amenities, this charming home offers the ease of village living without sacrificing privacy or outdoor space. The bright main level features a spacious living room filled with natural light, an inviting dining area and functional kitchen. Patio doors open to a large wood deck-perfect for outdoor dining, entertaining or quiet mornings. Two comfortable bedrooms and flexible living areas adapt easily to changing needs. What truly sets this property apart is its MU zoning and detached garage, creating exciting live/work possibilities. Permitted uses include residential uses as well as business or professional office, studio, craft shop, personal service shop, commercial school, medical clinic, bed & breakfast and other permitted uses, subject to applicable zoning provisions and approvals. Imagine your office, creative studio, wellness space or business just steps from your front door-or simply enjoy the garage as a gym, workshop, hobby space or private retreat. Recent improvements include roof shingles, on-demand hot water, A/C, washer and dryer. Rogers high-speed internet supports seamless remote work. With easy access to Guelph, Orangeville, Georgetown and the GTA, 18 Main Street is more than a home-it's an opportunity to create a lifestyle that works for you.
Garage
Rooms
Main Floor
| Foyer | 4.69 × 1.85 m | Overlooks Frontyard Large Window |
| Living Room | 4.35 × 4.11 m | Open Concept Laminate |
| Dining Room | 2.59 × 2.43 m | Large Window W/O To Deck Overlooks Backyard |
| Kitchen | 4.08 × 2.87 m | Combined w/Laundry Laminate |
| Primary Bedroom | 3.96 × 3.40 m | Walk-In Closet(s) Laminate |
| Bedroom 2 | 3.58 × 2.94 m | Large Window Overlooks Frontyard |
| Bathroom | 0.00 × 0.00 m |
Features
- None
- Crawl Space
- Central Air
- Bungalow
Financials
Annual Taxes
$3,711
Estimated Rental Income
Entire property$2,600 – $3,800/mo
Rental yield4.9% – 7.1%
*Estimates based on comparable rentals in the area. Actual income may vary.
Market Data — Erin
Days on market3 days
Buyer's MarketSeller's Market
Based on active listings in Erin. Data updates daily.
Getting around
How walkable, bikeable, and transit-friendly this neighbourhood is.
61
/ 100
Walk Score
Somewhat Walkable
40
/ 100
Transit Score
Some Transit
55
/ 100
Bike Score
Bikeable
Scores are estimates based on neighbourhood data and are for informational purposes only.
MLS® data courtesy of the Toronto Regional Real Estate Board (TRREB).
The information provided herein must only be used by consumers that have a bona fide interest in the purchase, sale, or lease of real estate and may not be used for any commercial purpose or any other purpose. Listing information is deemed reliable but is not guaranteed accurate by the Toronto Regional Real Estate Board, the listing brokerage, or this website. The trademarks REALTOR®, REALTORS® and the REALTOR® logo are controlled by The Canadian Real Estate Association (CREA) and identify real estate professionals who are members of CREA. MLS®, Multiple Listing Service®, and the associated logos are owned by CREA. Not intended to solicit properties currently listed for sale or buyers under contract.
You may also like
More homes in Erin
Hand-picked listings with a similar price range and style.
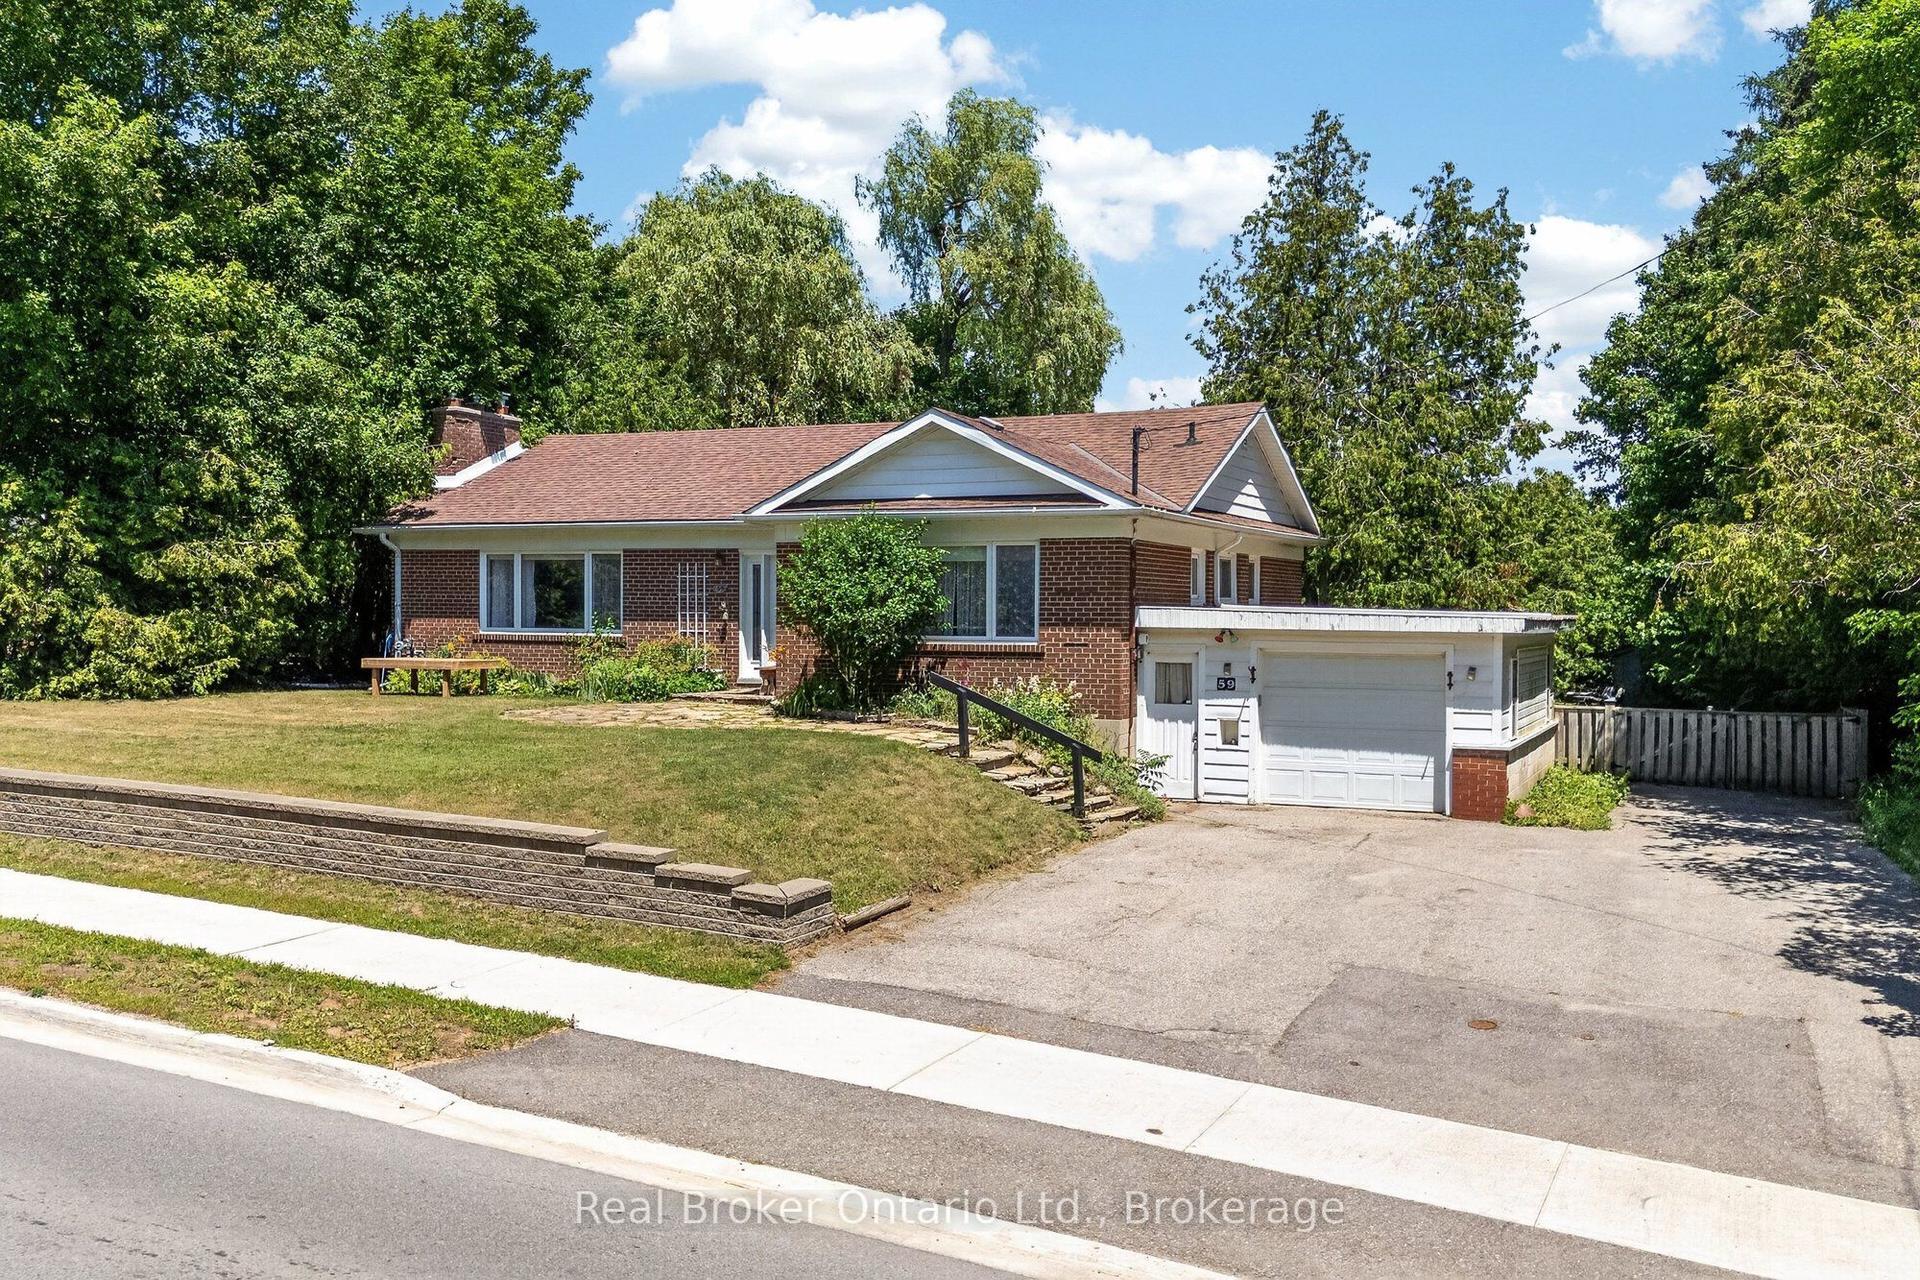
For Sale16 h ago
$680,000
Detached
est. $2,981/mo
59 Trafalgar Road, Rural Erin
Erin, ON
2+2 bd
3 ba
1,750
7
MLS# X14135682Real Broker Ontario Ltd.
WhatsApp Aman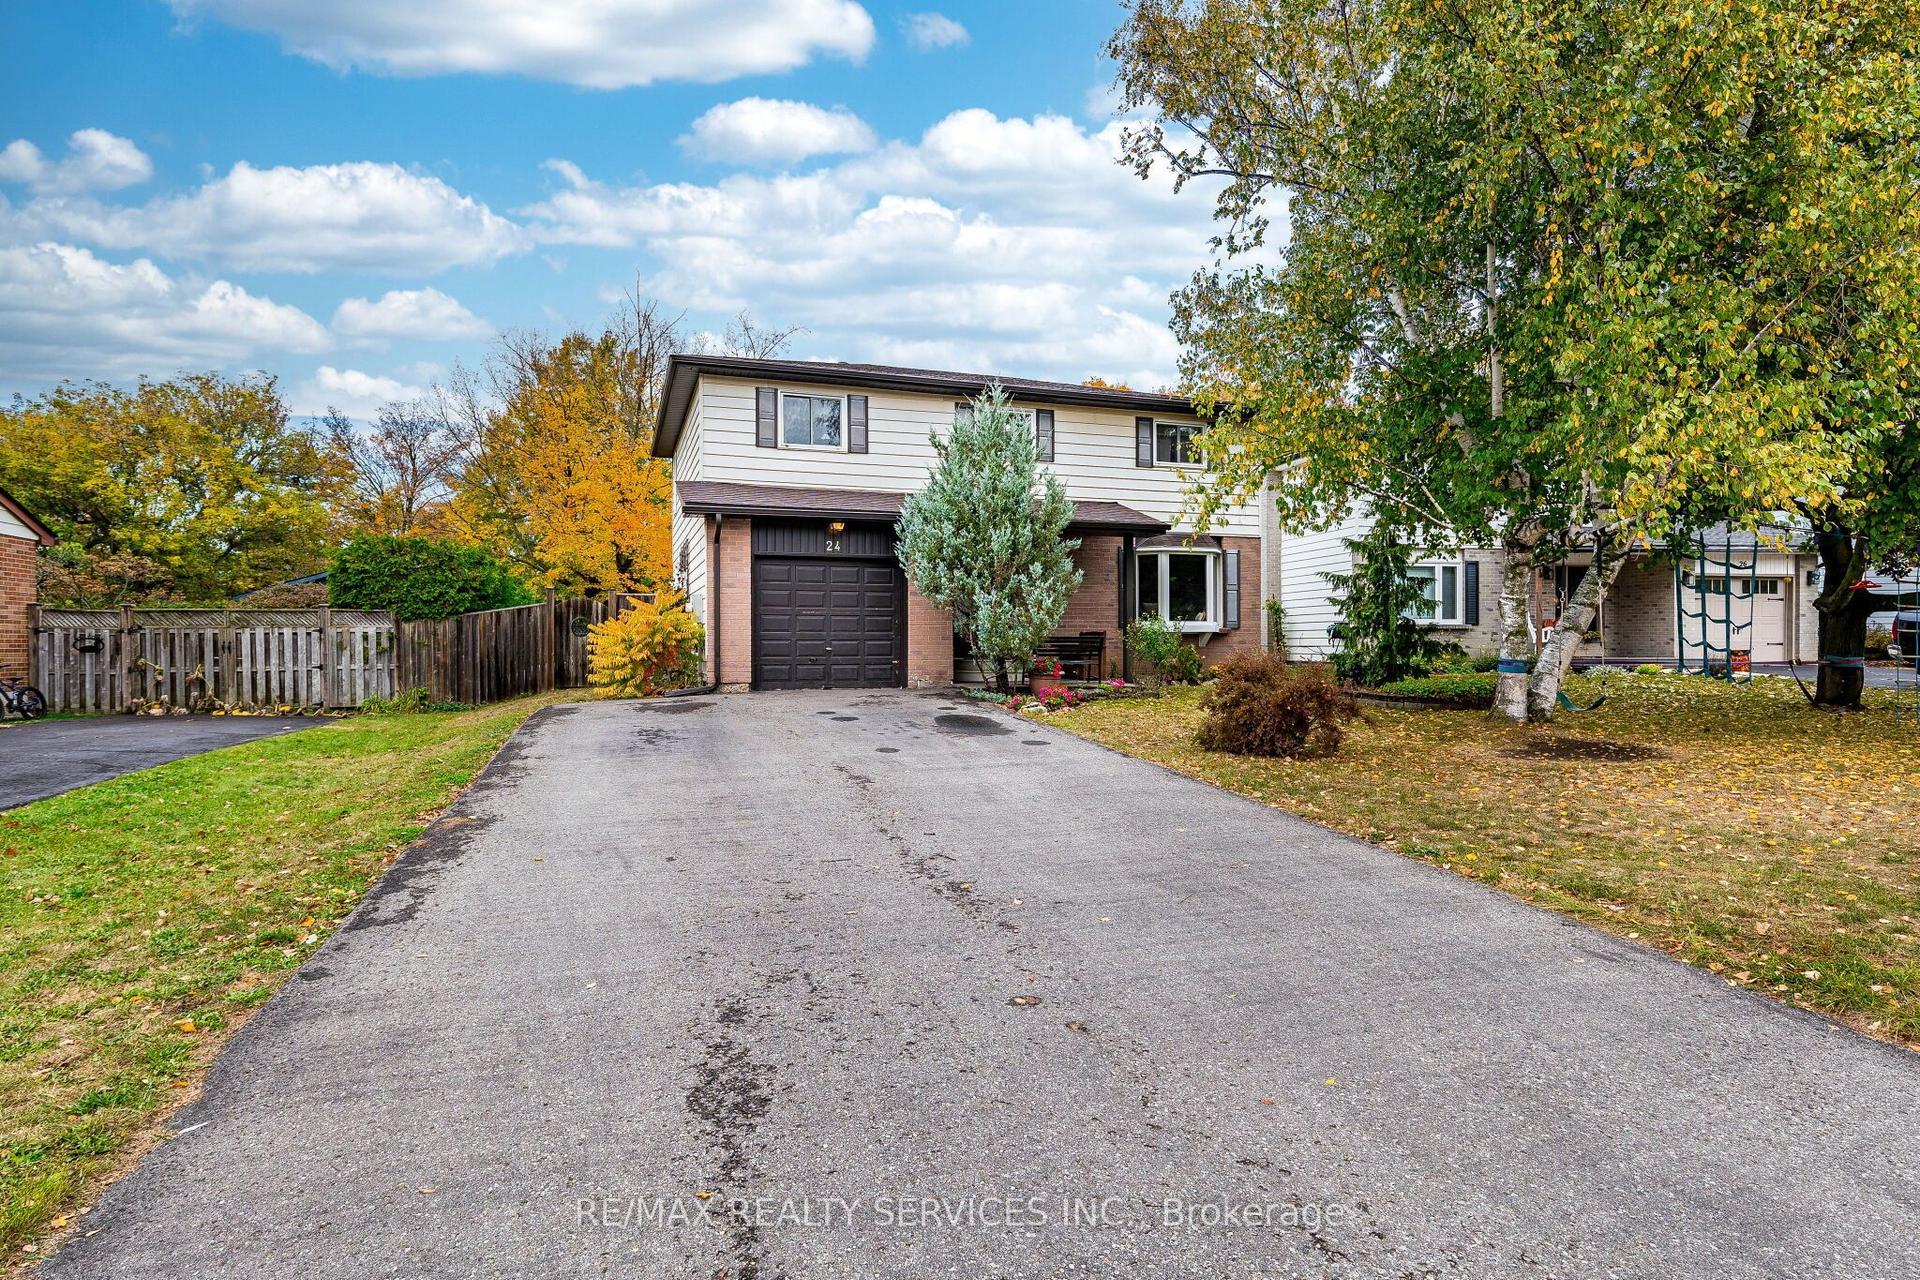
For Sale2 days ago
$699,000
Detached
est. $3,064/mo
24 Carberry Road Street, Erin
Erin, ON
4 bd
3 ba
1,750
6
MLS# X14133648Re/Max Realty Services Inc.
WhatsApp Aman