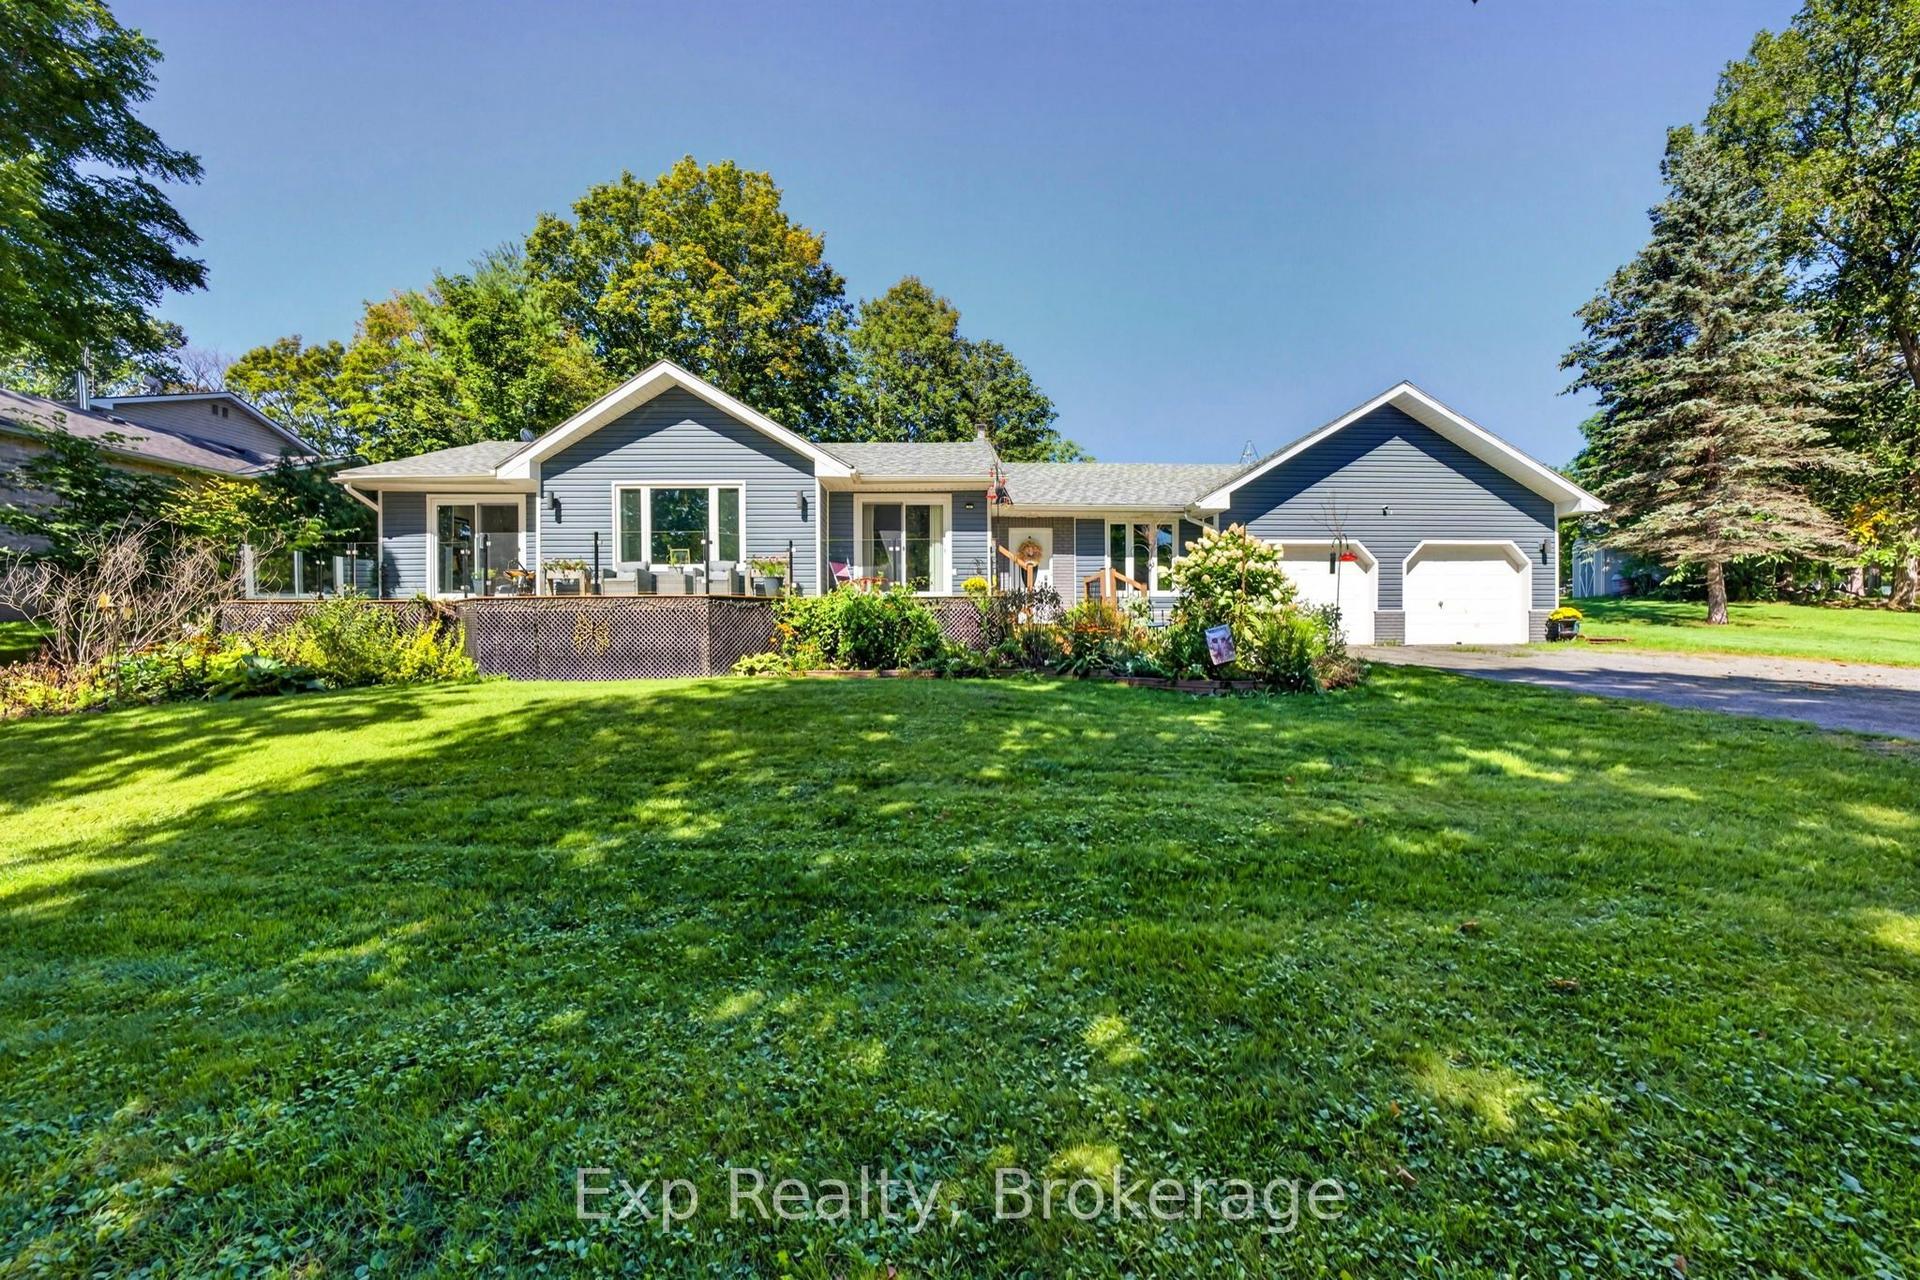
For Sale
9033 Erin Garafraxa Townline
Rural Erin, Erin, ON
$599,000
5Bd
2Ba
1,750+sqft
6Parking
66 x 165 ftlot
$342/sqft
DetachedMLS# X13511322Listed 2026-07-02103 DOM
Basement
Finished
On the market for 103 days — longer than average. The seller may be open to negotiation.
About this home
Some homes are remembered for what they are. Others are remembered for the lives lived within them. At 9033 Erin East Garafraxa Townline, generations of one family have shared laughter, tears, celebrations, and quiet moments that have shaped this home's story. Like every true family home, it has witnessed life's greatest joys and its hardest days. It all began with Grandpa Hurd, who lived here while working on the railroad in Orton. His work ethic and devotion to family became part of the foundation of this home. Orton was, and remains to this day, a special community-one where neighbours know one another and a strong sense of belonging endures. Now, the story turns to a new page. This isn't just a house waiting for its next owner-it's a home waiting for its next family. A place where new traditions will begin, children will grow, holidays will be celebrated, and memories, both big and small, will be made for years to come.
Rooms
Main Floor
| Living Room | 4.63 × 4.24 m | Broadloom B/I Shelves Window |
| Dining Room | 4.72 × 4.15 m | Laminate Window Combined w/Kitchen |
| Kitchen | 3.67 × 3.00 m | Laminate Overlooks Dining Window |
| Bedroom | 2.74 × 2.67 m | Broadloom Closet Window |
| Laundry | 3.35 × 2.60 m | Walk-Out B/I Shelves Window |
Second Floor
| Primary Bedroom | 5.66 × 3.54 m | Laminate His and Hers Closets Window |
| Bedroom | 4.67 × 4.28 m | Broadloom Walk-In Closet(s) Window |
| Bedroom | 2.66 × 2.64 m | Linoleum B/I Closet Window |
| Bedroom | 2.65 × 1.94 m | Linoleum B/I Closet Window |
Basement
| Recreation | 6.68 × 4.34 m | Broadloom Wood Stove Window |
Features
- Other
- Finished
- None
- 1 1/2 Storey
Financials
Annual Taxes
$3,828
Estimated Rental Income
Entire property$4,500 – $7,000/mo
Basement apartment$1,800 – $2,500/mo
Rental yield9.0% – 14.0%
*Estimates based on comparable rentals in the area. Actual income may vary.
Market Data — Erin
Days on market103 days
Buyer's MarketSeller's Market
Based on active listings in Erin. Data updates daily.
Getting around
How walkable, bikeable, and transit-friendly this neighbourhood is.
53
/ 100
Walk Score
Somewhat Walkable
44
/ 100
Transit Score
Some Transit
43
/ 100
Bike Score
Somewhat Bikeable
Scores are estimates based on neighbourhood data and are for informational purposes only.
MLS® data courtesy of the Toronto Regional Real Estate Board (TRREB).
The information provided herein must only be used by consumers that have a bona fide interest in the purchase, sale, or lease of real estate and may not be used for any commercial purpose or any other purpose. Listing information is deemed reliable but is not guaranteed accurate by the Toronto Regional Real Estate Board, the listing brokerage, or this website. The trademarks REALTOR®, REALTORS® and the REALTOR® logo are controlled by The Canadian Real Estate Association (CREA) and identify real estate professionals who are members of CREA. MLS®, Multiple Listing Service®, and the associated logos are owned by CREA. Not intended to solicit properties currently listed for sale or buyers under contract.
You may also like
More homes in Erin
Hand-picked listings with a similar price range and style.
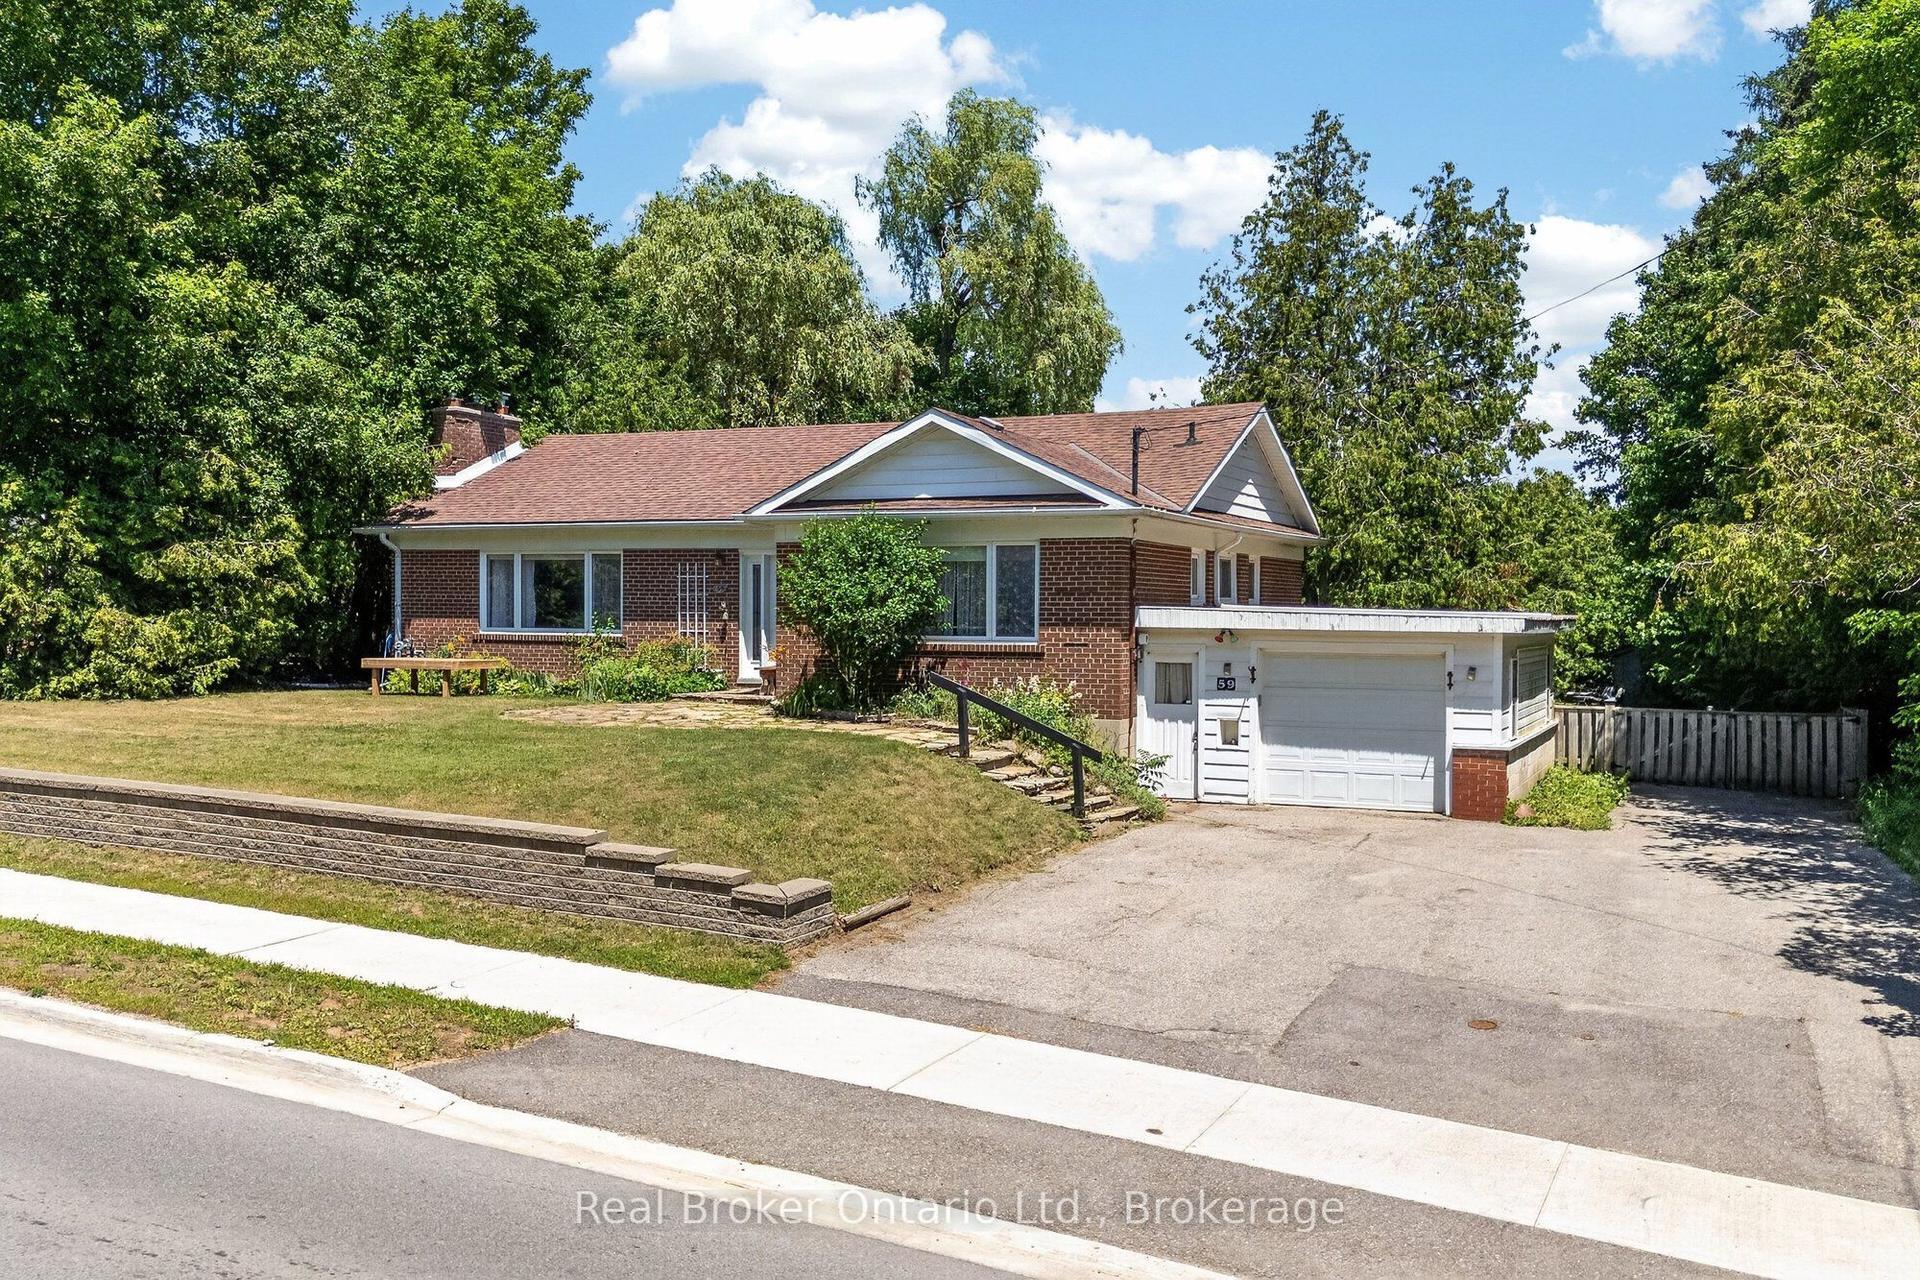
For Sale3 months ago
$680,000
Detached
est. $2,981/mo
59 Trafalgar Road, Rural Erin
Erin, ON
2+2 bd
3 ba
1,750
7
MLS# X13569196Real Broker Ontario Ltd.
WhatsApp Aman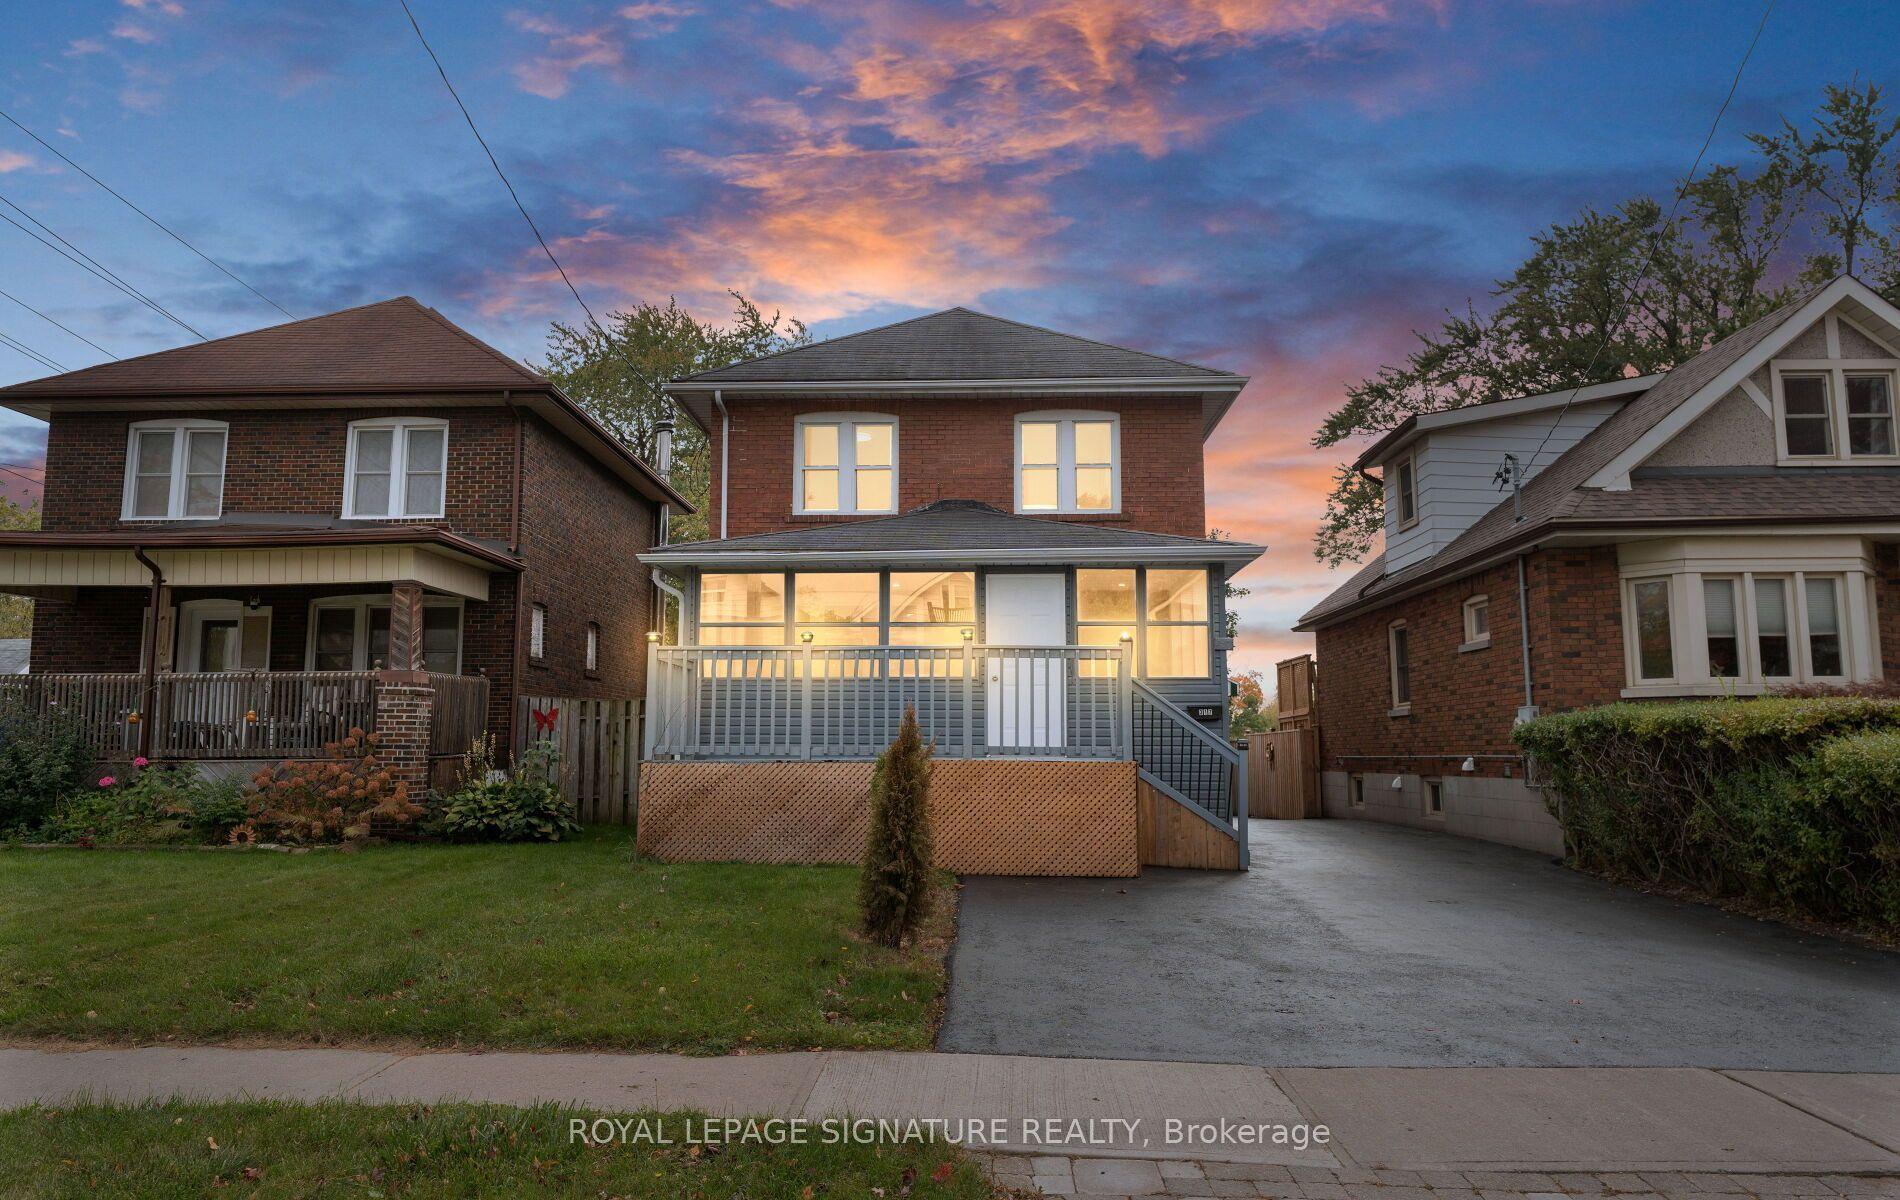
For Sale12 h ago
$488,000
Detached
est. $2,139/mo
317 Gliddon Avenue, Central
Oshawa, ON
4+2 bd
3 ba
1,300
4
MLS# E14029406Royal Lepage Signature Realty
WhatsApp Aman