For Sale
Just Listed
60 Starling Drive
Bruleville, Hamilton, ON
$819,000
3Bd
3Ba
1,750+sqft
2Parking
23.82 x 91.48 ftlot
$468/sqft
Semi-DetachedMLS# X14125676Listed 2026-10-287 DOM
Cooling
Air Exchanger
Basement
Unfinished
About this home
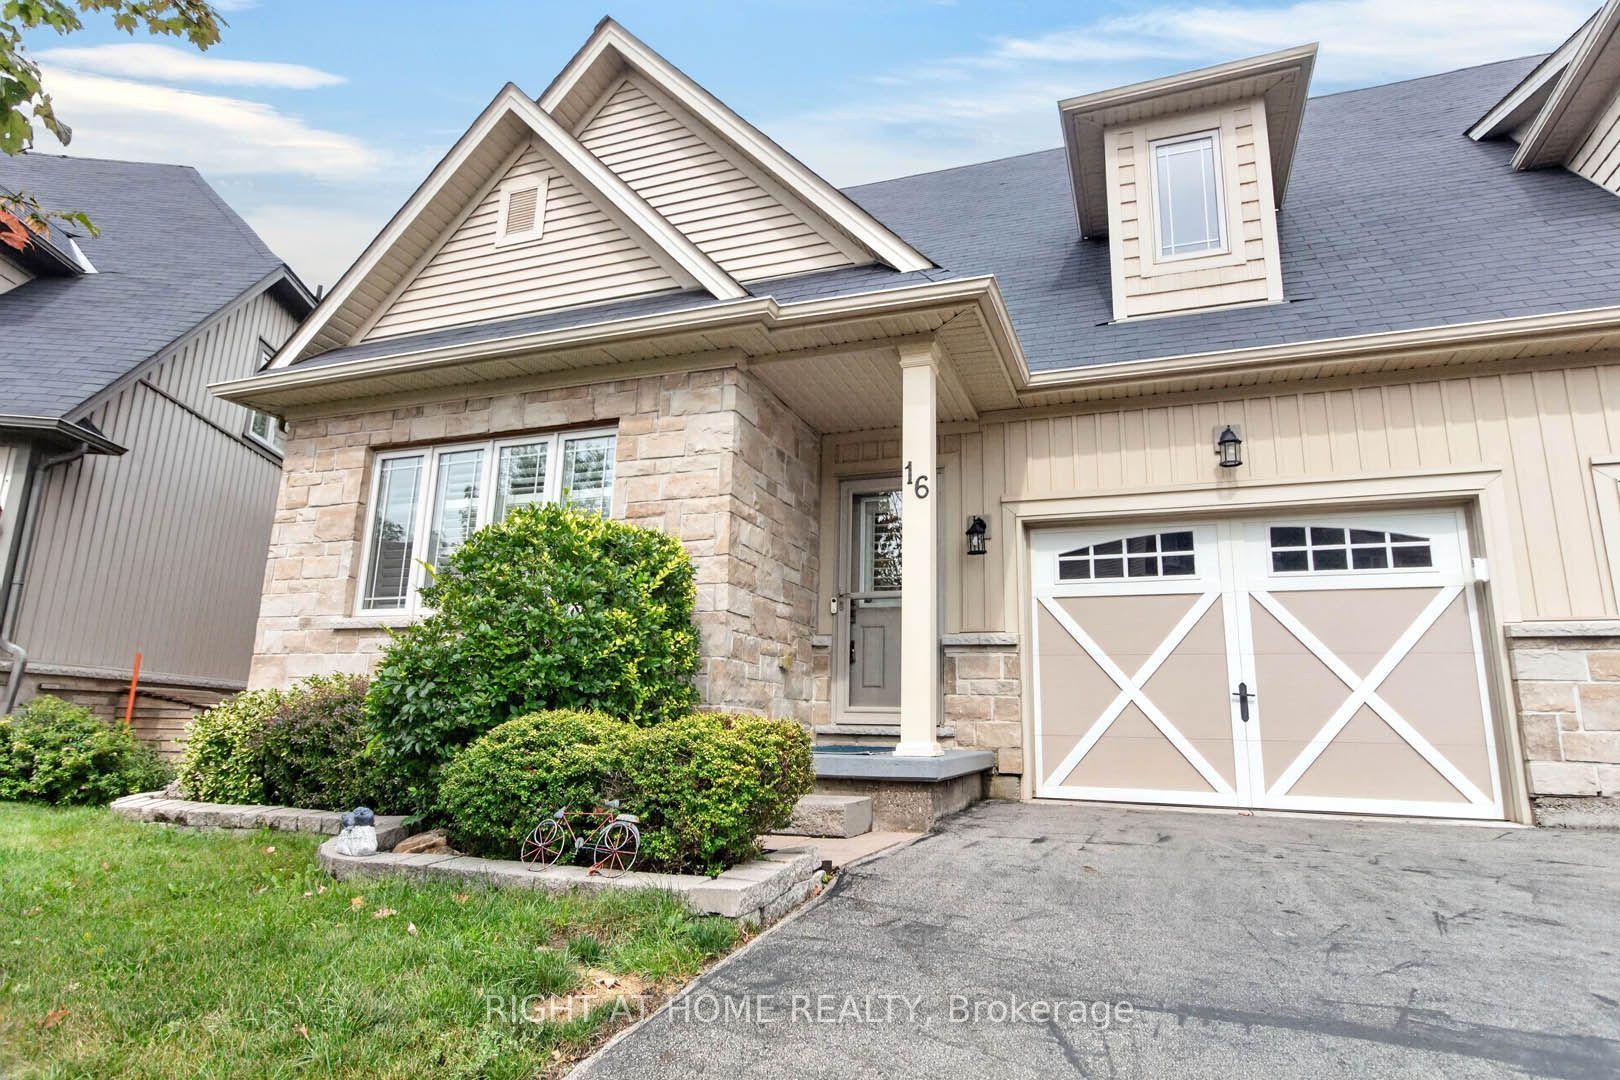
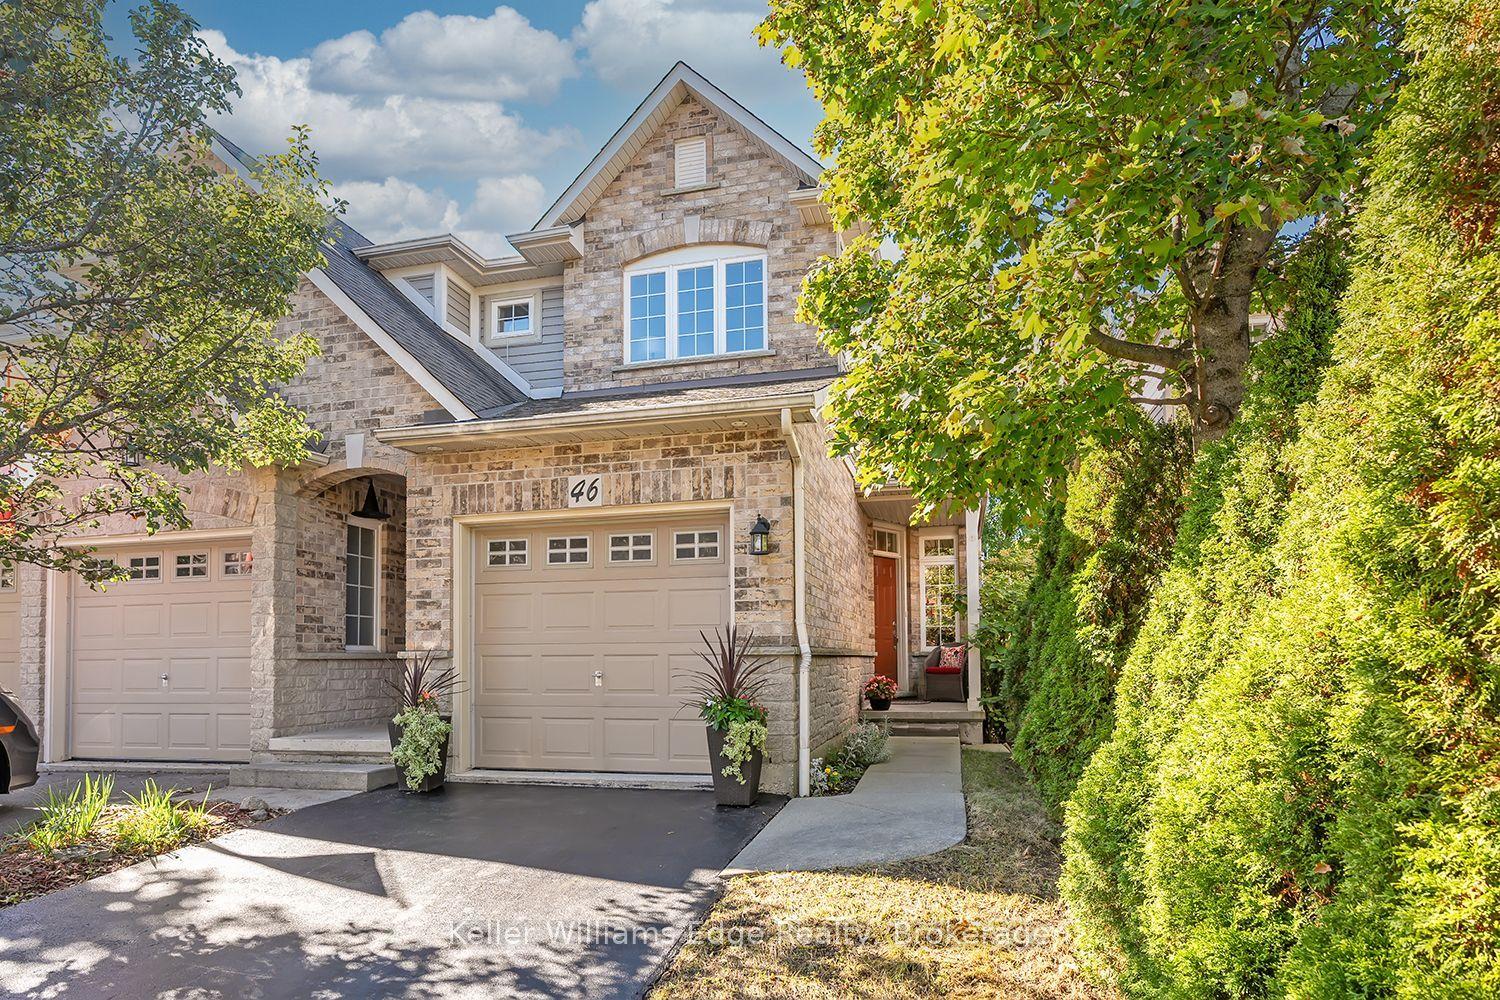
Ready to spread your wings? Welcome to 60 Starling Drive in beautiful Birdland! This family home offers 1,696 sqft of living space, stylishfinishes, and a backyard that's hard to beat. Backing onto a park with no rear neighbours, the fully fenced yard features extra-height wood fencesections for added privacy while keeping green space just beyond. Two sliding patio doors, one off the kitchen and another off the adjacentdining room, make it easy to step outside for summer dinners, morning coffee, or keeping an eye on the kids at play. Inside, the open-conceptmain floor with extra-tall ceilings feels bright and connected, with real hardwood flooring throughout both living levels and not a stitch of carpet.The kitchen pairs quartz countertops with contemporary cabinetry, while upgraded fireplace finishes and light fixtures bring character to theliving, dining, and enjoying spaces. Upstairs, three generous bedrooms include a spacious primary retreat with two walk-in closets and a privateensuite. Two additional bedrooms feature large closets and share a full bathroom, giving everyone room to settle in. Main-floor laundry in themudroom adds everyday convenience with walkthrough to garage, while the unfinished basement offers a blank canvas for future rec room,home gym, or extra family space. You won't believe the amount of storage! Parking for two between the garage & driveway, plus ample streetparking, rounds out the practical details. Close to parks, schools, shopping, recreation, and major commuter routes, this is a home with room togrow and space to enjoy. Your next nest is waiting. Don't walk, fly over to book your showing!
GarageHardwoodFireplace
Rooms
Main Floor
| Bathroom | 2.59 × 1.11 m | 2 Pc Bath |
| Living Room | 6.45 × 3.96 m | Combined w/Dining |
| Dining Room | 6.45 × 3.96 m | Fireplace Combined w/Living |
| Kitchen | 4.95 × 2.56 m | Eat-in Kitchen W/O To Patio |
| Laundry | 2.56 × 2.33 m | W/O To Garage |
Second Floor
| Primary Bedroom | 3.98 × 4.82 m | 3 Pc Ensuite Walk-In Closet(s) |
| Bathroom | 1.60 × 3.42 m | 3 Pc Ensuite |
| Bedroom | 4.14 × 3.12 m | |
| Bedroom | 3.83 × 3.32 m | |
| Bathroom | 2.38 × 1.60 m | 4 Pc Bath |
Basement
| Recreation | 7.08 × 6.22 m | |
| Utility Room | 7.08 × 6.22 m | Combined w/Rec |
Other
| Foyer | 3.12 × 2.15 m | |
| Other | 2.64 × 2.92 m |
Features
- Air Exchanger
- Auto Garage Door Remote
- Sump Pump
- Upgraded Insulation
- Full
- Unfinished
- Central Air
- 2-Storey
Financials
Annual Taxes
$6,028
Estimated Rental Income
Entire property$3,200 – $4,800/mo
Basement apartment$1,800 – $2,500/mo
Rental yield4.7% – 7.0%
*Estimates based on comparable rentals in the area. Actual income may vary.
Market Data — Hamilton
Days on market7 days
Buyer's MarketSeller's Market
Based on active listings in Hamilton. Data updates daily.
Demographics — Hamilton
Population
569,353
Avg Household Income
$90,000
Age Distribution
0-19
20%
20-34
21%
35-49
19%
50-64
20%
65+
20%
Ownership65% own · 35% rent
EnglishFrenchArabicItalianTagalog
Getting around
How walkable, bikeable, and transit-friendly this neighbourhood is.
71
/ 100
Walk Score
Very Walkable
63
/ 100
Transit Score
Good Transit
67
/ 100
Bike Score
Bikeable
Scores are estimates based on neighbourhood data and are for informational purposes only.
MLS® data courtesy of the Toronto Regional Real Estate Board (TRREB).
The information provided herein must only be used by consumers that have a bona fide interest in the purchase, sale, or lease of real estate and may not be used for any commercial purpose or any other purpose. Listing information is deemed reliable but is not guaranteed accurate by the Toronto Regional Real Estate Board, the listing brokerage, or this website. The trademarks REALTOR®, REALTORS® and the REALTOR® logo are controlled by The Canadian Real Estate Association (CREA) and identify real estate professionals who are members of CREA. MLS®, Multiple Listing Service®, and the associated logos are owned by CREA. Not intended to solicit properties currently listed for sale or buyers under contract.
You may also like
More homes in Hamilton
Hand-picked listings with a similar price range and style.
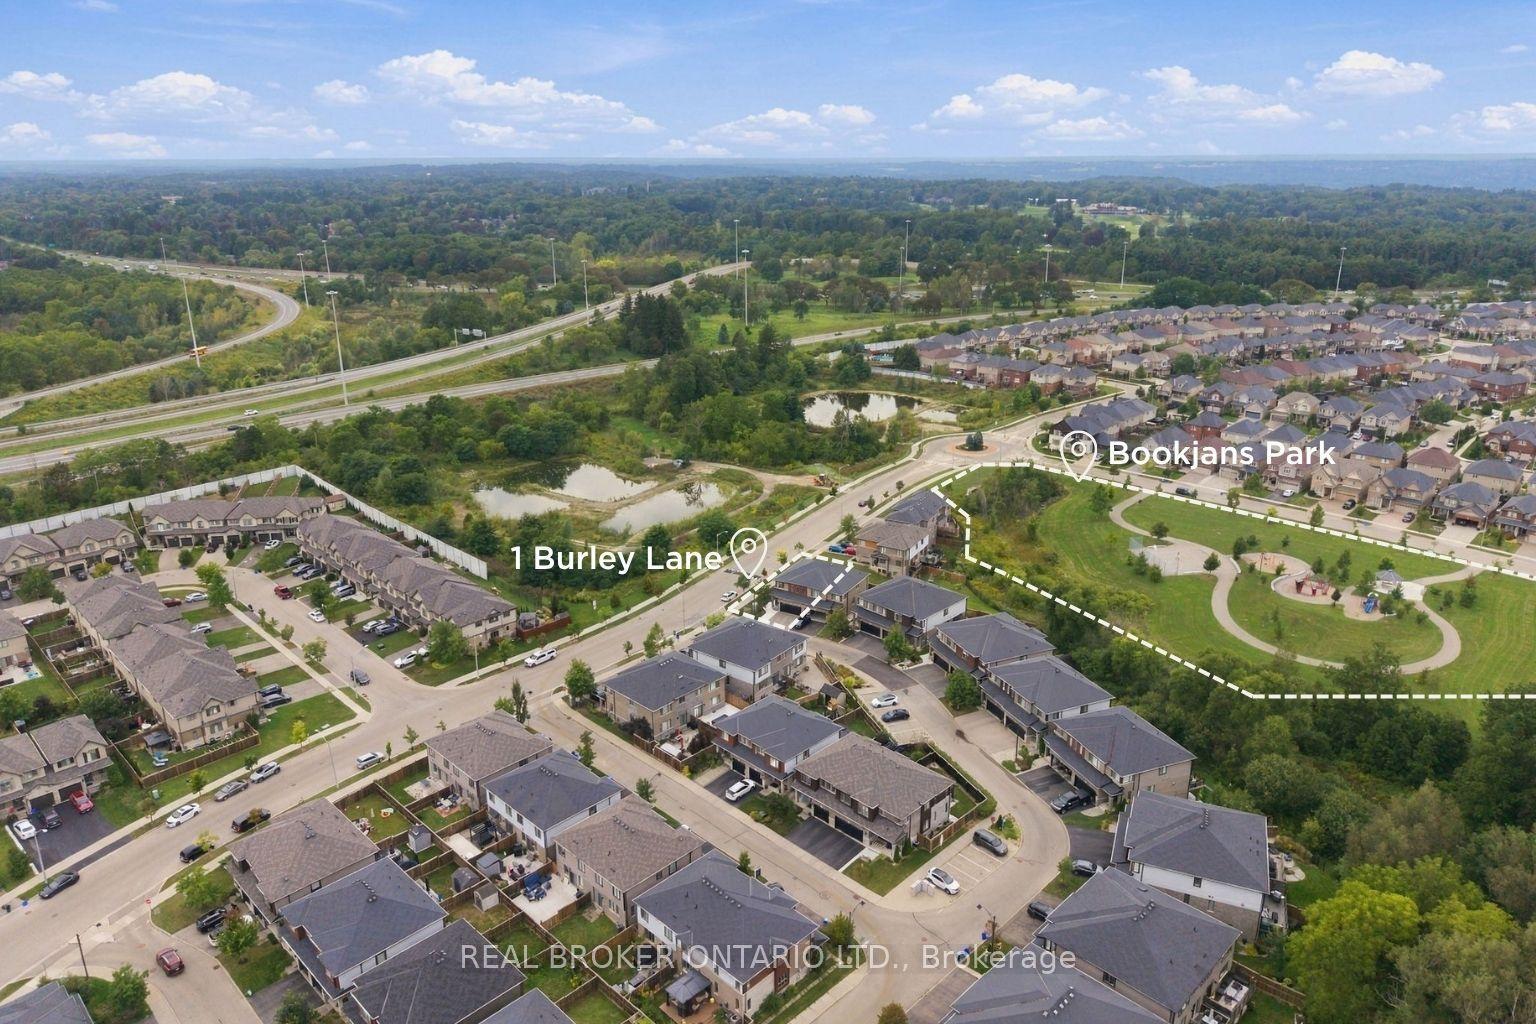
For Sale14 h ago
$929,000
Semi-Detached
est. $4,073/mo
1 Burley Lane, Meadowlands
Hamilton, ON
4+1 bd
4 ba
1,750
4
MLS# X14148214Real Broker Ontario Ltd.
WhatsApp Aman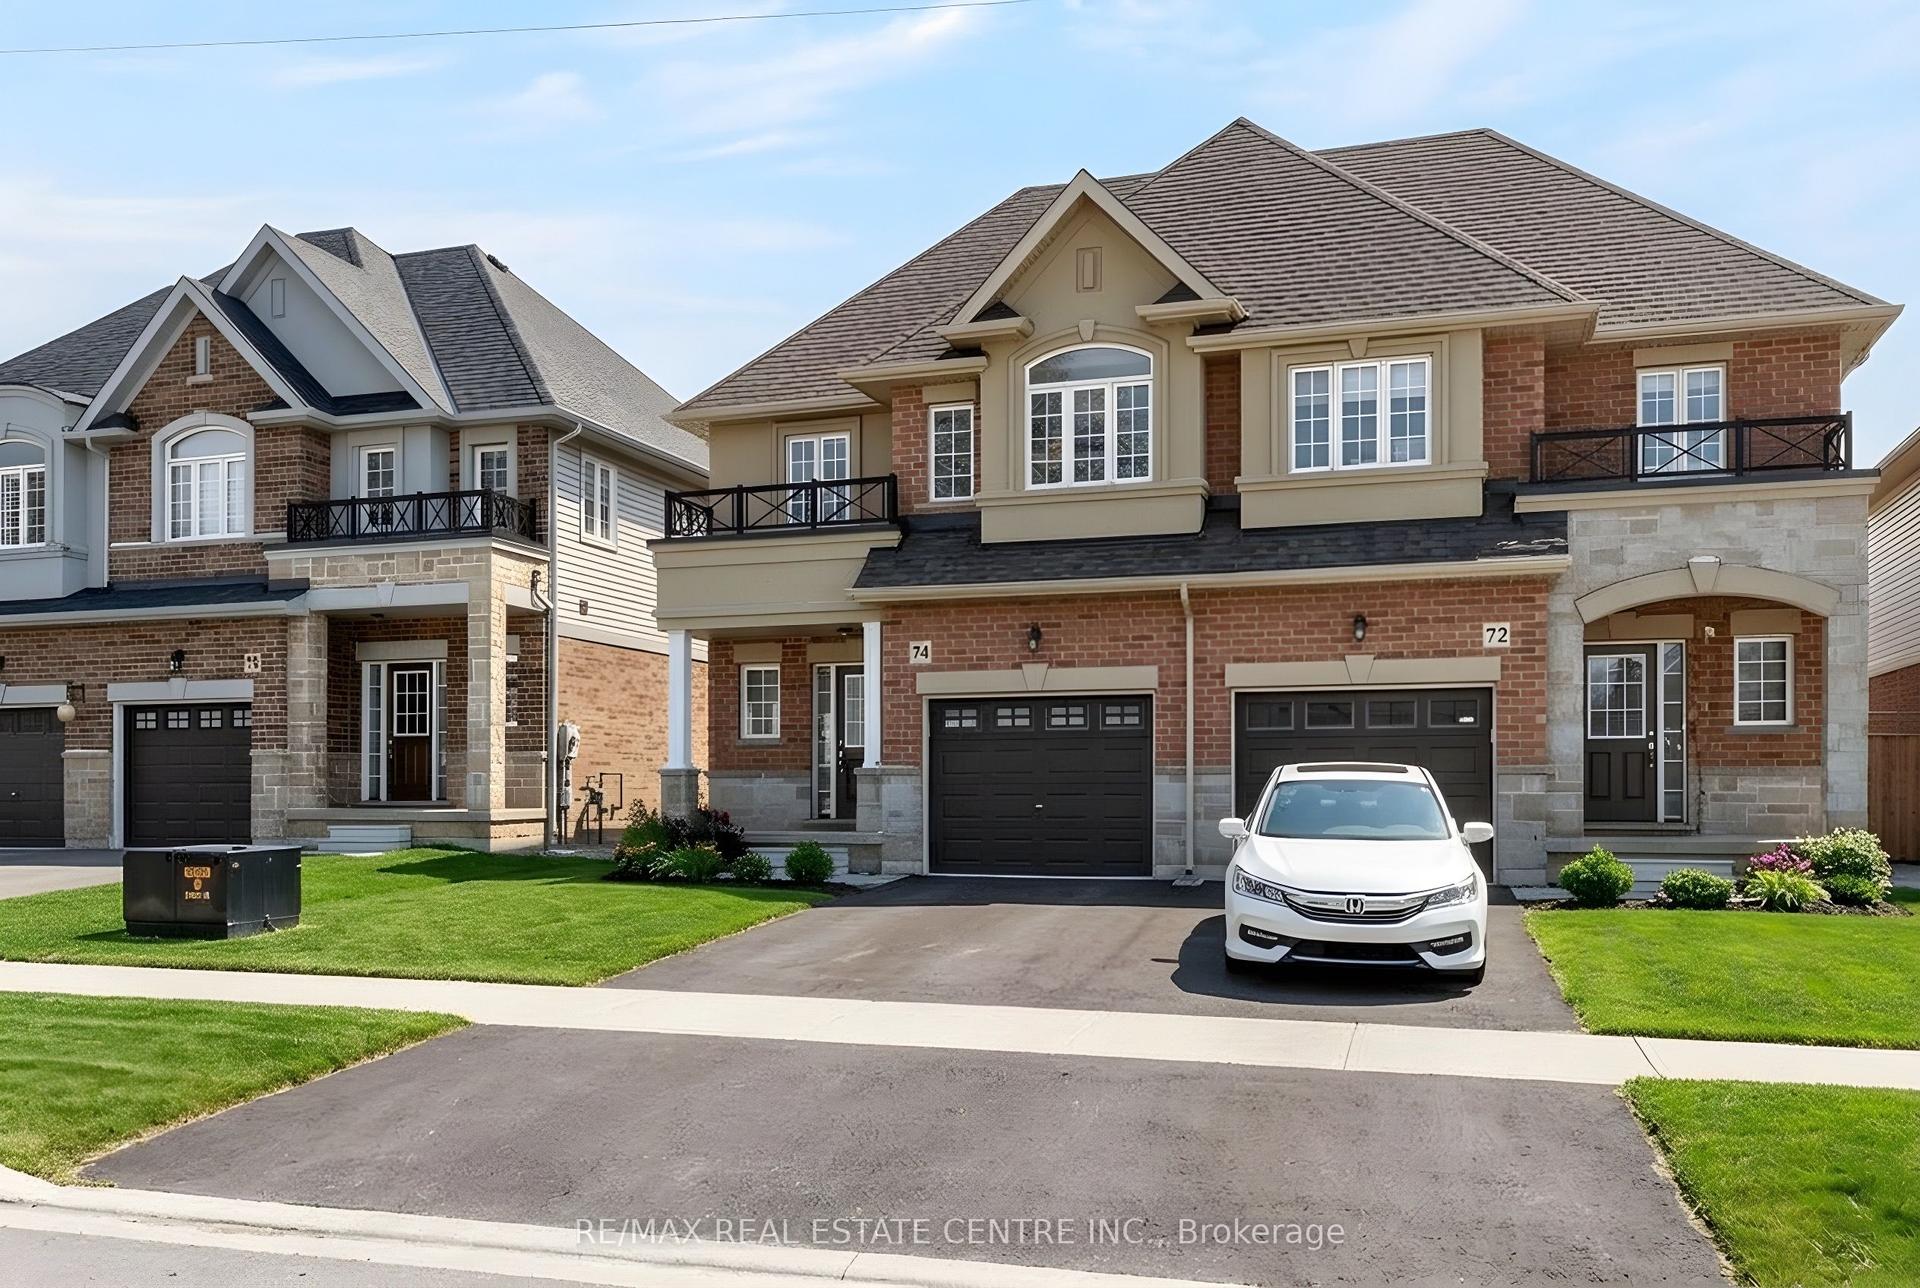
For Sale8 days ago
$839,900
Semi-Detached
est. $3,682/mo
74 Bobolink Road, Bruleville
Hamilton, ON
4 bd
4 ba
1,750
2
MLS# X14124636Re/Max Real Estate Centre Inc.
WhatsApp Aman