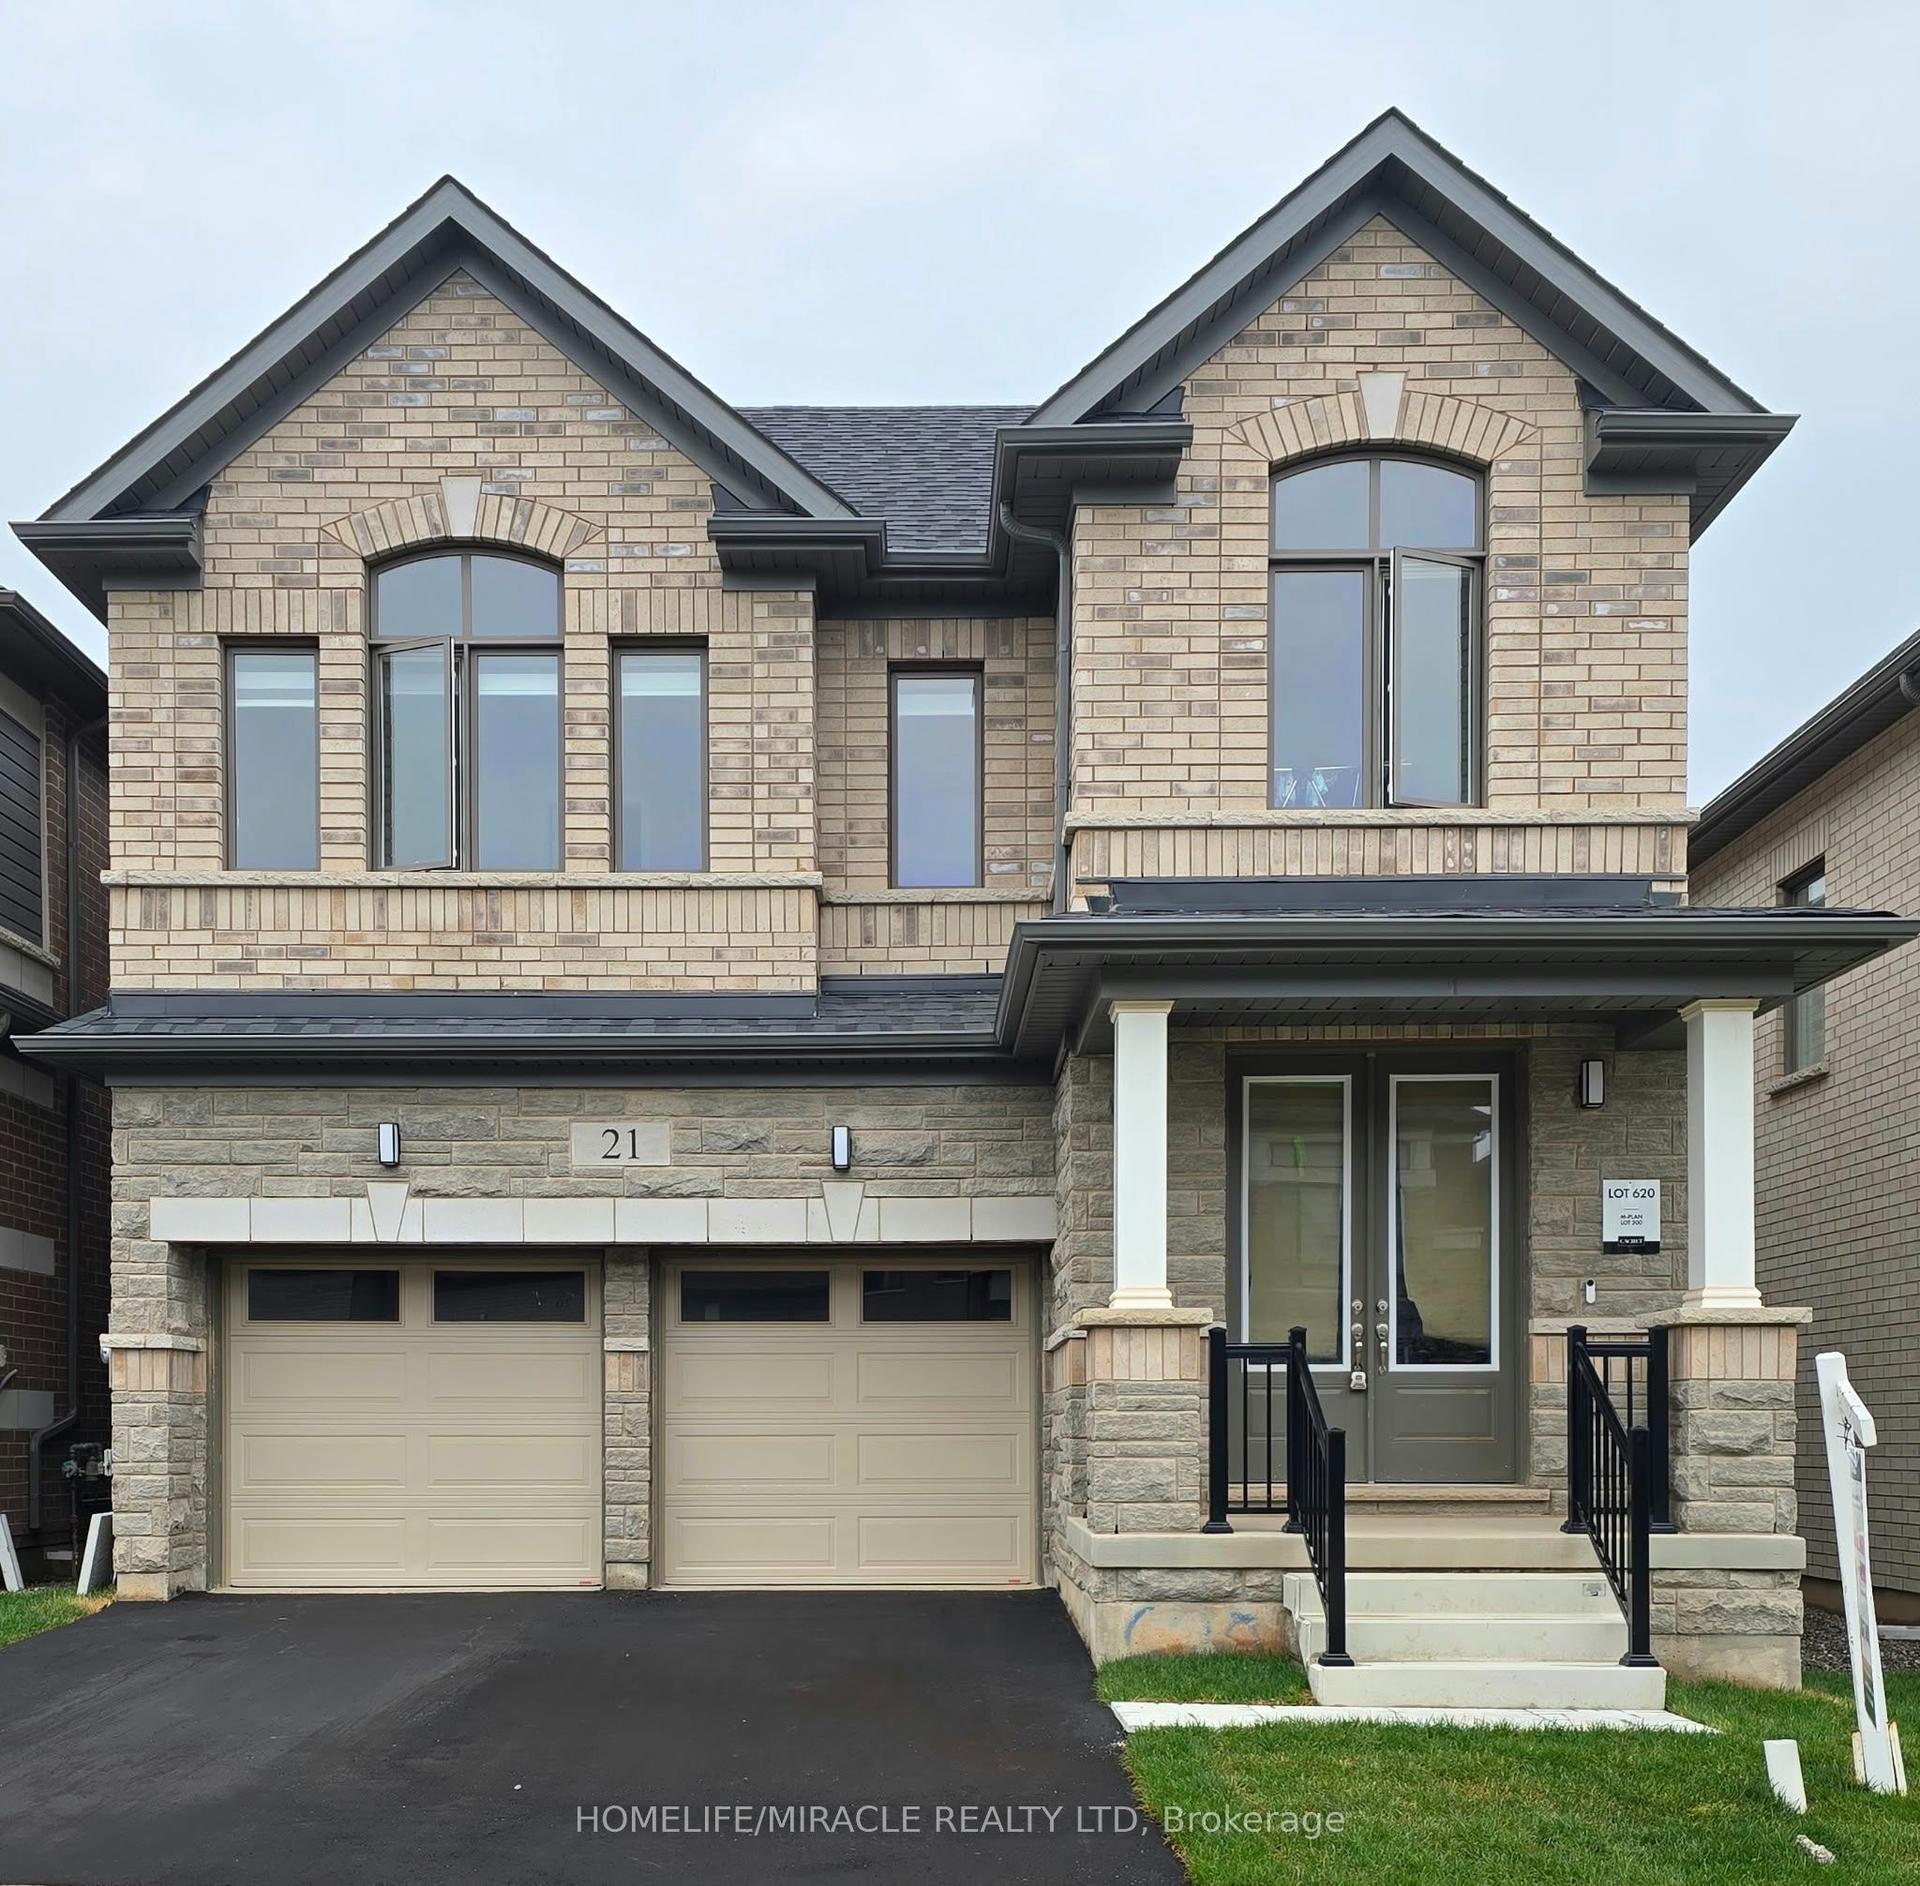
For Sale
Just Listed
2 McCullogh Drive
Erin, Erin, ON
$1,195,000
4Bd
3Ba
2,750+sqft
6Parking
107.41 ft frontagelot
$435/sqft
DetachedMLS# X14125768Listed 2026-10-283 DOM
Heating
Water Heater
Cooling
Central Vacuum
Just listed! New listings in Erin often receive offers within the first week.
About this home
Sometimes, a house tells a story, and this one certainly does. Watching a family enjoy every inch of it, is magical. From the normal use of the kitchen and family room space to the garage, two wood shops, finished basement and fully fenced backyard, this family has so much fun in this house! Situated in a lovely 'sought after' neighborhood, this home has been loved! Stylish living and dining rooms host the holiday celebrations, while the gorgeous, finished basement will host the whole team to watch the big game. Wood shop in the basement and the metal shop in the garage keep them creating, while the huge yard is home to the most chic chicken coop ever. This all-brick stunner is walking distance to everything the Village of Erin has to offer, yet shaves 5 minutes off your commute to the GTA, being at the southern end. You can live here and be 15 minutes to the GO train, and an easy 35 minutes to the GTA, or just work from home and enjoy the life you have always wanted. So what do I call this house? HOME.
Garage
Rooms
Second Floor
| Primary Bedroom | 5.44 × 3.51 m | 4 Pc Ensuite Walk-In Closet(s) Broadloom |
| Bedroom 2 | 3.51 × 3.20 m | Double Closet Ceiling Fan(s) Broadloom |
| Bedroom 3 | 3.96 × 3.23 m | Double Closet Overlooks Frontyard Broadloom |
| Bedroom 4 | 3.96 × 3.23 m | Double Closet Overlooks Frontyard Broadloom |
Lower
| Recreation | 9.71 × 8.33 m | Broadloom Pot Lights |
| Workshop | 3.91 × 3.50 m | Window B/I Shelves |
Other
| Living Room | 5.03 × 3.51 m | Picture Window Overlooks Frontyard Hardwood Floor |
| Dining Room | 3.51 × 4.11 m | Formal Rm Picture Window Hardwood Floor |
| Family Room | 4.88 × 4.17 m | Fireplace Overlooks Backyard Hardwood Floor |
| Kitchen | 3.05 × 3.05 m | Eat-in Kitchen Stainless Steel Appl Ceramic Floor |
| Breakfast | 3.96 × 3.05 m | W/O To Yard Combined w/Kitchen Ceramic Floor |
| Laundry | 3.53 × 1.98 m | W/O To Garage Closet Ceramic Floor |
Features
- Central Vacuum
- Sump Pump
- Storage
- Water Heater
- Water Softener
- Full
- Central Air
- 2-Storey
Financials
Annual Taxes
$7,370
Estimated Rental Income
Entire property$4,000 – $6,500/mo
Rental yield4.0% – 6.5%
*Estimates based on comparable rentals in the area. Actual income may vary.
Market Data — Erin
Days on market3 days
Buyer's MarketSeller's Market
Based on active listings in Erin. Data updates daily.
Getting around
How walkable, bikeable, and transit-friendly this neighbourhood is.
59
/ 100
Walk Score
Somewhat Walkable
38
/ 100
Transit Score
Some Transit
47
/ 100
Bike Score
Somewhat Bikeable
Scores are estimates based on neighbourhood data and are for informational purposes only.
MLS® data courtesy of the Toronto Regional Real Estate Board (TRREB).
The information provided herein must only be used by consumers that have a bona fide interest in the purchase, sale, or lease of real estate and may not be used for any commercial purpose or any other purpose. Listing information is deemed reliable but is not guaranteed accurate by the Toronto Regional Real Estate Board, the listing brokerage, or this website. The trademarks REALTOR®, REALTORS® and the REALTOR® logo are controlled by The Canadian Real Estate Association (CREA) and identify real estate professionals who are members of CREA. MLS®, Multiple Listing Service®, and the associated logos are owned by CREA. Not intended to solicit properties currently listed for sale or buyers under contract.
You may also like
More homes in Erin
Hand-picked listings with a similar price range and style.
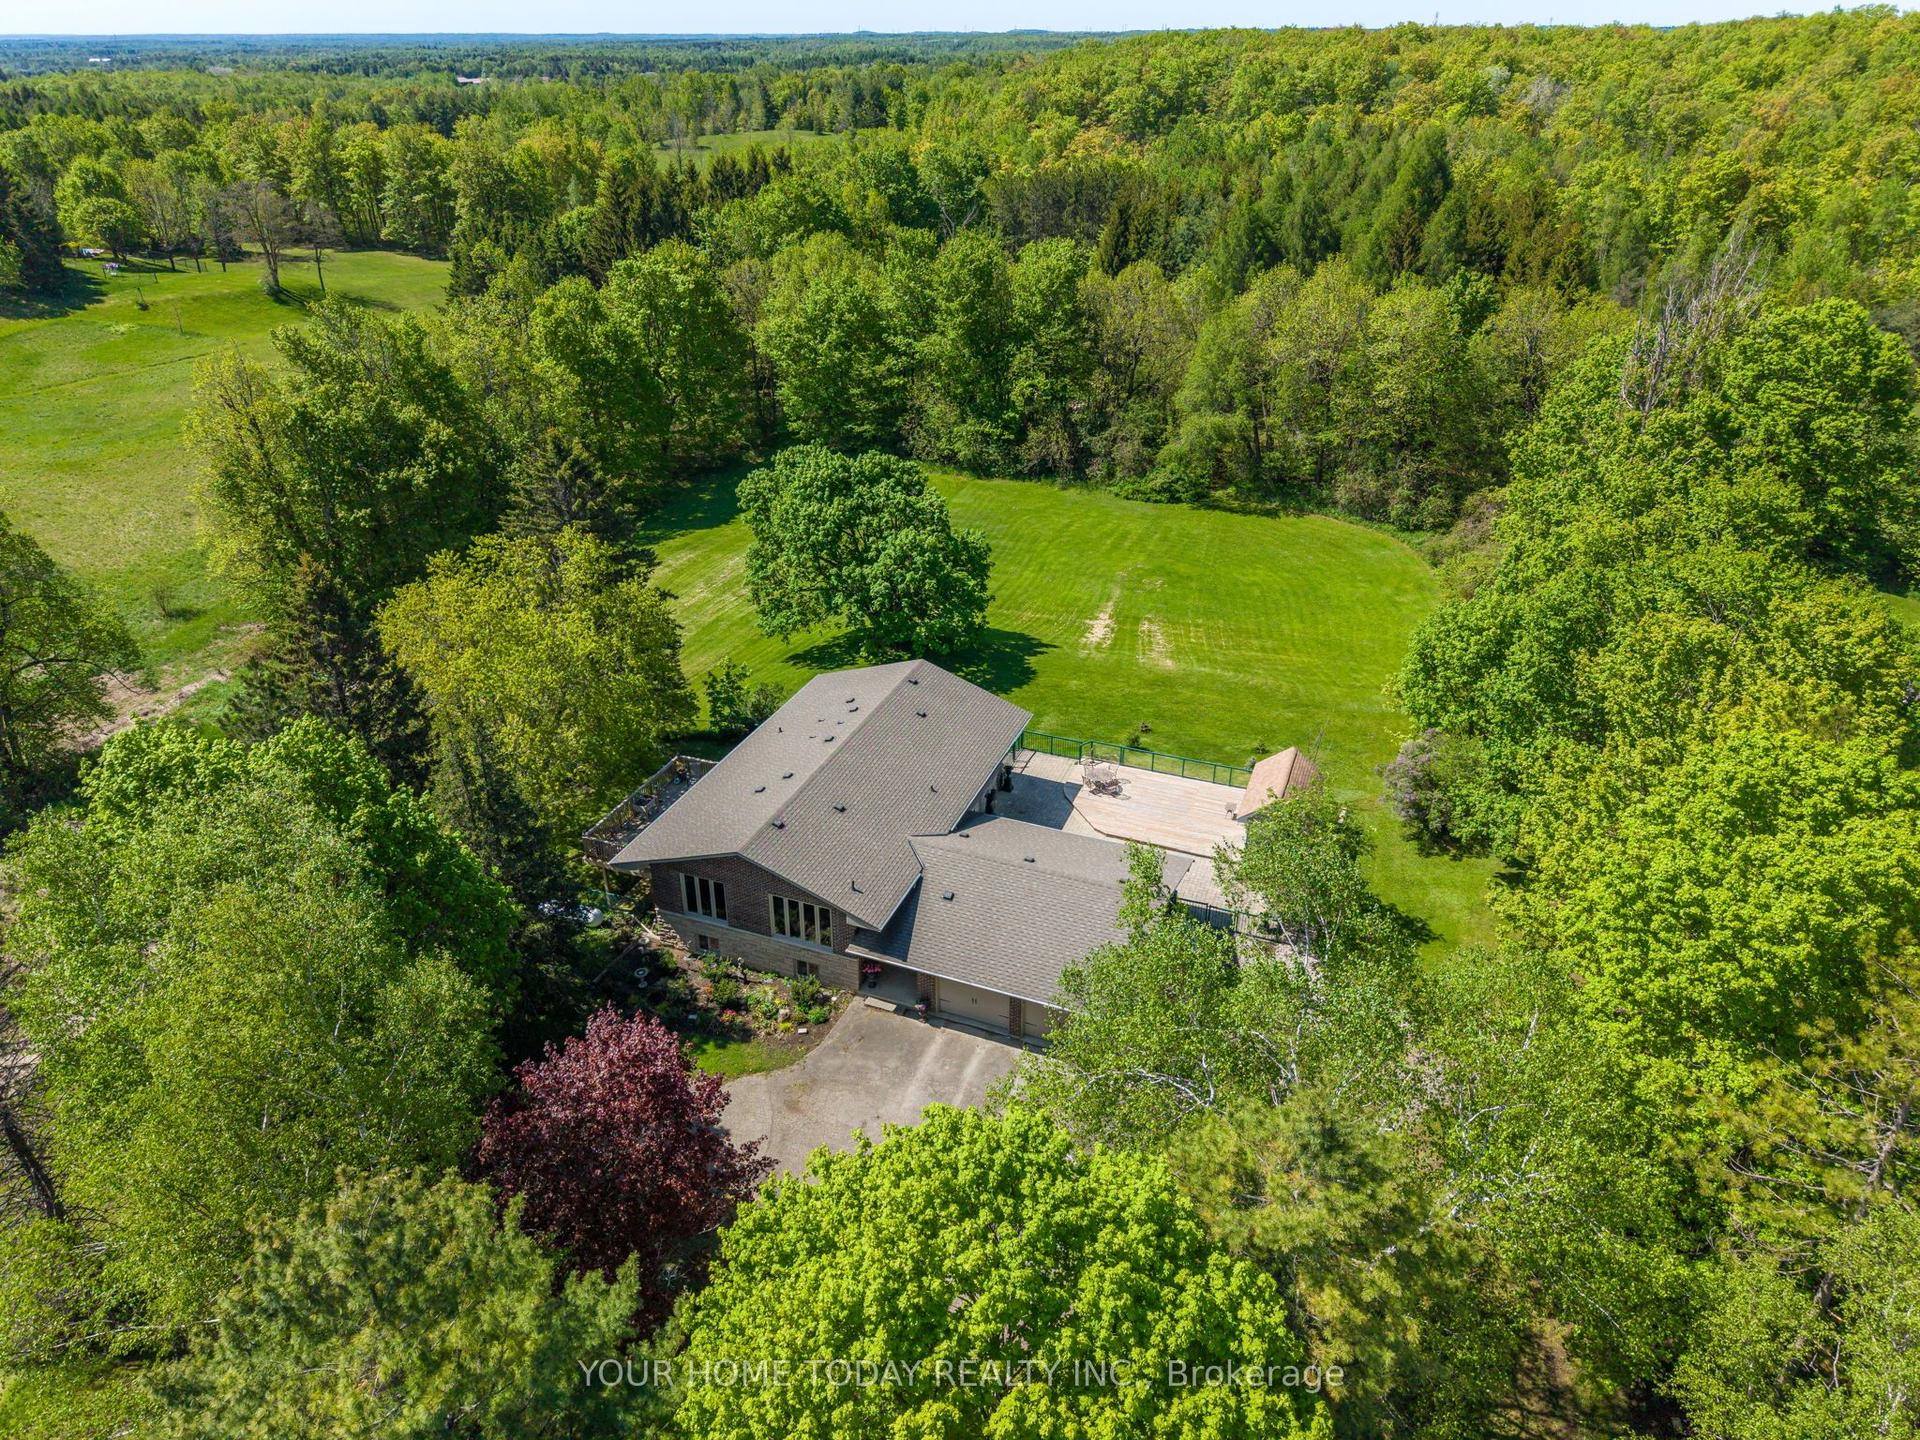
For Sale3 days ago
$1,399,900
Detached
est. $6,137/mo
5214 Tenth Line, Rural Erin
Erin, ON
3+1 bd
3 ba
1,750
12
MLS# X14123984Your Home Today Realty Inc.
WhatsApp Aman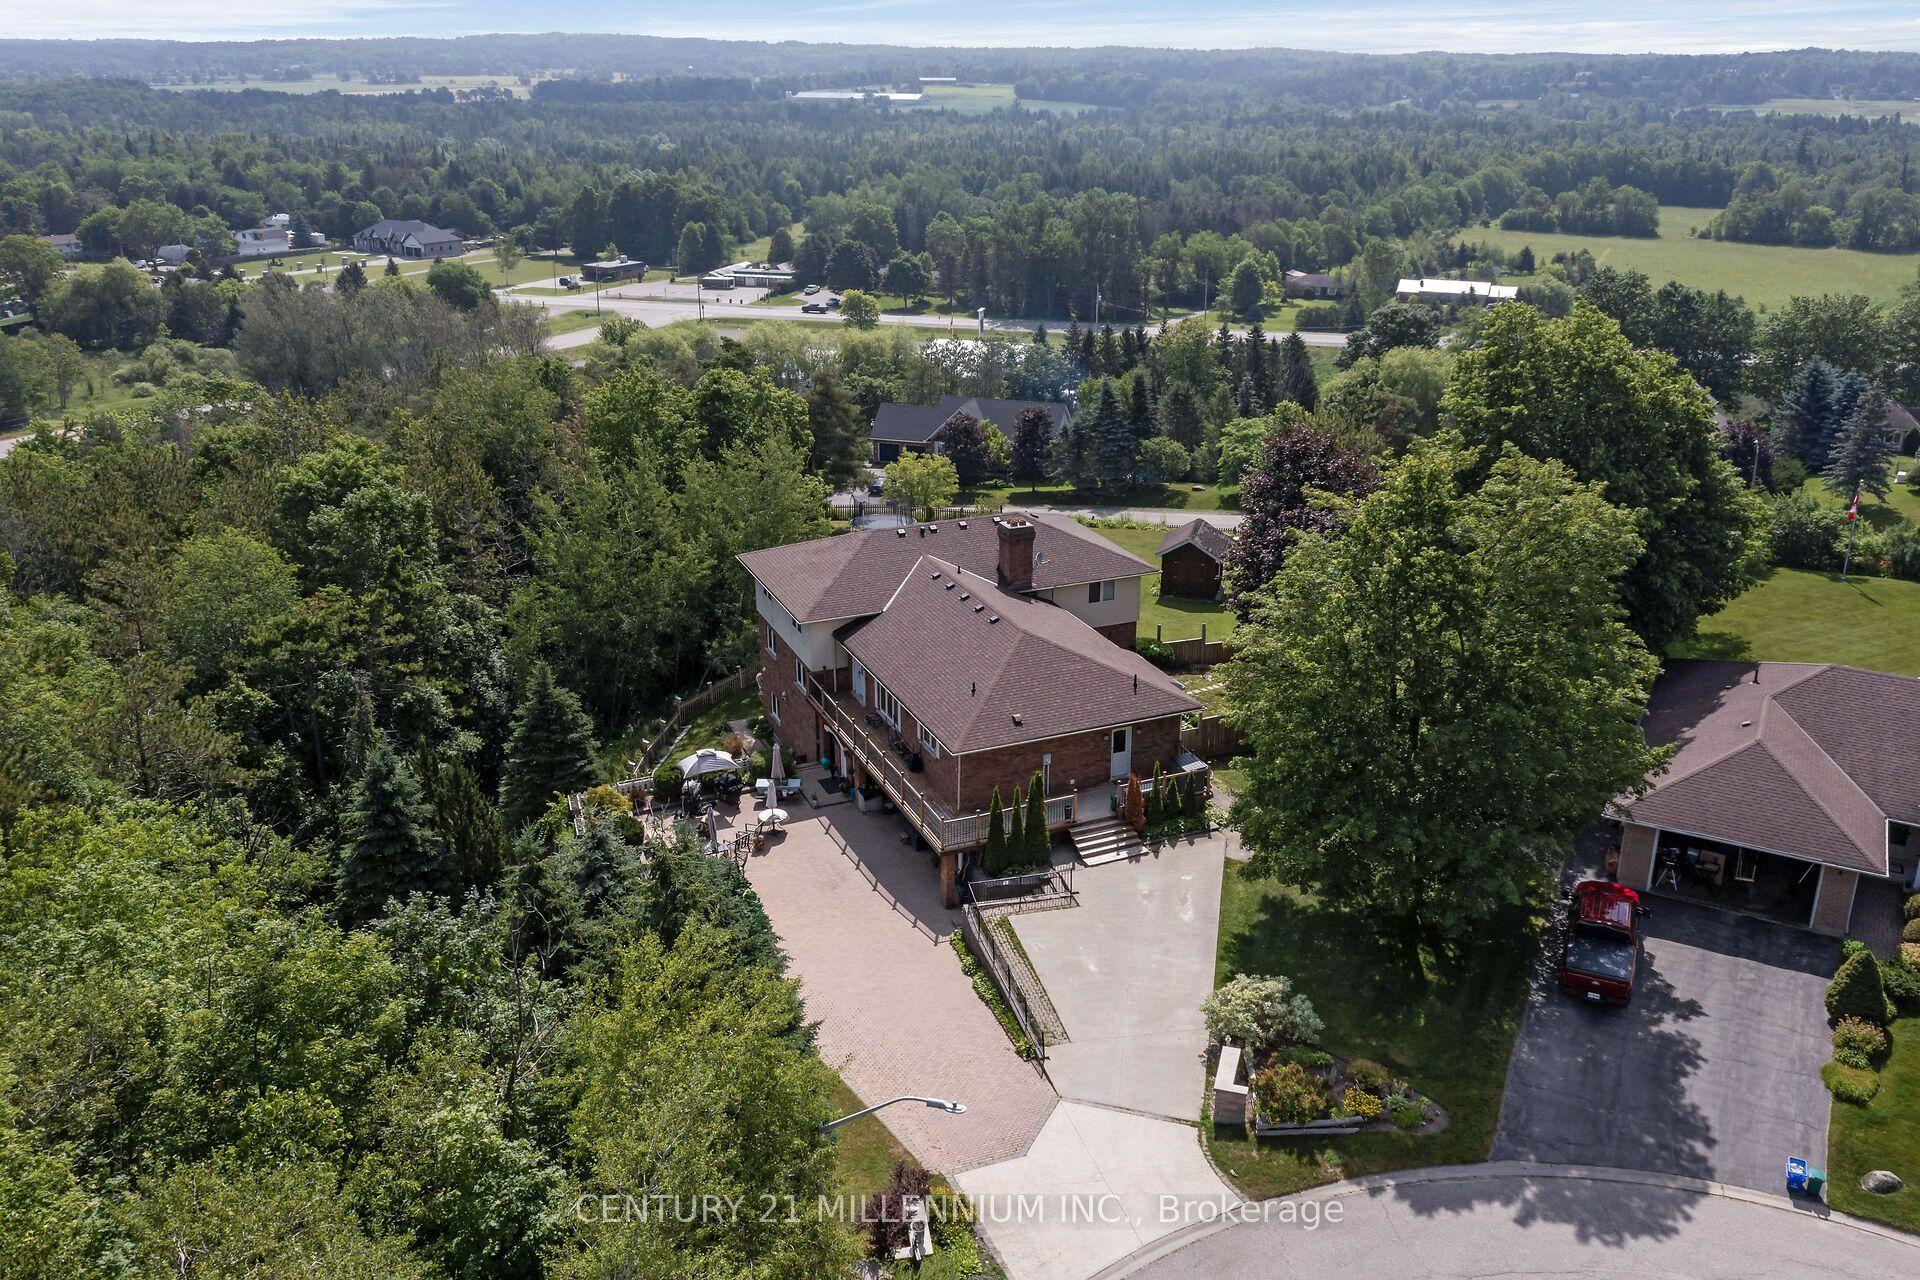
For Sale10 days ago
$1,449,000
Detached
est. $6,352/mo
6 Kerry Court, Rural Erin
Erin, ON
6 bd
6 ba
4,250
10
MLS# X14104140Century 21 Millennium Inc.
WhatsApp Aman