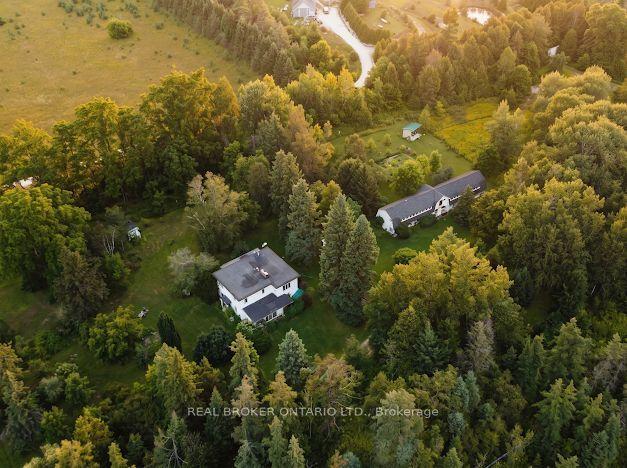
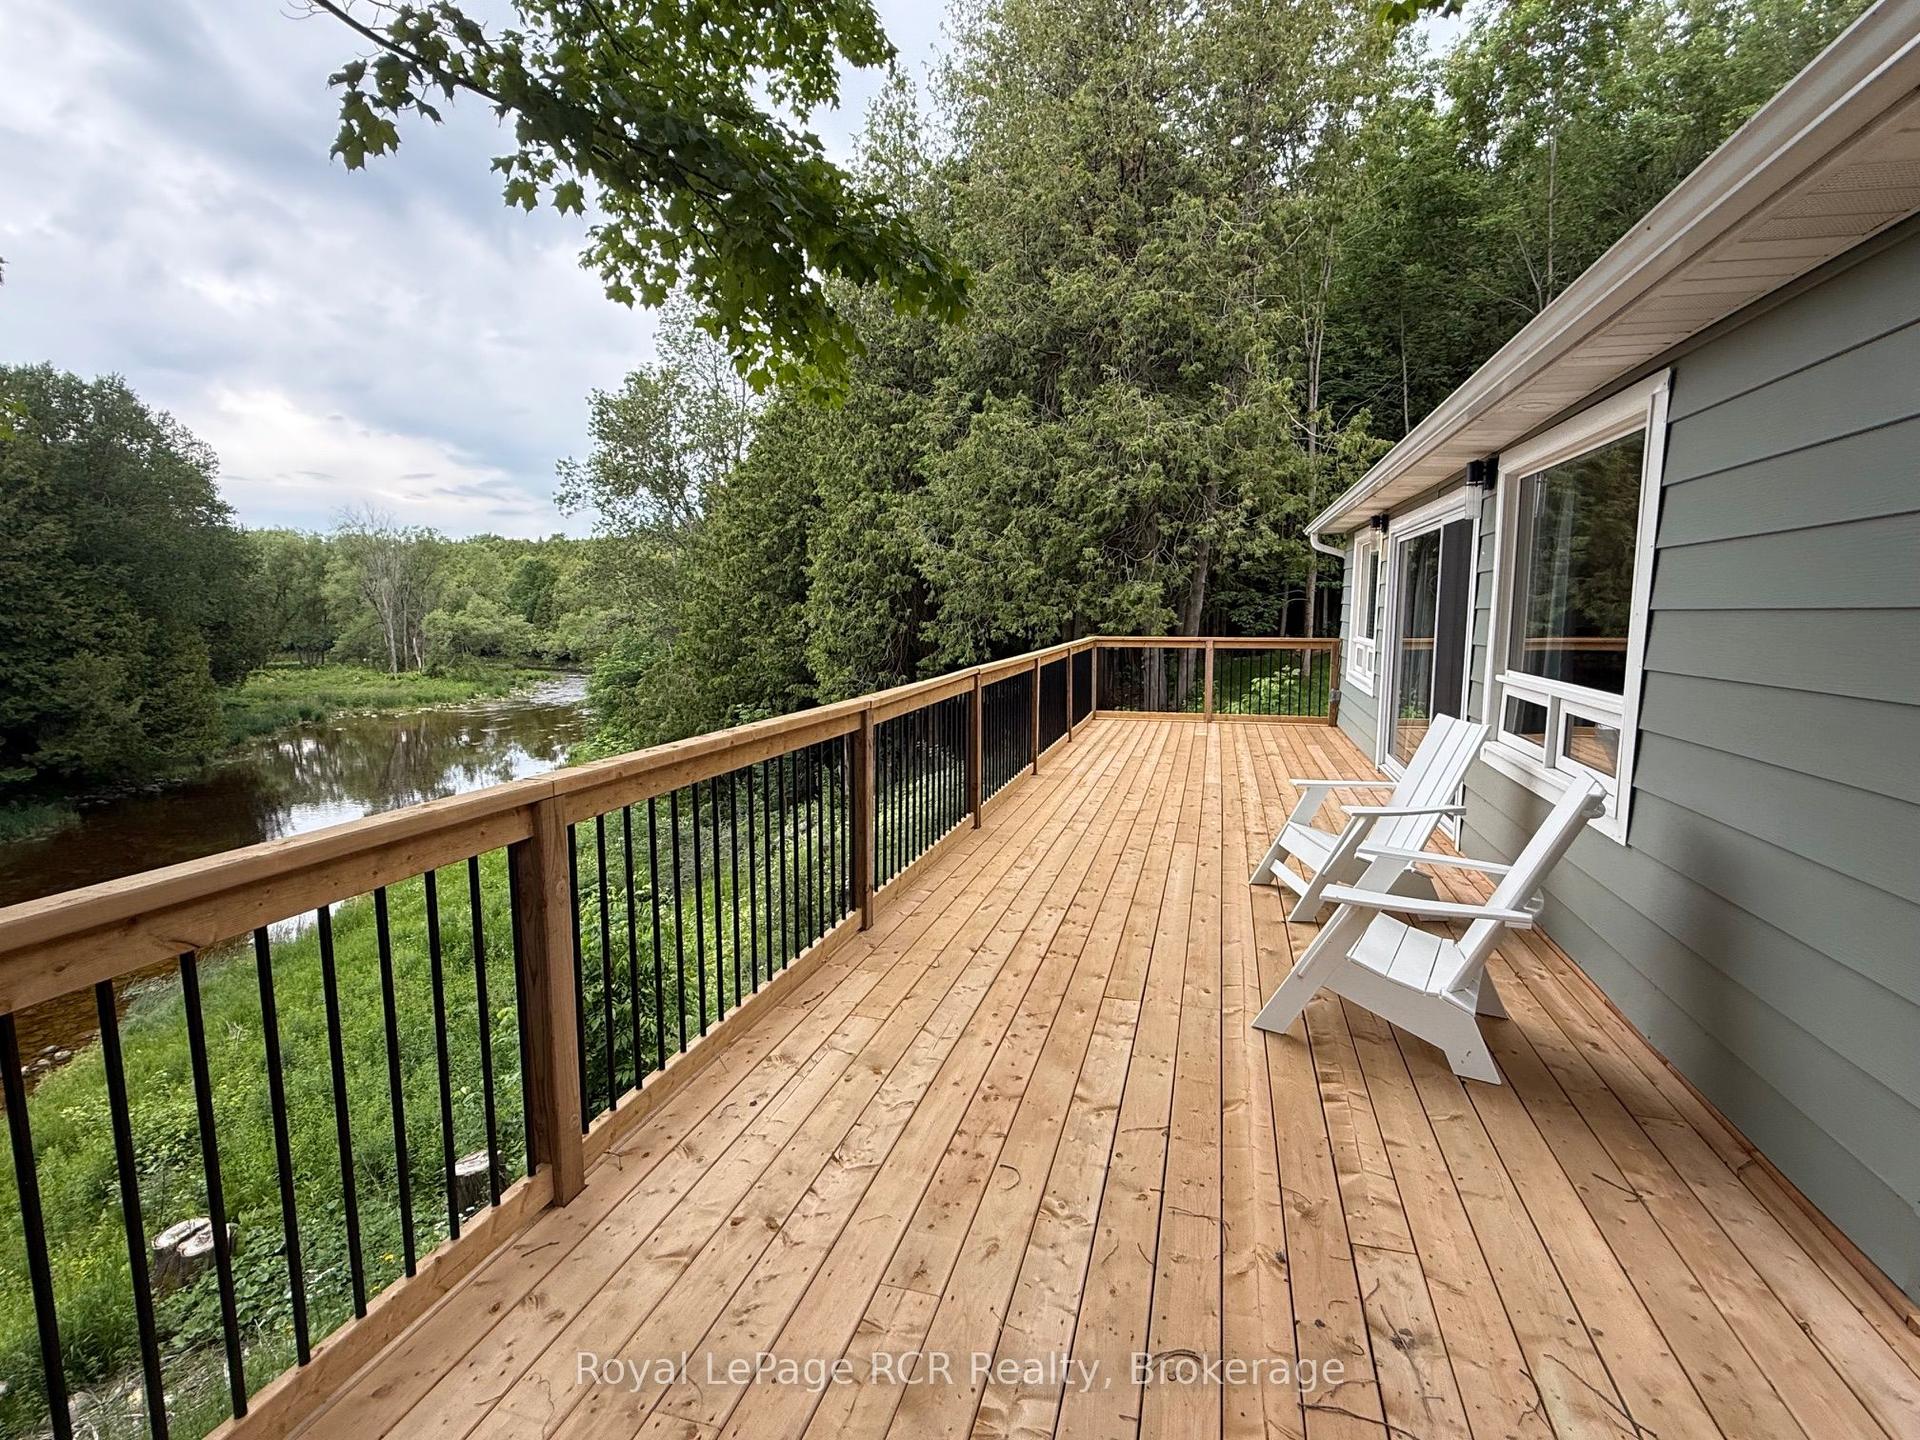
For Sale
Just Listed
287 Emerson Way
West Grey, West Grey, ON
$899,500
3+1Bd
4Ba
2,250+sqft
3Parking
50.82 x 131.59 ftlot
$400/sqft
DetachedMLS# X14126018Listed 2026-10-287 DOM
Heating
Water Heater
Cooling
Air Exchanger
About this home
Welcome to this beautiful, custom-built two-storey home in the desirable Carriage Crossing community. Offering a versatile 3+1 bedroom layout and thoughtful design, this property balances a polished, comfortable interior with privacy and quiet outdoor living. At the heart of the home is an inviting kitchen that balances style with everyday function. It features custom cabinetry, durable quartz countertops that extend into a seamless backsplash, premium appliances, and a large central island. The family room is centred around a warm natural gas fireplace, adjacent to the dining area with patio doors that bridge the indoor and outdoor spaces. Step outside onto the large, covered deck, which acts as a quiet extension of the home. The property backs onto an open landscape offering privacy and picturesque country views that provide a beautiful backdrop for morning coffee and al fresco dining with family and friends. The upper level is designed for comfort and daily convenience. It hosts three bedrooms equipped with custom-built closets. The large primary bedroom is a peaceful retreat, featuring a spa-inspired ensuite with a custom walk-in shower and a deep soaker tub for relaxing at the end of the day. A second full bathroom and a dedicated laundry room are also conveniently located on this floor. Downstairs offers a fully finished basement that expands the living space, featuring a large recreation room, alongside a functional bonus room that offers a great flexible space for a home office, play area, or bedroom, as well as a 3-piece bathroom.
Fireplace
Rooms
Main Floor
| Kitchen | 3.96 × 3.96 m | |
| Dining Room | 2.89 × 4.09 m | |
| Living Room | 4.27 × 2.30 m | Fireplace |
| Foyer | 1.68 × 3.48 m | |
| Office | 2.82 × 3.07 m | |
| Bathroom | 1.07 × 3.05 m | 2 Pc Bath |
Second Floor
| Bathroom | 1.82 × 3.35 m | 4 Pc Bath |
| Primary Bedroom | 4.24 × 5.49 m | Walk-In Closet(s) |
| Bathroom | 2.30 × 4.32 m | 5 Pc Ensuite |
| Bedroom 2 | 2.92 × 4.29 m | Walk-In Closet(s) |
| Bedroom 3 | 2.84 × 4.34 m | Walk-In Closet(s) |
| Laundry | 1.88 × 3.33 m |
Basement
| Recreation | 4.57 × 7.47 m | |
| Bathroom | 1.78 × 3.50 m | 3 Pc Bath |
| Cold Room/Cantina | 1.45 × 3.53 m | |
| Utility Room | 3.35 × 3.55 m | |
| Bedroom 4 | 3.23 × 4.27 m | Walk-In Closet(s) |
Features
- Air Exchanger
- Auto Garage Door Remote
- Water Heater
- Canopy
- Deck
- Landscaped
- Paved Yard
- Porch
- Full
- Central Air
- 2-Storey
Financials
Annual Taxes
$5,418.6
Estimated Rental Income
Entire property$3,200 – $4,800/mo
Basement apartment$1,800 – $2,500/mo
Rental yield4.3% – 6.4%
*Estimates based on comparable rentals in the area. Actual income may vary.
Market Data — West Grey
Days on market7 days
Buyer's MarketSeller's Market
Based on active listings in West Grey. Data updates daily.
Getting around
How walkable, bikeable, and transit-friendly this neighbourhood is.
60
/ 100
Walk Score
Somewhat Walkable
37
/ 100
Transit Score
Some Transit
44
/ 100
Bike Score
Somewhat Bikeable
Scores are estimates based on neighbourhood data and are for informational purposes only.
MLS® data courtesy of the Toronto Regional Real Estate Board (TRREB).
The information provided herein must only be used by consumers that have a bona fide interest in the purchase, sale, or lease of real estate and may not be used for any commercial purpose or any other purpose. Listing information is deemed reliable but is not guaranteed accurate by the Toronto Regional Real Estate Board, the listing brokerage, or this website. The trademarks REALTOR®, REALTORS® and the REALTOR® logo are controlled by The Canadian Real Estate Association (CREA) and identify real estate professionals who are members of CREA. MLS®, Multiple Listing Service®, and the associated logos are owned by CREA. Not intended to solicit properties currently listed for sale or buyers under contract.
You may also like
More homes in West Grey
Hand-picked listings with a similar price range and style.
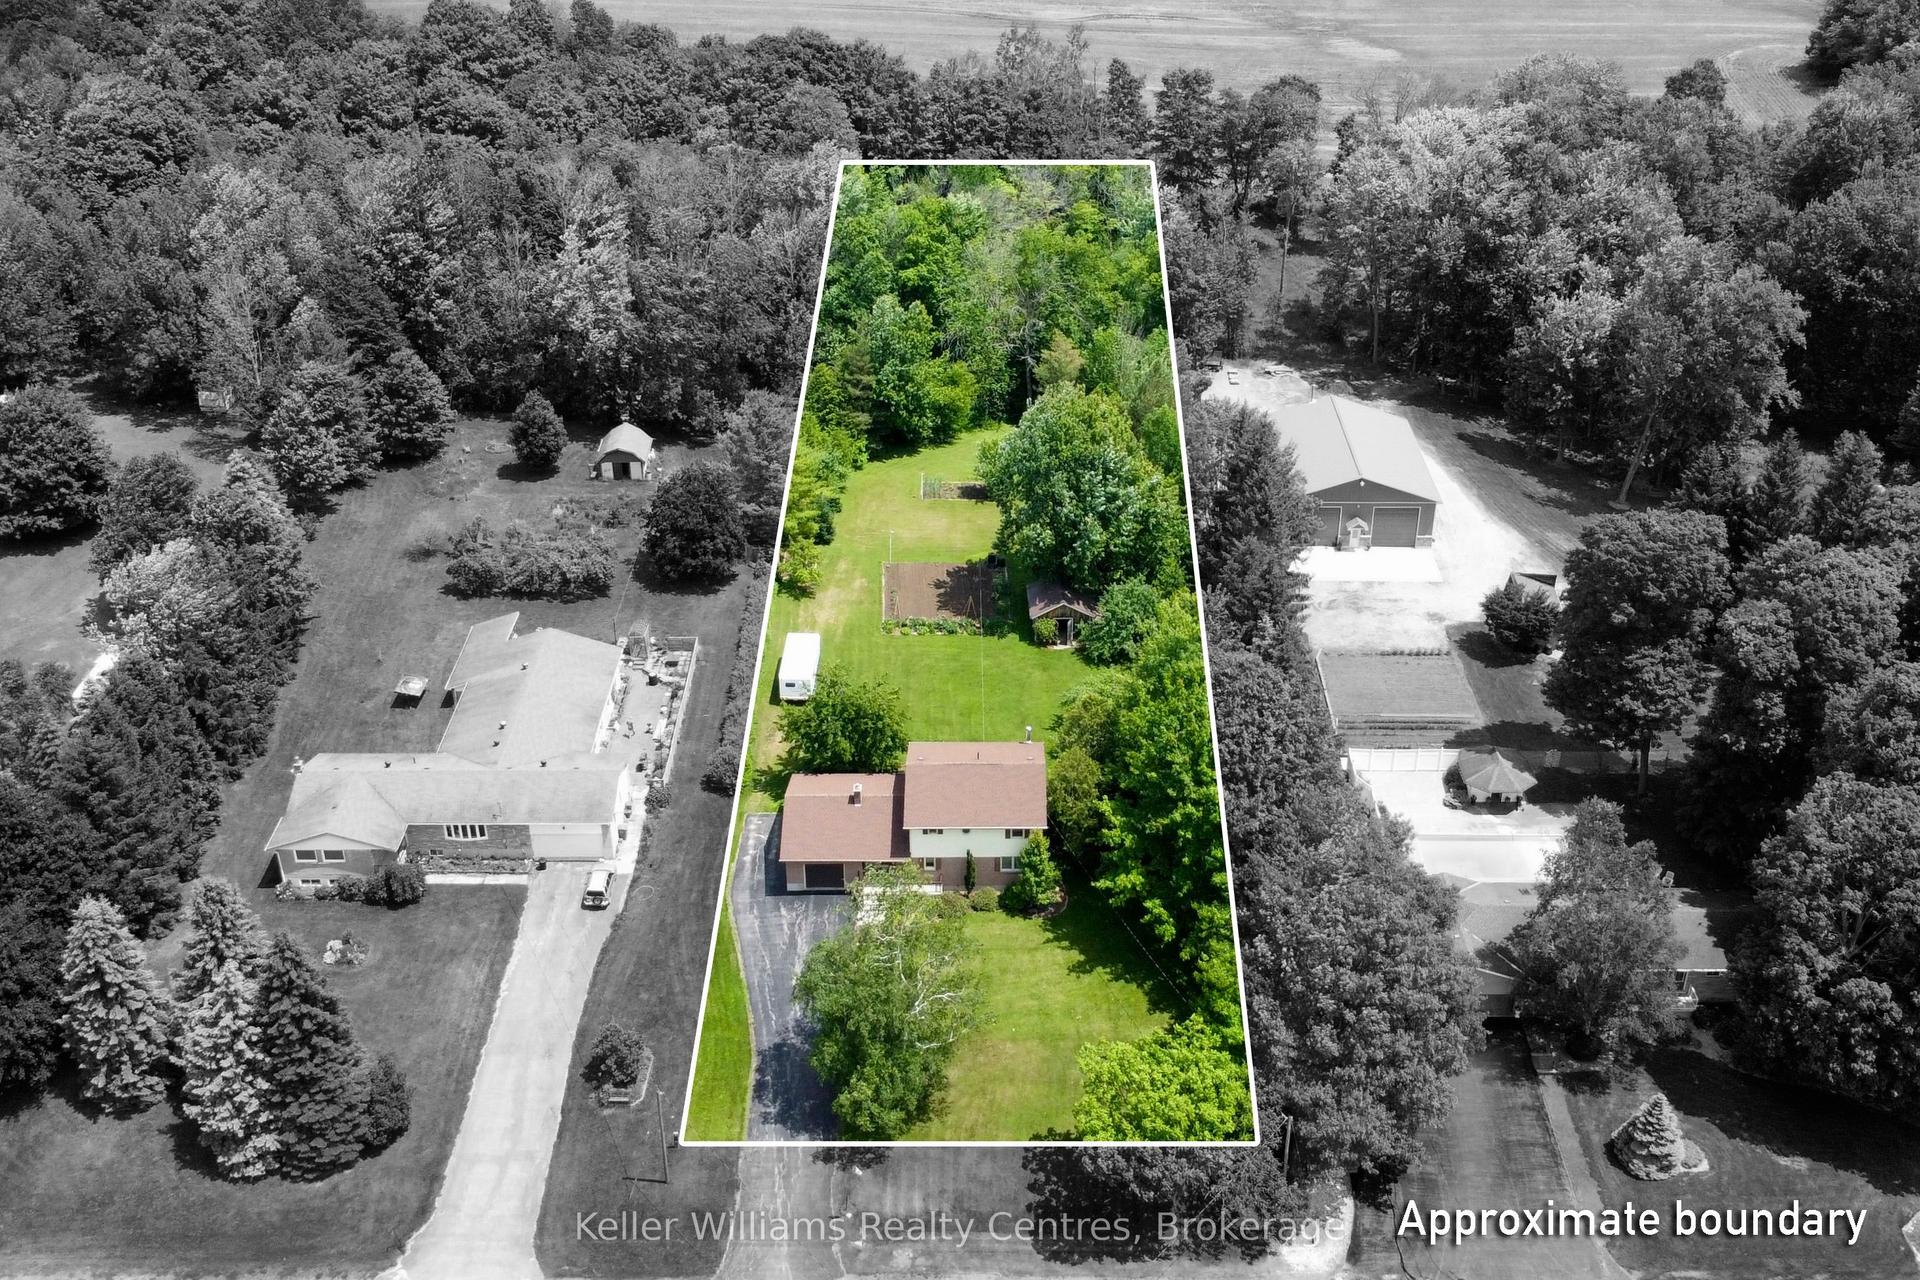
For Sale4 months ago
$674,900
Detached
est. $2,959/mo
129 Country Lane Road, West Grey
West Grey, ON
4 bd
2 ba
2,250
6
MLS# X13561974Keller Williams Realty Centres
WhatsApp Aman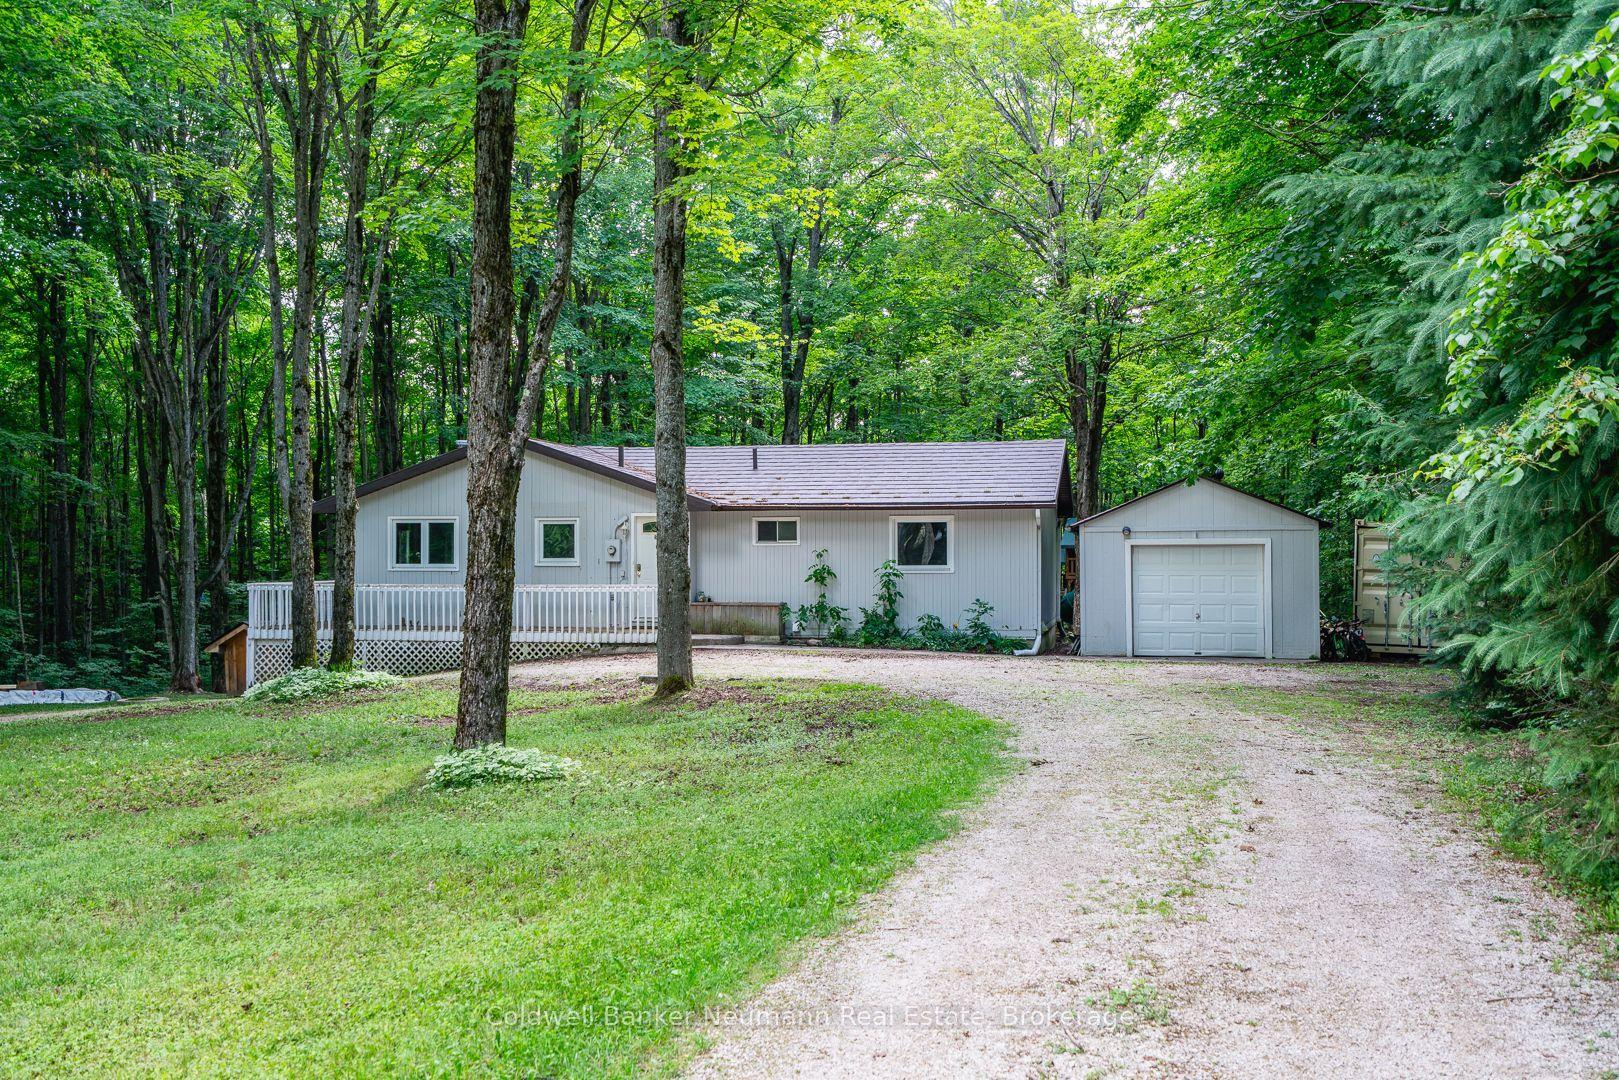
For Sale2 months ago
$779,900
Detached
est. $3,419/mo
574286 Sideroad 40, West Grey
West Grey, ON
3 bd
2 ba
900
9
MLS# X13752948Coldwell Banker Neumann Real Esta…
WhatsApp Aman