For Sale
Open House Sat 19–21
91 Conacher Drive
23 - Rideau, Kingston, ON
$399,900
3Bd
2Ba
900+sqft
3Parking
75 x 109 ftlot
$444/sqft
DetachedMLS# X14127196Listed 2026-10-298 DOM
Heating
Water Heater
Cooling
Central Air
Basement
Partial Basement
About this home
Welcome to this solid, lovingly maintained family home offering comfort, space, and exceptional value. Featuring three generously sized bedrooms and 1.5 bathrooms, this move-in-ready property has been well cared for over the years and is ready for its next owners to make it their own. The bright and spacious main floor includes a large living room, a separate dining room perfect for family gatherings and entertaining, and a functional kitchen with timeless wood cabinetry and plenty of storage. Original hardwood flooring lies beneath the main floor carpeting, offering an exciting opportunity to restore its natural character and charm. The finished lower level adds valuable living space with a large recreation room and a dedicated workshop or office area, providing flexibility for hobbies, working from home, or family activities .Step outside to enjoy the oversized, fully fenced backyard, ideal for children, pets, gardening, and outdoor entertaining. A large storage shed offers ample room for tools, seasonal equipment, and recreational gear. Extensively maintained with important updates already completed, including central air conditioning (2022), roof replacement (2023), and hot water tank (2024), this home offers peace of mind for years to come. With parking for up to three large vehicles and plenty of indoor and outdoor space, this property is perfect for first-time buyers, growing families, or anyone seeking a well-built home with room to grow. Don't miss this opportunity to own a solid, well-cared-for home in a family-friendly setting, offering comfort, functionality, and lasting value.
Hardwood
Rooms
Main Floor
| Living Room | 3.78 × 4.91 m | |
| Dining Room | 5.16 × 3.77 m | |
| Kitchen | 4.29 × 3.18 m |
Second Floor
| Primary Bedroom | 3.79 × 3.44 m | |
| Bedroom 2 | 4.07 × 2.56 m | |
| Bedroom 3 | 2.99 × 2.66 m | |
| Bathroom | 2.49 × 2.12 m |
Lower
| Recreation | 5.94 × 3.53 m | |
| Workshop | 3.45 × 1.54 m | |
| Laundry | 3.24 × 1.62 m | |
| Bathroom | 1.54 × 1.28 m | |
| Utility Room | — |
Other
| Foyer | 3.78 × 1.34 m |
Features
- Storage
- Water Heater
- Partial Basement
- Central Air
- Sidesplit 3
Financials
Annual Taxes
$3,467.75
Estimated Rental Income
Entire property$3,200 – $4,800/mo
Basement apartment$1,800 – $2,500/mo
Rental yield9.6% – 14.4%
*Estimates based on comparable rentals in the area. Actual income may vary.
Market Data — Kingston
Days on market8 days
Buyer's MarketSeller's Market
Based on active listings in Kingston. Data updates daily.
Getting around
How walkable, bikeable, and transit-friendly this neighbourhood is.
64
/ 100
Walk Score
Somewhat Walkable
41
/ 100
Transit Score
Some Transit
54
/ 100
Bike Score
Bikeable
Scores are estimates based on neighbourhood data and are for informational purposes only.
MLS® data courtesy of the Toronto Regional Real Estate Board (TRREB).
The information provided herein must only be used by consumers that have a bona fide interest in the purchase, sale, or lease of real estate and may not be used for any commercial purpose or any other purpose. Listing information is deemed reliable but is not guaranteed accurate by the Toronto Regional Real Estate Board, the listing brokerage, or this website. The trademarks REALTOR®, REALTORS® and the REALTOR® logo are controlled by The Canadian Real Estate Association (CREA) and identify real estate professionals who are members of CREA. MLS®, Multiple Listing Service®, and the associated logos are owned by CREA. Not intended to solicit properties currently listed for sale or buyers under contract.
You may also like
More homes in Kingston
Hand-picked listings with a similar price range and style.
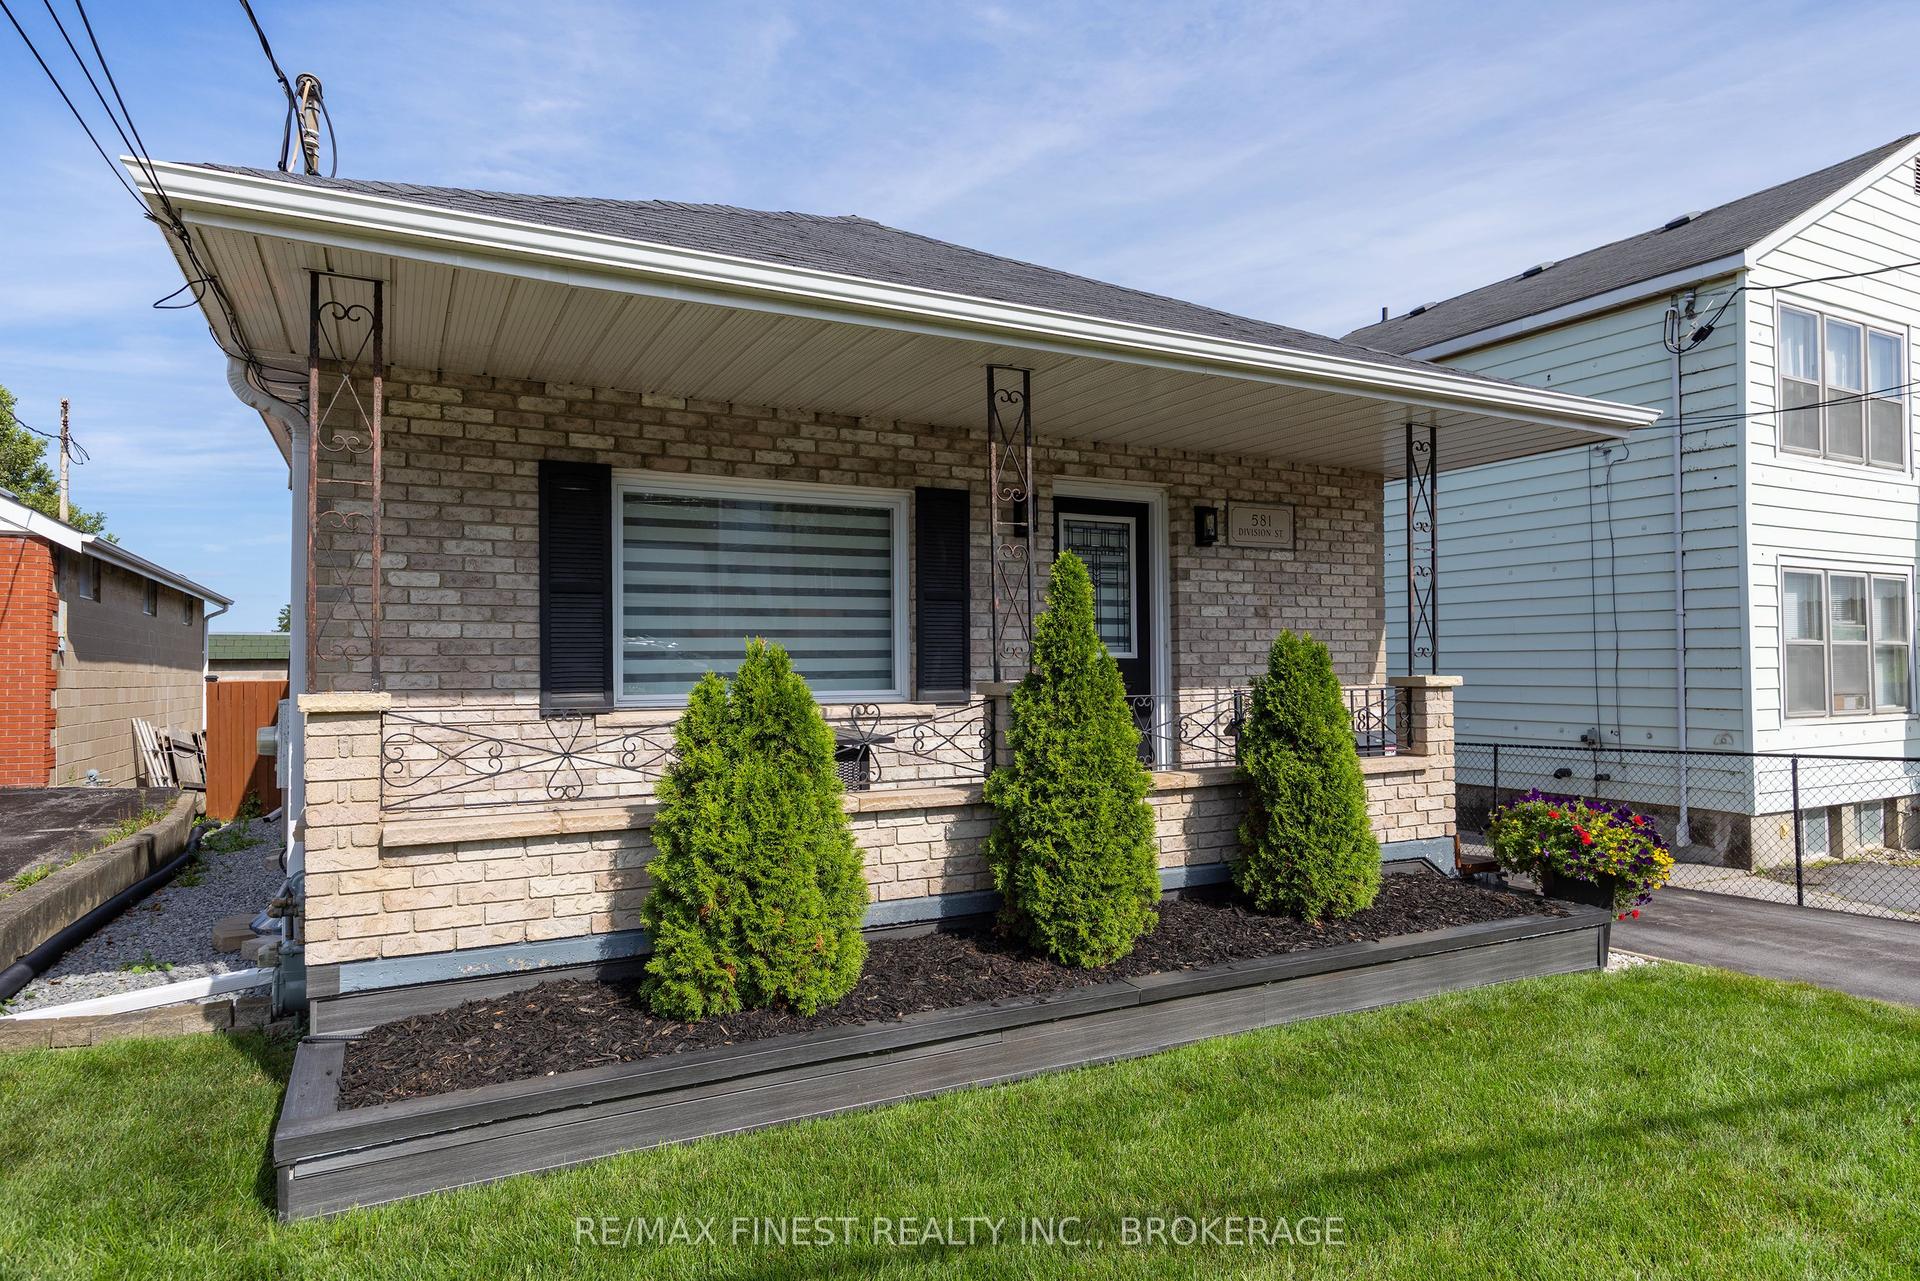
For Sale8 days ago
$469,900
Detached
est. $2,060/mo
581 Division Street, 22 - East of Sir John A. Blvd
Kingston, ON
2 bd
1 ba
900
2
MLS# X14127420Re/Max Finest Realty Inc., Broker…
WhatsApp Aman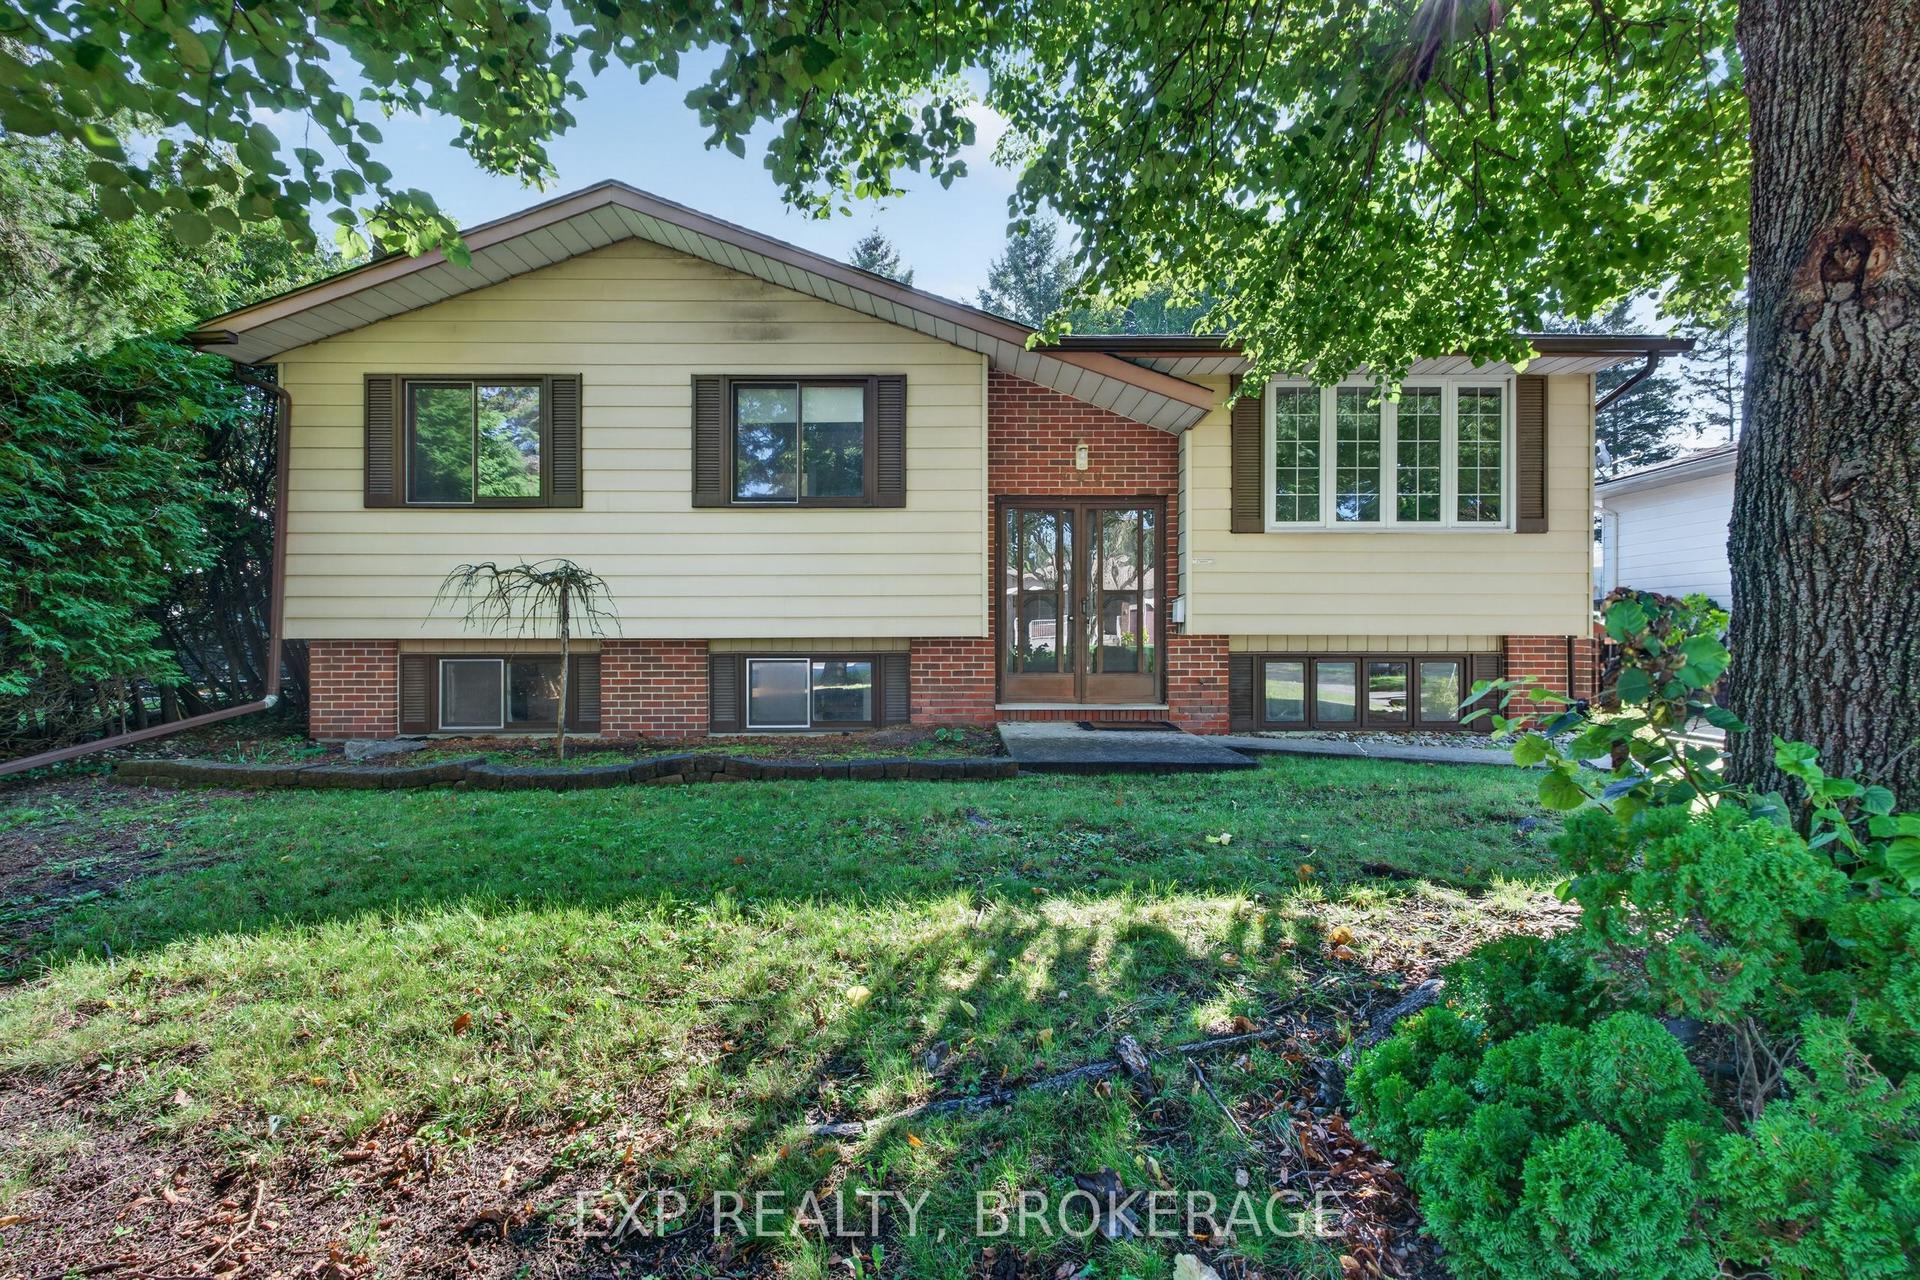
For Sale2 months ago
$494,900
Detached
est. $2,170/mo
920 SAFARI Drive, 39 - North of Taylor-Kidd Blvd
Kingston, ON
3+1 bd
2 ba
1,300
2
MLS# X13751896Exp Realty, Brokerage
WhatsApp Aman
