For Sale
Open House Sun 18–20
150 Dauphin Avenue
23 - Rideau, Kingston, ON
$479,000
4Bd
2Ba
900+sqft
4Parking
52.5 x 100 ftlot
$532/sqft
DetachedMLS# X14112550Listed 2026-10-2314 DOM
Heating
Water Heater Owned
Cooling
Central Air
Basement
Finished with Walk-Out
About this home
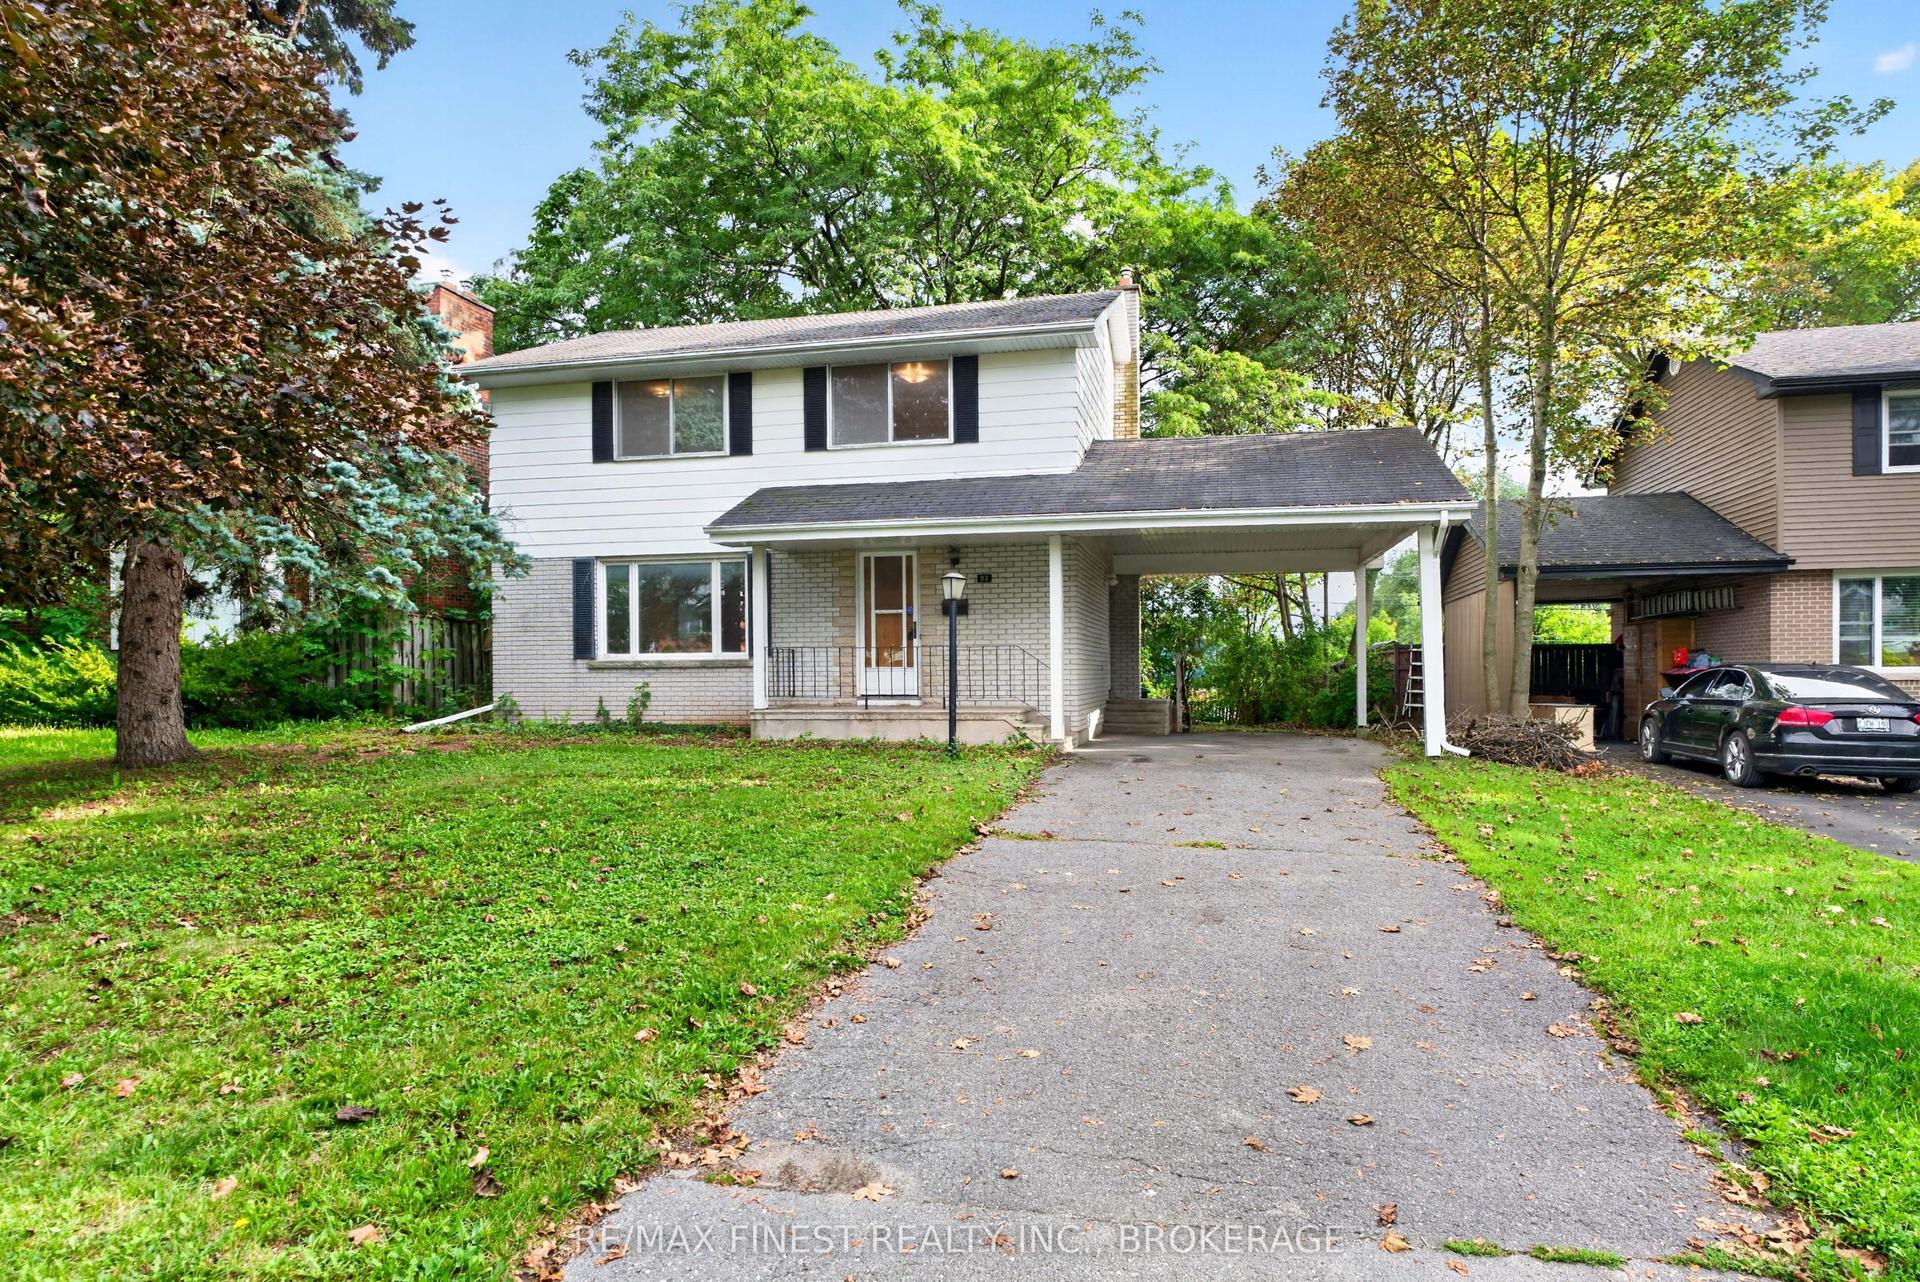
Welcome to 150 Dauphin Avenue! Affordable, well-maintained, and full of possibilities, this 3+1 bedroom, 2 full bathroom home offers great value for first-time buyers, families, or those looking for flexible living arrangements. The main level has been refreshed with a brand-new kitchen, updated flooring, fresh paint, and thoughtful changes to the layout, creating a welcoming space to call home. One of this property's standout features is its potential for multigenerational living. The side entrance provides separate access to the main living area and lower level, which also features a walkout to the backyard. Downstairs you'll find a bedroom, living area, and kitchenette space with sink, counter, upper cabinets, and wiring for an apartment-size fridge and stove. A 3-piece bathroom with laundry, patio doors to the backyard, and additional storage complete this versatile space. The three-season sunroom at the rear of the home offers another spot to relax, with potential to make it your own. Recent improvements include the main floor kitchen, flooring, interior updates, and fresh paint (2026), new front and screen doors (2025), gas furnace and central air (2023), and 40-year shingles installed in 2016. There's plenty to appreciate, with room to add your own personal touches over time. Located in a family-friendly Kingston neighbourhood close to schools, parks, shopping, public transit, and everyday amenities, with convenient access to downtown Kingston, CFB Kingston, and Highway 401. Whether you're buying your first home, looking for space for extended family, or considering an investment, this property offers flexibility, convenience, and affordability. A wonderful opportunity to make it your own!
Walkout
Rooms
Main Floor
| Living Room | 5.22 × 3.38 m | |
| Kitchen | 2.47 × 2.96 m | |
| Dining Room | 2.77 × 4.54 m |
Second Floor
| Primary Bedroom | 4.54 × 2.74 m | |
| Bedroom 2 | 3.71 × 3.14 m | |
| Bedroom 3 | 2.47 × 3.51 m | |
| Bathroom | 2.47 × 1.65 m | 4 Pc Bath |
Lower
| Bedroom | 2.50 × 3.26 m | |
| Living Room | 3.54 × 5.46 m | Combined w/Kitchen |
| Bathroom | 2.62 × 2.99 m | Combined w/Laundry |
| Utility Room | 2.44 × 1.71 m | |
| Other | 7.16 × 5.18 m |
Features
- In-Law Suite
- Water Heater Owned
- Crawl Space
- Finished with Walk-Out
- Separate Entrance
- Central Air
- Backsplit 3
Financials
Annual Taxes
$3,119
Estimated Rental Income
Entire property$4,000 – $6,500/mo
Rental yield10.0% – 16.3%
*Estimates based on comparable rentals in the area. Actual income may vary.
Market Data — Kingston
Days on market14 days
Buyer's MarketSeller's Market
Based on active listings in Kingston. Data updates daily.
Getting around
How walkable, bikeable, and transit-friendly this neighbourhood is.
58
/ 100
Walk Score
Somewhat Walkable
43
/ 100
Transit Score
Some Transit
40
/ 100
Bike Score
Somewhat Bikeable
Scores are estimates based on neighbourhood data and are for informational purposes only.
MLS® data courtesy of the Toronto Regional Real Estate Board (TRREB).
The information provided herein must only be used by consumers that have a bona fide interest in the purchase, sale, or lease of real estate and may not be used for any commercial purpose or any other purpose. Listing information is deemed reliable but is not guaranteed accurate by the Toronto Regional Real Estate Board, the listing brokerage, or this website. The trademarks REALTOR®, REALTORS® and the REALTOR® logo are controlled by The Canadian Real Estate Association (CREA) and identify real estate professionals who are members of CREA. MLS®, Multiple Listing Service®, and the associated logos are owned by CREA. Not intended to solicit properties currently listed for sale or buyers under contract.
You may also like
More homes in Kingston
Hand-picked listings with a similar price range and style.
For Sale1 day ago
$549,000
Detached
est. $2,407/mo
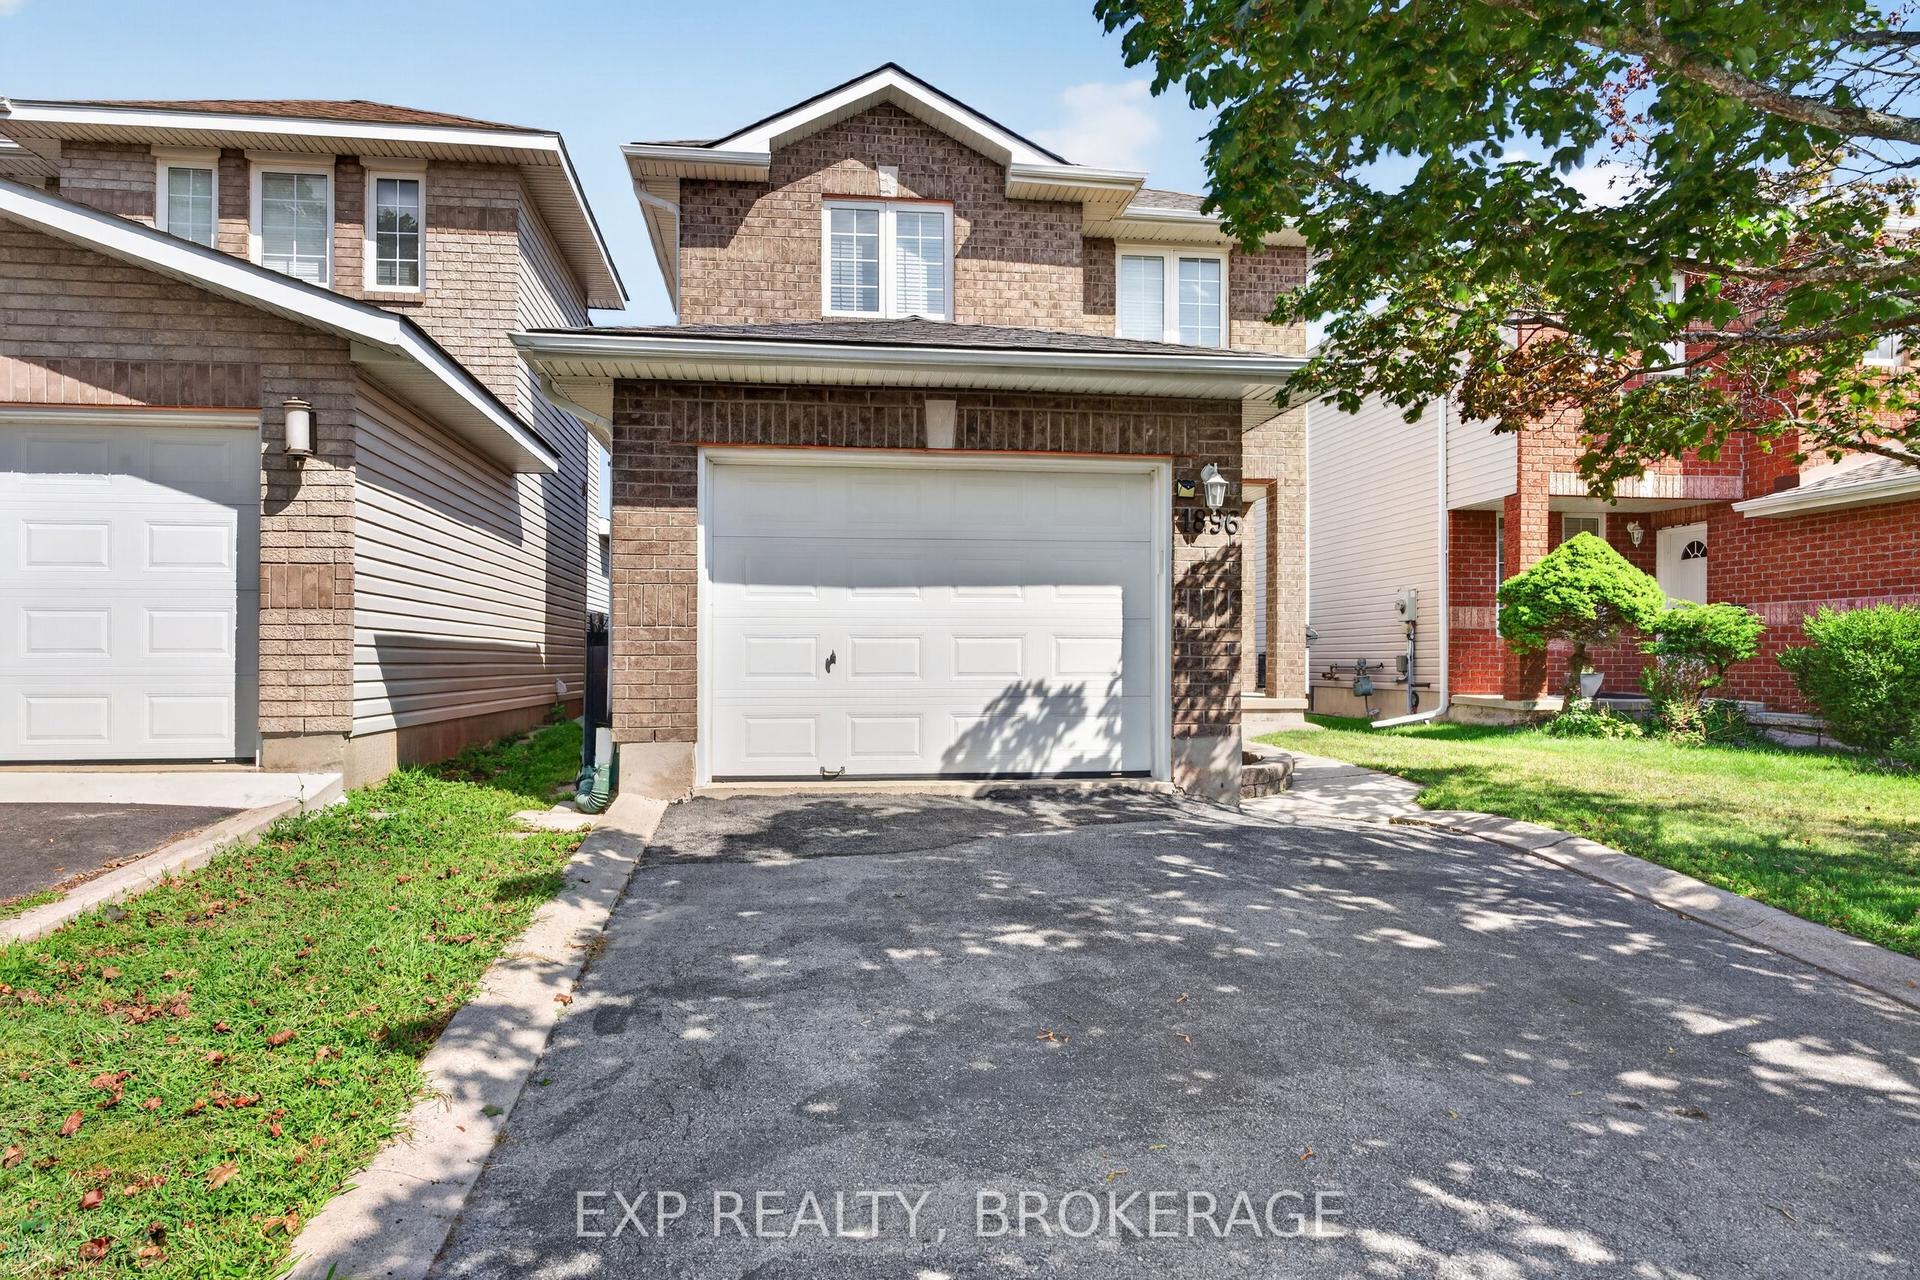
1896 BERRYWOOD Crescent, 42 - City Northwest
Kingston, ON
3 bd
3 ba
1,300
3
MLS# X14152570Exp Realty, Brokerage
WhatsApp Aman
For Sale14 days ago
$574,900
Detached
est. $2,520/mo
1653 Crimson Crescent, 42 - City Northwest
Kingston, ON
3 bd
3 ba
1,300
3
MLS# X14110142Re/Max Rise Executives, Brokerage
WhatsApp Aman