For Lease
4652 Belfast Avenue Upper Unit #Upper Unit
213 - Ascot, Niagara Falls, ON
$2,600
3Bd
3Ba
1,750+sqft
3Parking
37.24 x 77.8 ftlot
$1/sqft
Semi-DetachedMLS# X14127832Listed 2026-10-2910 DOM
Cooling
Central Air
About this home
Welcome to this beautifully maintained, modern semi-detached home offering a spacious and thoughtfully designed 3-bedroom upper-level unit in a desirable Niagara Falls neighbourhood. Featuring 9-foot ceilings, luxury vinyl plank flooring, and a bright open-concept layout, the main floor offers a seamless flow between the living, dining, and kitchen areas. The stylish kitchen is complete with a large centre island, walk-in pantry, and a full suite of appliances, while direct access to the private backyard deck with a gas BBQ hookup makes outdoor entertaining a breeze. Upstairs, you'll find three generously sized bedrooms, including a spacious primary retreat featuring a walk-in closet and private ensuite with double sinks and a glass-enclosed shower. The second bedroom also offers a walk-in closet, while an additional full bathroom and convenient upper-level laundry with utility sink add to the home's functionality. Enjoy exclusive use of the attached garage, along with two tandem driveway parking spaces. Ideally located close to schools, parks, shopping, and everyday amenities, this home offers the perfect combination of modern finishes, comfort, and convenience.
Garage
Rooms
Main Floor
| Kitchen | 2.85 × 3.05 m | B/I Dishwasher B/I Range Breakfast Bar |
| Living Room | 3.86 × 4.85 m | Carpet Free Fireplace B/I Shelves |
| Dining Room | 2.44 × 4.06 m | Carpet Free Combined w/Kitchen Overlooks Backyard |
| Pantry | 1.17 × 1.73 m | B/I Shelves |
| Bathroom | 1.02 × 2.03 m | 2 Pc Bath |
| Mud Room | 2.74 × 2.13 m | Access To Garage |
Second Floor
| Primary Bedroom | 4.78 × 3.73 m | Carpet Free East View Walk-In Closet(s) |
| Bathroom | 5.11 × 2.31 m | 5 Pc Ensuite Double Sink Separate Shower |
| Bedroom 2 | 3.71 × 3.79 m | Carpet Free Double Closet Mirrored Closet |
| Bedroom 3 | 2.74 × 3.79 m | Carpet Free Walk-In Closet(s) |
| Bathroom | 1.73 × 2.49 m | 4 Pc Bath |
| Laundry | 1.45 × 2.49 m | Laundry Sink |
Features
- Auto Garage Door Remote
- Carpet Free
- ERV/HRV
- Sump Pump
- Water Meter
- Deck
- Lighting
- Privacy
- Year Round Living
- Separate Entrance
- Central Air
- 2-Storey
Financials
Estimated Rental Income
Entire property$3,200 – $4,800/mo
Rental yield1476.9% – 2215.4%
*Estimates based on comparable rentals in the area. Actual income may vary.
Market Data — Niagara Falls
Days on market10 days
Buyer's MarketSeller's Market
Based on active listings in Niagara Falls. Data updates daily.
Other rentals like this
Similar rentals in Niagara Falls
Same property type, similar price, similar size — currently for rent.
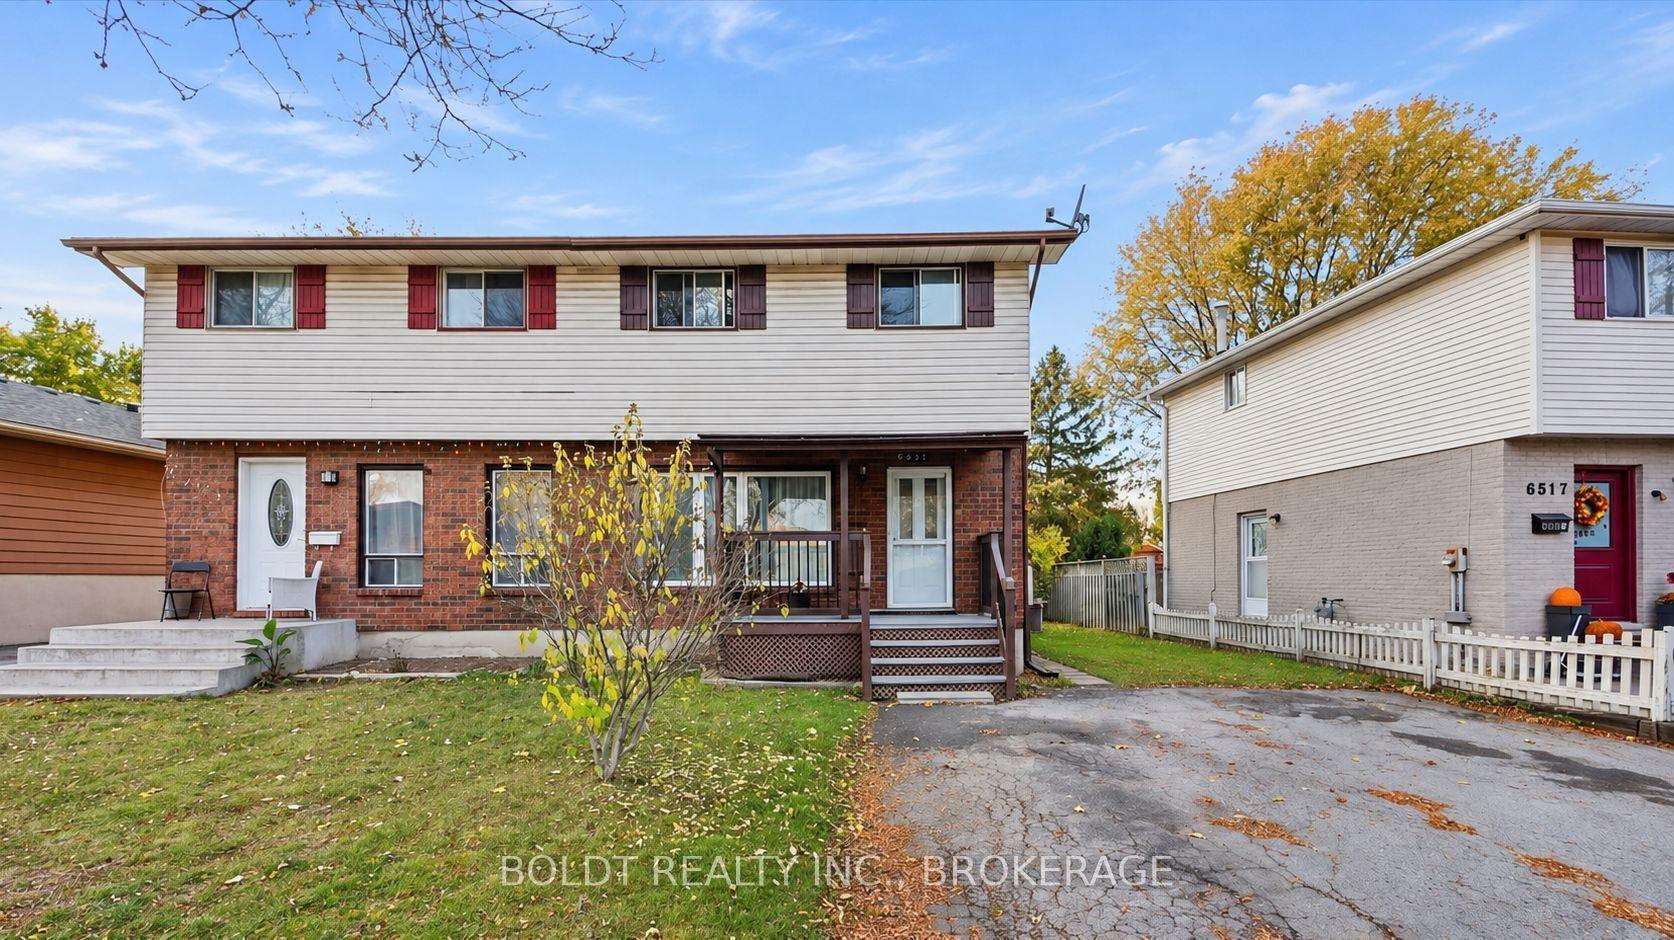
For Lease2 days ago
$2,400
Semi-Detached
6527 Kuhn Crescent, 218 - West Wood
Niagara Falls, ON
3 bd
2 ba
1,300
2
MLS# X14157302Boldt Realty Inc., Brokerage
WhatsApp Aman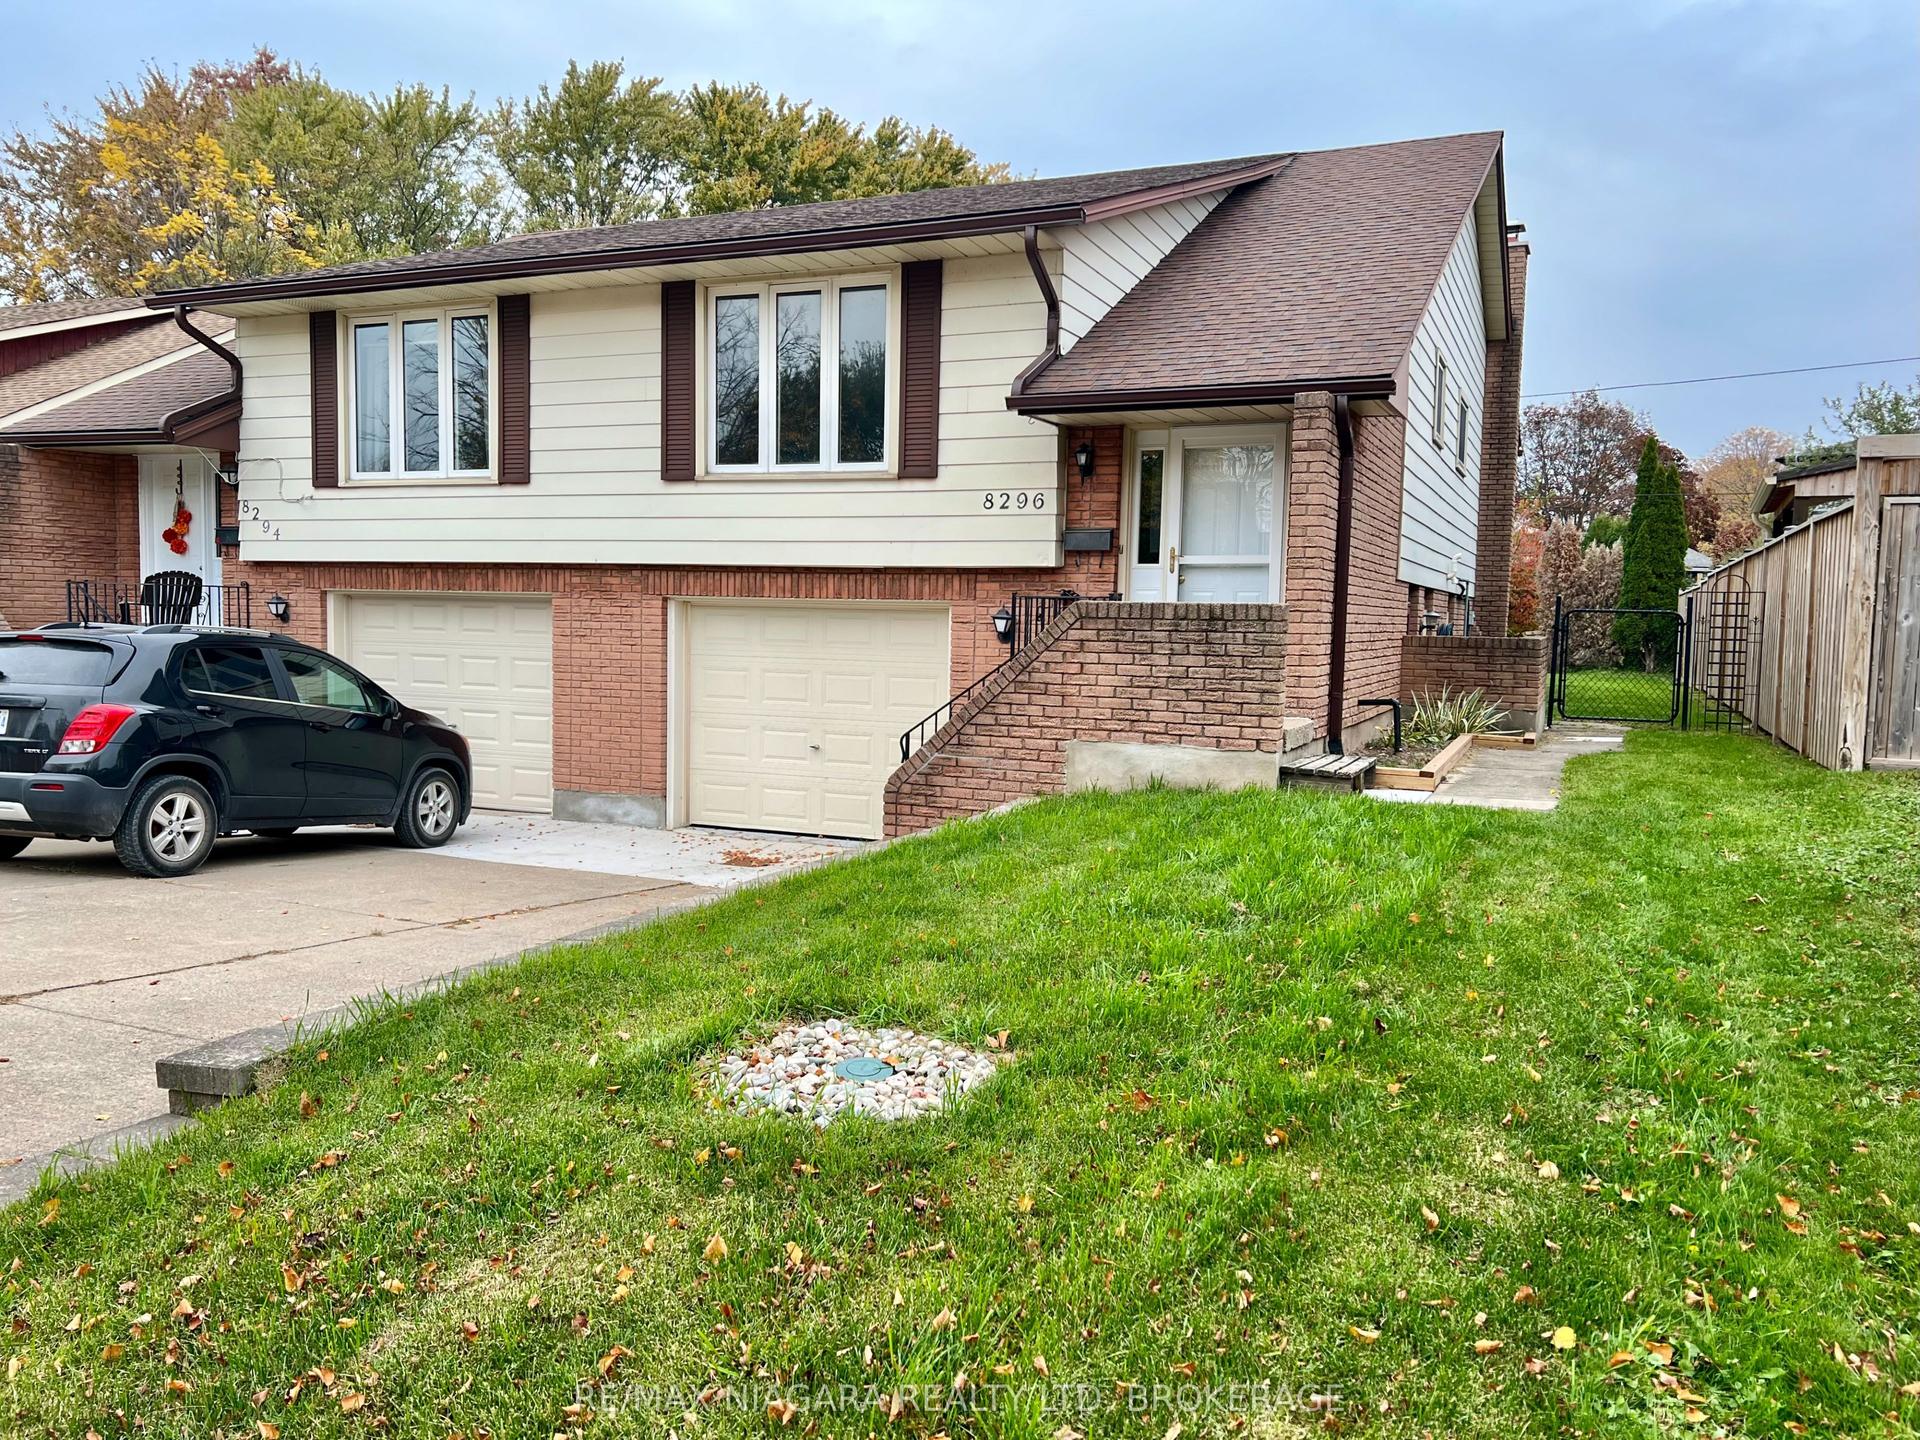
For Lease18 days ago
$1,950
Semi-Detached
8296 Mundare Crescent, 223 - Chippawa
Niagara Falls, ON
3 bd
2 ba
1,300
2
MLS# X14104852Re/Max Niagara Realty Ltd, Broker…
WhatsApp Aman

Getting around
How walkable, bikeable, and transit-friendly this neighbourhood is.
59
/ 100
Walk Score
Somewhat Walkable
42
/ 100
Transit Score
Some Transit
47
/ 100
Bike Score
Somewhat Bikeable
Scores are estimates based on neighbourhood data and are for informational purposes only.
MLS® data courtesy of the Toronto Regional Real Estate Board (TRREB).
The information provided herein must only be used by consumers that have a bona fide interest in the purchase, sale, or lease of real estate and may not be used for any commercial purpose or any other purpose. Listing information is deemed reliable but is not guaranteed accurate by the Toronto Regional Real Estate Board, the listing brokerage, or this website. The trademarks REALTOR®, REALTORS® and the REALTOR® logo are controlled by The Canadian Real Estate Association (CREA) and identify real estate professionals who are members of CREA. MLS®, Multiple Listing Service®, and the associated logos are owned by CREA. Not intended to solicit properties currently listed for sale or buyers under contract.