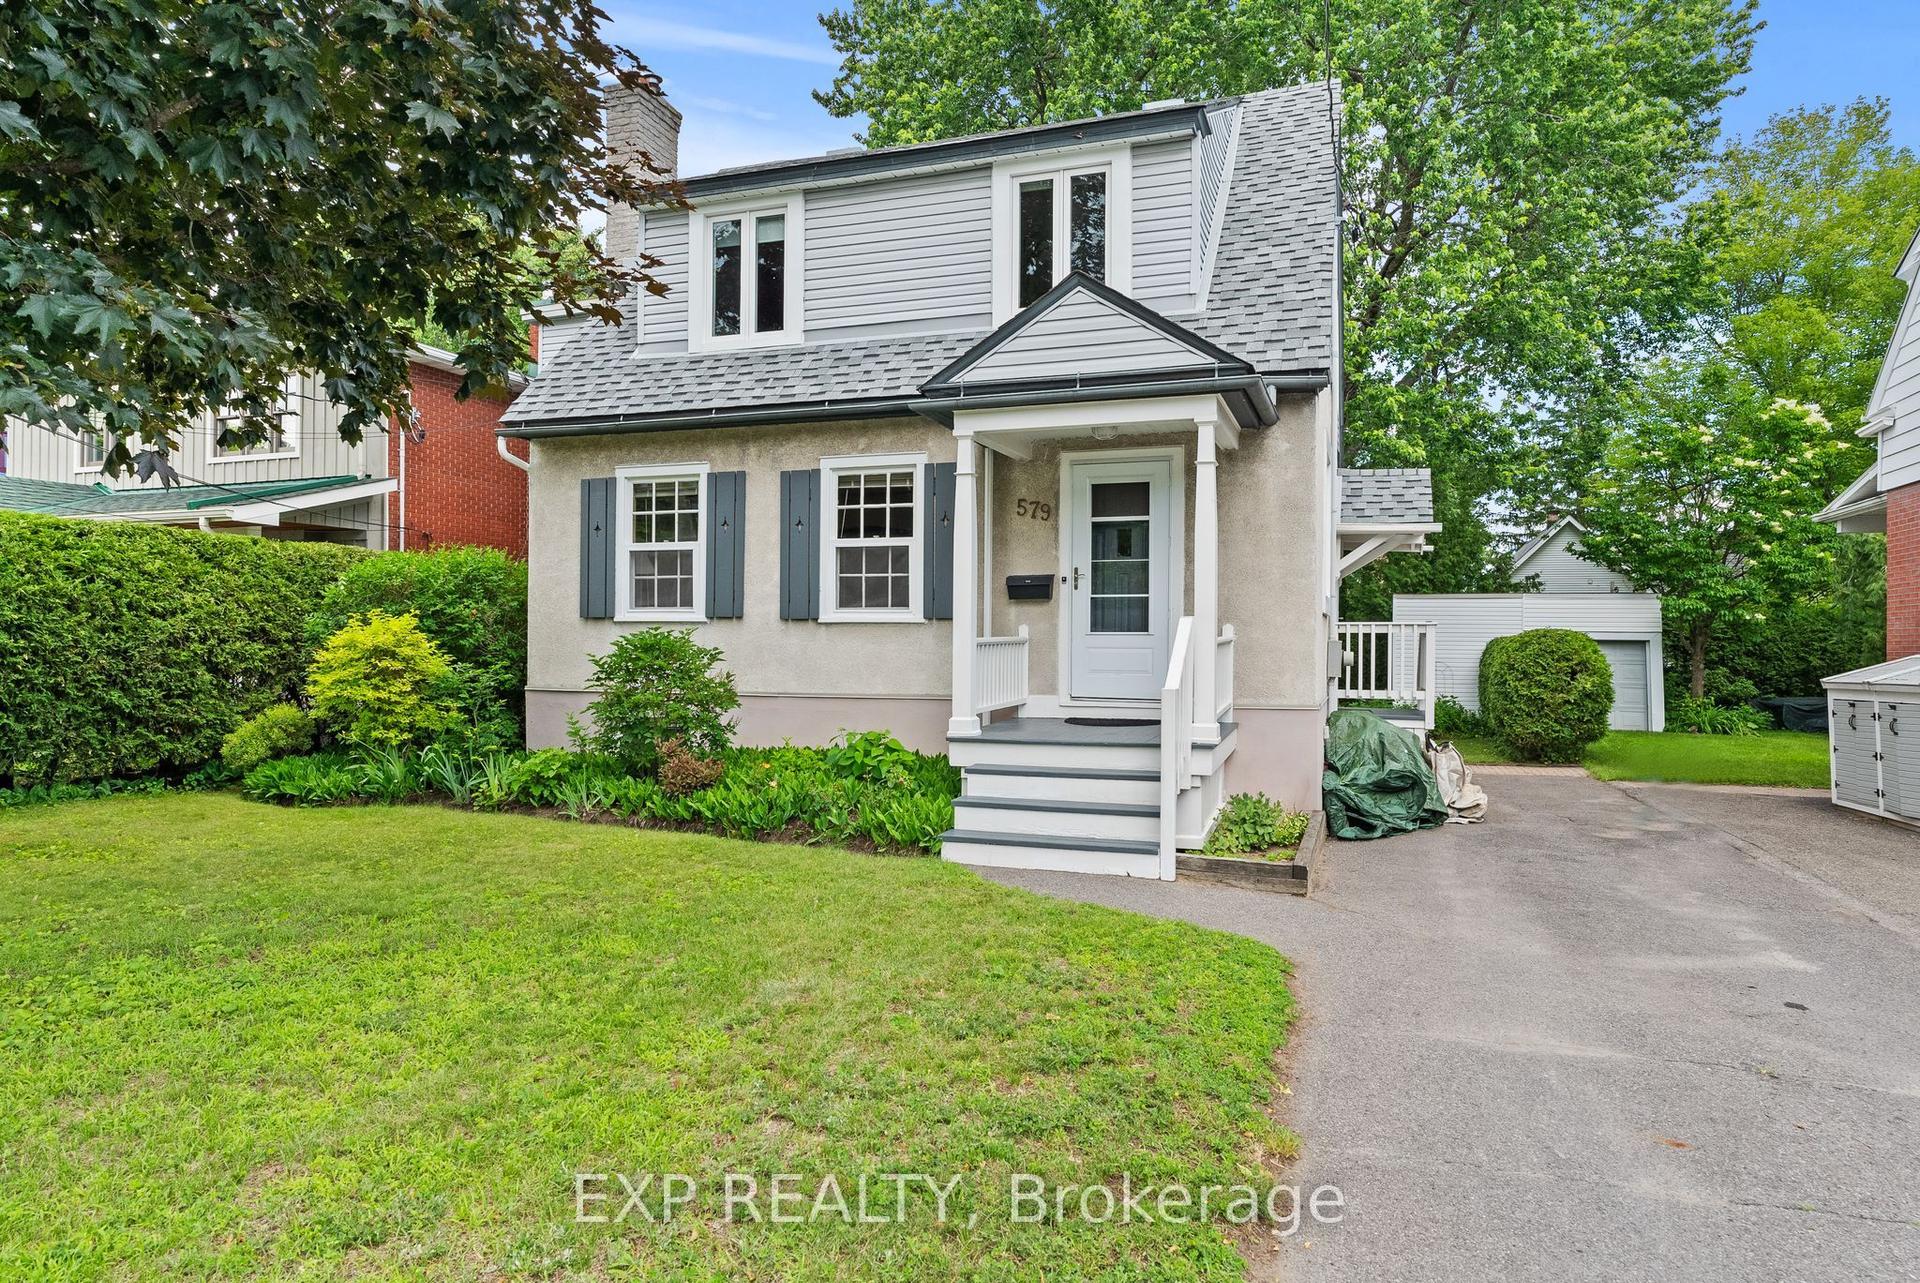
For Sale
Open House Sun 19–21
703 WINDERMERE Avenue
5105 - Laurentianview, Carlingwood - Westboro and Area, ON
$1,099,000
3Bd
2Ba
1,750+sqft
6Parking
100 x 55 ftlot
$628/sqft
DetachedMLS# X14128908Listed 2026-10-2911 DOM
Basement
Partially Finished
About this home
Location! Location! Location! Welcome to 703 Windermere Avenue, a well-maintained, full-sized three-bedroom bungalow set on a generous 55 x 100 ft. corner lot in a desirable Ottawa neighbourhood. Bright and inviting, the home features large windows that fill the interior with natural light, three spacious bedrooms, two bathrooms, and a thoughtfully arranged layout offering the ease and convenience of single-level living. The lower level adds valuable living space, offering flexibility for an additional family room, recreation room, or home office to suit the buyer's needs. Recent updates include new flooring and a brand-new furnace and air conditioning system, while the durable metal roof offers long-term convenience with minimal maintenance. A rare double-car garage with interior access provides exceptional practicality, secure parking, and additional storage. The prominent corner-lot setting may also present future severance or redevelopment possibilities, subject to applicable zoning, municipal approvals, and buyer due diligence. Ideally located near Broadview Public School, Notre Dame High School, neighbourhood parks, tennis courts, and recreational amenities, this property combines everyday comfort with exciting possibilities for the future. Whether you are looking for a welcoming family home or an opportunity to personalize and add value, 703 Windermere Avenue offers a compelling blend of space, updates, location, and potential in an established Ottawa community. Some photos have been virtually staged.
GarageCorner Lot
Rooms
Main Floor
| Living Room | 8.28 × 3.60 m | |
| Kitchen | 6.09 × 2.69 m | |
| Family Room | 3.86 × 3.78 m | |
| Primary Bedroom | 3.75 × 3.35 m | |
| Bedroom | 3.73 × 2.79 m | |
| Bedroom | 3.45 × 2.71 m | |
| Bathroom | 2.43 × 1.98 m | |
| Bathroom | 1.39 × 1.34 m |
Lower
| Recreation | 10.21 × 3.35 m | |
| Laundry | 3.50 × 2.54 m | |
| Other | 6.57 × 4.82 m | |
| Other | 9.75 × 2.94 m |
Features
- Other
- Partially Finished
- Bungalow
Financials
Annual Taxes
$7,136.58
Estimated Rental Income
Entire property$3,200 – $4,800/mo
Rental yield3.5% – 5.2%
*Estimates based on comparable rentals in the area. Actual income may vary.
Market Data — Carlingwood - Westboro and Area
Days on market11 days
Buyer's MarketSeller's Market
Based on active listings in Carlingwood - Westboro and Area. Data updates daily.
Getting around
How walkable, bikeable, and transit-friendly this neighbourhood is.
56
/ 100
Walk Score
Somewhat Walkable
47
/ 100
Transit Score
Some Transit
54
/ 100
Bike Score
Bikeable
Scores are estimates based on neighbourhood data and are for informational purposes only.
MLS® data courtesy of the Toronto Regional Real Estate Board (TRREB).
The information provided herein must only be used by consumers that have a bona fide interest in the purchase, sale, or lease of real estate and may not be used for any commercial purpose or any other purpose. Listing information is deemed reliable but is not guaranteed accurate by the Toronto Regional Real Estate Board, the listing brokerage, or this website. The trademarks REALTOR®, REALTORS® and the REALTOR® logo are controlled by The Canadian Real Estate Association (CREA) and identify real estate professionals who are members of CREA. MLS®, Multiple Listing Service®, and the associated logos are owned by CREA. Not intended to solicit properties currently listed for sale or buyers under contract.
You may also like
More homes in Carlingwood - Westboro and Area
Hand-picked listings with a similar price range and style.
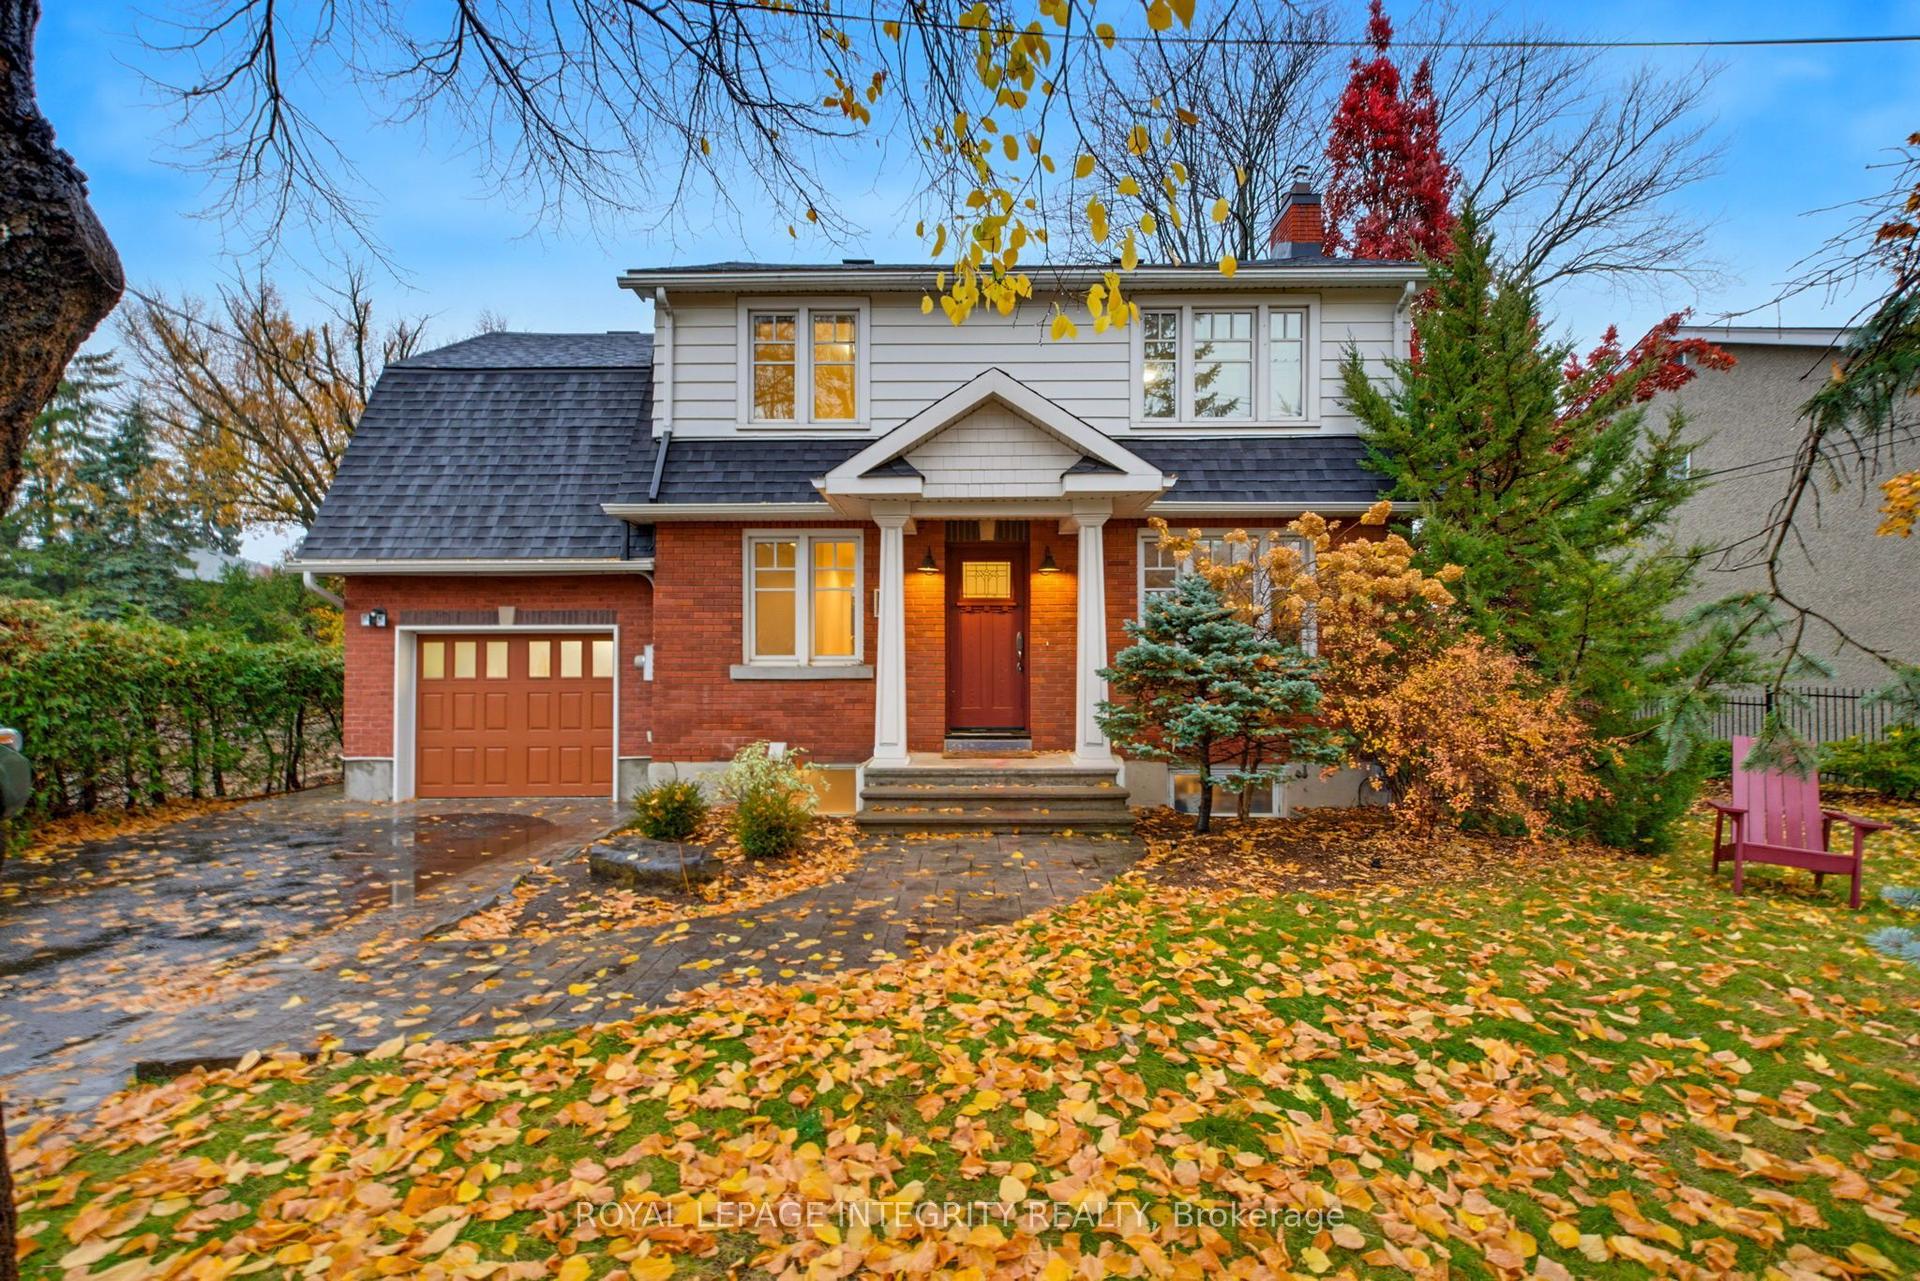
For Sale4 days ago
$1,189,900
Detached
est. $5,217/mo
667 Broadview Avenue, 5105 - Laurentianview
Carlingwood - Westboro and Area, ON
3+1 bd
4 ba
1,750
3
MLS# X14154924Royal Lepage Integrity Realty
WhatsApp Aman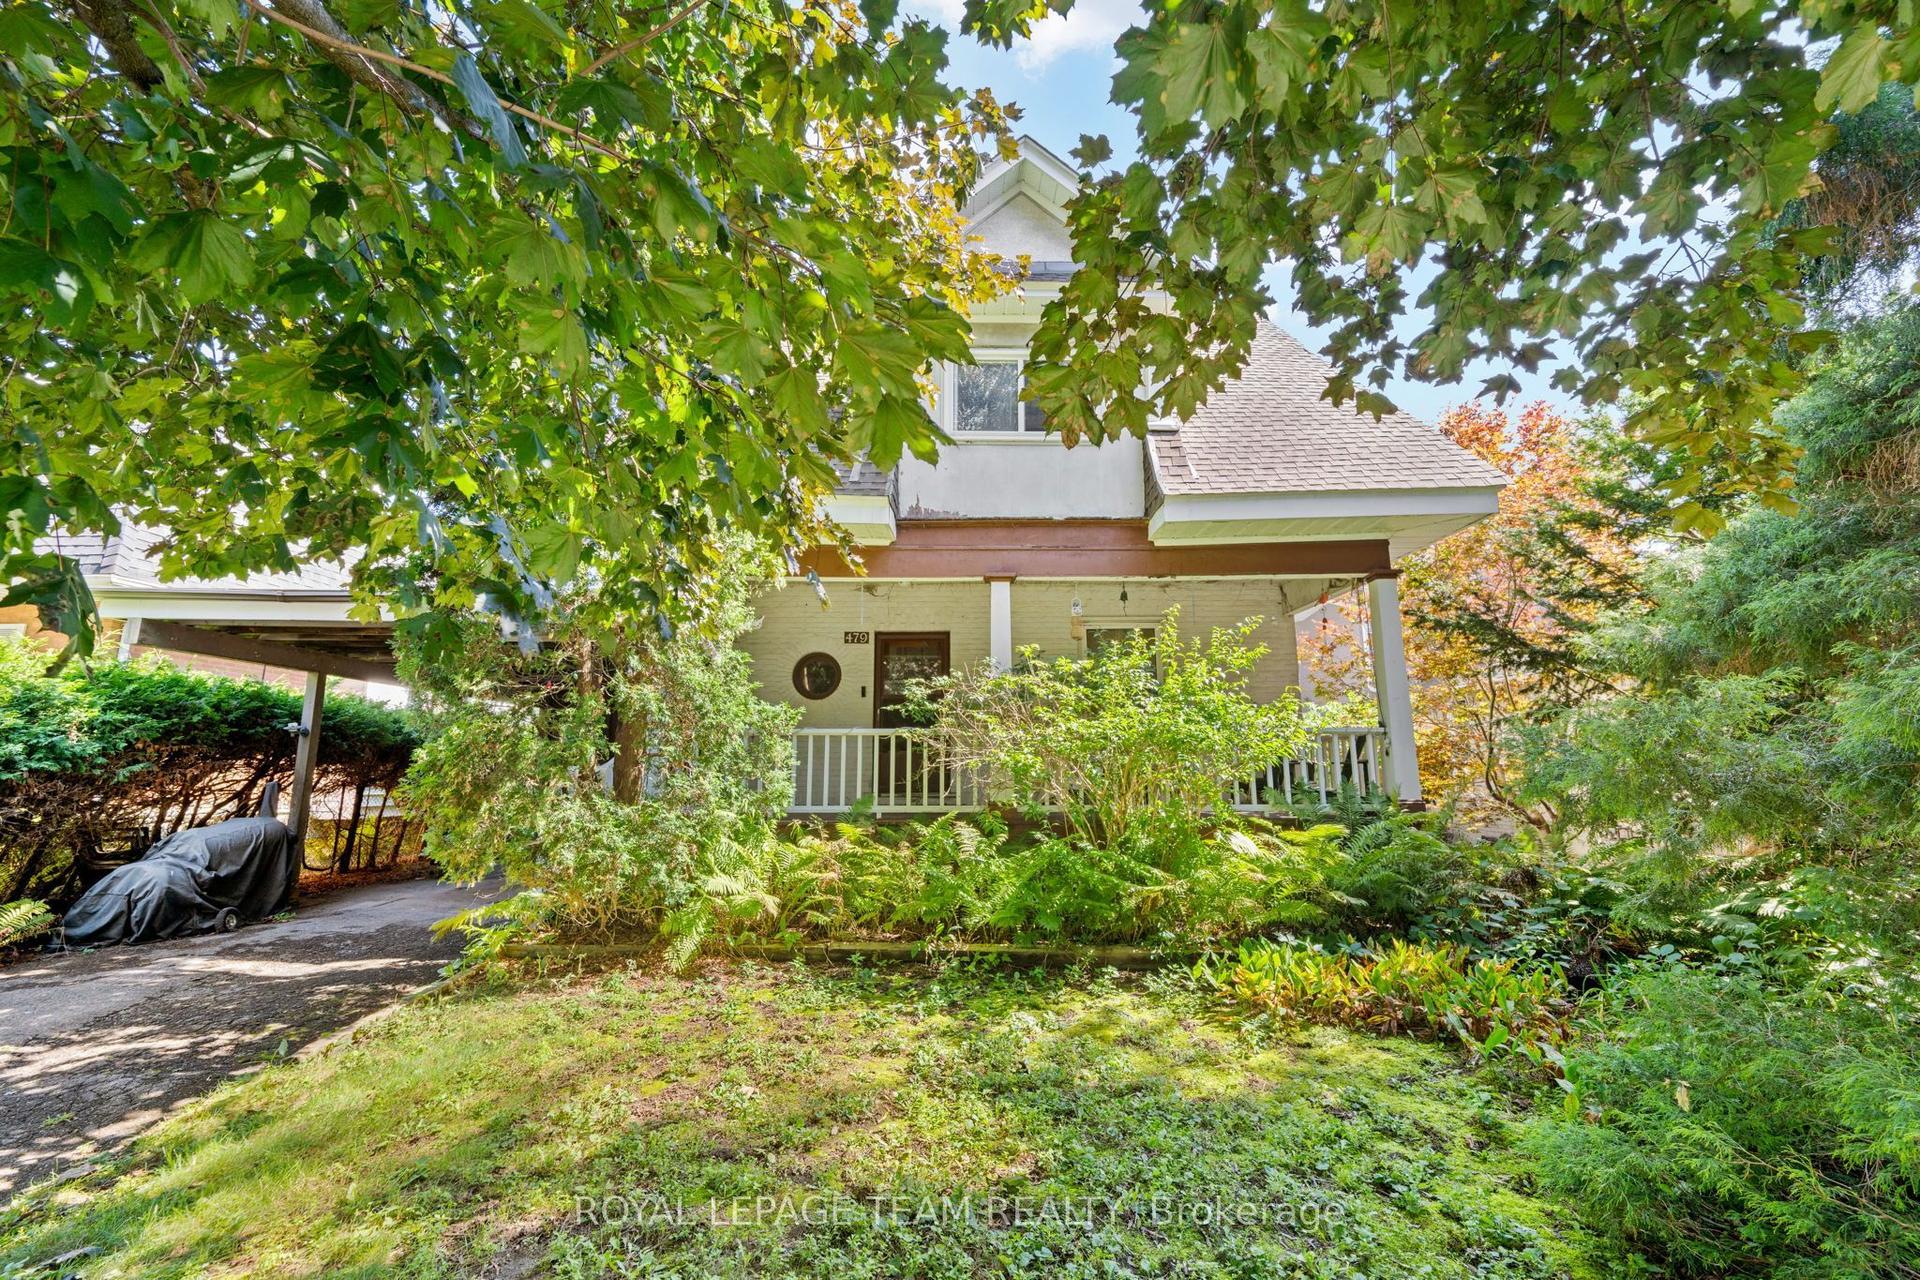
For Sale17 days ago
$875,000
Detached
est. $3,836/mo
479 Fraser Avenue, 5104 - McKellar/Highland
Carlingwood - Westboro and Area, ON
4 bd
2 ba
1,750
3
MLS# X14111600Royal Lepage Team Realty
WhatsApp Aman