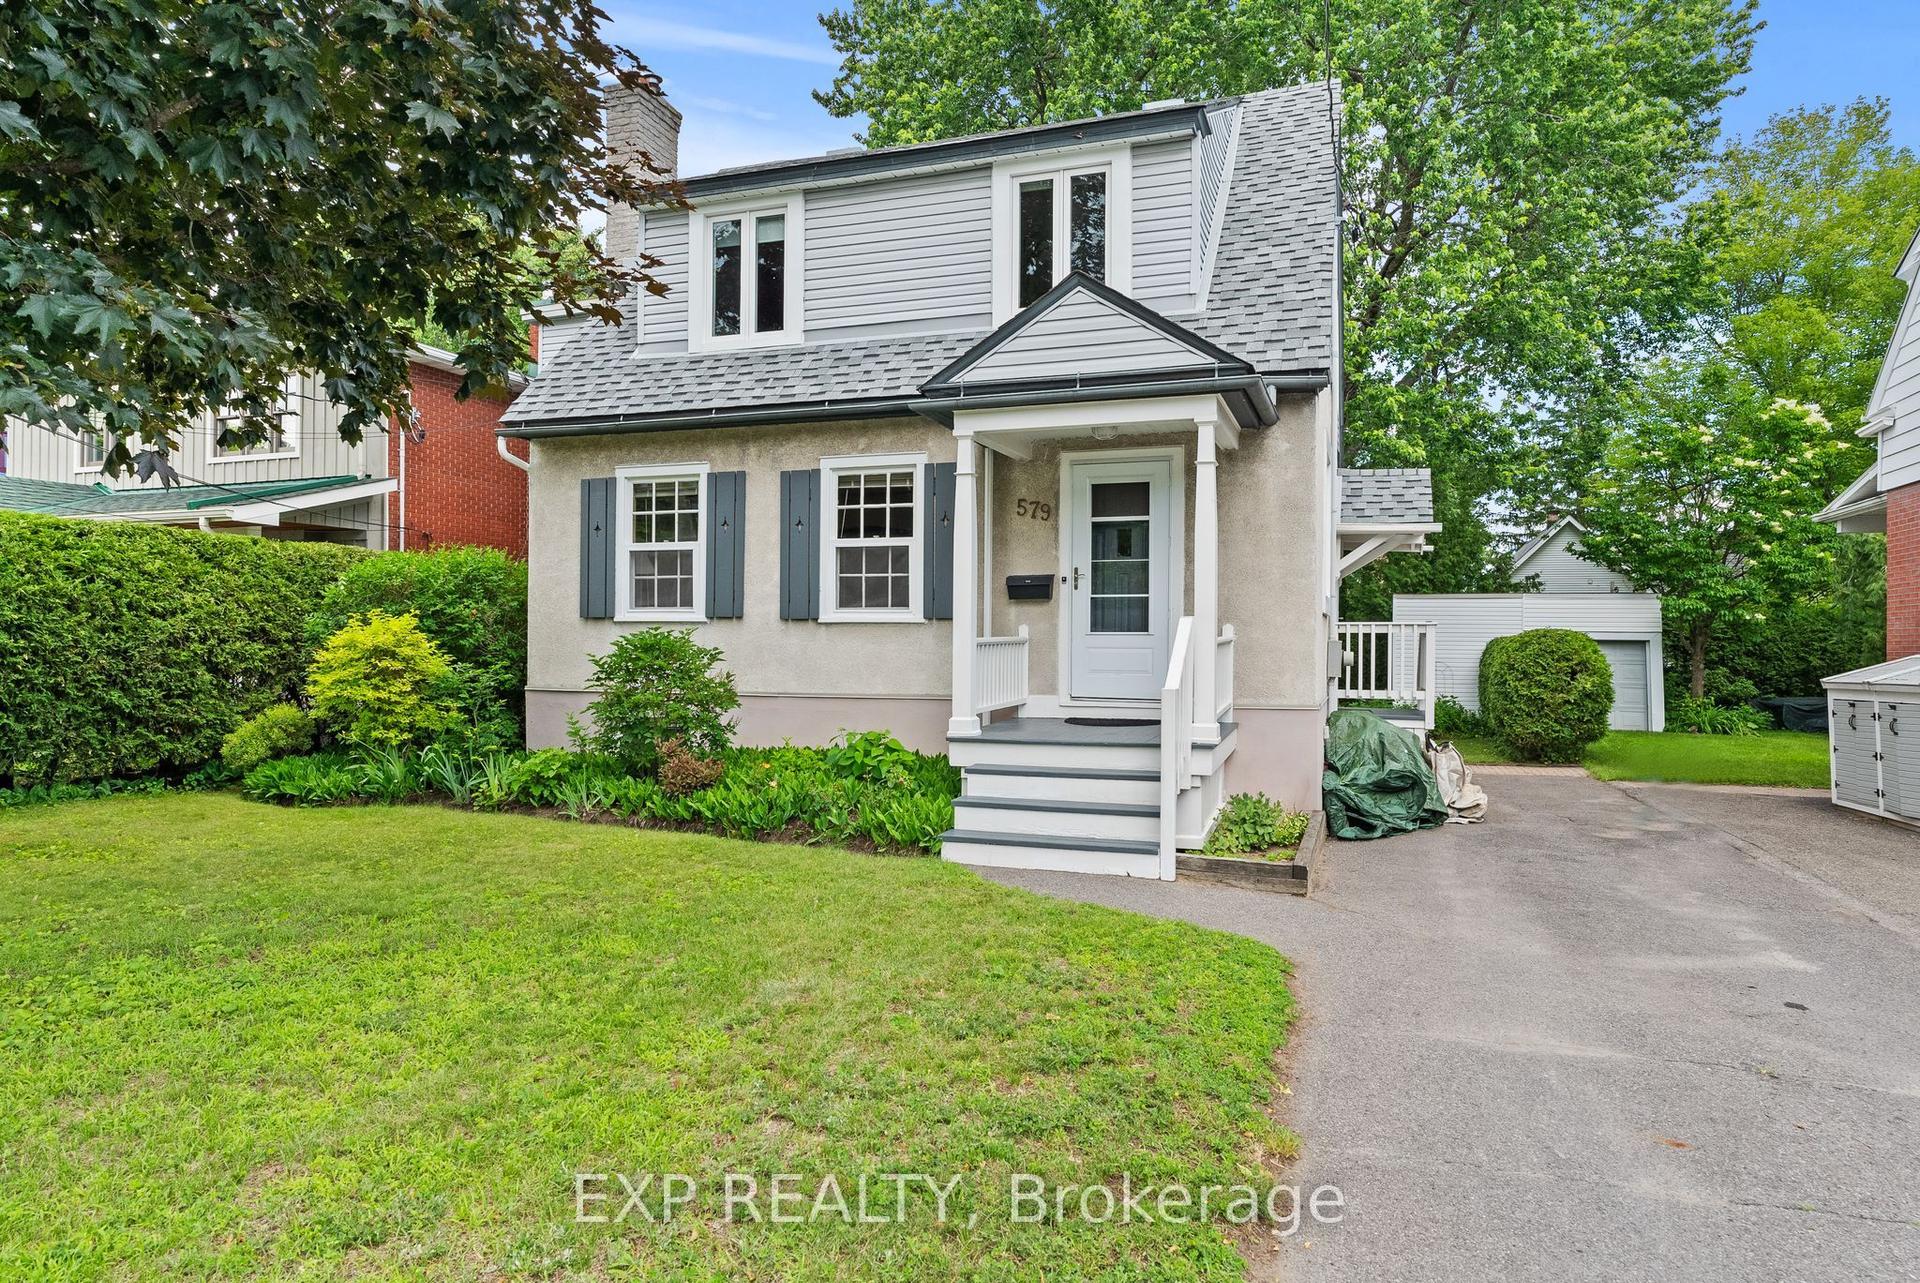
For Sale
Just Listed
667 Broadview Avenue
5105 - Laurentianview, Carlingwood - Westboro and Area, ON
$1,189,900
3+1Bd
4Ba
1,750+sqft
3Parking
63.5 x 110.6 ftlot
$680/sqft
DetachedMLS# X14154924Listed 2026-11-054 DOM
Cooling
Central Air
Basement
Partially Finished
About this home
Welcome to Westboro, where timeless character meets modern living! Nestled in one of Ottawa's most sought-after neighbourhoods, this charming vintage home blends its original appeal with thoughtful modern upgrades. Offering 3 bedrooms, 3 bathrooms and an additional bedroom in the basement, there is plenty of room for comfortable family living. Move-in ready and full of character, this home also offers an exciting opportunity for those dreaming of something more. With available and approved plans already prepared for an extension on the main floor, and an expansive basement rec room with a bedroom and bathroom. The next owners have the option to enjoy the home as is or take the vision further and create a truly remarkable Westboro masterpiece. Step outside to a beautiful backyard surrounded by mature trees, offering a peaceful setting to relax, entertain and enjoy. All of this in the heart of Westboro, just moments from boutique shops, trendy restaurants, cafés, parks, schools, cycling paths and the Ottawa River. Whether you're looking for a home to love today or an opportunity to create your forever dream home, this is a rare chance to make your mark in one of Ottawa's most loved central communities!
Rooms
Main Floor
| Foyer | 1.60 × 4.10 m | |
| Living Room | 6.00 × 4.00 m | |
| Kitchen | 4.30 × 3.40 m | |
| Bathroom | 1.30 × 1.70 m | 2 Pc Bath |
| Dining Room | 4.00 × 3.40 m |
Second Floor
| Primary Bedroom | 4.10 × 5.90 m | |
| Bedroom | 3.50 × 3.70 m | |
| Bedroom | 2.90 × 4.50 m | |
| Bathroom | 4.50 × 1.40 m | 3 Pc Bath |
| Bathroom | 1.00 × 1.90 m | 3 Pc Ensuite |
| Bathroom | 2.30 × 2.50 m | 4 Pc Bath |
Basement
| Laundry | 2.80 × 2.20 m | |
| Den | 3.60 × 3.20 m |
Features
- None
- Partially Finished
- Central Air
- 2-Storey
Financials
Annual Taxes
$10,685
Estimated Rental Income
Entire property$3,200 – $4,800/mo
Basement apartment$1,800 – $2,500/mo
Rental yield3.2% – 4.8%
*Estimates based on comparable rentals in the area. Actual income may vary.
Market Data — Carlingwood - Westboro and Area
Days on market4 days
Buyer's MarketSeller's Market
Based on active listings in Carlingwood - Westboro and Area. Data updates daily.
Getting around
How walkable, bikeable, and transit-friendly this neighbourhood is.
61
/ 100
Walk Score
Somewhat Walkable
38
/ 100
Transit Score
Some Transit
55
/ 100
Bike Score
Bikeable
Scores are estimates based on neighbourhood data and are for informational purposes only.
MLS® data courtesy of the Toronto Regional Real Estate Board (TRREB).
The information provided herein must only be used by consumers that have a bona fide interest in the purchase, sale, or lease of real estate and may not be used for any commercial purpose or any other purpose. Listing information is deemed reliable but is not guaranteed accurate by the Toronto Regional Real Estate Board, the listing brokerage, or this website. The trademarks REALTOR®, REALTORS® and the REALTOR® logo are controlled by The Canadian Real Estate Association (CREA) and identify real estate professionals who are members of CREA. MLS®, Multiple Listing Service®, and the associated logos are owned by CREA. Not intended to solicit properties currently listed for sale or buyers under contract.
You may also like
More homes in Carlingwood - Westboro and Area
Hand-picked listings with a similar price range and style.
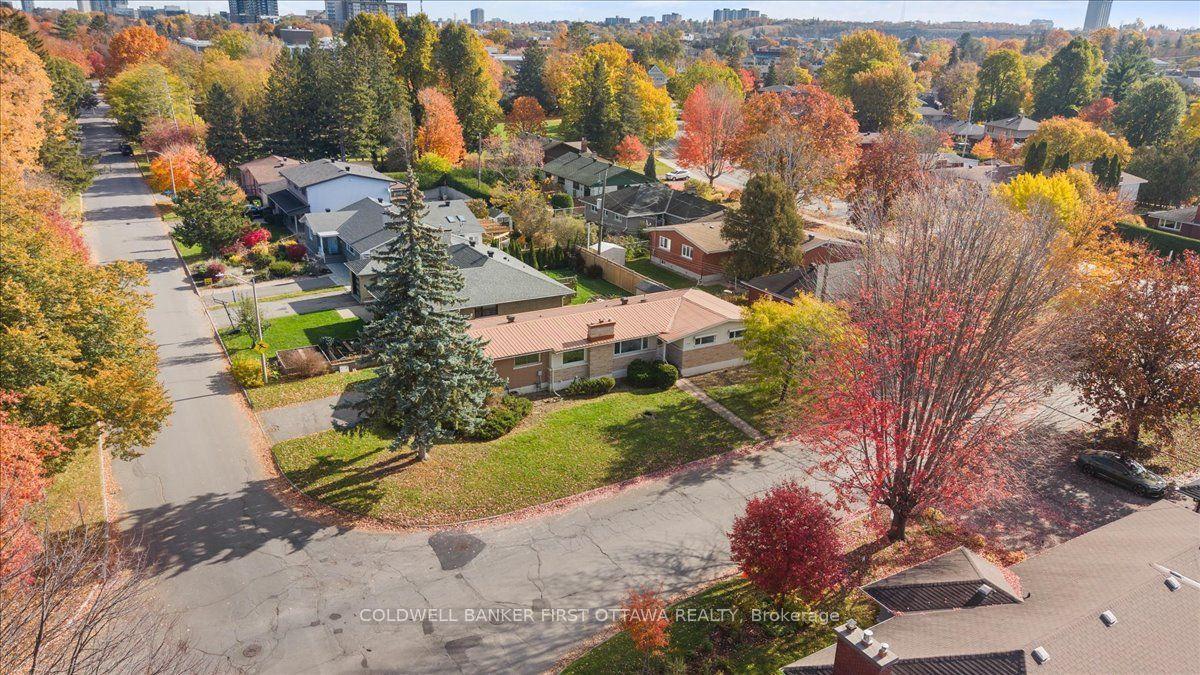
For Sale11 days ago
$1,099,000
Detached
est. $4,818/mo
703 WINDERMERE Avenue, 5105 - Laurentianview
Carlingwood - Westboro and Area, ON
3 bd
2 ba
1,750
6
MLS# X14128908Coldwell Banker First Ottawa Real…
WhatsApp Aman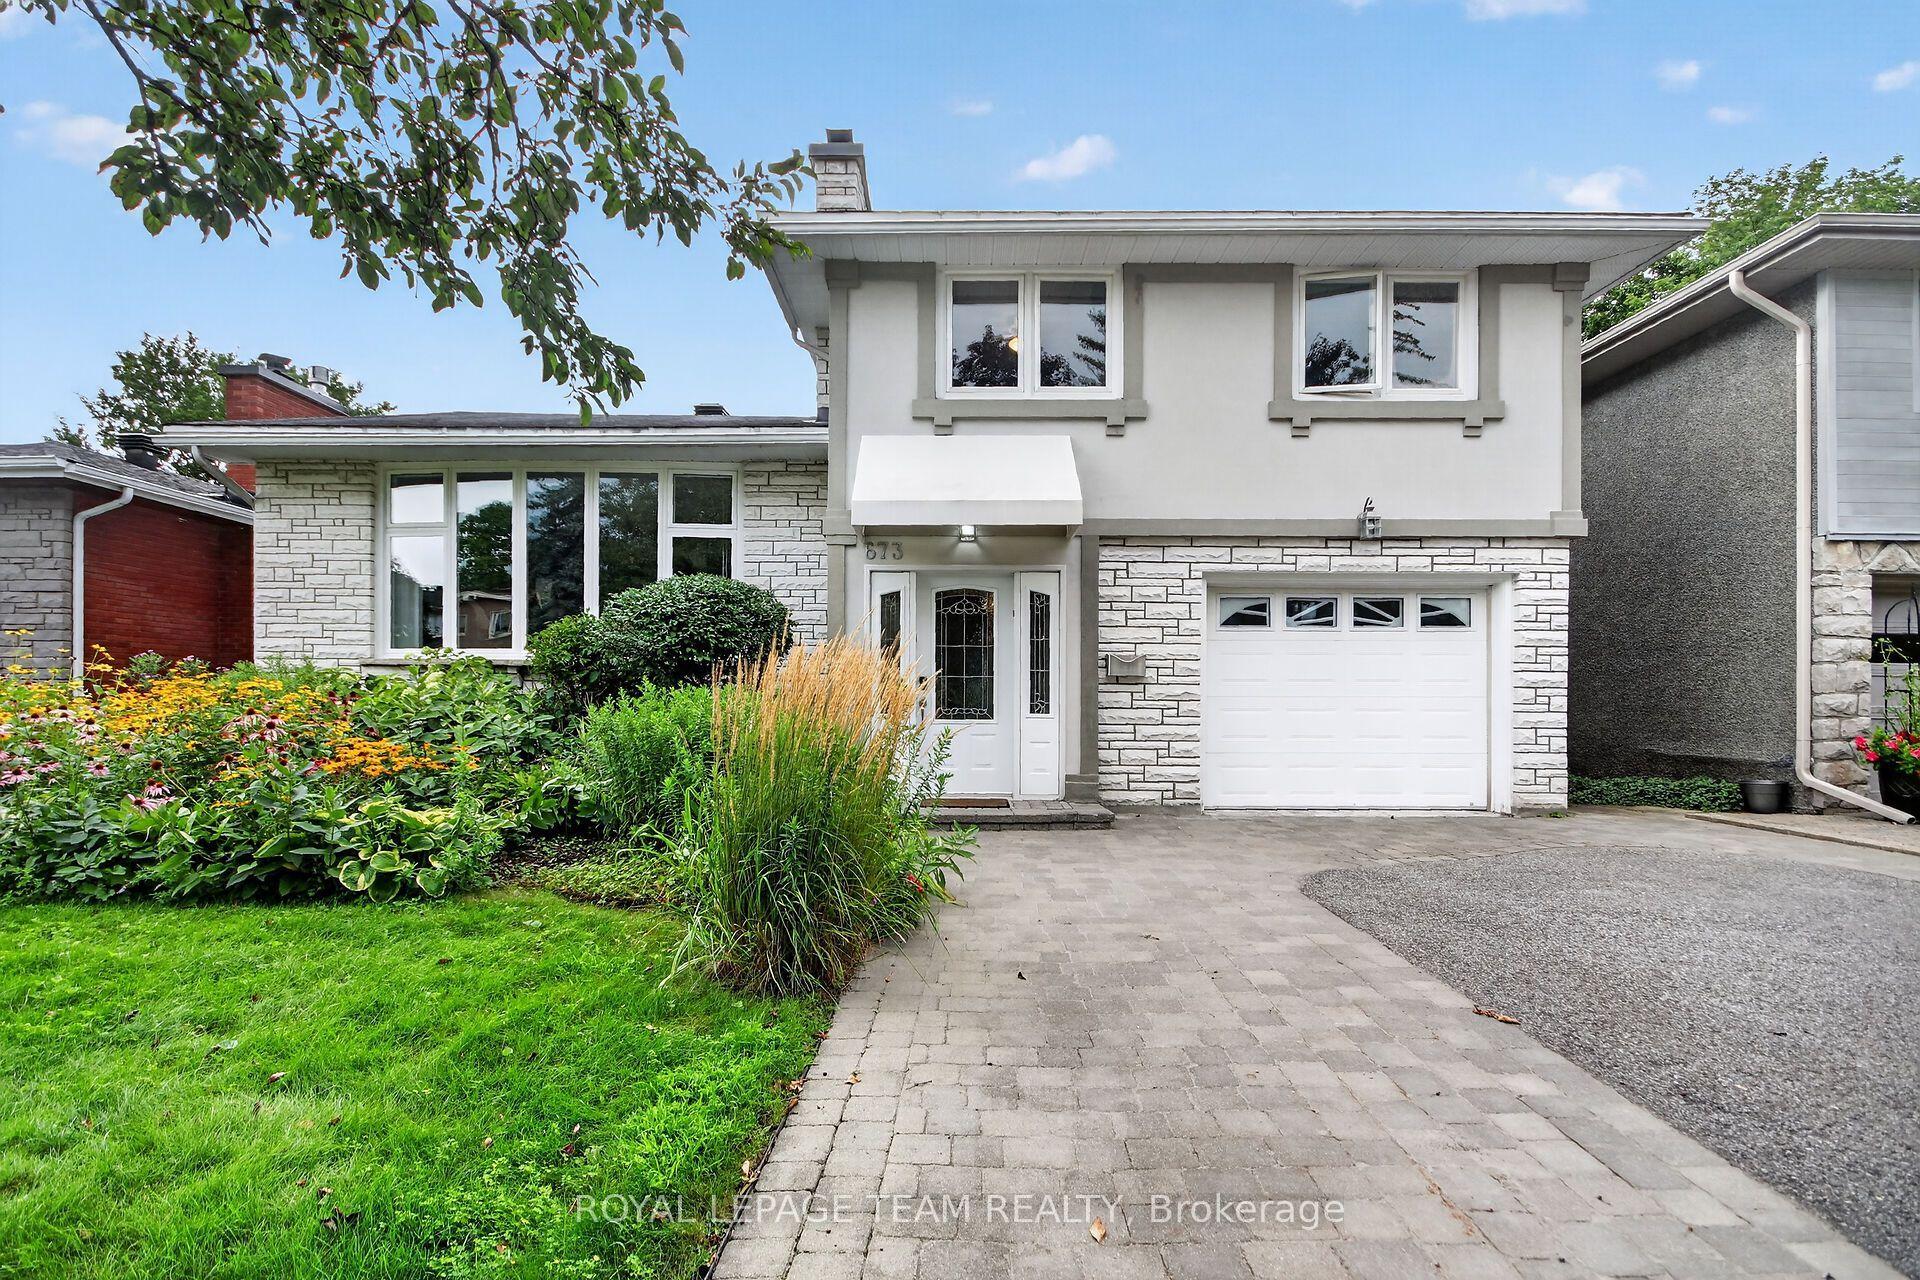
For Sale1 month ago
$1,375,000
Detached
est. $6,028/mo
673 Golden Avenue, 5105 - Laurentianview
Carlingwood - Westboro and Area, ON
3 bd
4 ba
2,250
5
MLS# X13858104Royal Lepage Team Realty
WhatsApp Aman