For Sale
Just Listed
447 McEwen Drive
28 - City SouthWest, Kingston, ON
$589,900
3Bd
2Ba
1,750+sqft
4Parking
66 x 115 ftlot
$337/sqft
DetachedMLS# X14129800Listed 2026-10-291 DOM
Cooling
Central Air
Basement
Partially Finished
Just listed! New listings in Kingston often receive offers within the first week.
About this home
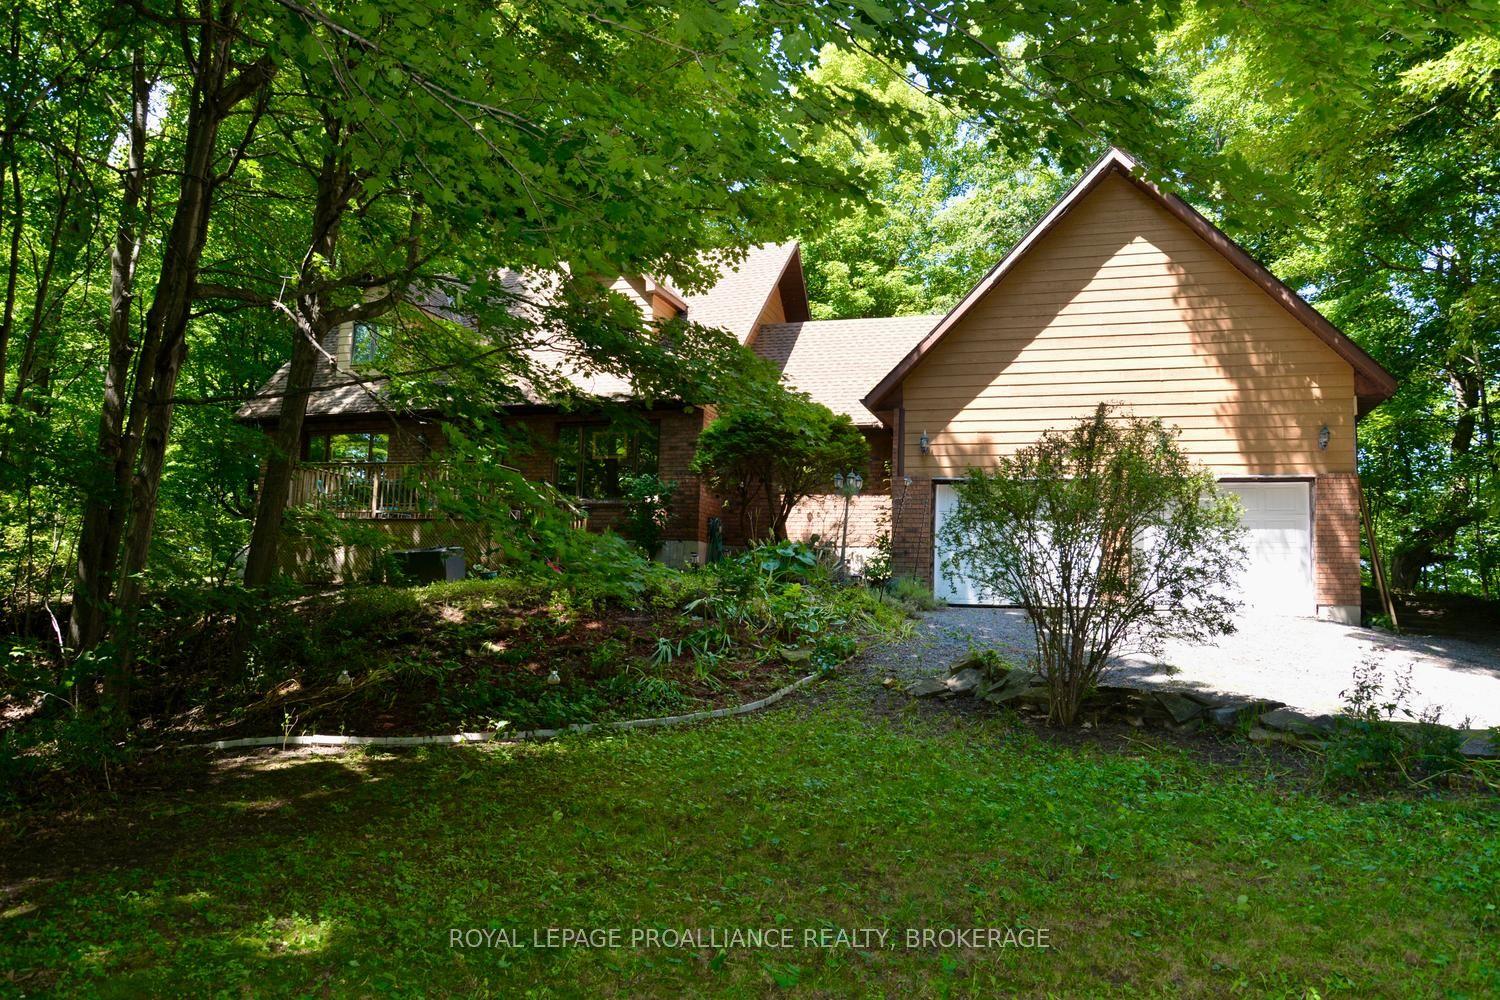
Welcome to 447 McEwen Drive, a stylish and functional home offering flexibility for a variety of family dynamics. Ideally located within walking distance to parks and public schools, including Frontenac Secondary School, and close to a wide range of amenities.This 3-bedroom, 2-full-bath home features thoughtful updates and inviting living spaces, including a primary bedroom with built-in closets and a bright main bathroom complete with a skylight. The beautifully designed outdoor patio provides an ideal space for relaxing or entertaining, with a hot tub and peaceful views overlooking green space.A versatile addition to the home offers excellent potential for an in-law suite, extended family accommodation, home office, or potential income opportunity. Whether you're looking for additional living space or a flexible setup to suit changing needs, this property offers plenty of possibilities.With its convenient location, functional layout, private outdoor space, and adaptable living options, 447 McEwen Drive is a home that can grow and evolve with you.
In-law Suite
Rooms
Main Floor
| Living Room | 3.44 × 5.77 m | |
| Dining Room | 3.08 × 2.42 m | |
| Primary Bedroom | 2.93 × 6.34 m | |
| Bedroom 2 | 2.59 × 3.20 m | |
| Room | 2.15 × 1.84 m | 3 Pc Bath |
| Bathroom | 2.43 × 1.52 m | 4 Pc Bath |
| Mud Room | 4.92 × 2.66 m | |
| Laundry | 2.65 × 2.22 m | |
| Kitchen | 3.21 × 3.95 m |
Upper
| Bedroom 3 | 3.62 × 5.54 m |
Basement
| Recreation | 6.35 × 7.39 m | |
| Utility Room | 6.38 × 7.11 m |
Features
- Sump Pump
- Guest Accommodations
- Primary Bedroom - Main Floor
- In-Law Capability
- In-Law Suite
- Partially Finished
- Central Air
- Bungalow
Financials
Annual Taxes
$5
Estimated Rental Income
Entire property$3,200 – $4,800/mo
Basement apartment$1,800 – $2,500/mo
Rental yield6.5% – 9.8%
*Estimates based on comparable rentals in the area. Actual income may vary.
Market Data — Kingston
Days on market1 days
Buyer's MarketSeller's Market
Based on active listings in Kingston. Data updates daily.
Getting around
How walkable, bikeable, and transit-friendly this neighbourhood is.
52
/ 100
Walk Score
Somewhat Walkable
37
/ 100
Transit Score
Some Transit
50
/ 100
Bike Score
Bikeable
Scores are estimates based on neighbourhood data and are for informational purposes only.
MLS® data courtesy of the Toronto Regional Real Estate Board (TRREB).
The information provided herein must only be used by consumers that have a bona fide interest in the purchase, sale, or lease of real estate and may not be used for any commercial purpose or any other purpose. Listing information is deemed reliable but is not guaranteed accurate by the Toronto Regional Real Estate Board, the listing brokerage, or this website. The trademarks REALTOR®, REALTORS® and the REALTOR® logo are controlled by The Canadian Real Estate Association (CREA) and identify real estate professionals who are members of CREA. MLS®, Multiple Listing Service®, and the associated logos are owned by CREA. Not intended to solicit properties currently listed for sale or buyers under contract.
You may also like
More homes in Kingston
Hand-picked listings with a similar price range and style.
For Sale16 days ago
$509,900
Detached
est. $2,235/mo
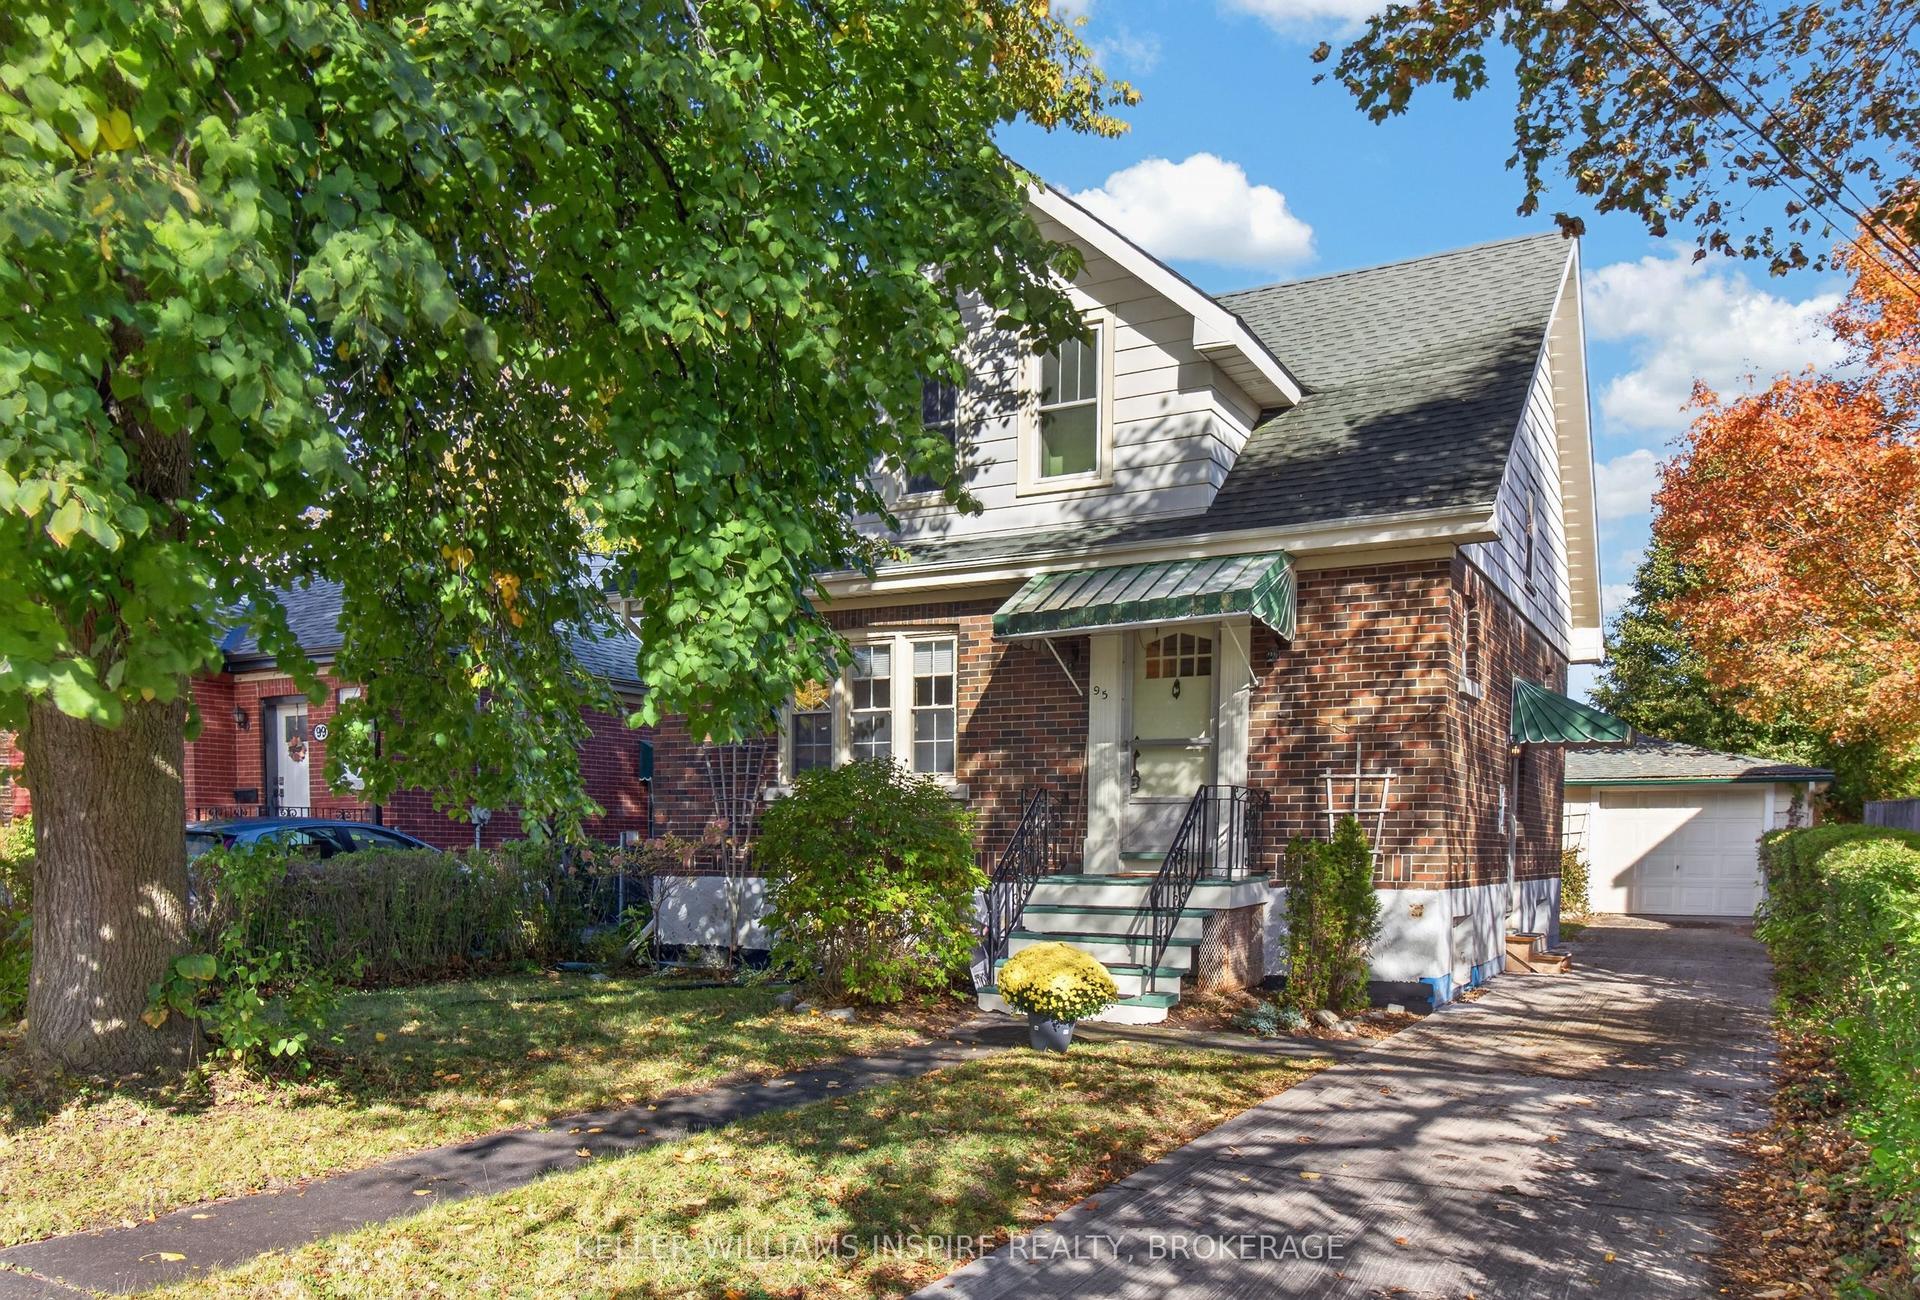
95 Dundas Street, 14 - Central City East
Kingston, ON
3 bd
2 ba
1,750
5
MLS# X14030206Keller Williams Inspire Realty, B…
WhatsApp Aman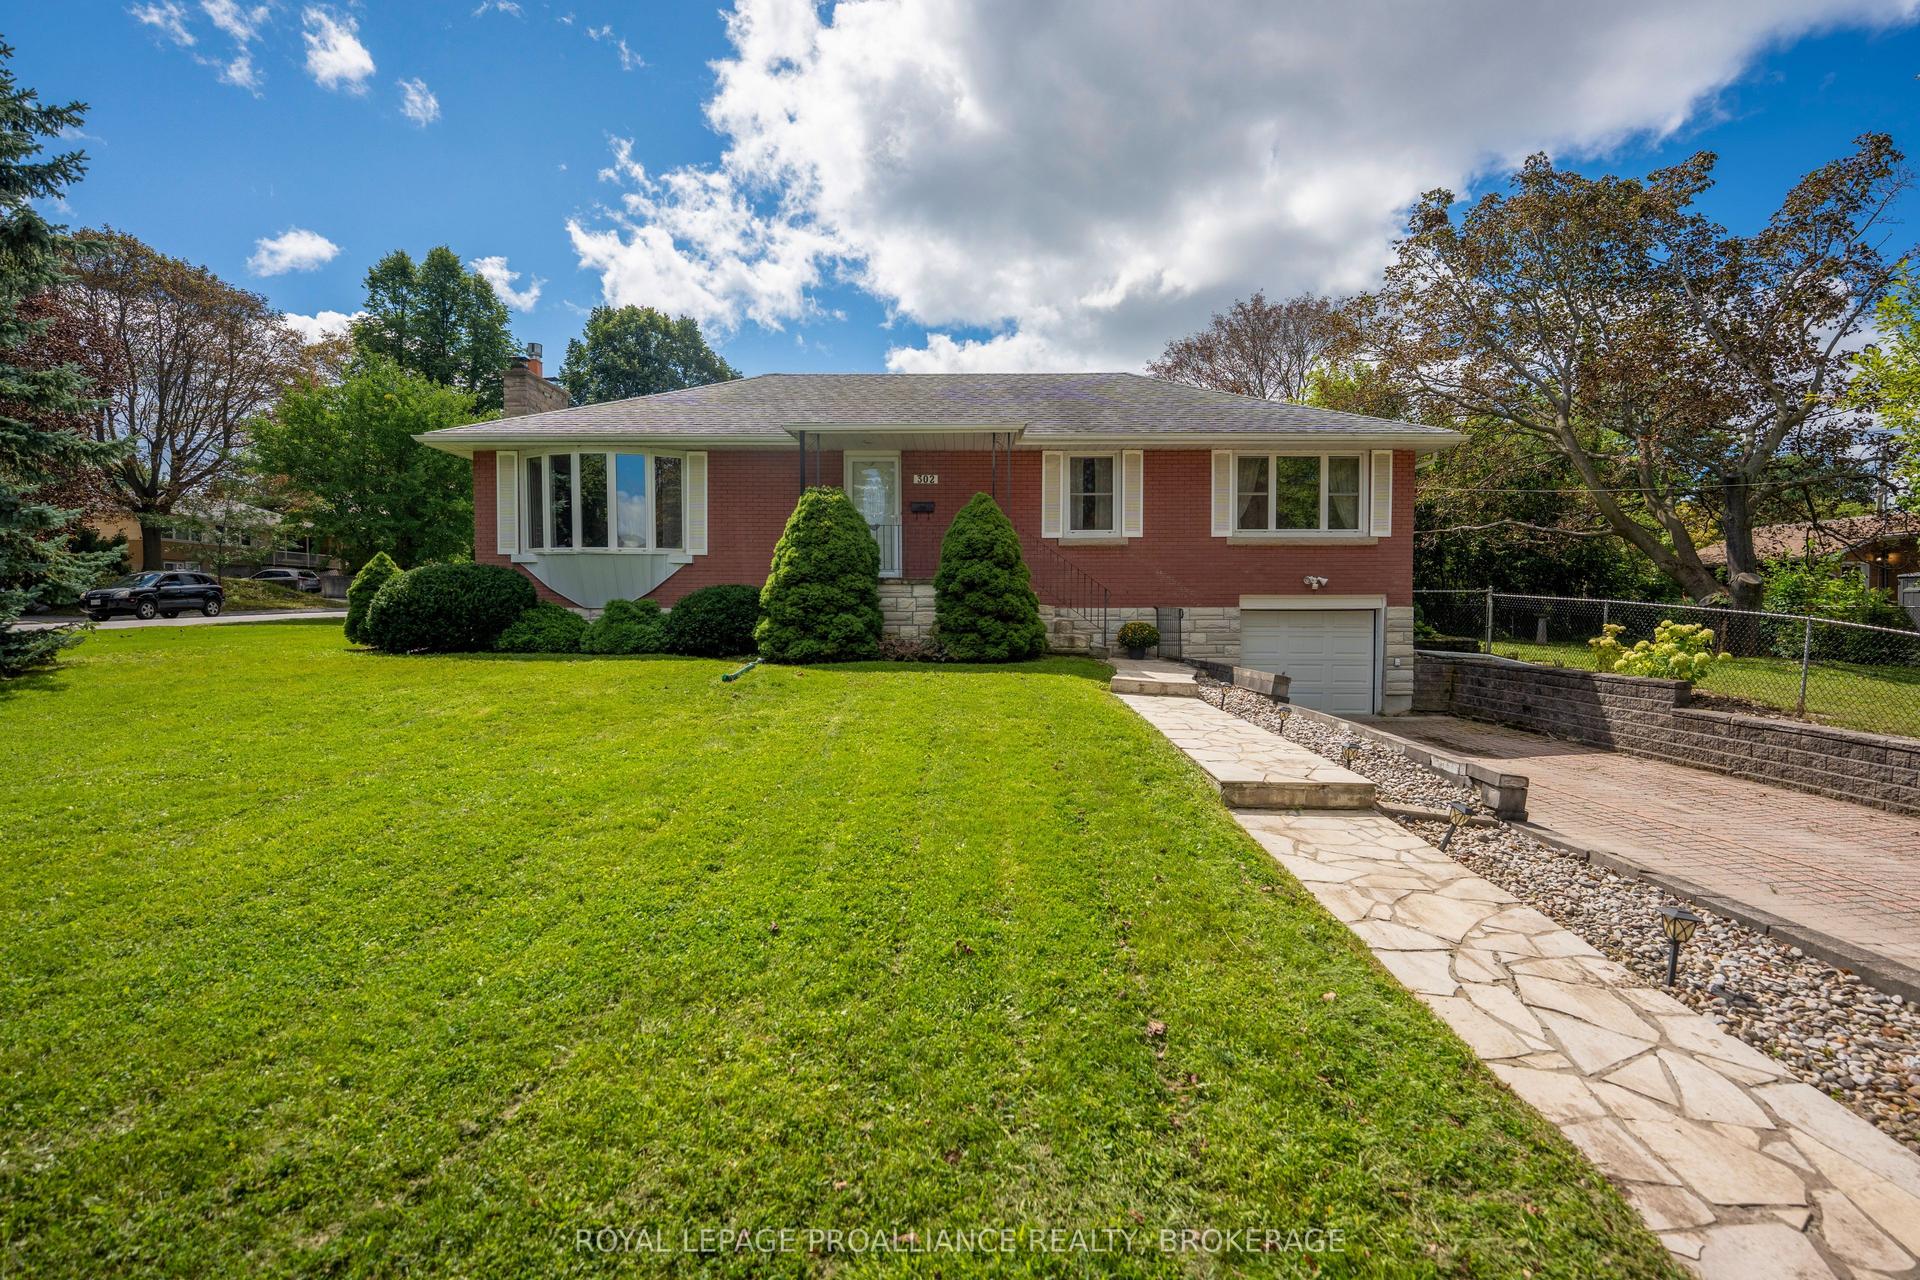
For Sale10 h ago
$599,900
Detached
est. $2,630/mo
302 Arrowhead Place, 25 - West of Sir John A. Blvd
Kingston, ON
3 bd
2 ba
1,300
3
MLS# X14133892Royal Lepage Proalliance Realty,…
WhatsApp Aman